
Primary on Main
Address
355 Ridge Road W, Grimsby, ON
Price
$ 1,100,000
Property Attributes
- ID#40847359
- TypeSingle Family
- Listing Status Active
- MunicipalityGrimsby
- CityGrimsby
- AreaGrimsby
- NeighbourhoodGrimsby Escarpment
- Postal CodeL3M 4E7
- StyleRaised bungalow
- Year Built1955
- Price$ 1,100,000
- Bedrooms3+2
- Bathrooms2
- Half Bathrooms0
- Sqr Footage2300
- Lot Size0.46 Acres
Data Source:
Canadian Real Estate Association (CREA)
Property Description
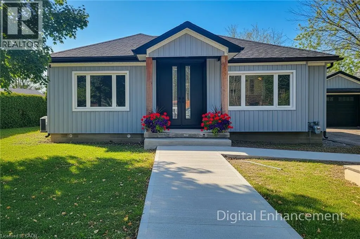
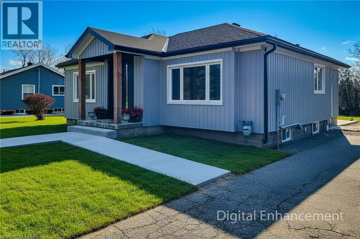
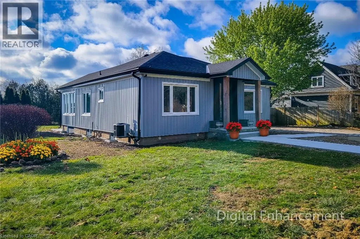
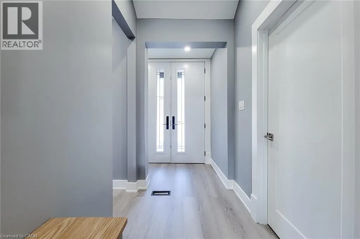
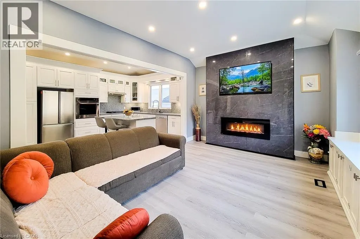
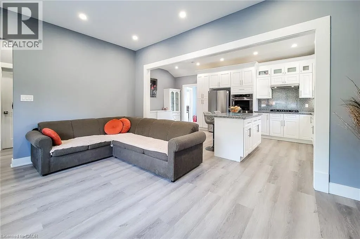
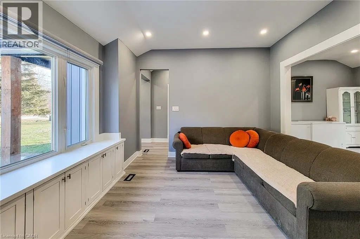
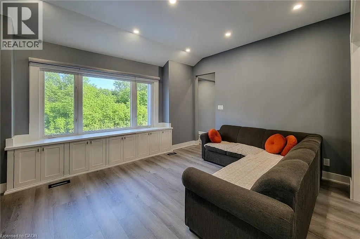
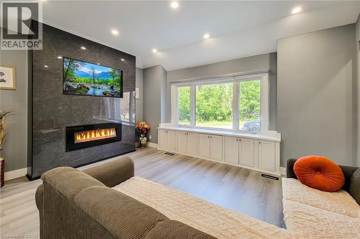
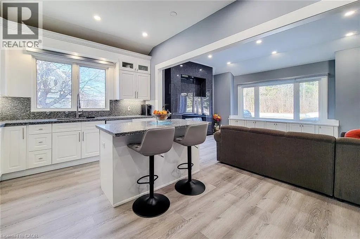
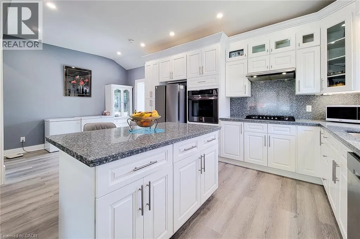
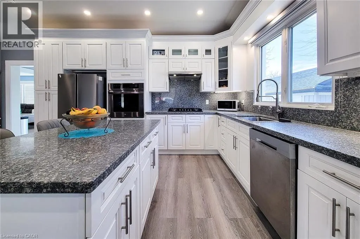
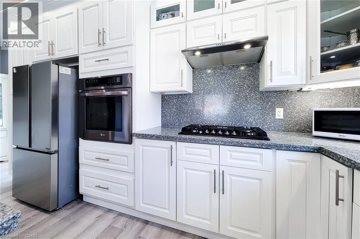
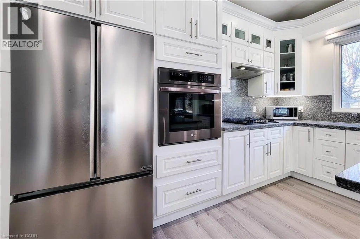
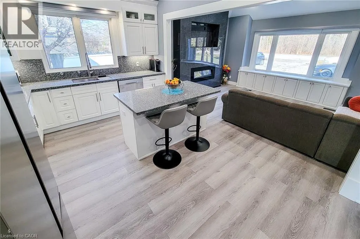
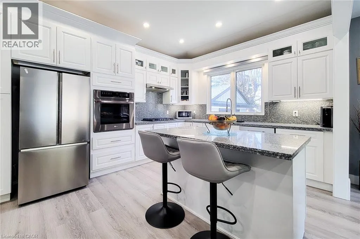
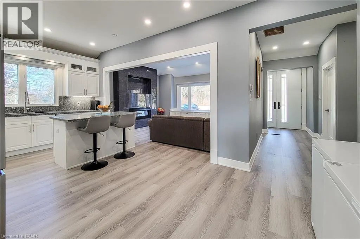
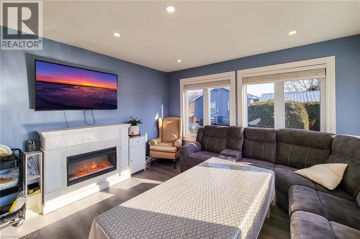
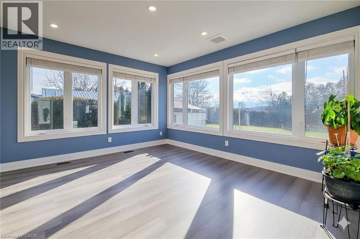
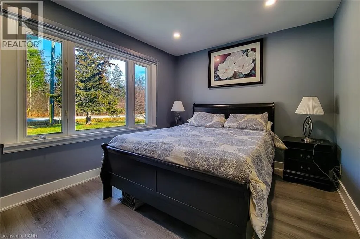
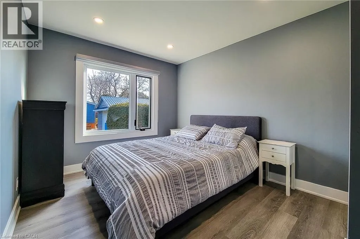
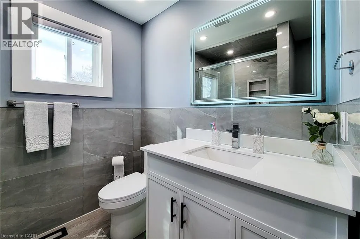
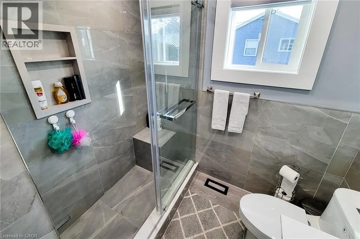
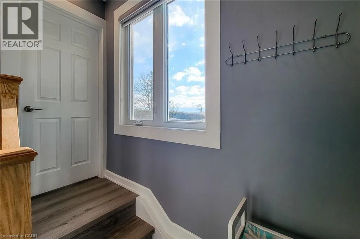
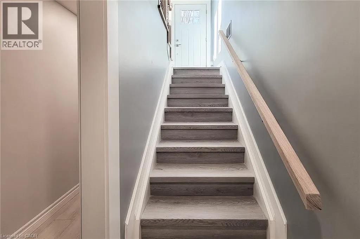
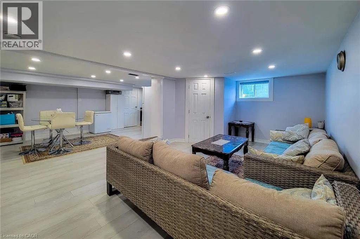
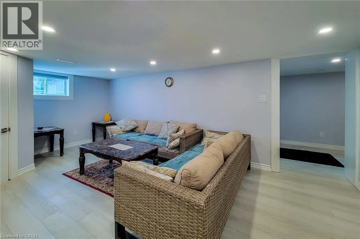
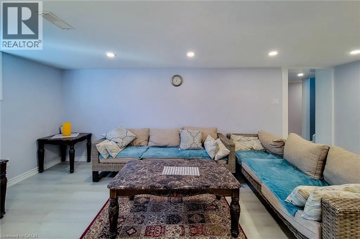
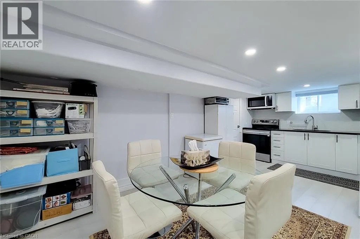
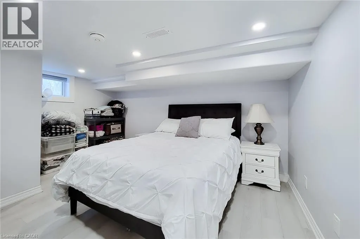
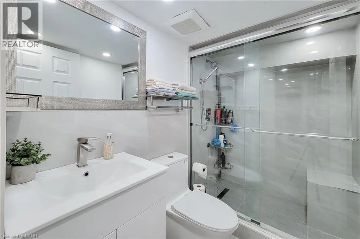
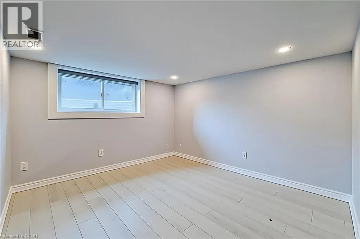
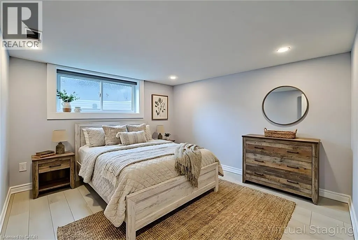
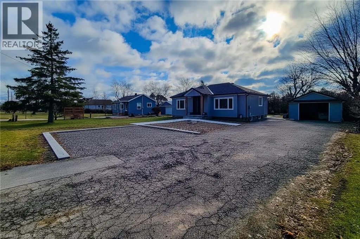
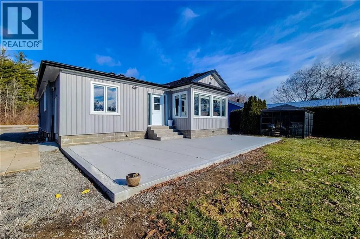
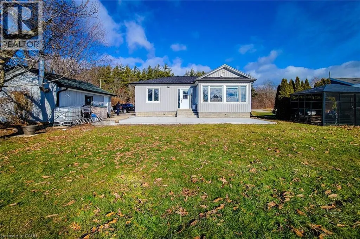
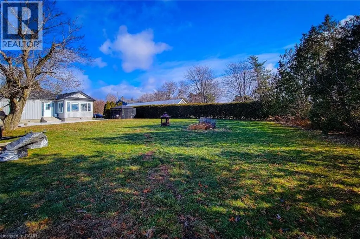
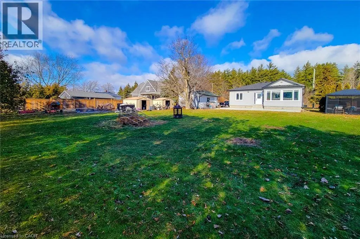
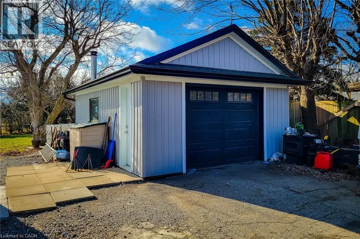
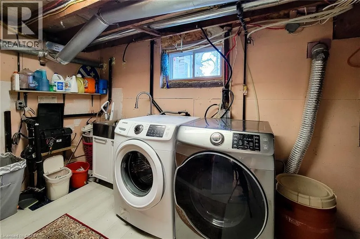
Welcome to 355 Ridge Rd W, Grimsby, a beautifully fully updated bungalow nestled on the scenic Niagara Escarpment, offering rare privacy with mature trees at both the front and back. The main floor features 3 spacious bedrooms, a bright living area, and a modern open-concept kitchen, perfectly designed for everyday living and entertaining. The luxurious bathroom includes convenient in-suite laundry, showcasing high-end finishes and thoughtful design throughout. The fully finished basement has been completed to top-quality standards and offers exceptional versatility with 2 additional bedrooms, a generous living room, dining area, full kitchen, full bathroom, and separate laundry room. With its private entrance, this level is ideal for extended family, guests, or income potential. Extensively upgraded, the home boasts new roof, electrical, plumbing, windows, and doors, providing peace of mind and modern efficiency. Set in a tranquil escarpment setting surrounded by nature, this property delivers the perfect balance of luxury, functionality, and complete privacy. A truly turn-key opportunity in one of Grimsby's most desirable locations. (id:7434)
General Features
| Features | Ravine, Conservation/green belt, Paved driveway, Industrial mall/subdivision, Country residential |
|---|---|
| Community Features | Industrial Park |
| Property Type | Single Family |
| Zoning Description | R2 |
| Amenities | Airport, Beach, Hospital, Marina, Park, Place of Worship |
| Building Appliances | Dishwasher, Dryer, Refrigerator, Stove, Washer |
| Building Architectural Style | Raised bungalow |
| Building Cooling Type | Central air conditioning |
| Location Description | Up Wolverton the left on Ridge |
| Parking Space Total | 13 |
| Foundation Type | Block |
| Building Type | House |
| Ownership Type | Freehold |
| Building.StoriesTotal | 1 |
Interior Features
| Building Fireplace Present | True |
|---|---|
| Building Fireplace Total | 2 |
| Building Fireplace Type | Other - See remarks |
| Building Heating Type | Forced air |
| Building Heating Fuel | Natural gas |
| Basement Development | Finished |
| Basement Type | Full (Finished) |
| Construction Style Attachment | Detached |
| Fireplace Fuel | Electric |
| Living Area Range | 2300 |
| Bedrooms | 3+2 |
Exterior Features
| Land Amenities | Airport, Beach, Hospital, Marina, Park, Place of Worship |
|---|---|
| Sewer | Septic System |
| Exterior Finish | Vinyl siding |
Room Details
| Room | Dimensions | Level | Flooring | Details |
|---|---|---|---|---|
| 3pc Bathroom | 10'0'' x 7'1'' | Main level | ||
| Bedroom | 13'0'' x 9'5'' | Main level | ||
| Dining room | 11'0'' x 10'8'' | Basement | ||
| Family room | 18'7'' x 10'11'' | Basement | ||
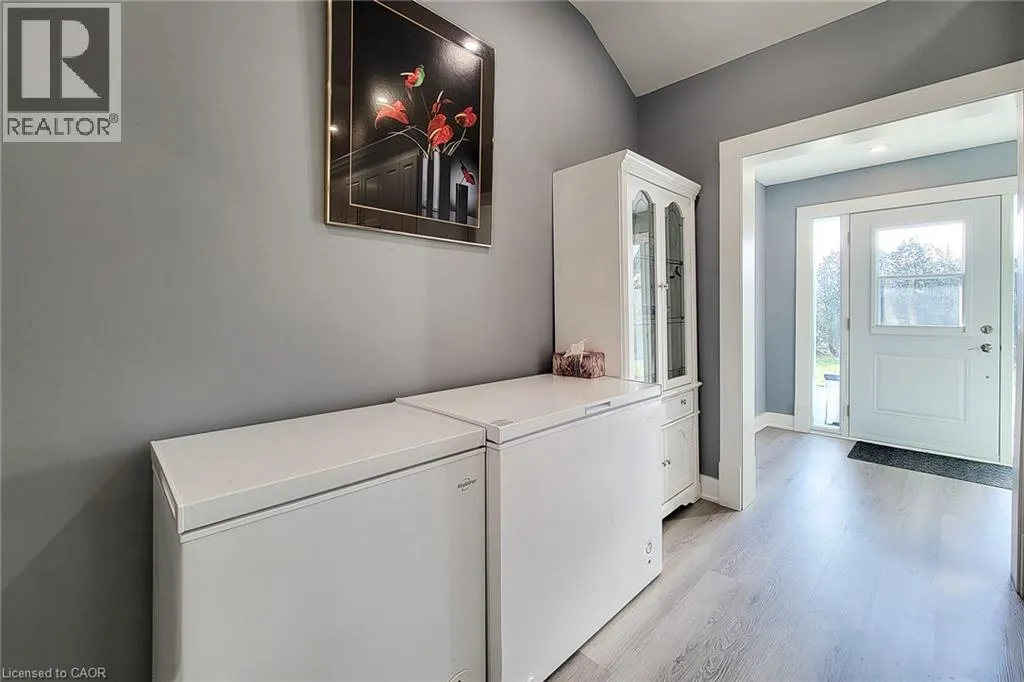
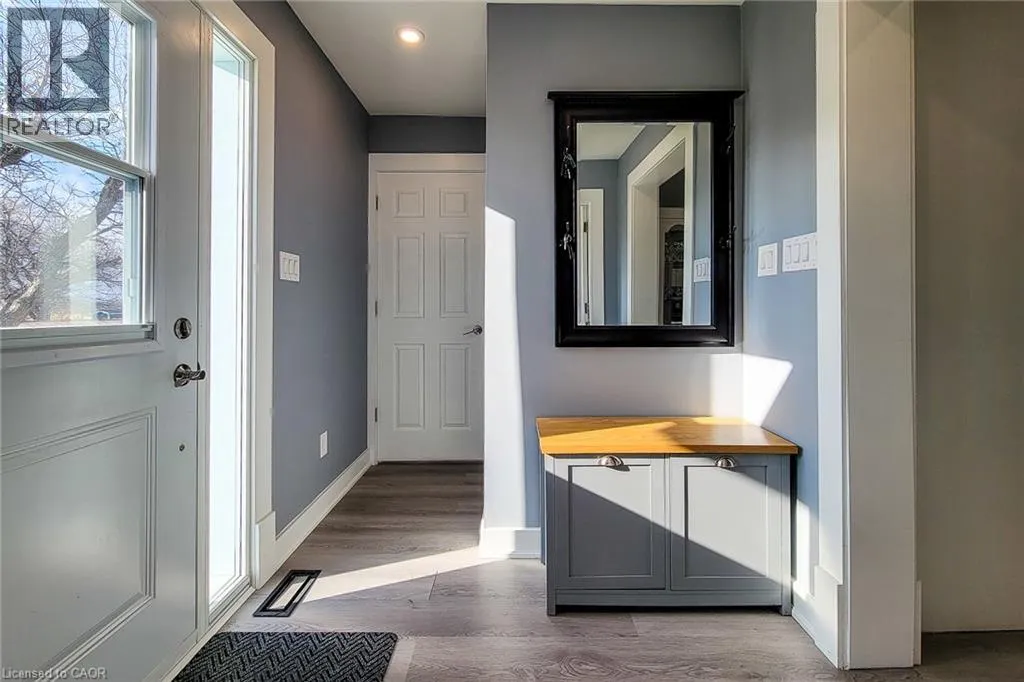
| Foyer | 16'0'' x 5'0'' | Main level | ||
| Kitchen | 11'4'' x 20'9'' | Main level | ||
| Laundry room | 11'0'' x 8'10'' | Basement | ||
| Living room | 11'4'' x 16'4'' | Main level | ||
| Primary Bedroom | 13'8'' x 13'0'' | Main level |
Amenities
- Views
- New Construction
- Adult 55+
- Lease To Own
- No Strata Fees
- Furnished
- Primary On Main
- Air Conditioning
- Seller Finance
- Green
- Fixer Upper
- Horse
- Golf
- Fireplace
- Deck
- Garage
- Basement
- Pool

Property vs Single Family Average in L3M 4E7
Price
Year Built
In The Neighbourhood
Just Listed
Grimsby
$ 1,099,000
- Type
- Single Family
- Size
- 2,144 SqFt
- Rooms
- 4 Beds + 2 Baths
RE/MAX Escarpment Realty Inc.
Just Listed
Grimsby
$ 1,399,997
- Type
- Single Family
- Size
- 4,062 SqFt
- Rooms
- 6 Beds + 5 Baths
RE/MAX Escarpment Realty Inc.
Grimsby
$ 1,099,000
- Type
- Single Family
- Size
- 1,791 SqFt
- Rooms
- 3 Beds + 2 Baths
Your Home Sold Guaranteed Realty Elite
Primary On Main
Grimsby
$ 510,000
- Type
- Single Family
- Size
- 1,606 SqFt
- Rooms
- 3 Beds + 1 Baths
RE/MAX Escarpment Golfi Realty Inc.
Primary On Main
Grimsby
$ 849,900
- Type
- Single Family
- Size
- 1,904 SqFt
- Rooms
- 3 Beds + 2 Baths
Royal LePage State Realty Inc.
Primary On Main
Grassie
$ 1,174,900
- Type
- Single Family
- Size
- 1,358 SqFt
- Rooms
- 4 Beds + 2 Baths
Michael St. Jean Realty Inc.
Views
Grimsby
$ 979,900
- Type
- Single Family
- Size
- 1,182 SqFt
- Rooms
- 3 Beds + 1.5 Baths
Royal LePage State Realty Inc.
West Lincoln
$ 2,000
- Type
- Single Family
- Size
- 700 SqFt
- Rooms
- 1 Beds + 1 Baths
Royal LePage State Realty Inc.
Primary On Main
Grimsby
$ 1,349,900
- Type
- Single Family
- Size
- 1,918 SqFt
- Rooms
- 3 Beds + 2 Baths
Your Home Sold Guaranteed Realty Elite
Primary On Main
Grimsby
$ 1,199,000
- Type
- Single Family
- Size
- 1,425 SqFt
- Rooms
- 3 Beds + 2 Baths
Royal LePage NRC Realty Inc.
Water Views
Grimsby
$ 1,890,000
- Type
- Single Family
- Size
- 2,832 SqFt
- Rooms
- 3 Beds + 2 Baths
RE/MAX Escarpment Realty Inc.
