
Address
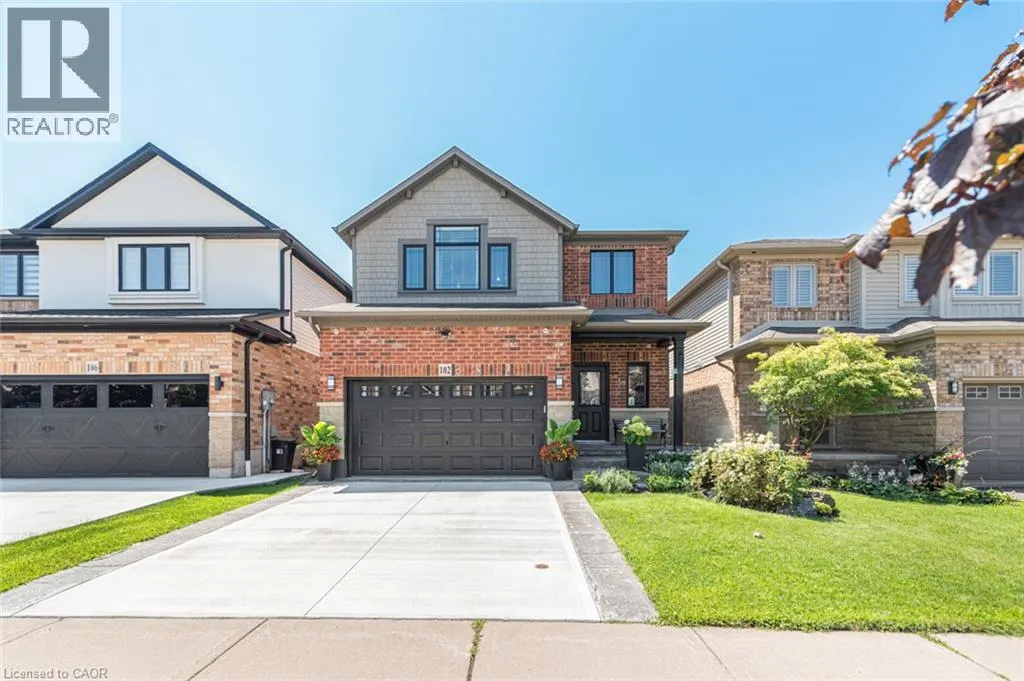
102 Willow Lane, Grimsby, ON
Price
$ 899,999
Property Attributes
- ID#40849934
- TypeSingle Family
- Listing Status Active
- MunicipalityGrimsby
- CityGrimsby
- AreaGrimsby
- NeighbourhoodGrimsby West
- Postal CodeL3M 5P7
- Style
- Year Built2007
- Price$ 899,999
- Bedrooms3
- Bathrooms2
- Half Bathrooms1
- Sqr Footage2183
Data Source:
Canadian Real Estate Association (CREA)
Property Description
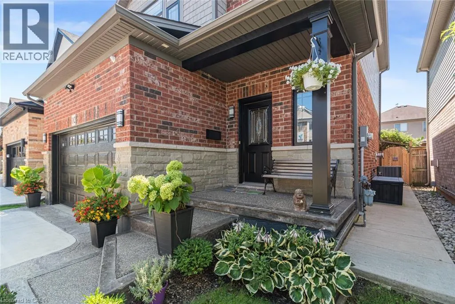
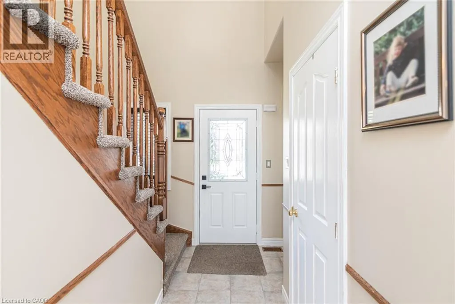
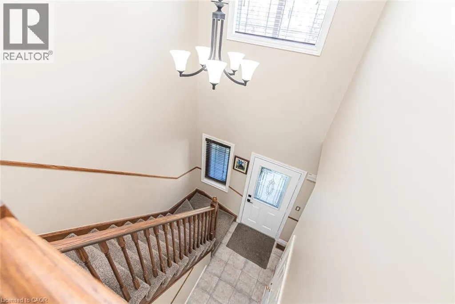
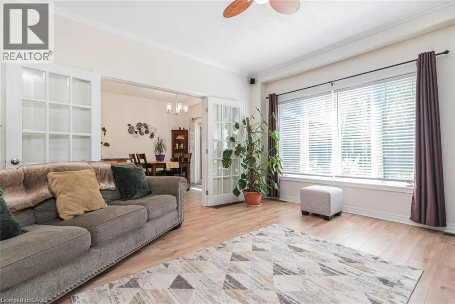
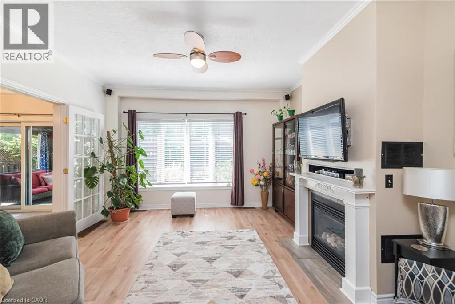
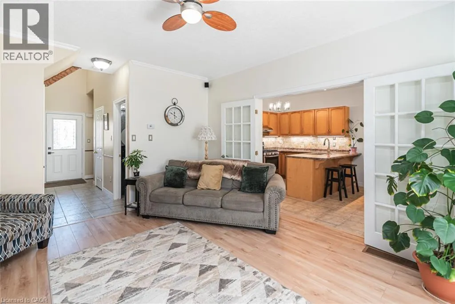
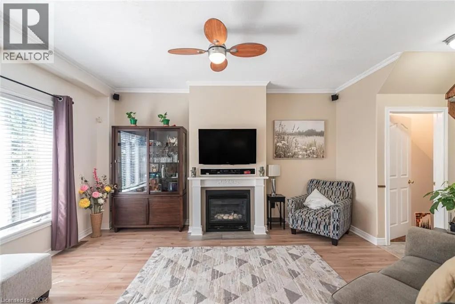
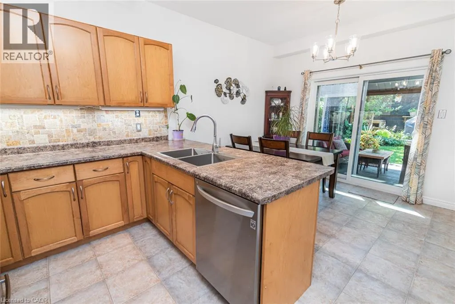
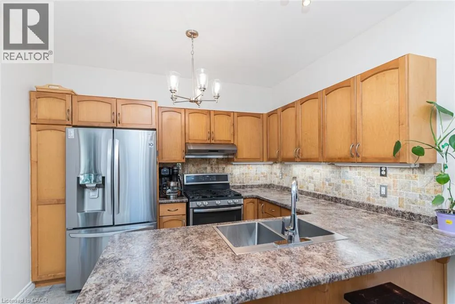
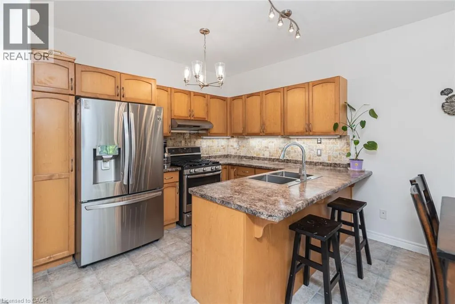
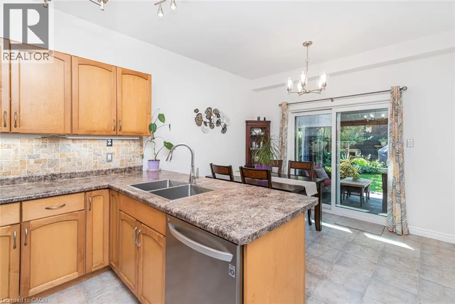
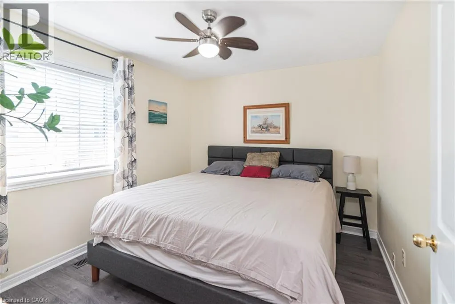
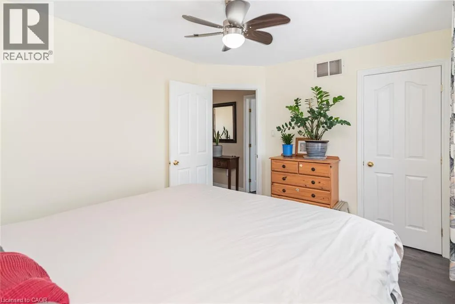
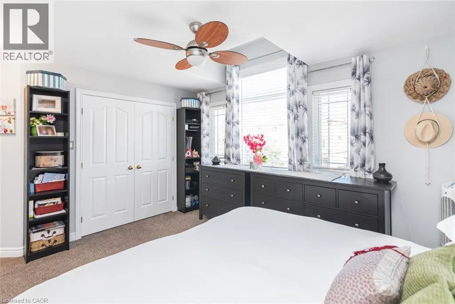
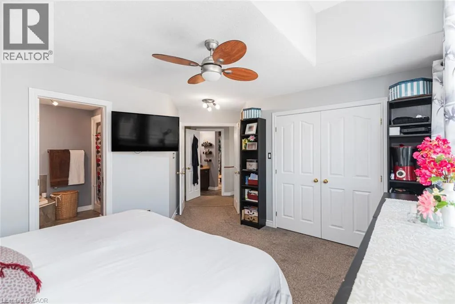
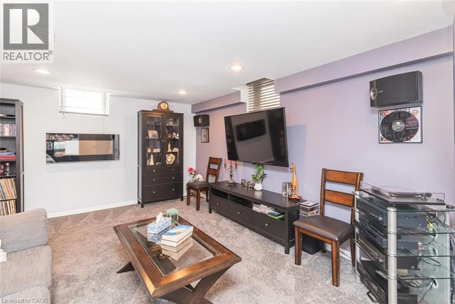
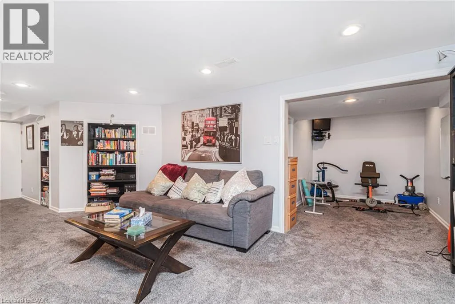
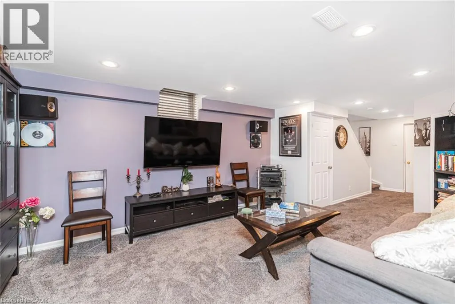
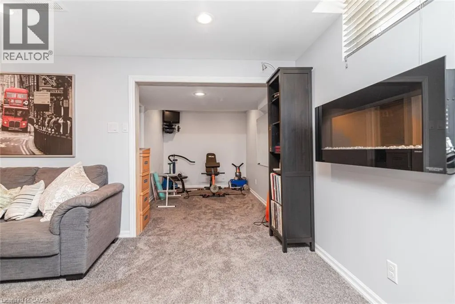
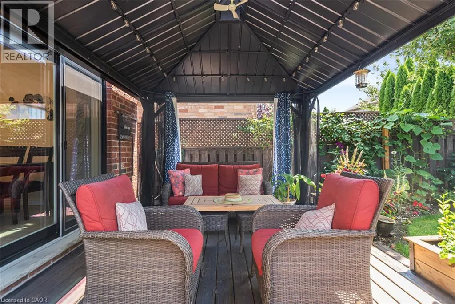
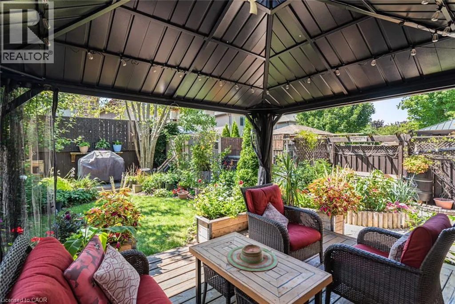
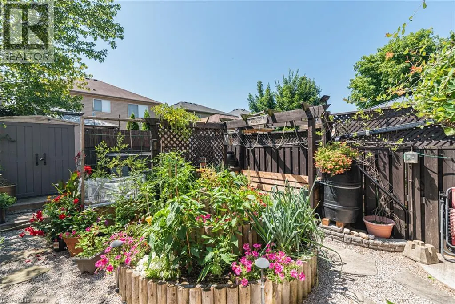
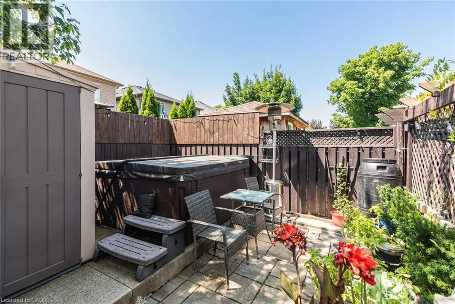
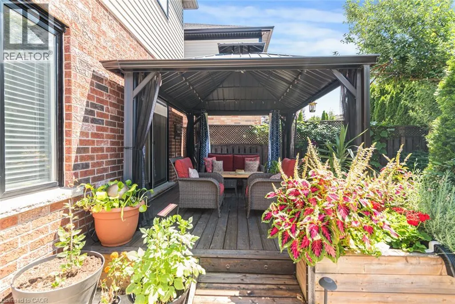
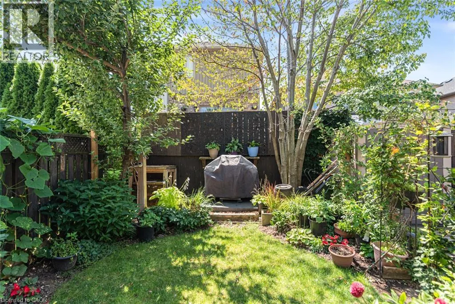
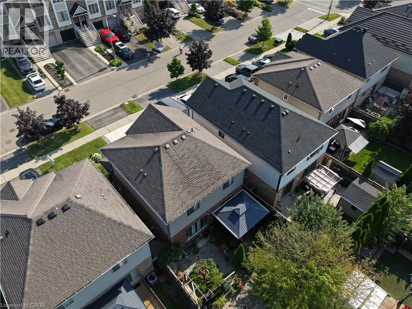
Welcome to 102 Willow Lane, Grimsby, a beautifully maintained single-family residence built in 2007, offering the perfect blend of modern style, comfort, and convenience in the highly sought-after Willowview Village. This inviting two-storey home features 3 bedrooms, 2.5 bathrooms, and a thoughtfully designed layout ideal for families and entertaining alike. The heart of the home is the open-concept kitchen, complete with stainless steel appliances, a functional peninsula with seating, and seamless flow into the bright and spacious living area, creating a warm and connected space for everyday living. Upstairs, the primary suite serves as a private retreat with a well-appointed ensuite, while the additional bedrooms offer comfort and flexibility for family or guests. The professionally finished basement expands the living space with a large recreation area, suitable for a multitude of uses. The private backyard is perfect for relaxing or entertaining. Additional highlights include many recent upgrades such as newer windows, sound proofing, a built-in garage EV charger and much more! See the supplements for a full list of upgrades. Ideally located in Grimsby's desirable west end, this home offers peaceful suburban living just minutes from downtown shopping, dining, and everyday amenities. Enjoy a short walk to Willow Park, easy access to the Bruce Trail, and the Peach King Centre located directly across the street. Commuters will appreciate quick access to the QEW and the planned GO Train expansion, while nearby wineries, farmers' markets, and Grimsby Beach provide endless opportunities to enjoy the area's renowned lifestyle. An exceptional opportunity to own a move-in-ready home in one of Grimsby's most desirable communities. (id:7434)
General Features
| Features | Conservation/green belt, Automatic Garage Door Opener, Private Yard |
|---|---|
| Community Features | School Bus |
| Property Type | Single Family |
| Zoning Description | ND |
| Amenities | Park, Place of Worship, Playground |
| Building Appliances | Dishwasher, Dryer, Refrigerator, Washer, Window Coverings, Garage door opener |
| Building Cooling Type | Central air conditioning |
| Location Description | Livingston Ave & Hemlock Way |
| Parking Space Total | 3 |
| Foundation Type | Poured Concrete |
| Building Type | House |
| Ownership Type | Freehold |
| Building.StoriesTotal | 2 |
Interior Features
| Building Fireplace Present | False |
|---|---|
| Building Heating Fuel | Natural gas |
| Basement Development | Finished |
| Basement Type | Full (Finished) |
| Construction Style Attachment | Detached |
| Living Area Range | 2183 |
| Bedrooms | 3 |
Exterior Features
| Structure | Shed |
|---|---|
| Land Amenities | Park, Place of Worship, Playground |
| Sewer | Municipal sewage system |
| Exterior Finish | Brick, Vinyl siding |
Room Details
| Room | Dimensions | Level | Flooring | Details |
|---|---|---|---|---|
| 2pc Bathroom | 5'5'' x 5'2'' | Main level | ||
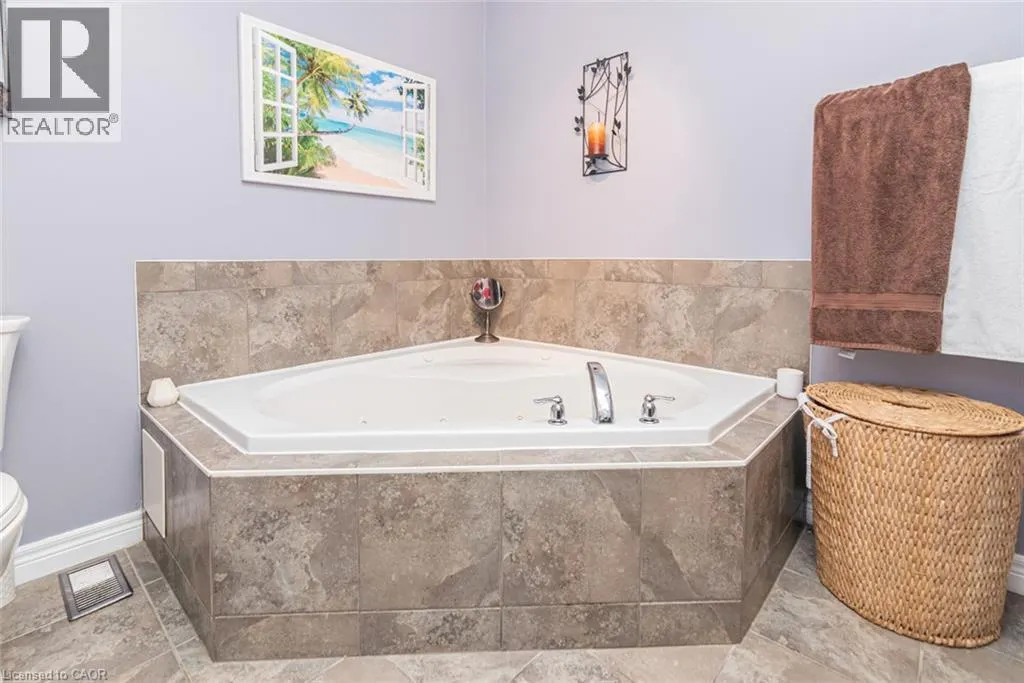
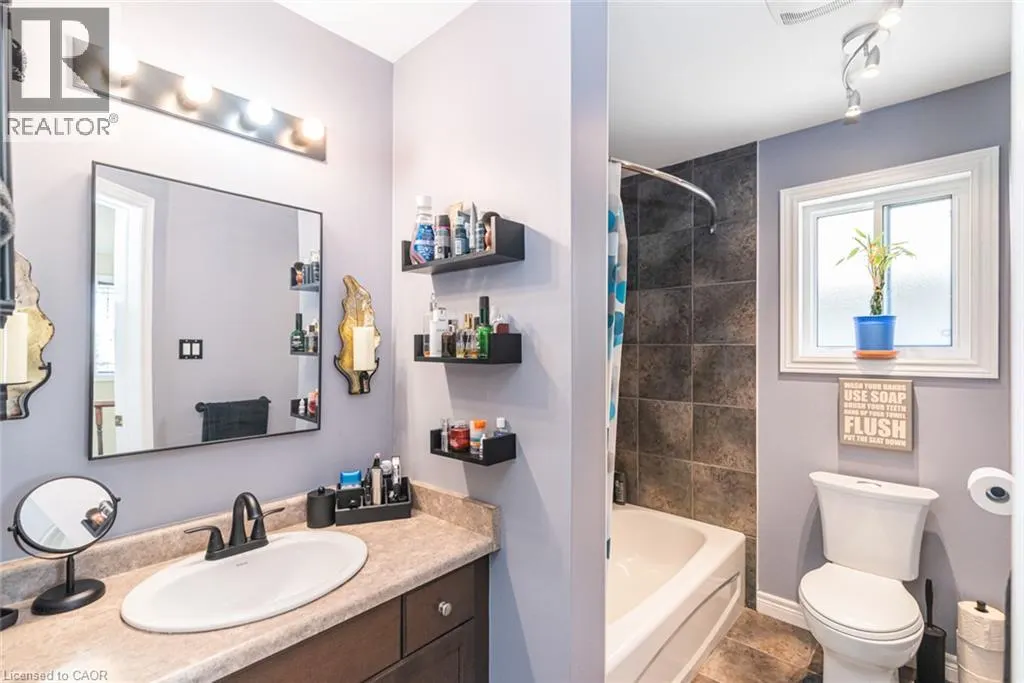
| 4pc Bathroom | 9'4'' x 8'2'' | Second level | ||
| Bedroom | 11'0'' x 10'6'' | Second level | ||
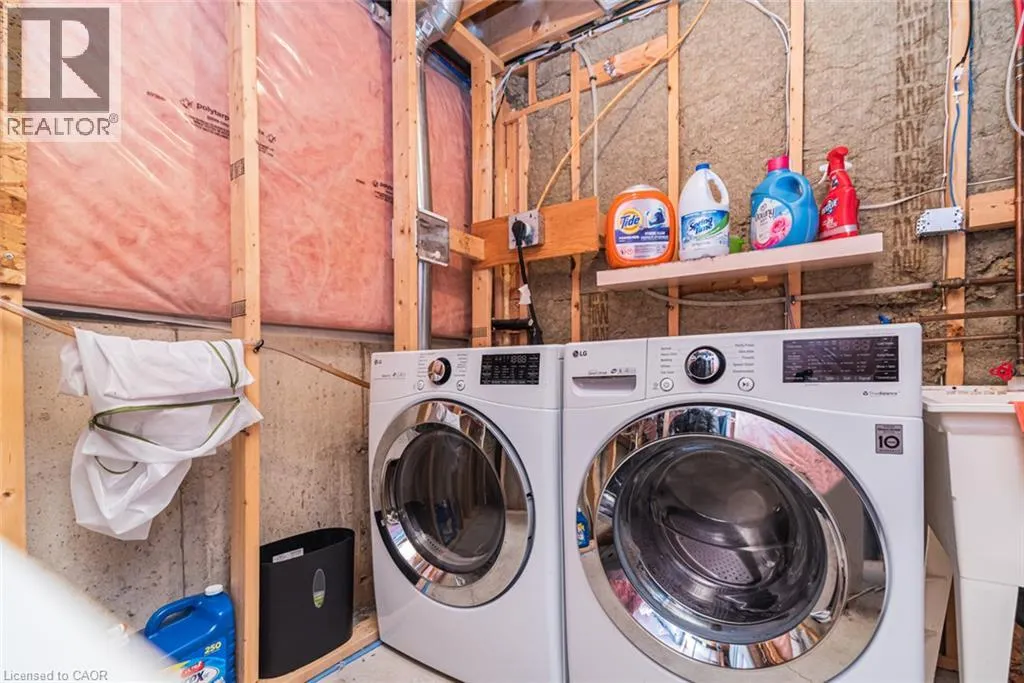
| Cold room | 8'7'' x 4'4'' | Basement | ||
| Eat in kitchen | 11'0'' x 17'2'' | Main level | ||
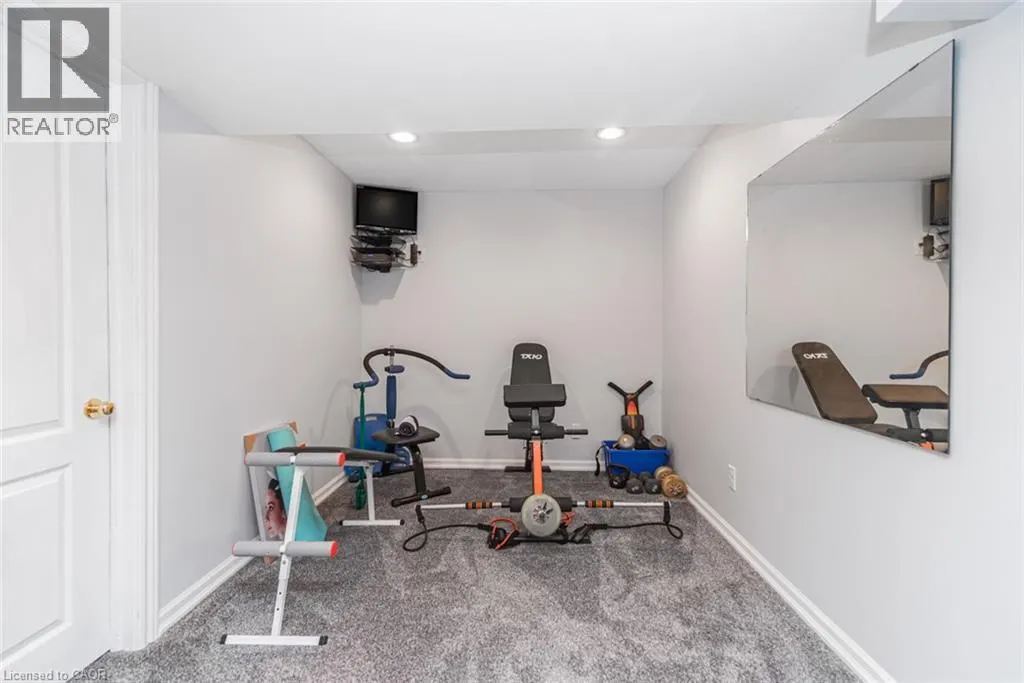
| Exercise room | 11'1'' x 7'10'' | Basement | ||
| Games room | 20'4'' x 12'2'' | Basement | ||
| Living room | 15'7'' x 13'3'' | Main level | ||
| Primary Bedroom | 13'8'' x 11'11'' | Second level | ||
| Utility room | 12'0'' x 8'5'' | Basement |
Amenities
- Views
- New Construction
- Adult 55+
- Lease To Own
- No Strata Fees
- Furnished
- Primary On Main
- Air Conditioning
- Seller Finance
- Green
- Fixer Upper
- Horse
- Golf
- Fireplace
- Deck
- Garage
- Basement
- Pool

Property vs Single Family Average in L3M 5P7
Price
Year Built
In The Neighbourhood
Just Listed
Grimsby
$ 1,249,900
- Type
- Single Family
- Size
- 3,600 SqFt
- Rooms
- 4 Beds + 2.5 Baths
Royal LePage State Realty Inc.
Grimsby
$ 875,000
- Type
- Single Family
- Size
- 2,426 SqFt
- Rooms
- 6 Beds + 3.5 Baths
RE/MAX Escarpment Golfi Realty Inc.
Primary On Main
Grimsby
$ 2,790
- Type
- Single Family
- Size
- 1,210 SqFt
- Rooms
- 4 Beds + 1 Baths
RE/MAX Escarpment Golfi Realty Inc.
Primary On Main
Grimsby
$ 559,900
- Type
- Single Family
- Size
- 988 SqFt
- Rooms
- 2 Beds + 1 Baths
Royal LePage State Realty Inc.
Grimsby
$ 849,000
- Type
- Single Family
- Size
- 1,501 SqFt
- Rooms
- 3 Beds + 3.5 Baths
ROYAL LEPAGE SIGNATURE REALTY
Water Views
Grimsby
$ 1,494,900
- Type
- Single Family
- Size
- 3,676 SqFt
- Rooms
- 4 Beds + 5.5 Baths
Your Home Sold Guaranteed Realty Elite
Grimsby
$ 675,000
- Type
- Single Family
- Size
- 1,259 SqFt
- Rooms
- 3 Beds + 1.5 Baths
RE/MAX Escarpment Golfi Realty Inc.
Grimsby
$ 890,900
- Type
- Single Family
- Size
- 2,007 SqFt
- Rooms
- 3 Beds + 2.5 Baths
Royal LePage State Realty Inc.
Grimsby
$ 1,688,000
- Type
- Single Family
- Size
- 3,644 SqFt
- Rooms
- 4 Beds + 3.5 Baths
Royal LePage Burloak Real Estate Services
Grimsby
$ 833,300
- Type
- Single Family
- Size
- 2,007 SqFt
- Rooms
- 4 Beds + 2.5 Baths
Royal LePage State Realty Inc.
Grimsby
$ 833,300
- Type
- Single Family
- Size
- 2,007 SqFt
- Rooms
- 4 Beds + 2.5 Baths
Royal LePage State Realty Inc.
Primary On Main
Grimsby
$ 1,091,400
- Type
- Single Family
- Size
- 2,007 SqFt
- Rooms
- 2 Beds + 2.5 Baths
Royal LePage State Realty Inc.
