
Address
16 Olde School Court, St. Catharines, ON
Price
$ 929,999
Property Attributes
- ID#40850978
- TypeSingle Family
- Listing Status Active
- MunicipalitySt. Catharines
- CitySt. Catharines
- AreaSt. Catharines
- Neighbourhood443 - Lakeport
- Postal CodeL2N 0B1
- Style
- Year Built2018
- Price$ 929,999
- Bedrooms3
- Bathrooms2
- Half Bathrooms1
- Sqr Footage2027
Data Source:
Canadian Real Estate Association (CREA)
Property Description
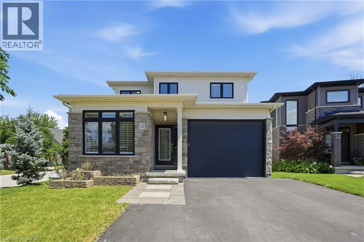
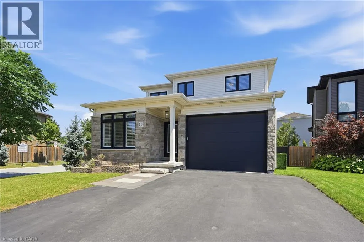
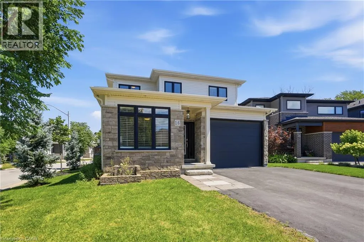
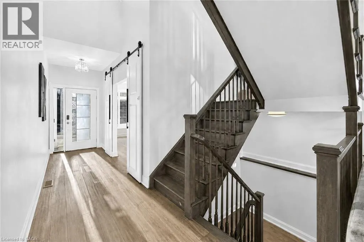
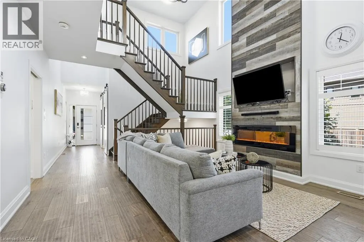
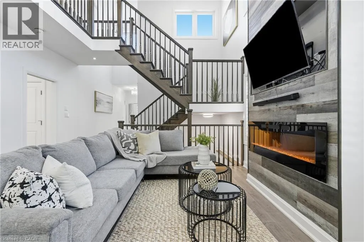
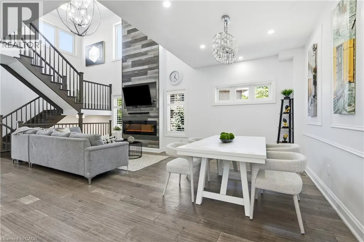
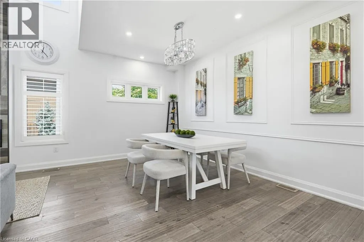
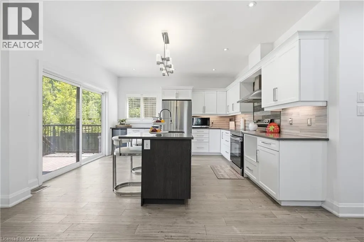
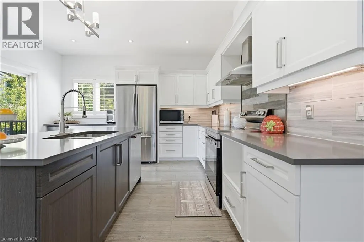
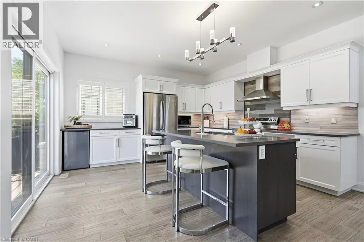
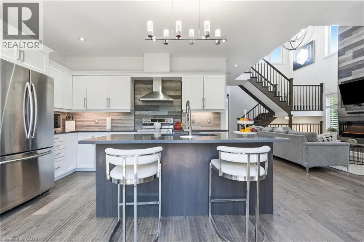
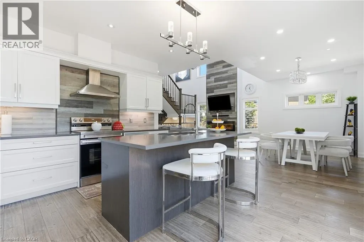
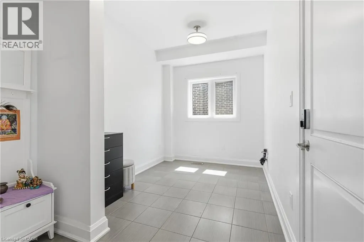
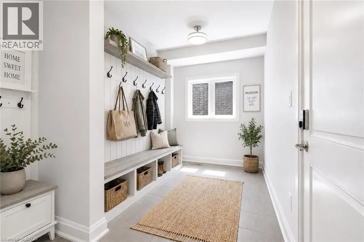
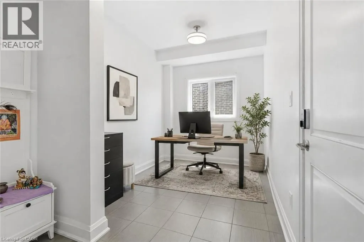
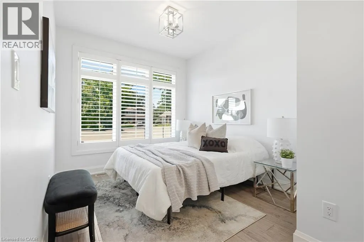
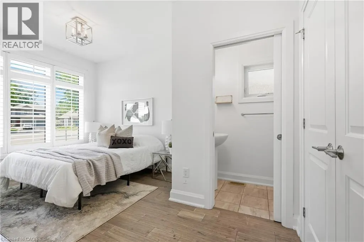
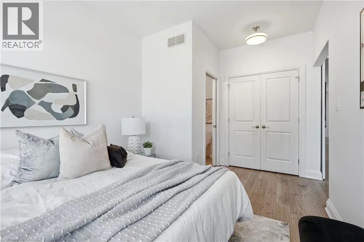
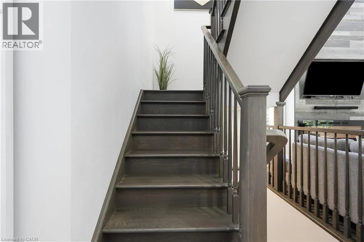
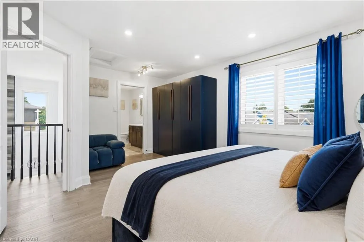
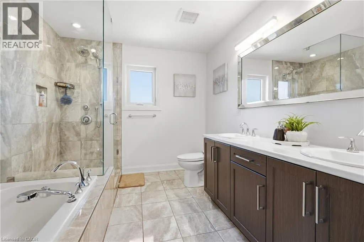
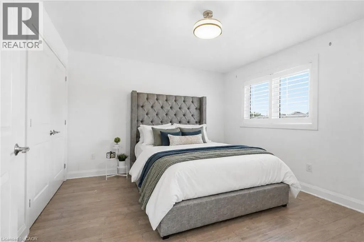
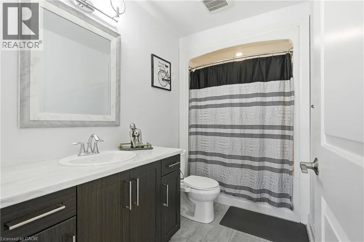
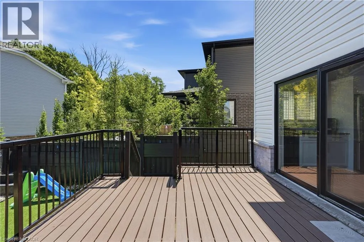
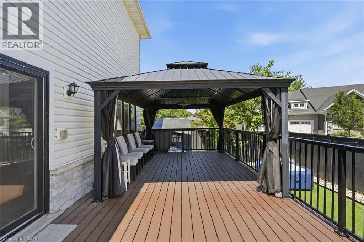
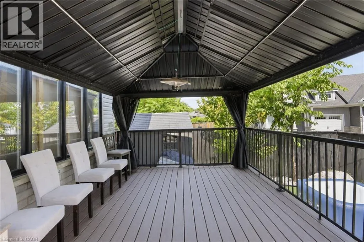
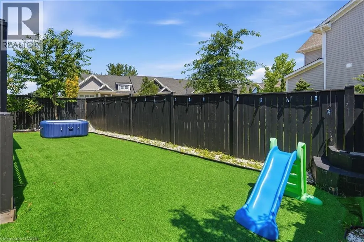
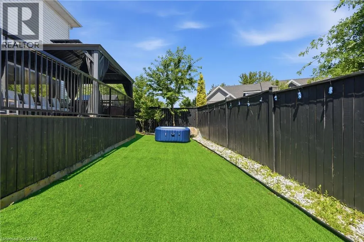
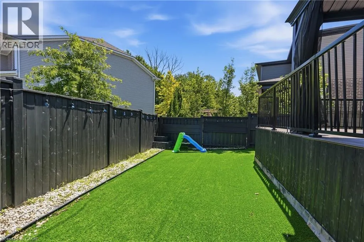
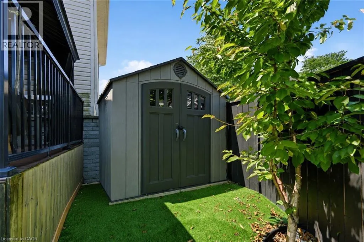
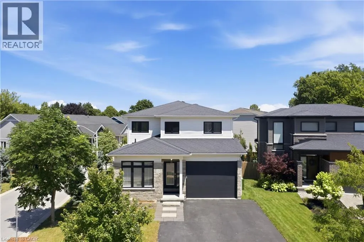
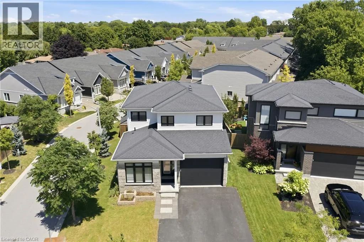
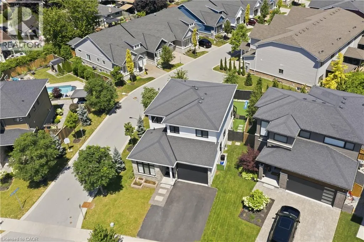
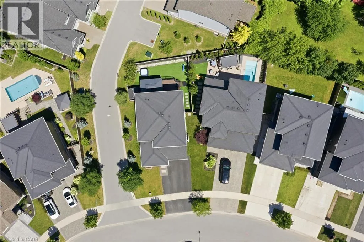
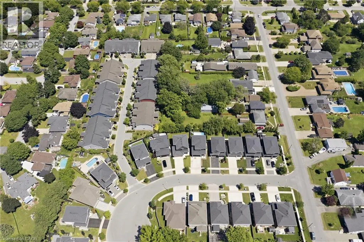
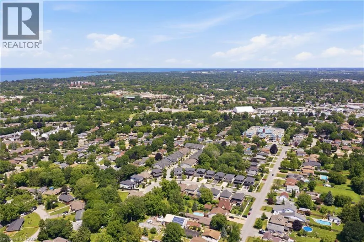
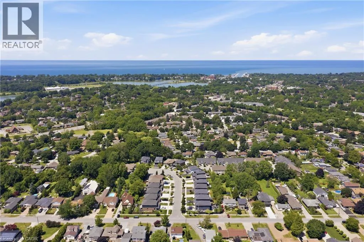
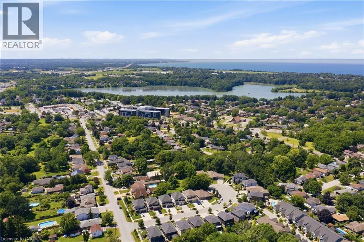
Welcome to 16 Olde School Crt in North-end St. Catharines. A detached two-storey home built in 2018, offering over 2,000 sq.ft. of luxuriously upgraded living space tucked into a private cul-de-sac. From the moment you step inside, the layout impresses, with soaring 18ft ceilings and abundant natural light setting the tone throughout. Engineered hardwood floors flow across, complemented by a striking oak staircase, while thoughtfully placed pocket doors add a refined, space-conscious elegance to the home. The open-concept eat-in kitchen is both stylish and functional, featuring ample white cabinetry, quartz countertops, and stainless steel appliances, perfect for everyday living and effortless entertaining. A versatile den offers the freedom to create the space your lifestyle calls for, whether that's a home office, playroom, or mud room. Rounding out the main level, a rare and convenient bedroom offers flexibility for guests, extended family, or single-level living.Upstairs, two bedrooms include the primary retreat with a spa-inspired 5-piece ensuite, while an additional 4-piece bathroom ensures the home comfortably accommodates family life and visitors alike. Out back, the private yard is made for entertaining, where a spacious 12' x 28' composite deck with gazebo sets the stage for summer gatherings, and low-maintenance turf grass keeps upkeep effortless. Ideally located just five minutes to Port Dalhousie, and minutes to the QEW, shopping, groceries, and all amenities, this home offers the perfect balance of tranquility and convenience. A rare gem you won't find anywhere else! Welcome home. (id:7434)
General Features
| Features | Cul-de-sac, Paved driveway, Automatic Garage Door Opener |
|---|---|
| Property Type | Single Family |
| Zoning Description | R1 |
| Amenities | Beach, Park, Place of Worship, Playground, Schools, Shopping |
| Building Appliances | Dishwasher, Dryer, Refrigerator, Stove, Washer, Hood Fan, Garage door opener |
| Building Cooling Type | Central air conditioning |
| Location Description | Ontario St to Cecil St to Olde School Crt |
| Parking Space Total | 3 |
| Foundation Type | Poured Concrete |
| Building Type | House |
| Ownership Type | Freehold |
| Building.StoriesTotal | 2 |
Interior Features
| Building Fireplace Present | True |
|---|---|
| Building Fireplace Total | 1 |
| Building Fireplace Type | Other - See remarks |
| Building Heating Type | Forced air |
| Building Heating Fuel | Natural gas |
| Basement Development | Unfinished |
| Basement Type | Full (Unfinished) |
| Construction Style Attachment | Detached |
| Fireplace Fuel | Electric |
| Living Area Range | 2027 |
| Bedrooms | 3 |
Exterior Features
| Structure | Shed |
|---|---|
| Land Amenities | Beach, Park, Place of Worship, Playground, Schools, Shopping |
| Sewer | Municipal sewage system |
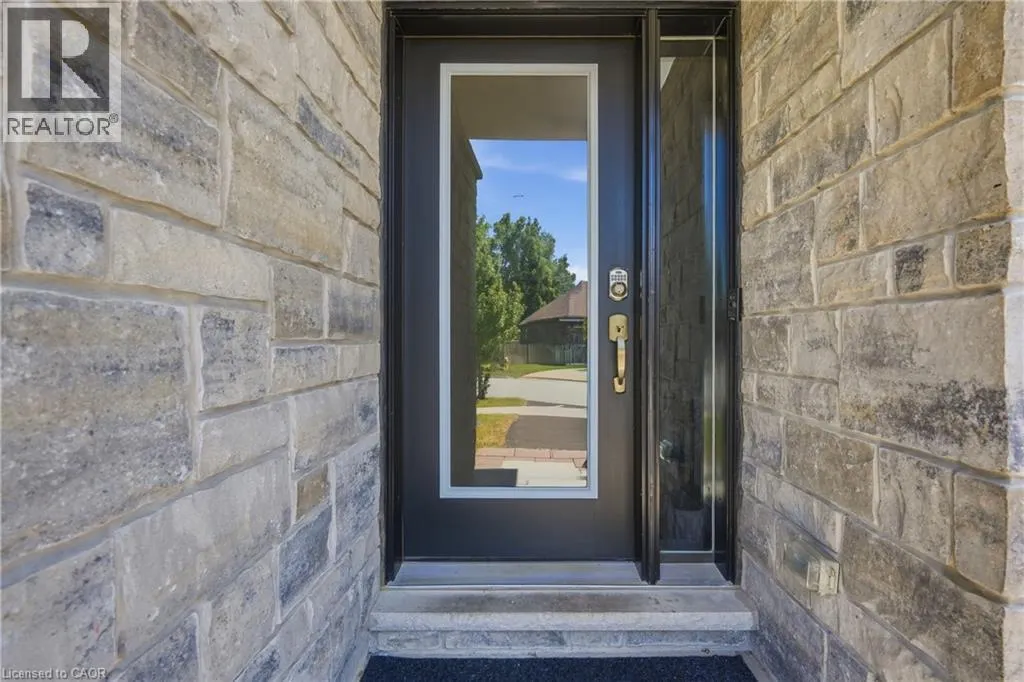
| Exterior Finish | Brick, Stone, Vinyl siding |
Room Details
| Room | Dimensions | Level | Flooring | Details |
|---|---|---|---|---|
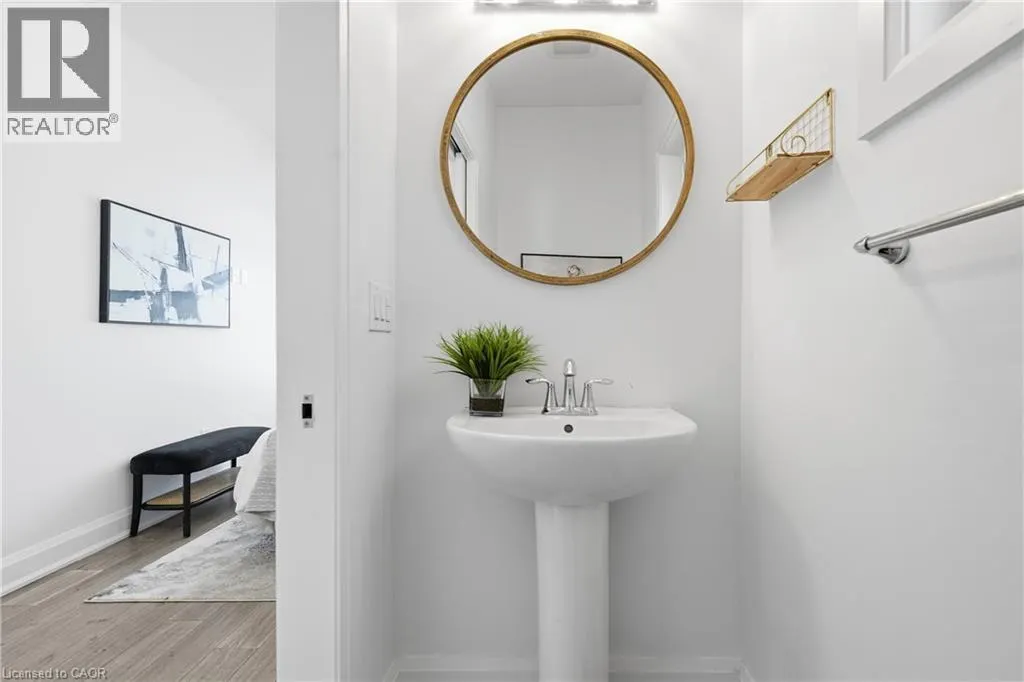
| 2pc Bathroom | 3'9'' x 6'11'' | Main level | ||
| 4pc Bathroom | 9'8'' x 5'6'' | Second level | ||
| 5pc Ensuite bath | 9'7'' x 9'1'' | Second level | ||
| Bedroom | 9'3'' x 15'2'' | Main level | ||
| Den | 12'9'' x 7'1'' | Main level | ||
| Dining room | 14'6'' x 9'1'' | Main level | ||
| Ensuite | 9'7'' x 9'1'' | Second level | ||
| Foyer | 5'3'' x 11'7'' | Main level | ||
| Full bathroom | 9'7'' x 9'1'' | Second level | ||
| Kitchen | 13'1'' x 14'0'' | Main level | ||
| Living room | 15'6'' x 12'1'' | Main level | ||
| Other | 27'6'' x 27'11'' | Basement | ||
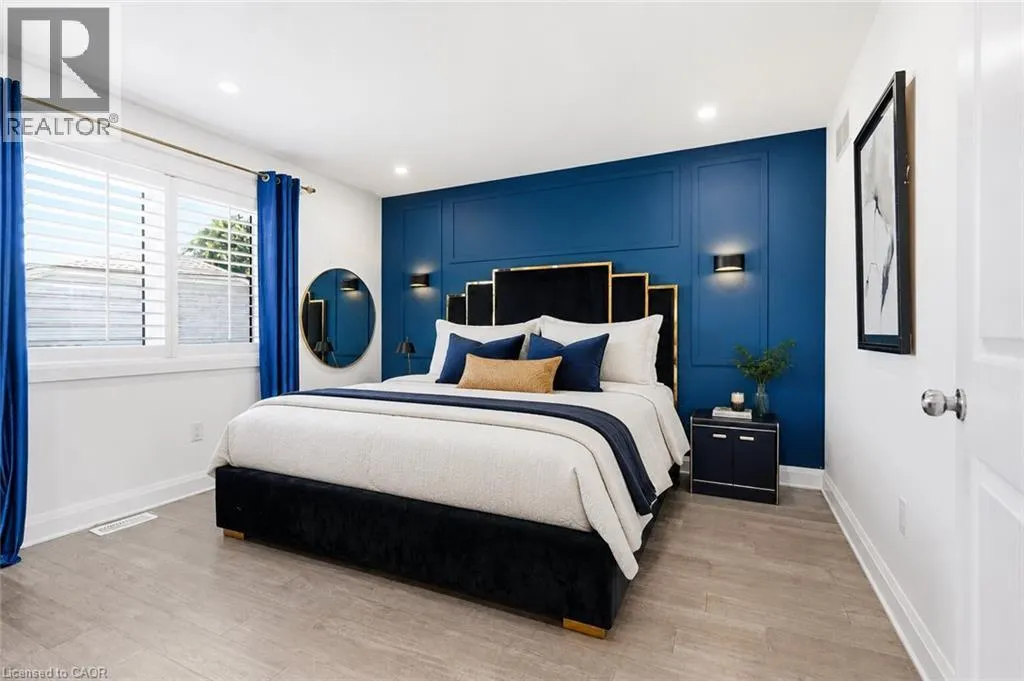
| Primary Bedroom | 17'8'' x 12'8'' | Second level | ||
| Storage | 14'5'' x 17'9'' | Basement | ||
| Utility room | 4'9'' x 6'0'' | Basement |
Amenities
- Views
- New Construction
- Adult 55+
- Lease To Own
- No Strata Fees
- Furnished
- Primary On Main
- Air Conditioning
- Seller Finance
- Green
- Fixer Upper
- Horse
- Golf
- Fireplace
- Deck
- Garage
- Basement
- Pool

Property vs Single Family Average in L2N 0B1
Price
Year Built
In The Neighbourhood
Just Listed
St. Catharines (Lakeport)
$ 2,700
- Type
- Single Family
- Rooms
- 4 Beds + 2 Baths
RE/MAX REALTY SERVICES INC.
St. Catharines (Lakeport)
$ 529,900
- Type
- Single Family
- Rooms
- 3 Beds + 2 Baths
PEAK GROUP REALTY LTD.
Open House
St. Catharines (Lakeport)
$ 485,000
- Type
- Single Family
- Rooms
- 4 Beds + 2 Baths
ROYAL LEPAGE NRC REALTY
St. Catharines (Lakeport)
$ 2,350
- Type
- Single Family
- Rooms
- 3 Beds + 1 Baths
KELLER WILLIAMS COMPLETE REALTY
Primary On Main
St. Catharines
$ 2,350
- Type
- Single Family
- Size
- 1,200 SqFt
- Rooms
- 3 Beds + 1 Baths
Keller Williams Complete Realty
St. Catharines (Lakeport)
$ 925,000
- Type
- Single Family
- Rooms
- 3 Beds + 2.5 Baths
RE/MAX NIAGARA REALTY LTD, BROKERAGE
St. Catharines
$ 925,000
- Type
- Single Family
- Size
- 1,829 SqFt
- Rooms
- 3 Beds + 2.5 Baths
RE/MAX Niagara Realty Ltd.
St. Catharines (Lakeport)
$ 2,150
- Type
- Single Family
- Rooms
- 2 Beds + 1 Baths
REVEL Realty Inc., Brokerage
St. Catharines (Lakeport)
$ 589,900
- Type
- Single Family
- Rooms
- 3 Beds + 1.5 Baths
REVEL Realty Inc., Brokerage
Water Views
St. Catharines (Lakeport)
$ 599,000
- Type
- Single Family
- Rooms
- 4 Beds + 2 Baths
ROYAL LEPAGE NRC REALTY
St. Catharines (Lakeport)
$ 565,000
- Type
- Single Family
- Rooms
- 3 Beds + 2 Baths
RE/MAX NIAGARA REALTY LTD, BROKERAGE
St. Catharines
$ 619,900
- Type
- Single Family
- Size
- 938 SqFt
- Rooms
- 3 Beds + 2 Baths
RE/MAX Escarpment Realty Inc.
St. Catharines (Lakeport)
$ 619,900
- Type
- Single Family
- Rooms
- 3 Beds + 2 Baths
RE/MAX ESCARPMENT REALTY INC.
