
Address
70 Woodland Avenue, St. Catharines, ON
Price
$ 519,900
Property Attributes
- ID#40858473
- TypeSingle Family
- Listing Status Active
- MunicipalitySt. Catharines
- CitySt. Catharines
- AreaSt. Catharines
- Neighbourhood451 - Downtown
- Postal CodeL2R 5A3
- StyleOther
- Year Built1912
- Price$ 519,900
- Bedrooms3
- Bathrooms1
- Half Bathrooms0
- Sqr Footage1346
Data Source:
Canadian Real Estate Association (CREA)
Property Description
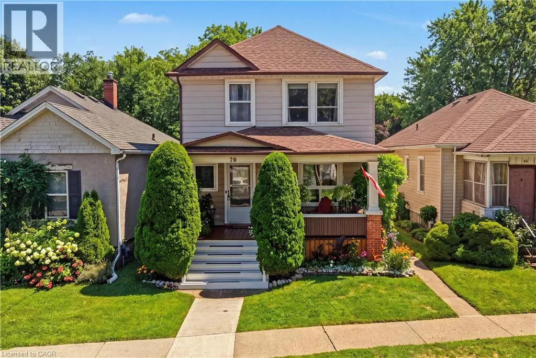
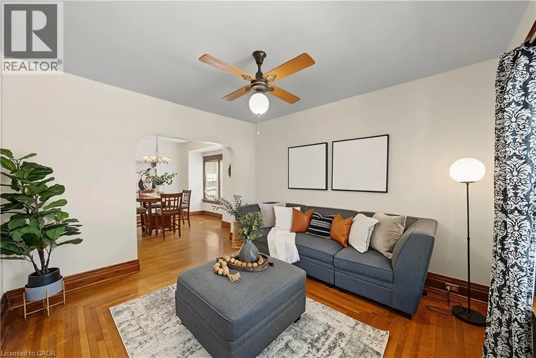
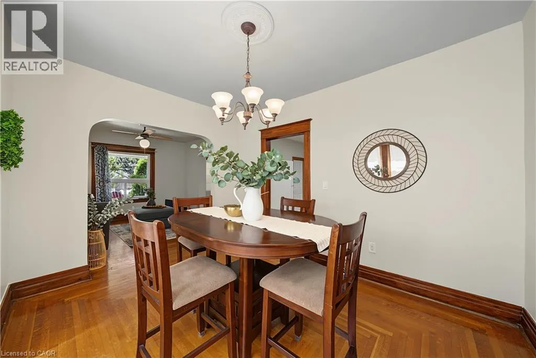
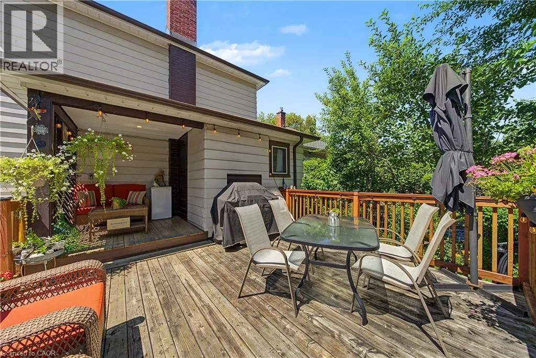
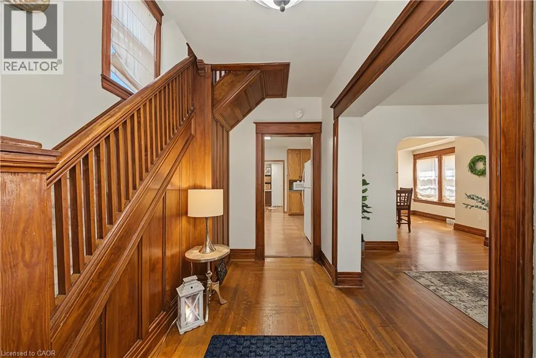
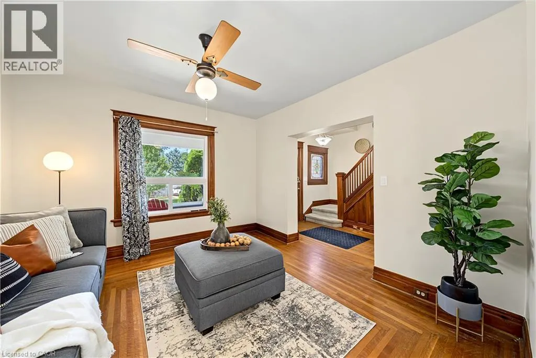
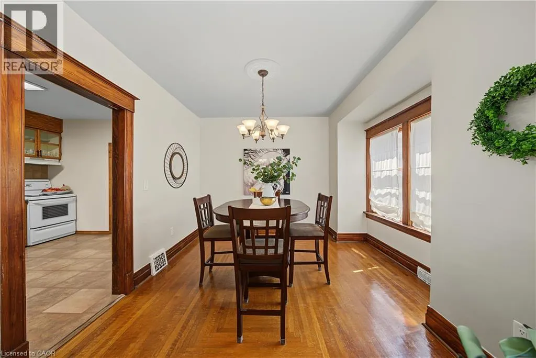
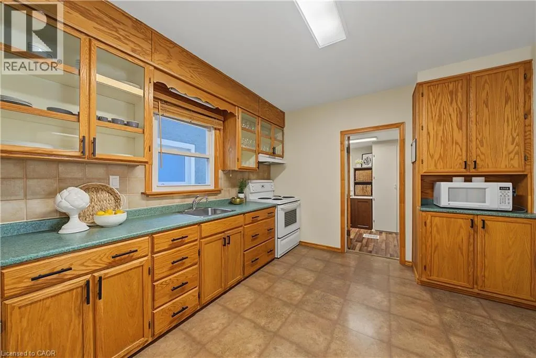
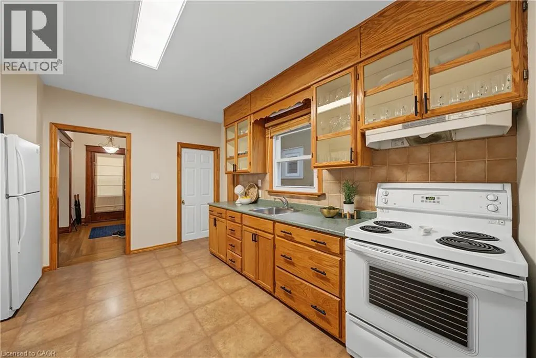
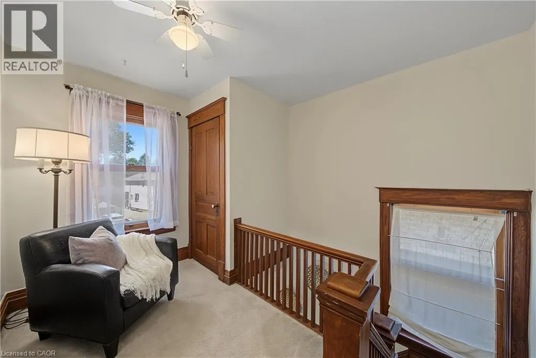
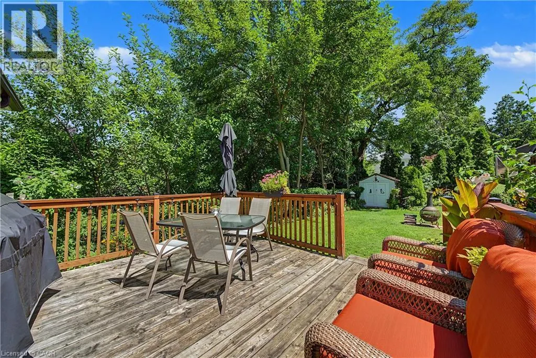
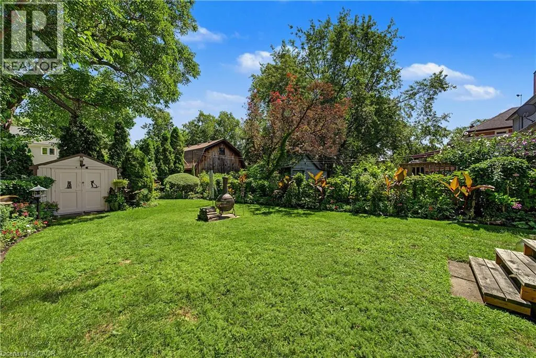

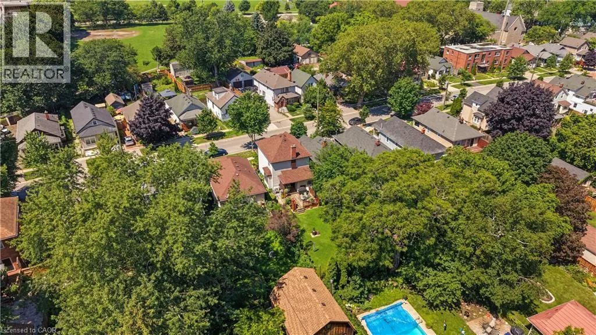
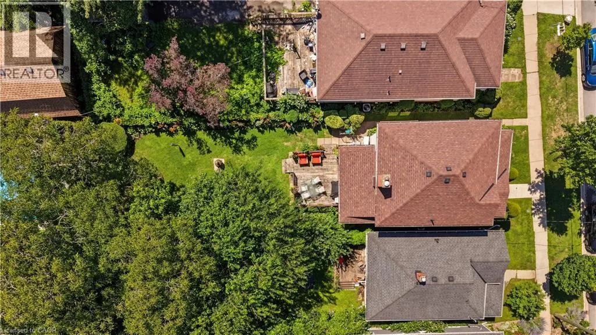
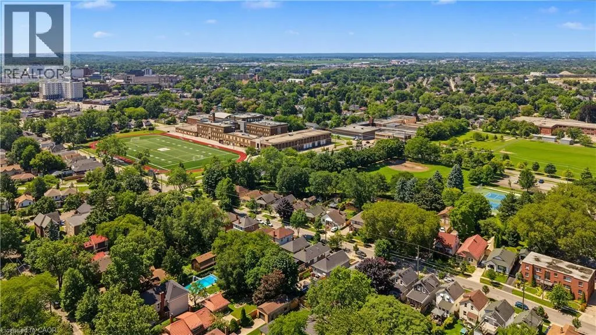
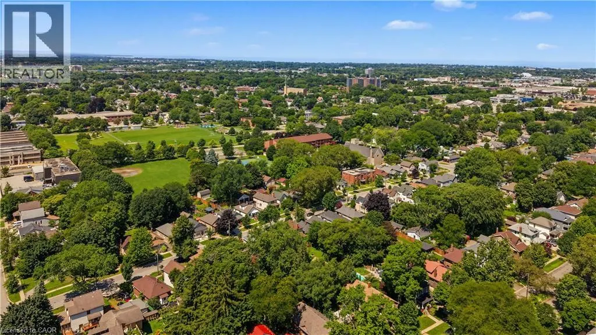
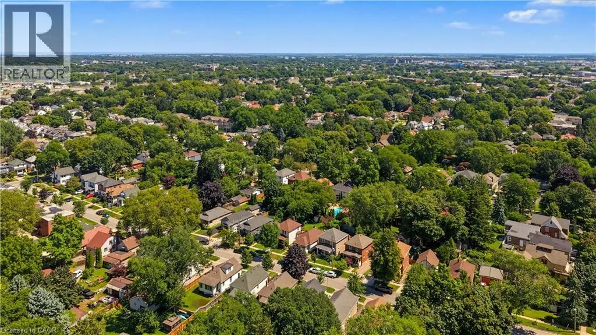
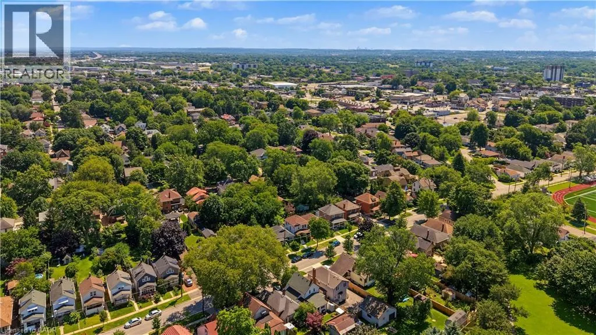
CHARMING CENTURY HOME ON AN EXTRA-DEEP LOT IN A CONVENIENT, FAMILY-FRIENDLY NEIGHBOURHOOD. Step into a home where timeless craftsmanship shines through every room. Filled with original character, beautiful wood trim, and inviting living spaces, this well-maintained century home offers warmth, charm, and pride of ownership. The bright and welcoming interior showcases the rich architectural details that make older homes so special. Major updates include a new furnace, central air conditioner, and hot water tank (2023), along with a roof replaced in 2019, providing confidence for years to come. Outside, the extra-deep backyard offers exceptional outdoor space for entertaining, gardening, children, pets, or simply relaxing in your own private retreat. A large rear deck provides the perfect setting for summer barbecues, outdoor dining, or enjoying a quiet evening. Situated on a quiet residential street, this home combines peaceful neighbourhood living with outstanding convenience. You'll be just minutes from parks, the St. Catharines Public Library, downtown shopping and restaurants, grocery stores, schools, public transit, the First Ontario Performing Arts Centre, Highway 406, the QEW, Brock University, Niagara Health, and the GO Transit hub. Combining timeless character, an extra-deep lot, a large rear deck, and an unbeatable central location, this is a wonderful opportunity to own a character-filled home that has been lovingly cared for and is ready for its next chapter. (id:7434)
General Features
| Community Features | Quiet Area, Community Centre |
|---|---|
| Property Type | Single Family |
| Zoning Description | R2 |
| Amenities | Hospital, Marina, Park, Place of Worship, Public Transit, Schools, Shopping |
| Building Appliances | Refrigerator |
| Building Architectural Style | Other |
| Building Cooling Type | Central air conditioning |
| Location Description | QEW to Niagara Street, east on Welland Avenue, south on Woodland Avenue. |
| Foundation Type | Block |
| Building Type | House |
| Ownership Type | Freehold |
| Building.StoriesTotal | 2 |
Interior Features
| Building Fireplace Present | False |
|---|---|
| Building Heating Type | Forced air |
| Building Heating Fuel | Natural gas |
| Basement Development | Unfinished |
| Basement Type | Full (Unfinished) |
| Construction Style Attachment | Detached |
| Living Area Range | 1346 |
| Bedrooms | 3 |
Exterior Features
| Structure | Shed |
|---|---|
| Land Amenities | Hospital, Marina, Park, Place of Worship, Public Transit, Schools, Shopping |
| Landscape Features | Landscaped |
| Sewer | Municipal sewage system |
| Exterior Finish | Aluminum siding |
Room Details
| Room | Dimensions | Level | Flooring | Details |
|---|---|---|---|---|
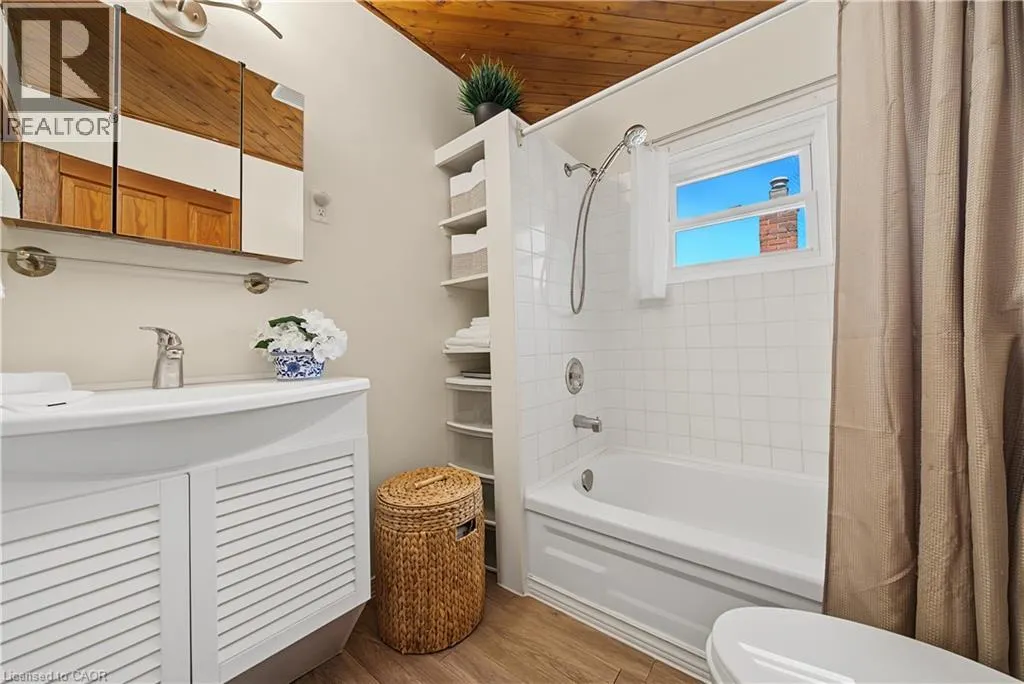
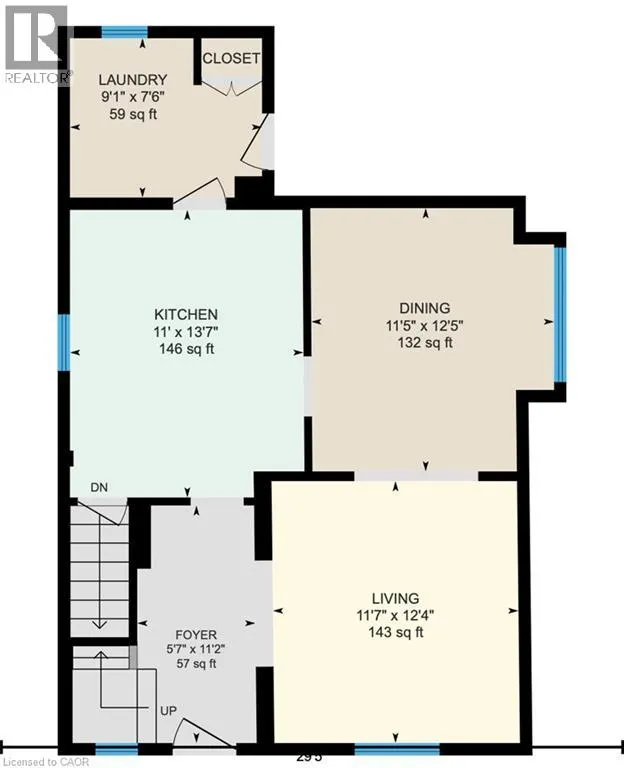
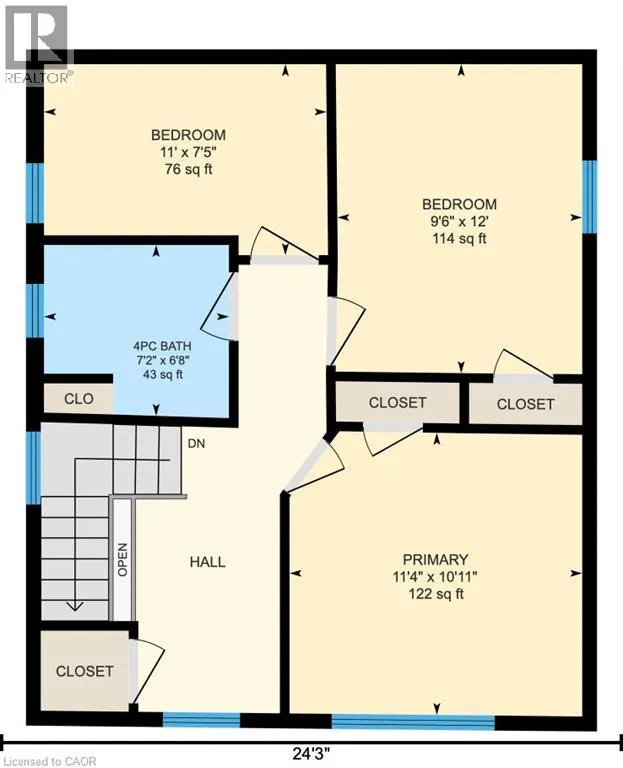
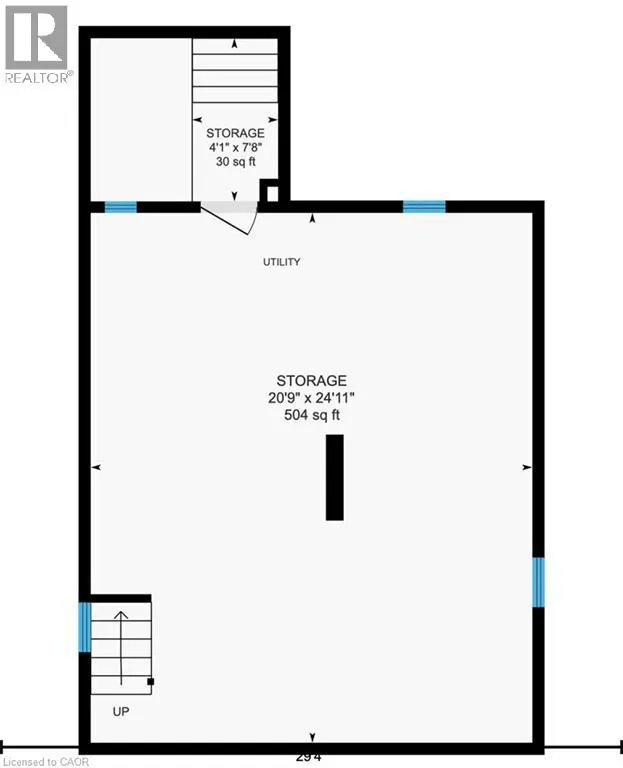
| 4pc Bathroom | 7'2'' x 6'8'' | Second level | ||
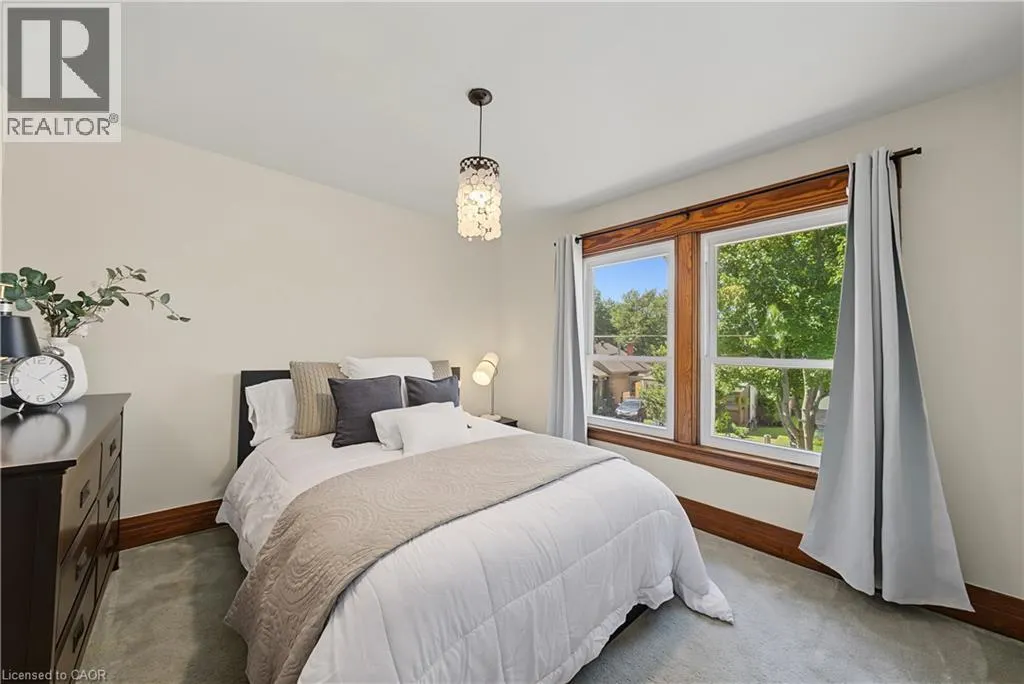
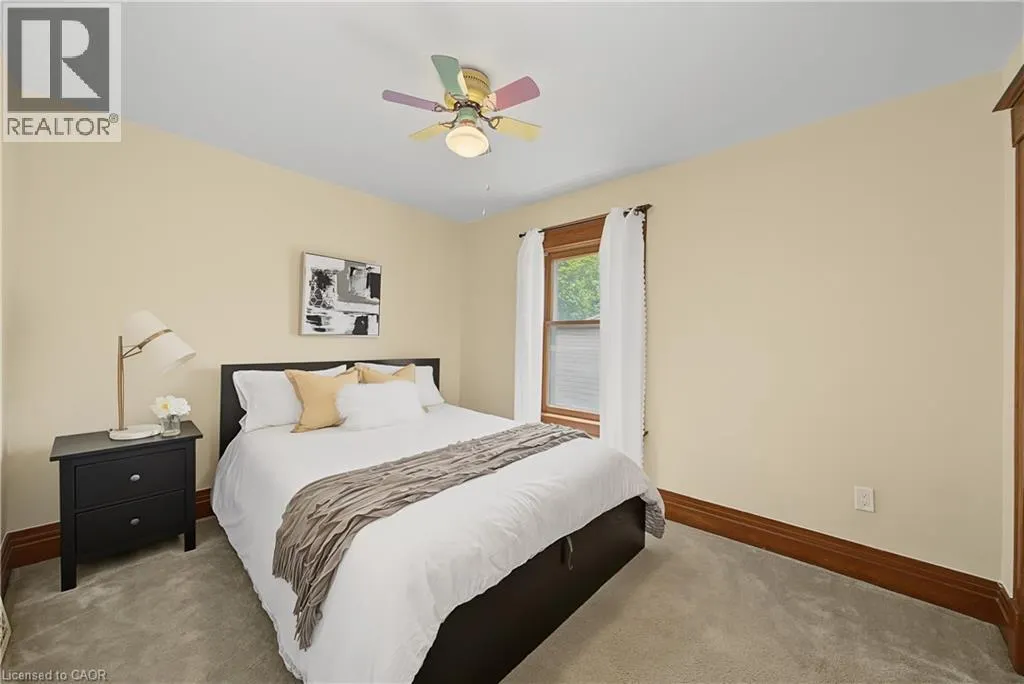
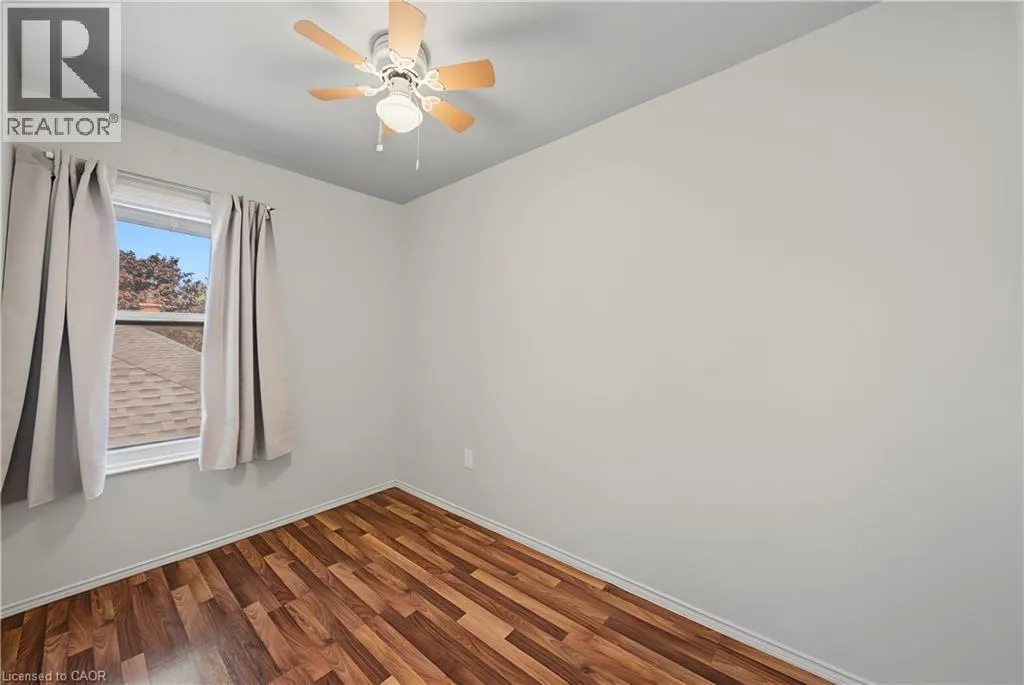
| Bedroom | 12'0'' x 9'6'' | Second level | ||
| Dining room | 12'5'' x 11'5'' | Main level | ||
| Kitchen | 13'7'' x 11'0'' | Main level | ||
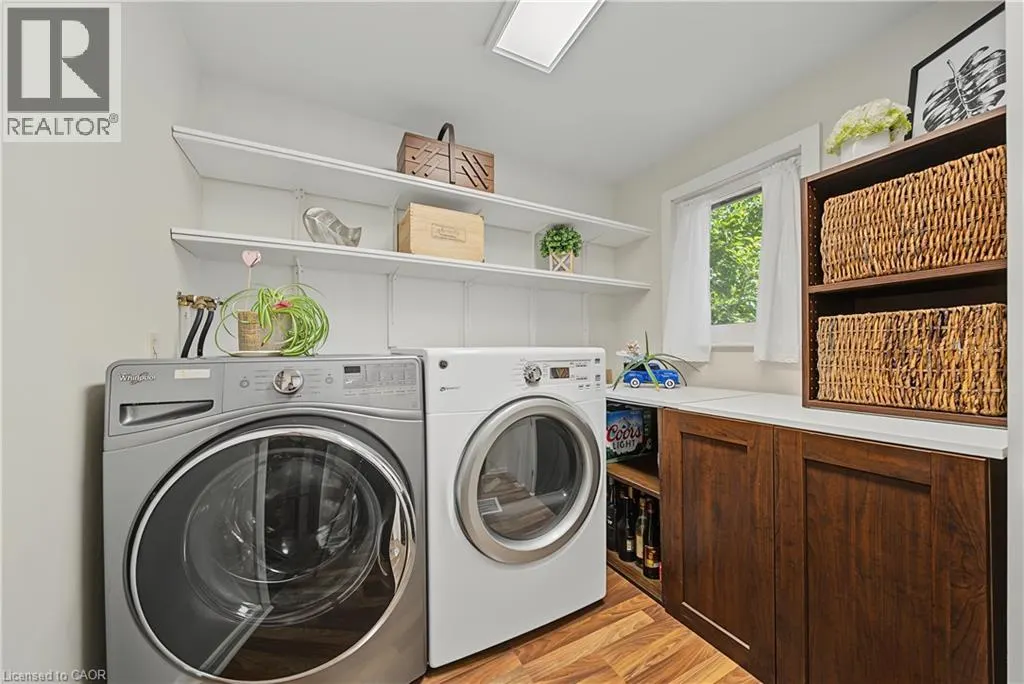
| Laundry room | 9'1'' x 7'6'' | Main level | ||
| Living room | 12'4'' x 11'7'' | Main level | ||
| Primary Bedroom | 11'4'' x 10'11'' | Second level | ||
| Utility room | 24'11'' x 20'9'' | Lower level |
Amenities
- Views
- New Construction
- Adult 55+
- Lease To Own
- No Strata Fees
- Furnished
- Primary On Main
- Air Conditioning
- Seller Finance
- Green
- Fixer Upper
- Horse
- Golf
- Fireplace
- Deck
- Garage
- Basement
- Pool

Property vs Single Family Average in L2R 5A3
Price
Year Built
In The Neighbourhood
Just Listed
St. Catharines (Downtown)
$ 319,900
- Type
- Single Family
- Rooms
- 2 Beds + 1 Baths
ROYAL LEPAGE NRC REALTY
Open House
St. Catharines (Downtown)
$ 439,900
- Type
- Single Family
- Rooms
- 3 Beds + 1 Baths
RE/MAX GARDEN CITY REALTY INC, BROKERAGE
Just Listed
St. Catharines
$ 429,000
- Type
- Single Family
- Size
- 978 SqFt
- Rooms
- 3 Beds + 2 Baths
Realty Network
St. Catharines (Downtown)
$ 550,000
- Type
- Single Family
- Rooms
- 4 Beds + 2.5 Baths
ROYAL LEPAGE NRC REALTY
St. Catharines (Downtown)
$ 4,000
- Type
- Single Family
- Rooms
- 3 Beds + 2.5 Baths
CHESTNUT PARK REALTY(SOUTHWESTERN ONTARIO) LTD
St. Catharines (Downtown)
$ 2,500
- Type
- Single Family
- Rooms
- 1 Beds + 1 Baths
CHESTNUT PARK REALTY(SOUTHWESTERN ONTARIO) LTD
St. Catharines (Downtown)
$ 465,000
- Type
- Single Family
- Rooms
- 2 Beds + 1 Baths
ROYAL LEPAGE NRC REALTY
St. Catharines (Downtown)
$ 450,000
- Type
- Single Family
- Rooms
- 4 Beds + 2 Baths
ROYAL LEPAGE NRC REALTY
St. Catharines (Downtown)
$ 359,900
- Type
- Single Family
- Rooms
- 4 Beds + 2.5 Baths
BOLDT REALTY INC., BROKERAGE
St. Catharines (Downtown)
$ 389,000
- Type
- Single Family
- Rooms
- 2 Beds + 1.5 Baths
RE/MAX NIAGARA REALTY LTD, BROKERAGE
