
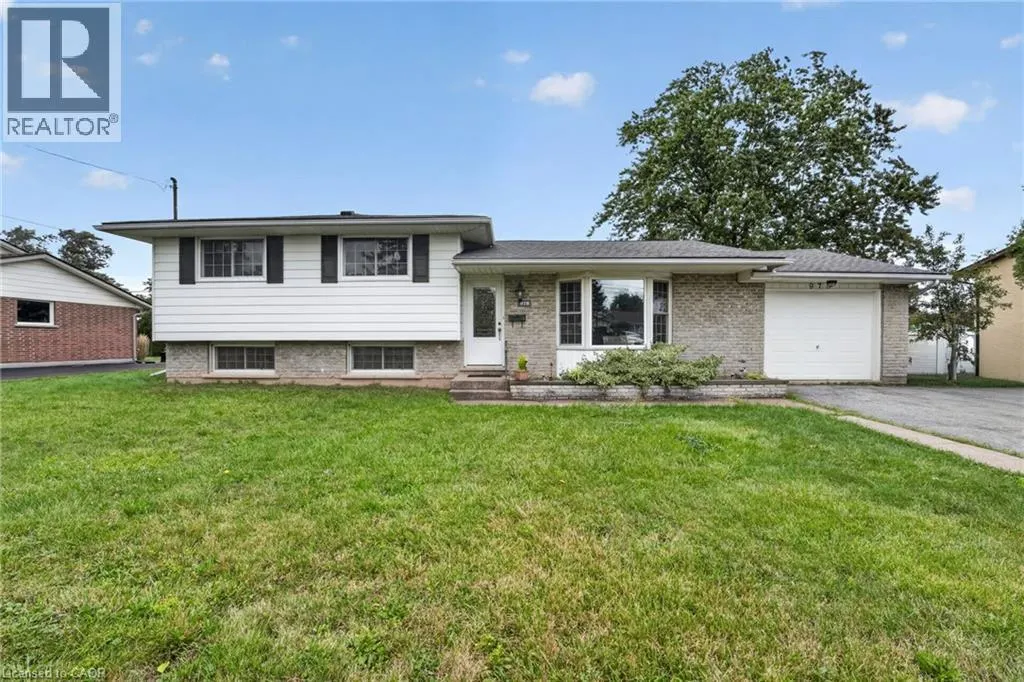
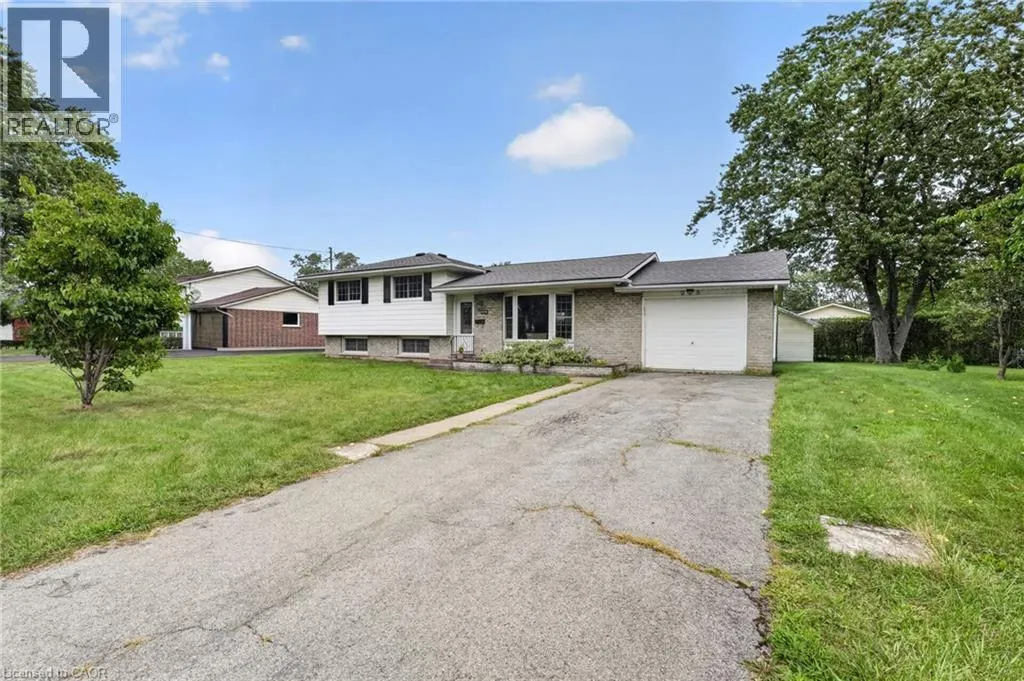
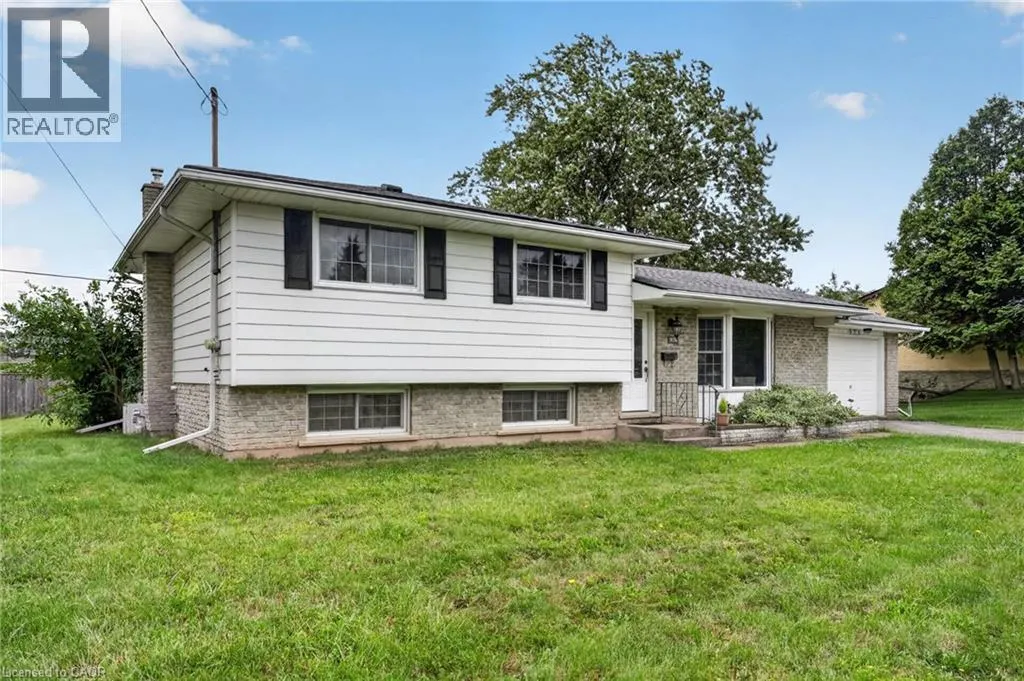
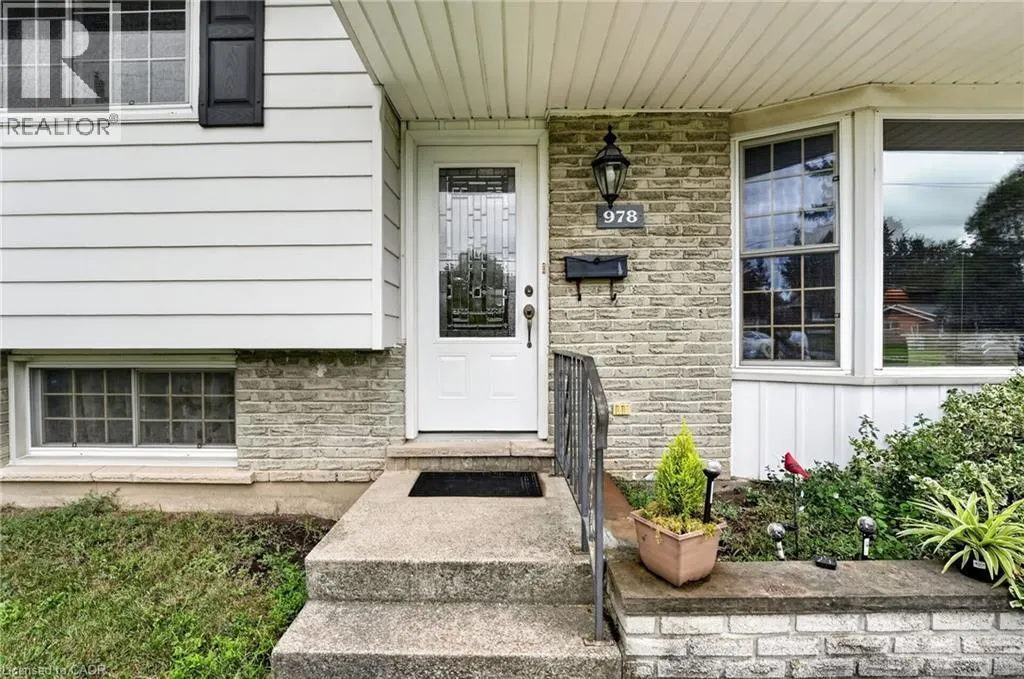
Address
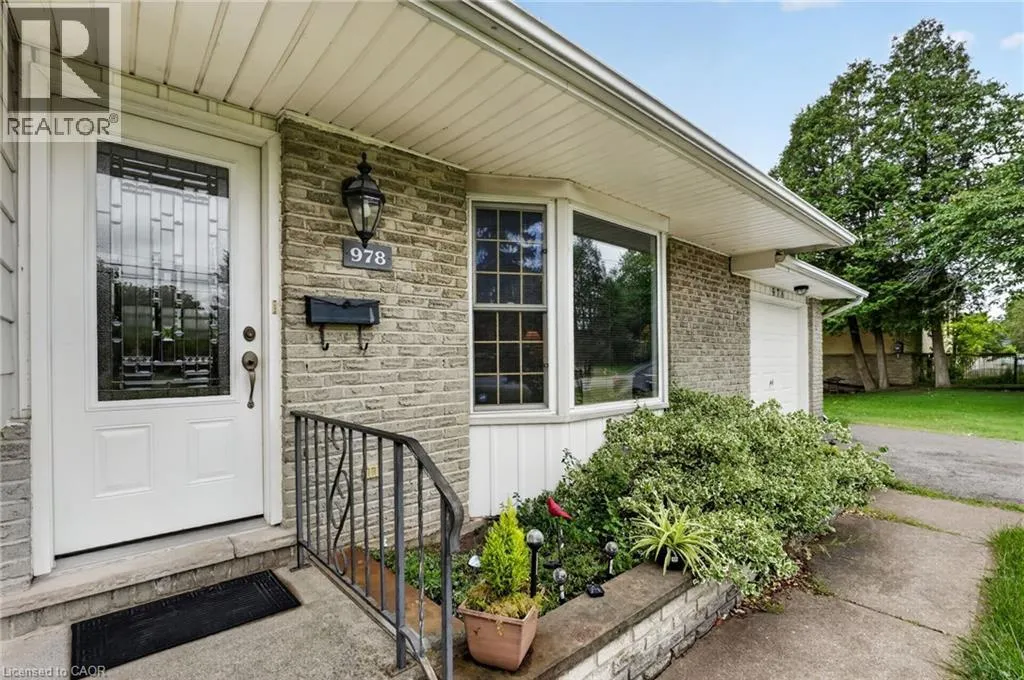
978 Ferndale Avenue, Fort Erie, ON
Price
$ 559,900
Property Attributes
- ID#40858666
- TypeSingle Family
- Listing Status Active
- MunicipalityFort Erie
- CityFort Erie
- AreaFort Erie
- Neighbourhood334 - Crescent Park
- Postal CodeL2A 5S8
- StyleOther
- Year Built1974
- Price$ 559,900
- Bedrooms3
- Bathrooms1
- Half Bathrooms1
- Sqr Footage1471
Data Source:
Canadian Real Estate Association (CREA)
Property Description
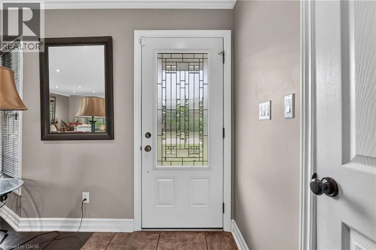
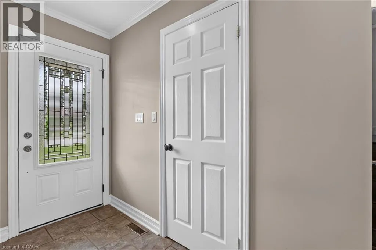
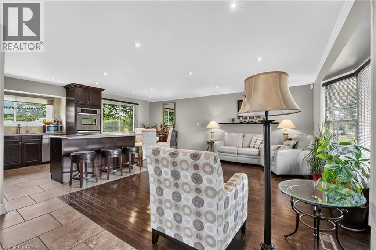
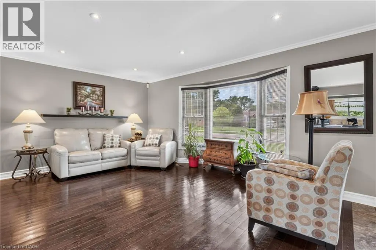
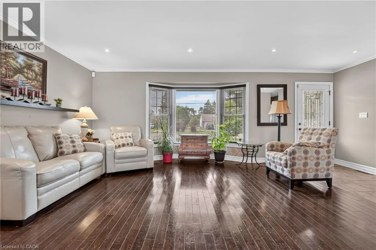
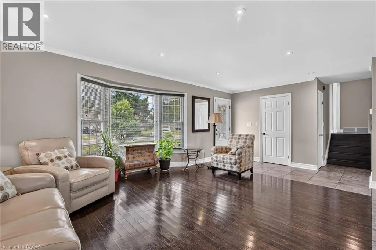
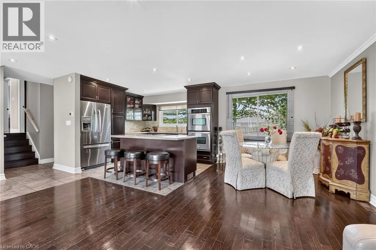
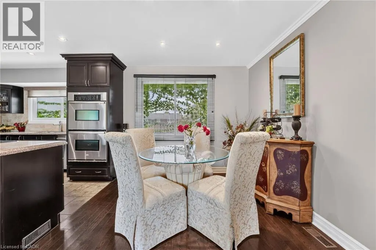
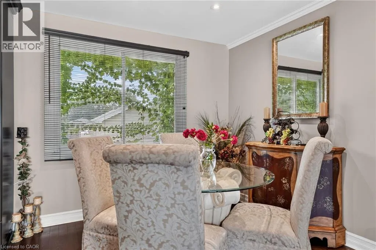
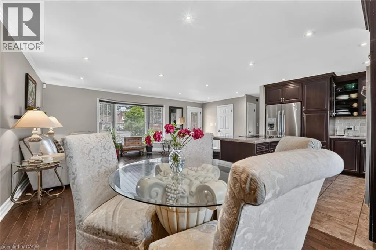
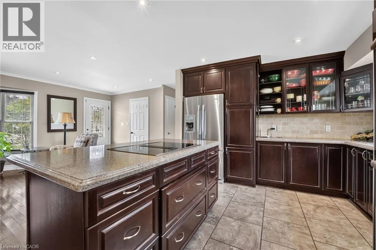
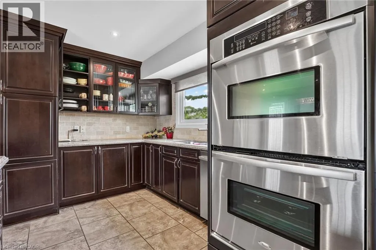
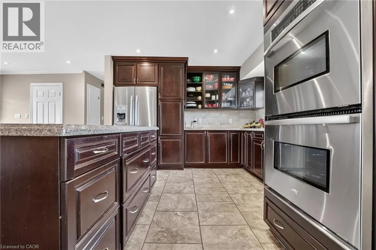
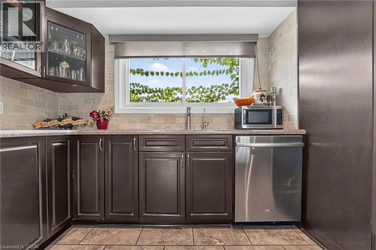
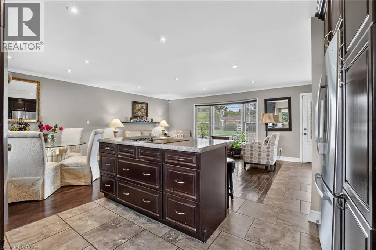
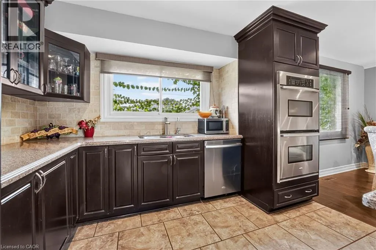
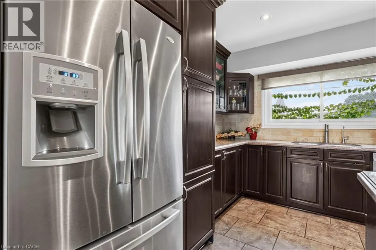
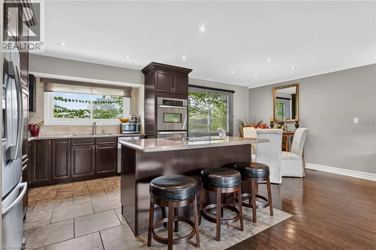
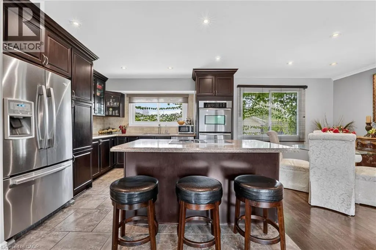
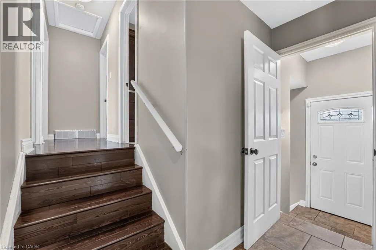
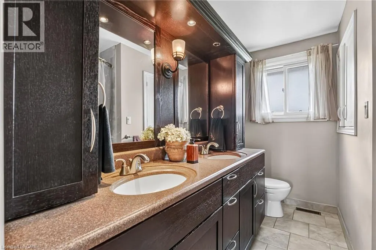
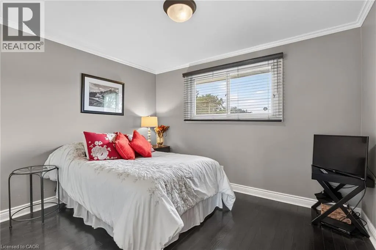
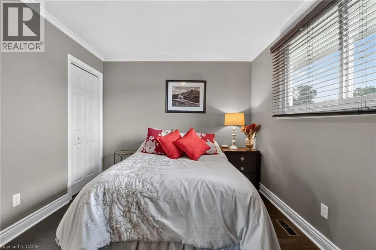
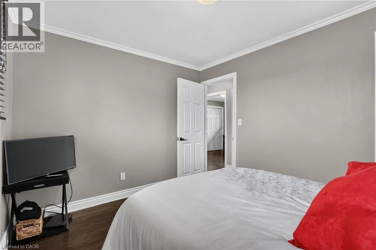
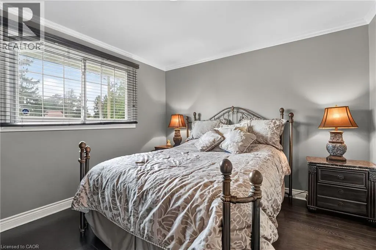
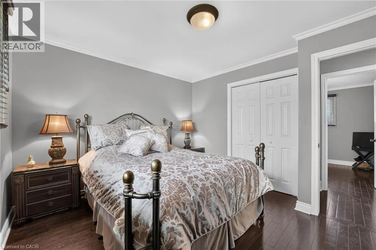
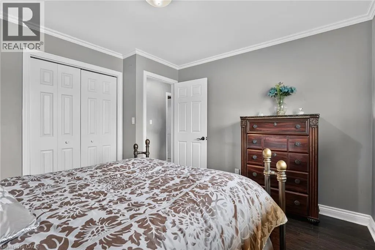
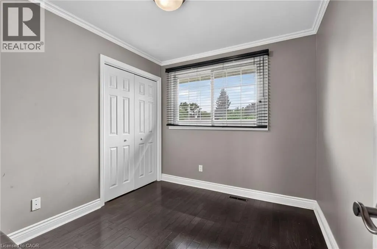
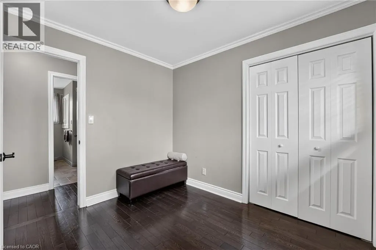
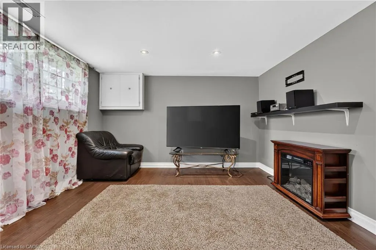
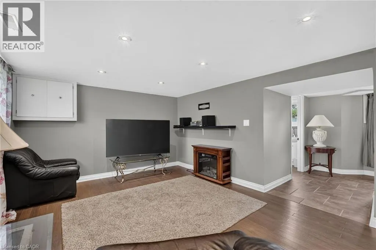
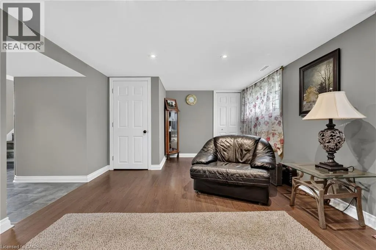
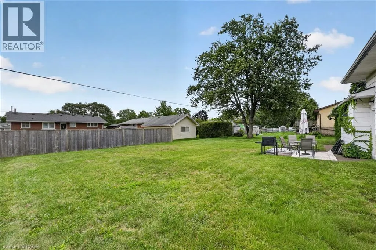
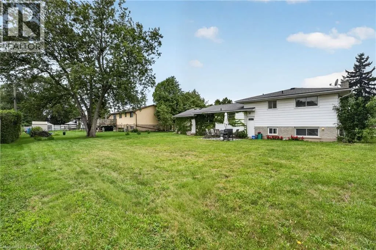
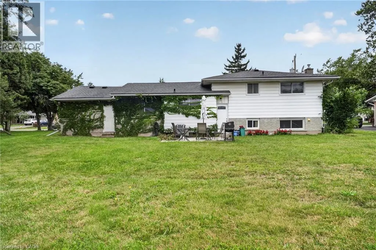
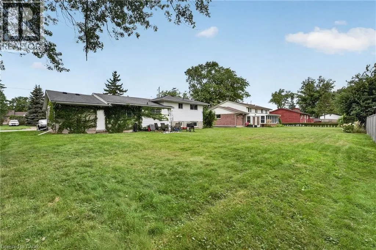
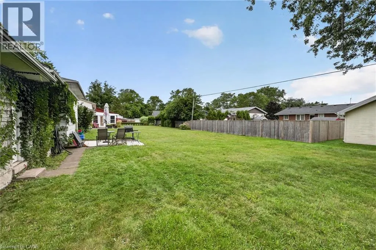
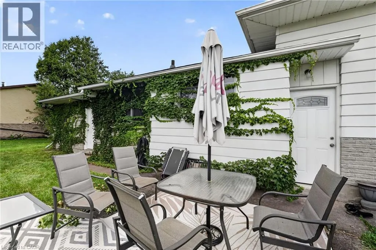
Welcome to 978 Ferndale Avenue, a beautifully updated 3-bedroom side-split offering a fantastic combination of space, comfort and convenience in Fort Erie. Set on an impressive 80' x 113' lot, this move-in-ready home features a bright, open-concept main living area designed for both everyday living and entertaining. At the heart of the home is a well-appointed kitchen featuring quartz countertops, a Jennaire induction downdraft cooktop, built-in double wall ovens and plenty of workspace for the home chef. The adjoining living and dining areas provide an inviting setting for family gatherings or entertaining friends. Three comfortable bedrooms and two bathrooms complement the functional layout, while the finished lower level adds valuable additional living space—ideal for a family room, games area, home office, gym or guest space. Outside, enjoy a spacious backyard and patio with plenty of room for summer barbecues, entertaining or simply relaxing outdoors. Additional highlights include an attached garage, central air, owned high-efficiency furnace, owned on-demand hot water system and water softener. Conveniently located approximately 1.5 km from highway access and close to shopping, schools, parks and everyday amenities, 978 Ferndale offers the space you've been looking for in a convenient Fort Erie location. (id:7434)
General Features
| Features | Paved driveway |
|---|---|
| Community Features | School Bus |
| Property Type | Single Family |
| Zoning Description | R1 |
| Amenities | Beach, Park, Place of Worship, Playground, Schools |
| Building Appliances | Water softener |
| Building Architectural Style | Other |
| Building Cooling Type | Central air conditioning |
| Location Description | From Highway 3 turn onto Ferndale |
| Parking Space Total | 3 |
| Foundation Type | Poured Concrete |
| Building Type | House |
| Ownership Type | Freehold |
| Building.StoriesTotal | 2 |
Interior Features
| Building Fireplace Present | False |
|---|---|
| Building Heating Type | Forced air |
| Building Heating Fuel | Natural gas |
| Basement Development | Finished |
| Basement Type | Partial (Finished) |
| Construction Style Attachment | Detached |
| Living Area Range | 1471 |
| Bedrooms | 3 |
Exterior Features
| Land Amenities | Beach, Park, Place of Worship, Playground, Schools |
|---|---|
| Sewer | Municipal sewage system |
| Exterior Finish | Aluminum siding, Brick, Vinyl siding |
Room Details
| Room | Dimensions | Level | Flooring | Details |
|---|---|---|---|---|
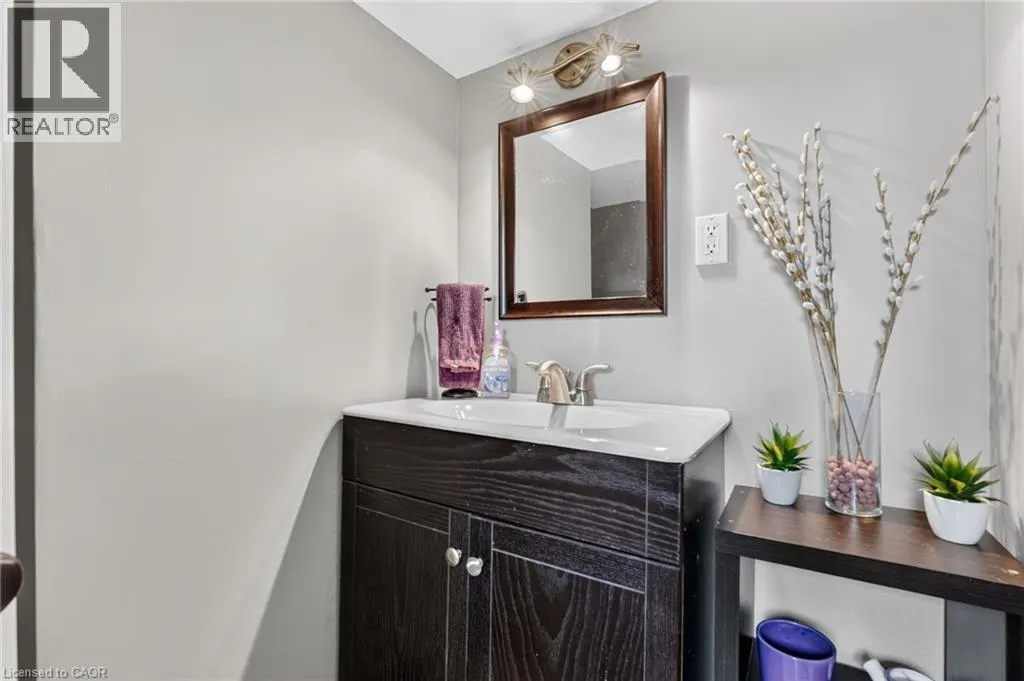
| 2pc Bathroom | 5' x 5' | Lower level | ||
| 5pc Bathroom | 7' x 6' | Second level | ||
| Bedroom | 11'5'' x 9'8'' | Second level | ||
| Dining room | 9'9'' x 9'9'' | Main level | ||
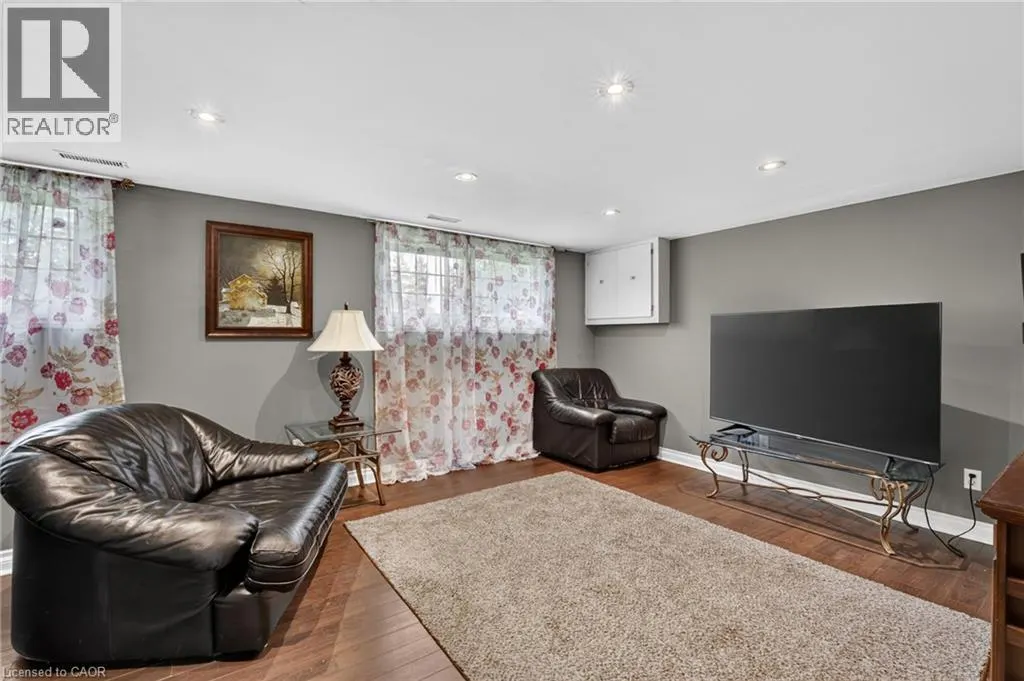
| Family room | 19'7'' x 11'7'' | Lower level | ||
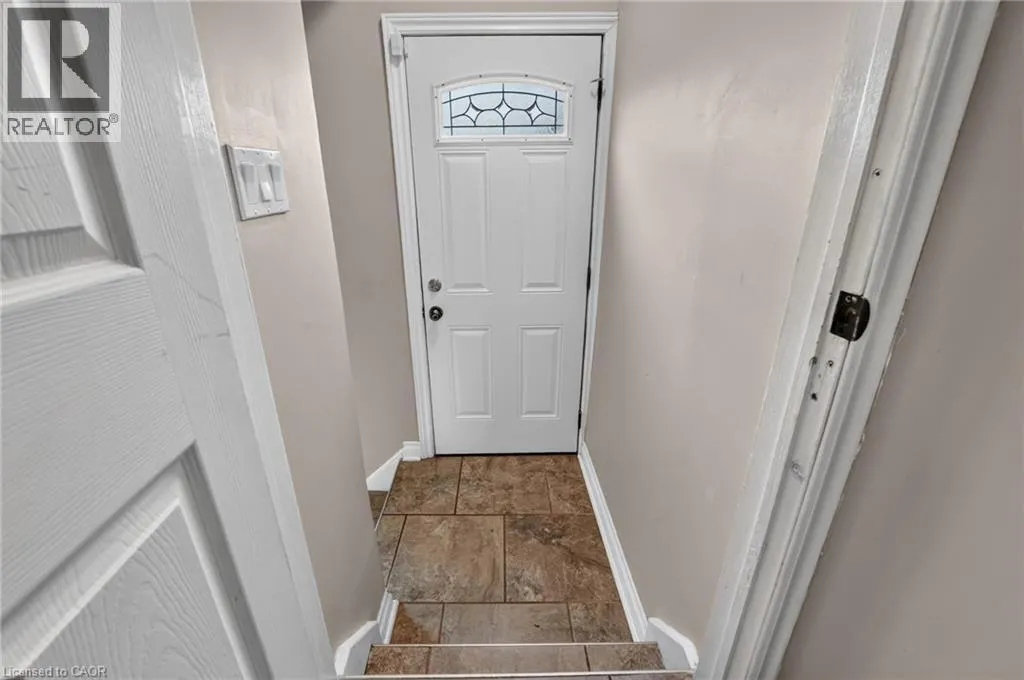
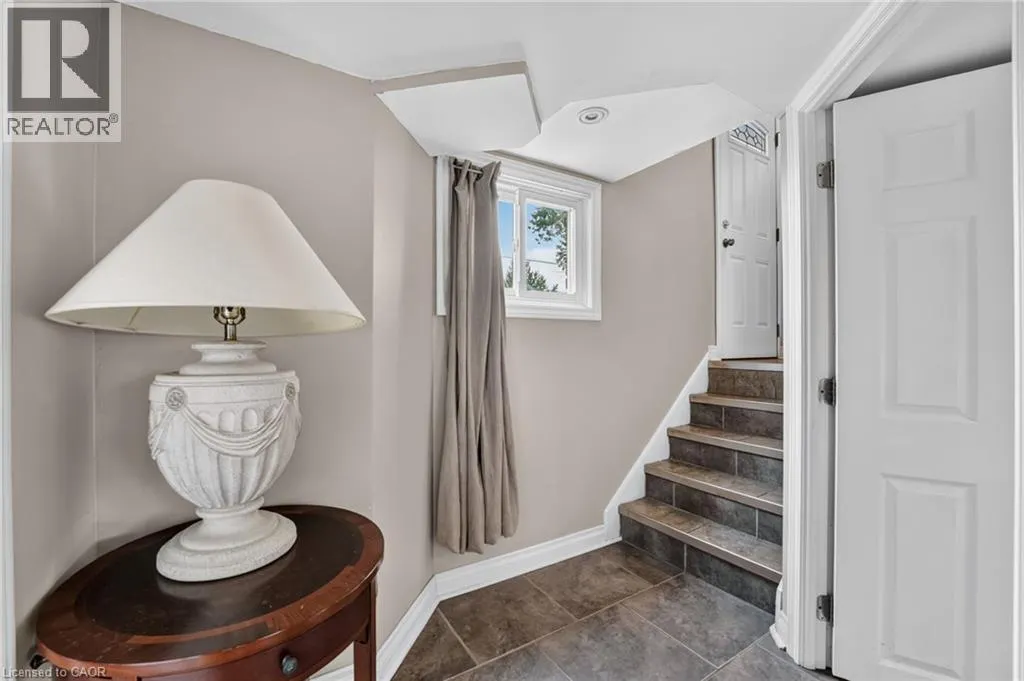
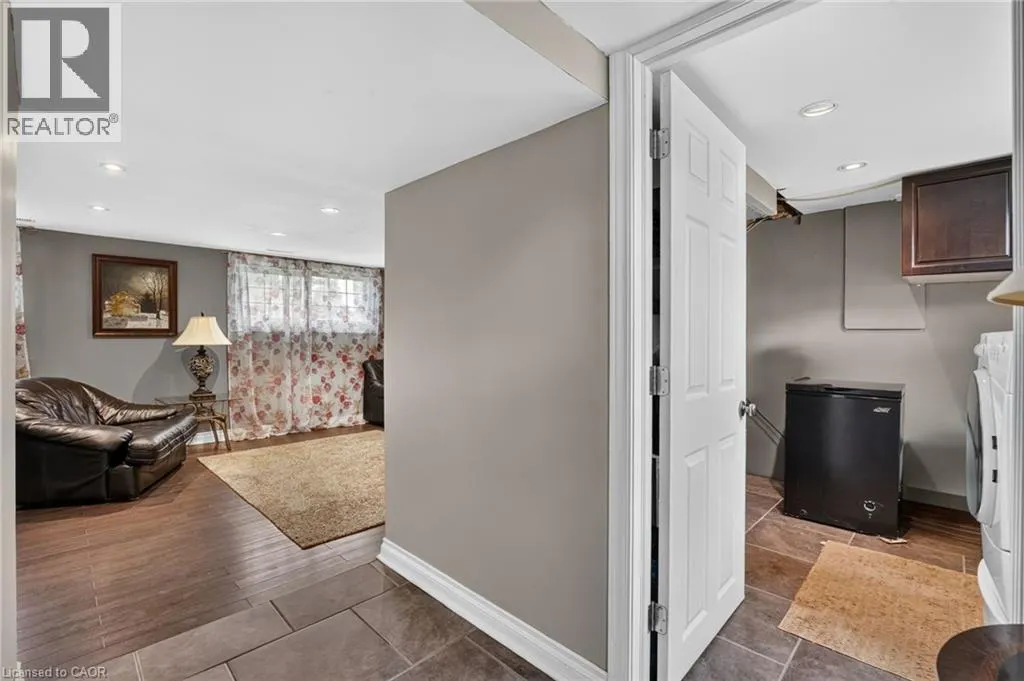
| Foyer | 9'7'' x 7'4'' | Lower level | ||
| Kitchen | 12'0'' x 11'7'' | Main level | ||
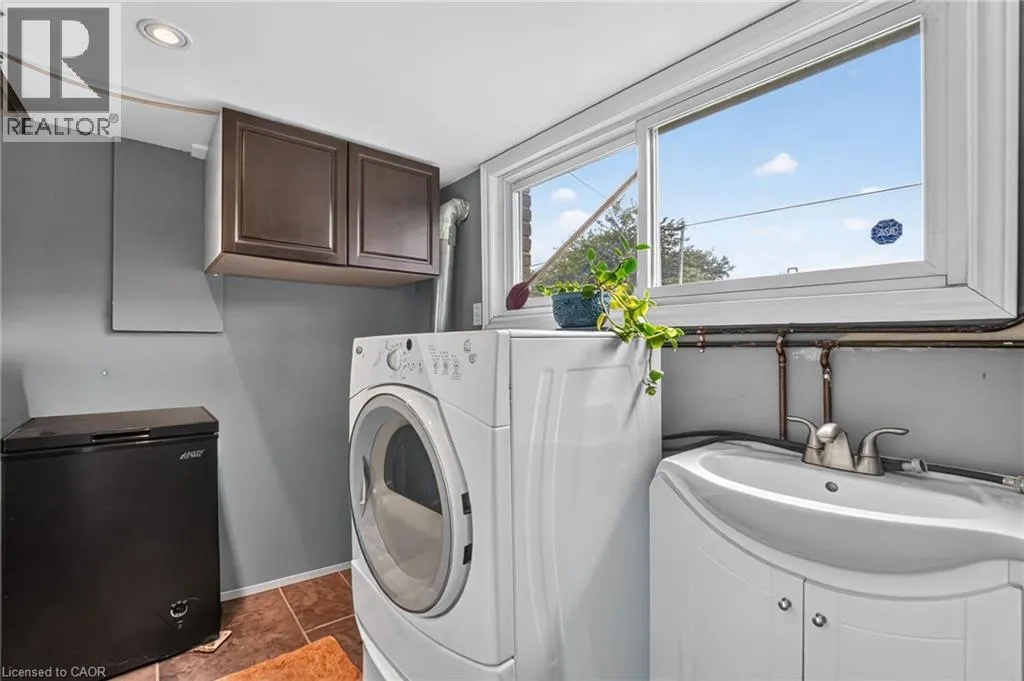
| Laundry room | 9'11'' x 8'0'' | Lower level | ||
| Living room | 20'4'' x 11'7'' | Main level |
Amenities
- Views
- New Construction
- Adult 55+
- Lease To Own
- No Strata Fees
- Furnished
- Primary On Main
- Air Conditioning
- Seller Finance
- Green
- Fixer Upper
- Horse
- Golf
- Fireplace
- Deck
- Garage
- Basement
- Pool

Property vs Single Family Average in L2A 5S8
Price
Year Built
In The Neighbourhood
Just Listed
Fort Erie (Crescent Park)
$ 1,149,000
- Type
- Single Family
- Rooms
- 5 Beds + 4.5 Baths
ROYAL LEPAGE MEADOWTOWNE REALTY
Primary On Main
Fort Erie (Crescent Park)
$ 769,000
- Type
- Single Family
- Rooms
- 5 Beds + 2 Baths
Century 21 Heritage House LTD
Fort Erie (Crescent Park)
$ 2,250
- Type
- Single Family
- Rooms
- 3 Beds + 1 Baths
RE/MAX NIAGARA REALTY LTD, BROKERAGE
Water Views
Fort Erie (Crescent Park)
$ 625,000
- Type
- Single Family
- Rooms
- 3 Beds + 2 Baths
RE/MAX NIAGARA REALTY LTD, BROKERAGE
Fort Erie (Crescent Park)
$ 629,900
- Type
- Single Family
- Rooms
- 2 Beds + 1 Baths
ROYAL LEPAGE NRC REALTY
Golf Course
Fort Erie
$ 749,900
- Type
- Single Family
- Size
- 1,584 SqFt
- Rooms
- 4 Beds + 2 Baths
eXp Realty (Team Branch)
Open House
Fort Erie (Crescent Park)
$ 649,900
- Type
- Single Family
- Rooms
- 3 Beds + 2 Baths
COLDWELL BANKER MOMENTUM REALTY, BROKERAGE
Golf Course
Fort Erie (Crescent Park)
$ 749,900
- Type
- Single Family
- Rooms
- 4 Beds + 2 Baths
EXP REALTY
Golf Course
Fort Erie (Crescent Park)
$ 839,900
- Type
- Single Family
- Rooms
- 3 Beds + 2 Baths
EXP REALTY
