
Open House Sun, Sep 13th 02:00 PM - 04:00 PM
Address
3549 Canfield Crescent, Stevensville, ON
Price
$ 825,000
Open House Sun, Sep 13th 02:00 PM - 04:00 PM
Property Attributes
- ID#40859907
- TypeSingle Family
- Listing Status Active
- MunicipalityStevensville
- CityStevensville
- AreaStevensville
- Neighbourhood327 - Black Creek
- Postal CodeL0S 1S0
- StyleOther
- Year Built2021
- Price$ 825,000
- Bedrooms3
- Bathrooms2
- Half Bathrooms1
- Sqr Footage1812
Data Source:
Canadian Real Estate Association (CREA)
Property Description
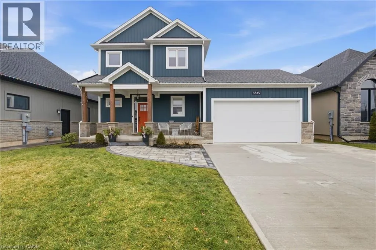
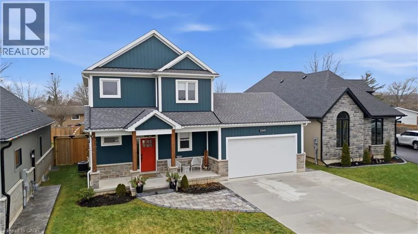
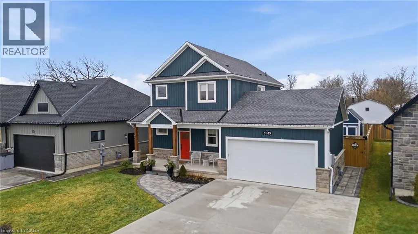
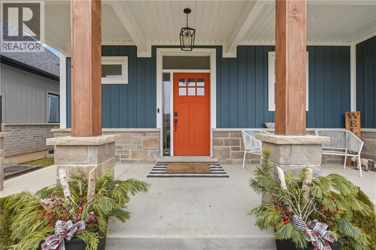
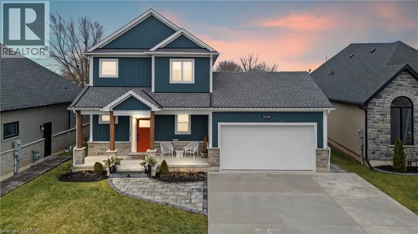
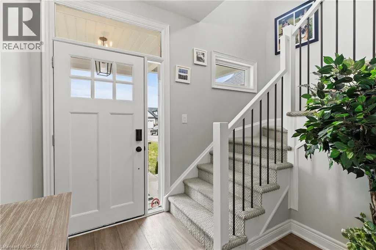
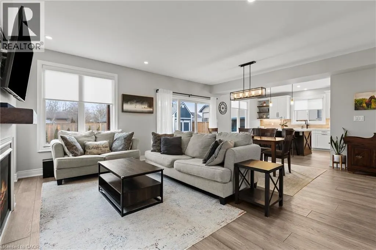
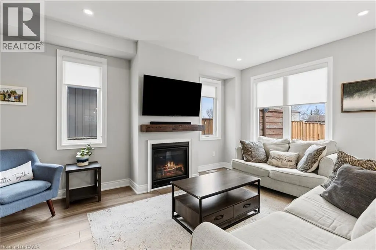
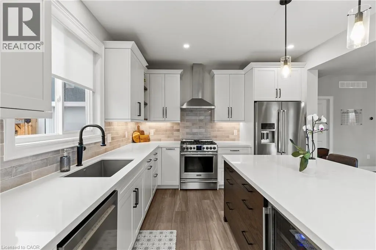
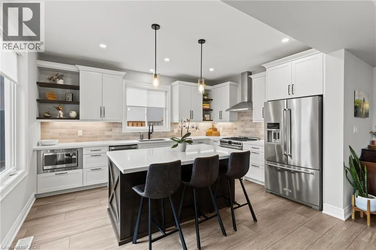
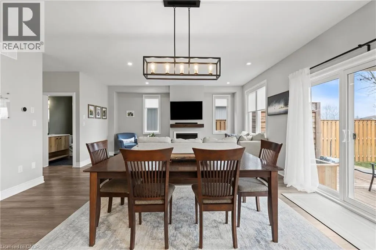
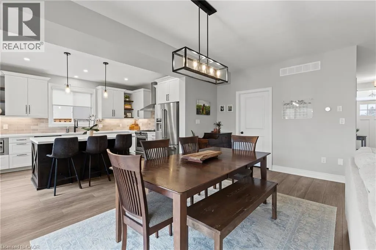
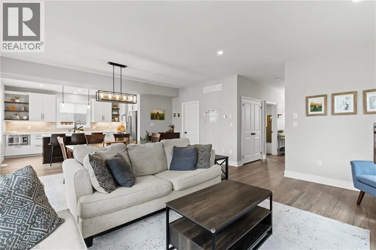
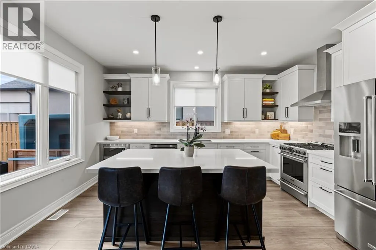
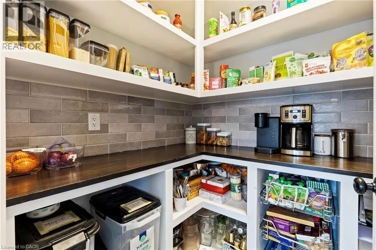
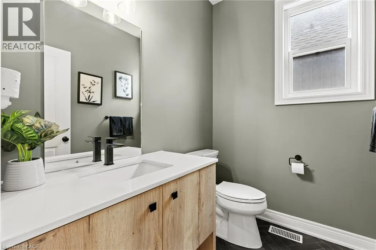
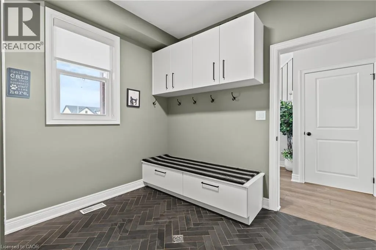
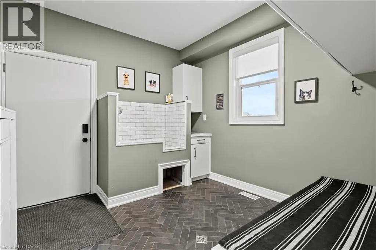
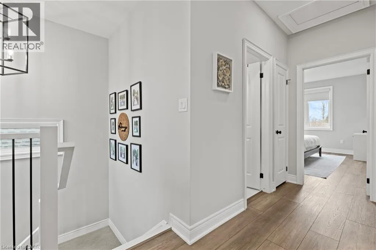
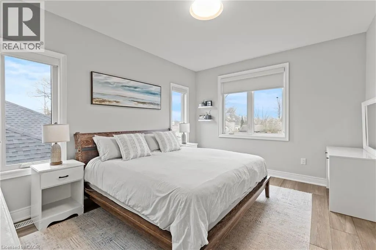
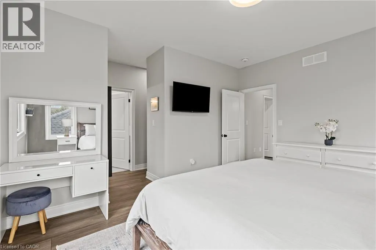
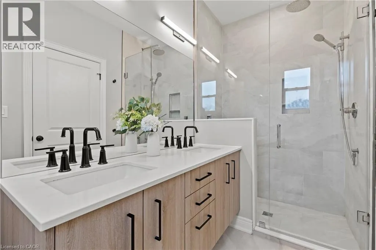
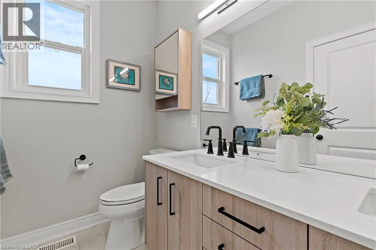
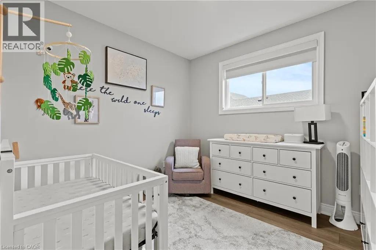
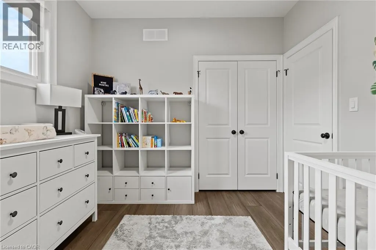
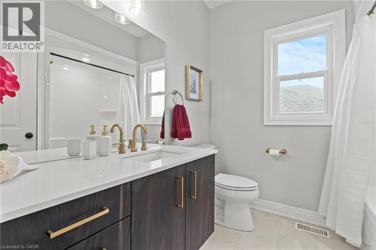
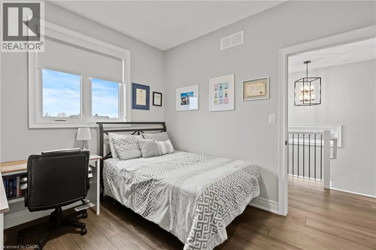
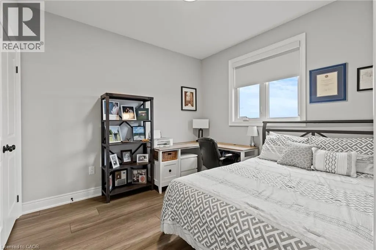
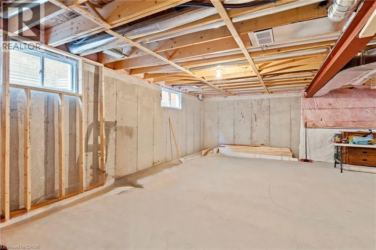
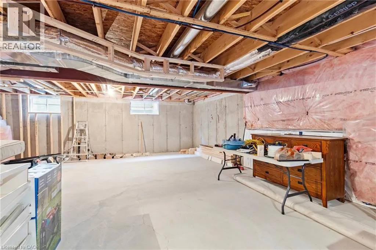
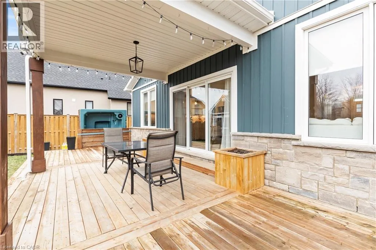
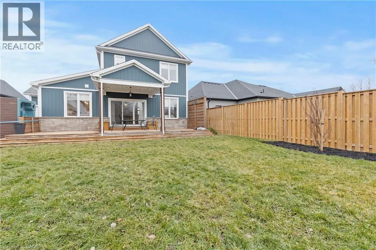
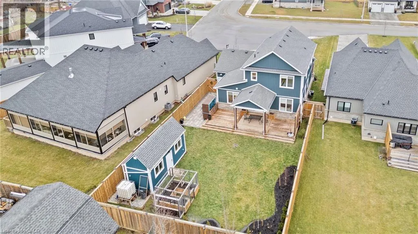
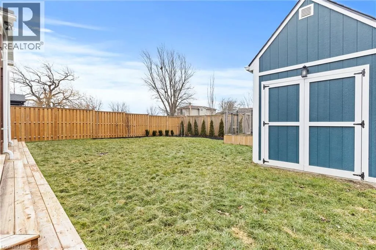
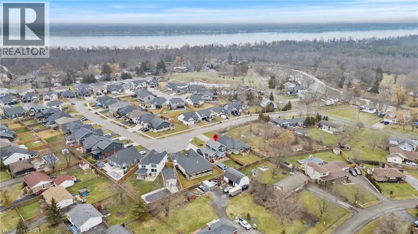
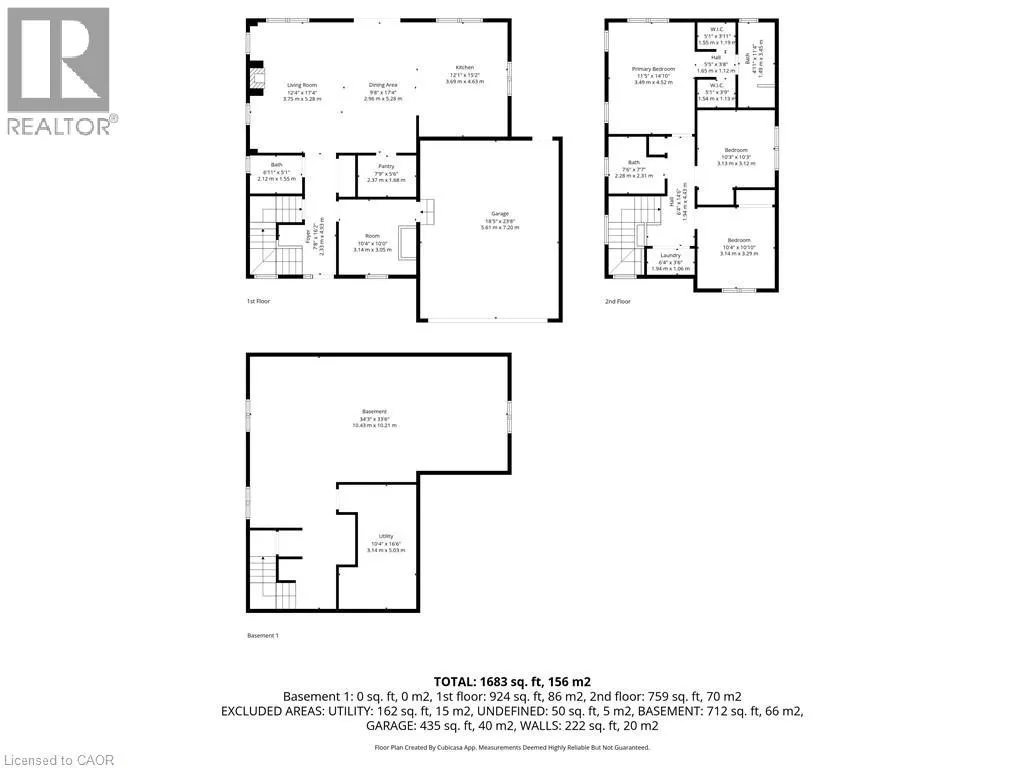
Welcome to 3549 Canfield Crescent, a custom-built two-storey home completed in 2022, offering 1,750 sq ft of thoughtfully designed living space in a safe, family-friendly neighbourhood just minutes from the new hospital and with convenient access to the QEW. Set on a generous 53x 121 ft lot, this home combines quality craftsmanship with modern finishes throughout, featuring custom cabinetry by Artcraft Kitchens and quartz countertops across the entire home, along with high-end appliances. The open-concept main floor seamlessly connects the living, dining, and kitchen areas, complemented by a custom walk-in pantry and a functional mudroom with garage access and a built-in dog wash. Upstairs, the spacious primary bedroom includes his and hers closets and a private 3-piece ensuite, while two additional well-sized bedrooms with large closets are serviced by a 4-piece bathroom. A 2-piece powder room is conveniently located on the main level. The unfinished basement offers excellent potential, with some framing already completed and a rough-in for a future bathroom. Outside, enjoy a fully fenced backyard featuring a large deck spanning the width of the home, a custom-built shed with 100 amp hydro service, gas line for outdoor use, and professionally designed landscaping by Gauld Nurseries (2025), including a raised vegetable garden. The exterior is further enhanced by an interlock patio and front walkway, along with a wide concrete driveway completed in 2025 leading to a spacious 19' x 24' garage. (id:7434)
General Features
| Property Type | Single Family |
|---|---|
| Zoning Description | R2 |
| Building Appliances | Dishwasher, Dryer, Refrigerator, Stove, Washer |
| Building Architectural Style | Other |
| Building Cooling Type | Central air conditioning |
| Parking Space Total | 6 |
| Building Type | House |
| Ownership Type | Freehold |
| Building.StoriesTotal | 2 |
Interior Features
| Building Fireplace Present | True |
|---|---|
| Building Fireplace Total | 1 |
| Building Heating Type | Forced air |
| Building Heating Fuel | Natural gas |
| Basement Development | Unfinished |
| Basement Type | Full (Unfinished) |
| Construction Style Attachment | Detached |
| Living Area Range | 1812 |
| Bedrooms | 3 |
Exterior Features
| Sewer | Municipal sewage system |
|---|---|
| Exterior Finish | Other, Stone |
Room Details
| Room | Dimensions | Level | Flooring | Details |
|---|---|---|---|---|
| 2pc Bathroom | Measurements not available | Main level | ||
| 3pc Bathroom | Measurements not available | Second level | ||
| 4pc Bathroom | Measurements not available | Second level | ||
| Bedroom | 10'3'' x 10'3'' | Second level | ||
| Dining room | 9'8'' x 17'4'' | Main level | ||
| Foyer | 7'8'' x 16'2'' | Main level | ||
| Kitchen | 12'1'' x 15'2'' | Main level | ||
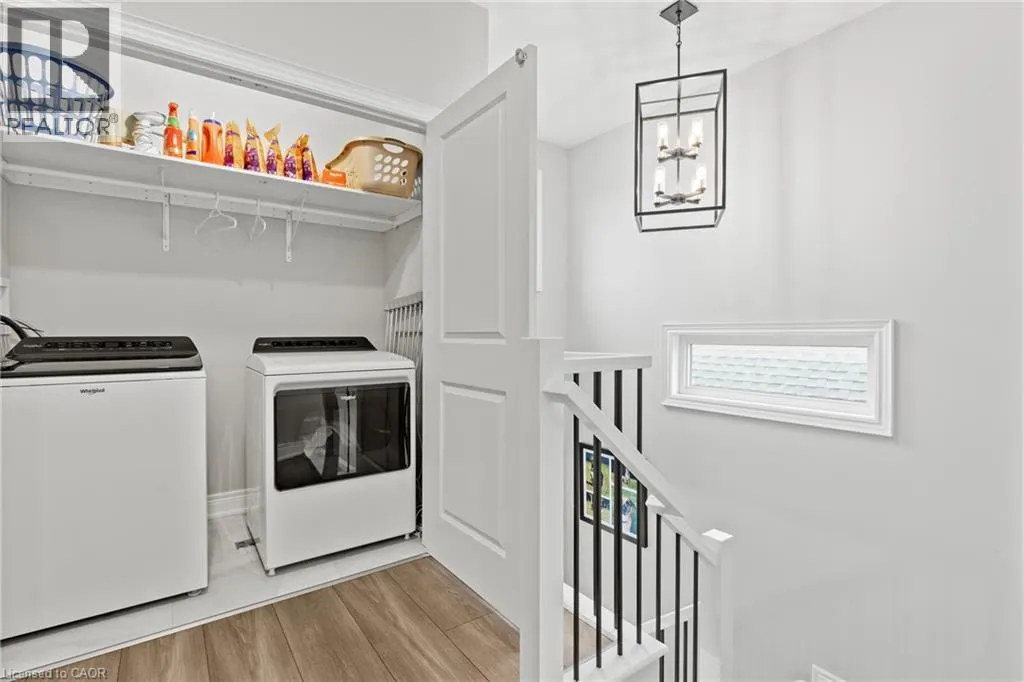
| Laundry room | 6'4'' x 3'5'' | Second level | ||
| Living room | 12'4'' x 17'4'' | Main level | ||
| Mud room | 10'4'' x 10'0'' | Main level | ||
| Other | 34'3'' x 33'6'' | Basement | ||
| Primary Bedroom | 11'5'' x 14'10'' | Second level | ||
| Utility room | 10'4'' x 16'6'' | Basement |
Amenities
- Views
- New Construction
- Adult 55+
- Lease To Own
- No Strata Fees
- Furnished
- Primary On Main
- Air Conditioning
- Seller Finance
- Green
- Fixer Upper
- Horse
- Golf
- Fireplace
- Deck
- Garage
- Basement
- Pool

Property vs Single Family Average in L0S 1S0
Price
Year Built
In The Neighbourhood
Waterfront
Fort Erie (Black Creek)
$ 399,900
- Type
- Single Family
- Rooms
- 2 Beds + 1.5 Baths
RE/MAX NIAGARA REALTY LTD, BROKERAGE
Views
Fort Erie (Black Creek)
$ 3,500
- Type
- Single Family
- Rooms
- 6 Beds + 2 Baths
HOMELIFE MAPLE LEAF REALTY LTD.
Open House
Fort Erie (Black Creek)
$ 825,000
- Type
- Single Family
- Rooms
- 3 Beds + 2.5 Baths
RE/MAX NIAGARA REALTY LTD, BROKERAGE
Golf Course
Fort Erie (Black Creek)
$ 769,000
- Type
- Single Family
- Rooms
- 3 Beds + 2 Baths
RE/MAX ESCARPMENT REALTY INC.
Open House
Fort Erie (Black Creek)
$ 409,900
- Type
- Single Family
- Rooms
- 3 Beds + 2 Baths
RE/MAX ESCARPMENT REALTY INC.
Open House
Stevensville
$ 409,900
- Type
- Single Family
- Size
- 1,307 SqFt
- Rooms
- 3 Beds + 2 Baths
RE/MAX Escarpment Realty Inc.
Waterfront
Stevensville
$ 574,900
- Type
- Single Family
- Size
- 1,401 SqFt
- Rooms
- 2 Beds + 2 Baths
RE/MAX Escarpment Realty Inc.
Waterfront
Fort Erie (Black Creek)
$ 574,900
- Type
- Single Family
- Rooms
- 2 Beds + 2 Baths
RE/MAX ESCARPMENT REALTY INC.
Open House
Fort Erie (Black Creek)
$ 399,900
- Type
- Single Family
- Rooms
- 2 Beds + 2 Baths
VALERY REAL ESTATE INC.
Waterfront
Fort Erie (Black Creek)
$ 899,900
- Type
- Single Family
- Rooms
- 3 Beds + 3.5 Baths
HOMELIFE/MIRACLE REALTY LTD
Primary On Main
Fort Erie (Black Creek)
$ 298,000
- Type
- Single Family
- Rooms
- 2 Beds + 1 Baths
COLDWELL BANKER MOMENTUM REALTY, BROKERAGE
Waterfront
Fort Erie (Black Creek)
$ 2,250,000
- Type
- Single Family
- Rooms
- 3 Beds + 2 Baths
ROYAL LEPAGE NRC REALTY
Golf Course
Fort Erie (Black Creek)
$ 432,900
- Type
- Single Family
- Rooms
- 3 Beds + 3 Baths
Real Broker Ontario Ltd.
