
Address
3266 Parker Avenue, Fort Erie, ON
Price
$ 2,750
Property Attributes
- ID#40859988
- TypeSingle Family
- Listing Status Active
- MunicipalityFort Erie
- CityFort Erie
- AreaFort Erie
- Neighbourhood335 - Ridgeway
- Postal CodeL0S 1N0
- StyleOther
- Year Built2025
- Price$ 2,750
- Bedrooms4
- Bathrooms2
- Half Bathrooms1
- Sqr Footage2002
Data Source:
Canadian Real Estate Association (CREA)
Property Description
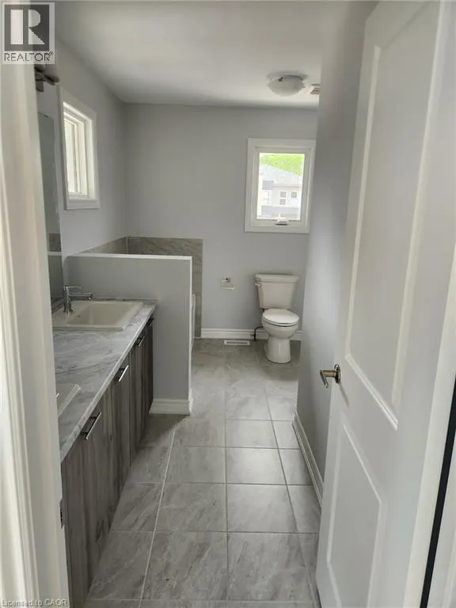
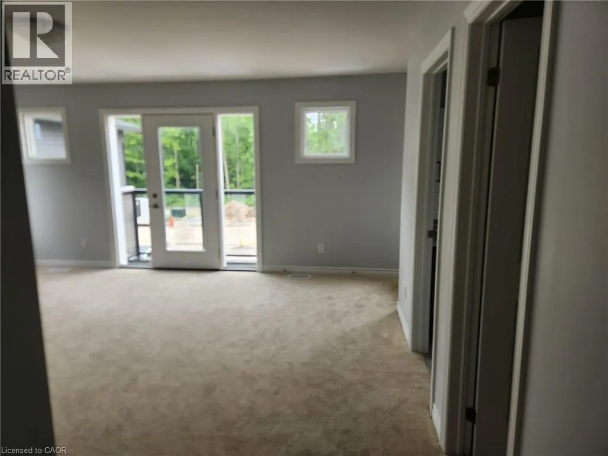
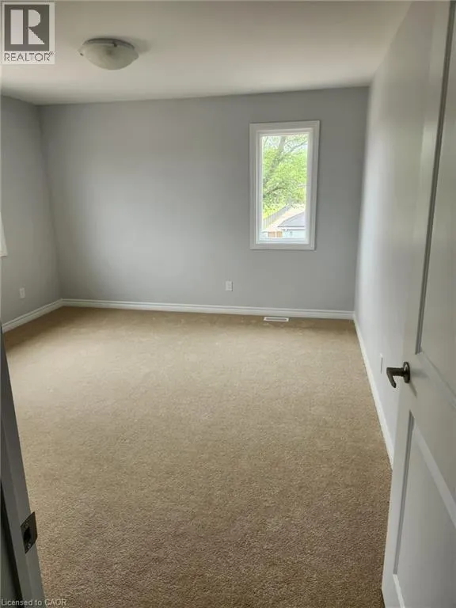
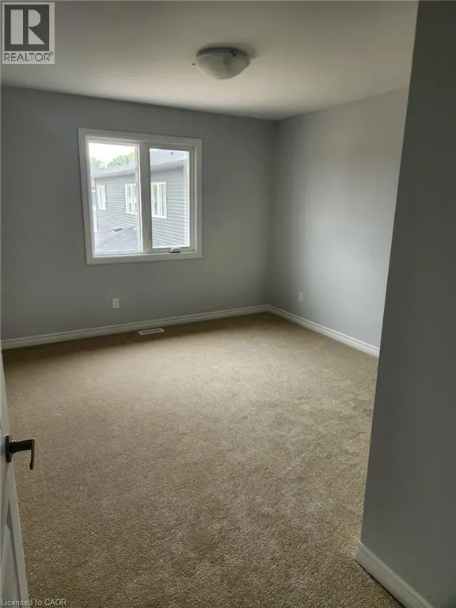
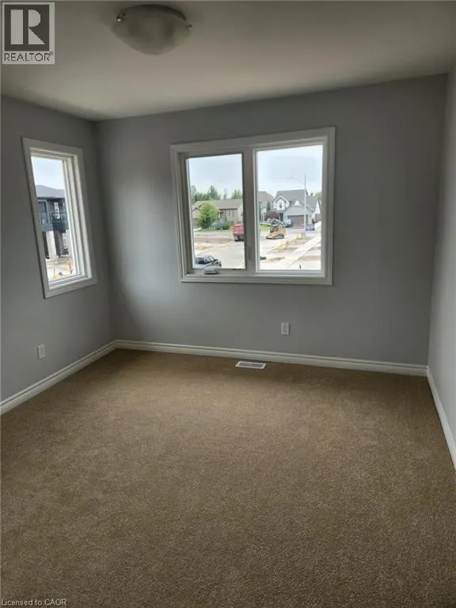
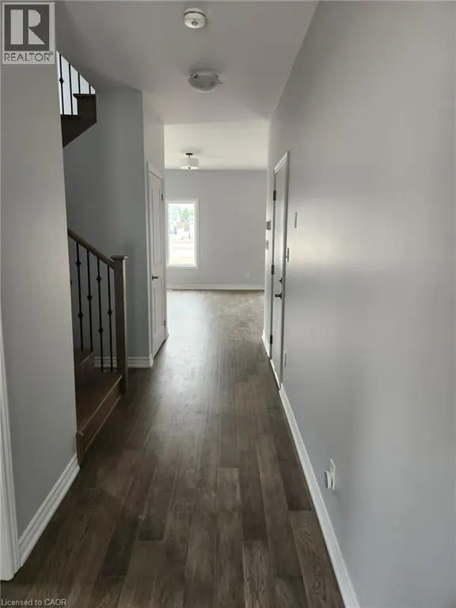
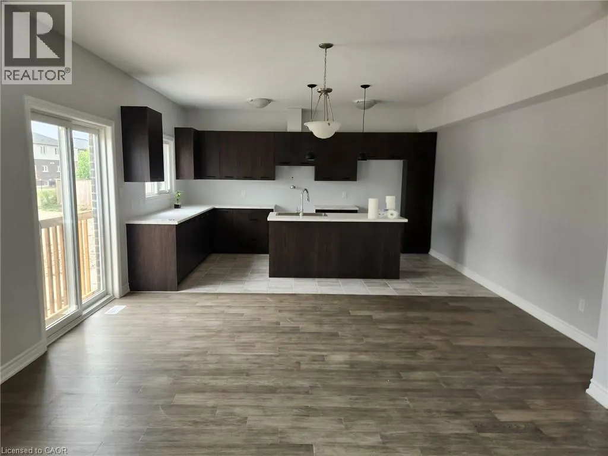
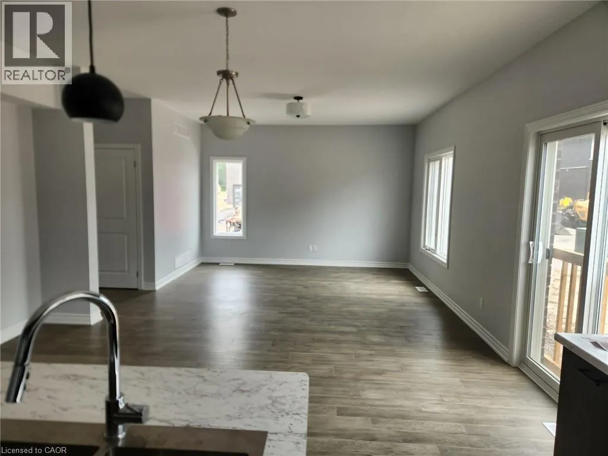
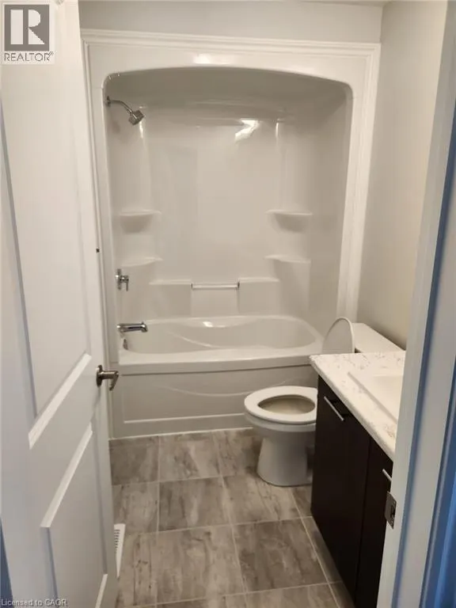
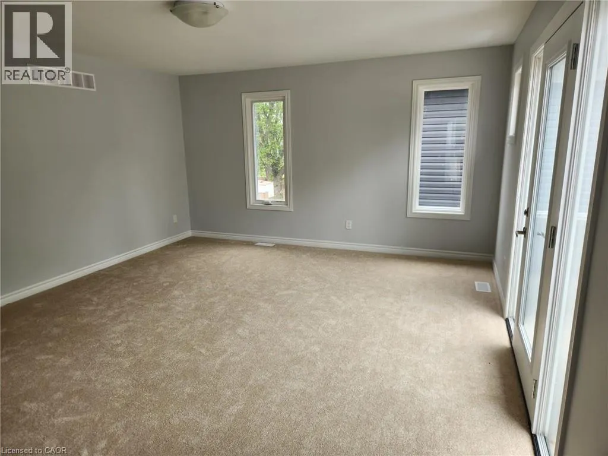
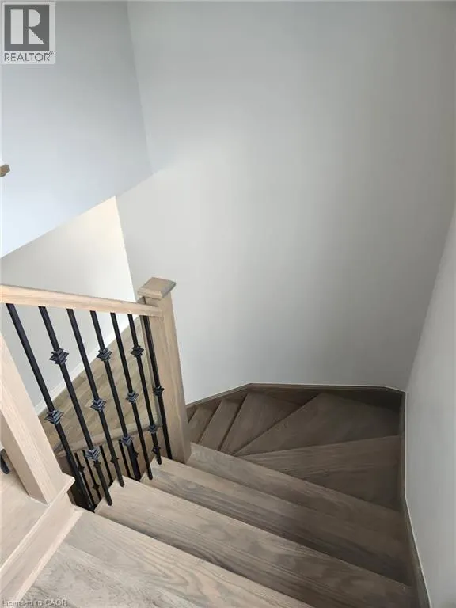
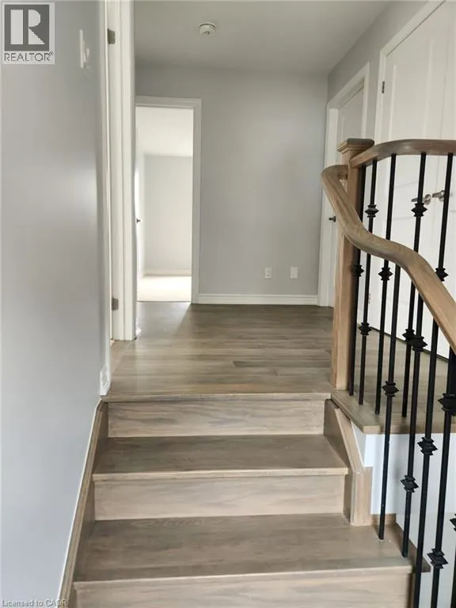
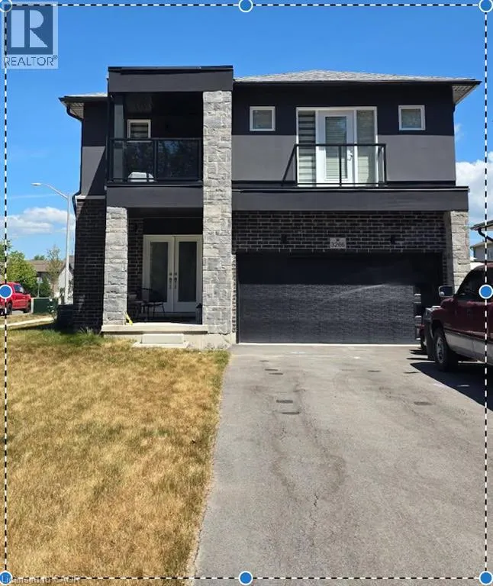
1 year old Detached home, perfectly situated on a desirable corner lot. Designed with modern living in mind, this spacious residence offers comfort, style, and convenience. The main floor features an open-concept layout with a bright living and dining area, seamlessly connected to a contemporary kitchen complete with sleek finishes and ample cabinetry. Upstairs, you’ll find a luxurious primary bedroom with a 5-piece ensuite bathroom, a generous walk-in closet and private balcony access — perfect for your morning coffee or evening relaxation. The second floor also includes three additional spacious bedrooms, a 4-piece main bathroom, and the added convenience of in-unit laundry. This is a perfect home for families or professionals seeking comfort, space, and modern living. Tenant Pays All Utilities. Available from October 1st, 2026. (id:7434)
General Features
| Property Type | Single Family |
|---|---|
| Lease | 2750.00 |
| Zoning Description | R3-645 |
| Building Appliances | Dishwasher, Dryer, Refrigerator, Stove, Washer, Hood Fan, Window Coverings |
| Building Architectural Style | Other |
| Building Cooling Type | Central air conditioning |
| Location Description | Dominion Rd to Burleigh Rd N to Parker Ave |
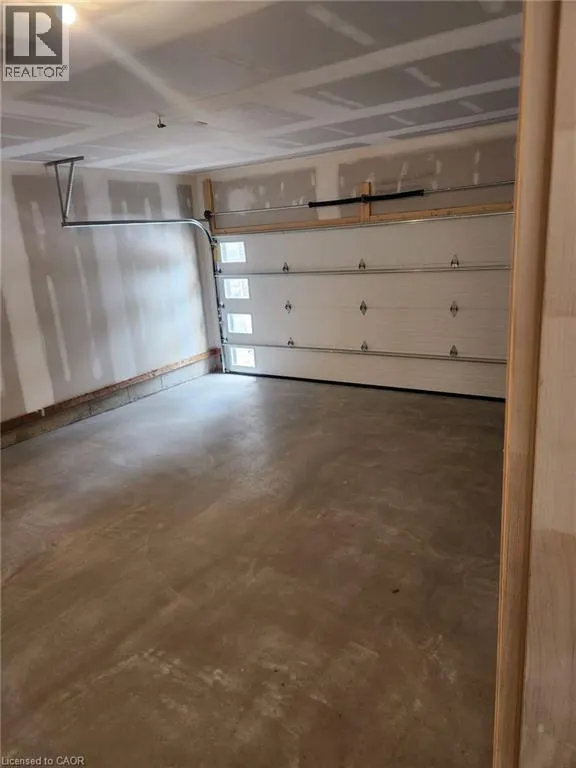
| Parking Space Total | 4 |
| Building Type | House |
| Ownership Type | Freehold |
| Building.StoriesTotal | 2 |
Interior Features
| Building Fireplace Present | False |
|---|---|
| Building Heating Type | Forced air |
| Basement Development | Unfinished |
| Basement Type | Full (Unfinished) |
| Construction Style Attachment | Detached |
| Living Area Range | 2002 |
| Bedrooms | 4 |
Exterior Features
| Sewer | Municipal sewage system |
|---|---|
| Exterior Finish | Brick |
Room Details
| Room | Dimensions | Level | Flooring | Details |
|---|---|---|---|---|
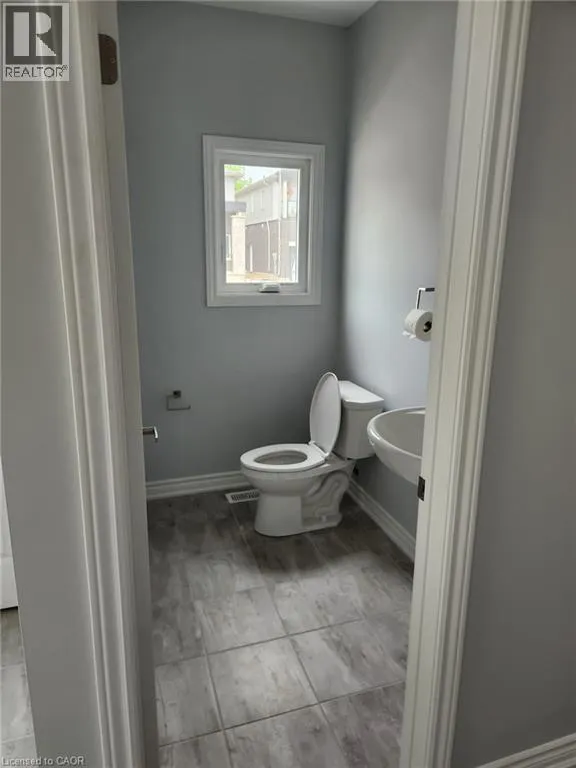
| 2pc Bathroom | Measurements not available | Main level | ||
| 4pc Bathroom | Measurements not available | Second level | ||
| 5pc Bathroom | Measurements not available | Second level | ||
| Bedroom | 11'6'' x 11'3'' | Second level | ||
| Kitchen | 10'0'' x 15'6'' | Main level | ||
| Living room | 19'9'' x 13'9'' | Main level | ||
| Primary Bedroom | 17'8'' x 14'3'' | Second level |
Amenities
- Views
- New Construction
- Adult 55+
- Lease To Own
- No Strata Fees
- Furnished
- Primary On Main
- Air Conditioning
- Seller Finance
- Green
- Fixer Upper
- Horse
- Golf
- Fireplace
- Deck
- Garage
- Basement
- Pool

Property vs Single Family Average in L0S 1N0
Year Built
In The Neighbourhood
Open House
Fort Erie (Ridgeway)
$ 899,750
- Type
- Single Family
- Rooms
- 3 Beds + 3 Baths
COLDWELL BANKER MOMENTUM REALTY, BROKERAGE
Open House
Fort Erie (Ridgeway)
$ 799,900
- Type
- Single Family
- Rooms
- 4 Beds + 2.5 Baths
REVEL Realty Inc., Brokerage
Fort Erie (Ridgeway)
$ 3,000
- Type
- Single Family
- Rooms
- 4 Beds + 2.5 Baths
REVEL Realty Inc., Brokerage
Primary On Main
Fort Erie (Ridgeway)
$ 675,000
- Type
- Single Family
- Rooms
- 3 Beds + 2 Baths
RE/MAX NIAGARA REALTY LTD, BROKERAGE
Primary On Main
Fort Erie (Ridgeway)
$ 2,750
- Type
- Single Family
- Rooms
- 3 Beds + 2 Baths
RE/MAX NIAGARA REALTY LTD, BROKERAGE
Open House
Fort Erie (Ridgeway)
$ 1,175,000
- Type
- Single Family
- Rooms
- 4 Beds + 3 Baths
RE/MAX NIAGARA REALTY LTD, BROKERAGE
Water Views
Fort Erie (Ridgeway)
$ 2,800
- Type
- Single Family
- Rooms
- 2 Beds + 2 Baths
RE/MAX NIAGARA REALTY LTD, BROKERAGE
Primary On Main
Ridgeway
$ 1,100,000
- Type
- Single Family
- Size
- 2,578 SqFt
- Rooms
- 3 Beds + 1.5 Baths
RE/MAX Escarpment Golfi Realty Inc.
Primary On Main
Fort Erie (Ridgeway)
$ 410,000
- Type
- Single Family
- Rooms
- 3 Beds + 1 Baths
RORE REAL ESTATE
Water Views
Fort Erie (Ridgeway)
$ 349,900
- Type
- Single Family
- Rooms
- 0 Beds + 1 Baths
RE/MAX ESCARPMENT REALTY INC.
