
Open House Wed, Sep 16th 09:00 AM - 03:00 PM - Primary on Main
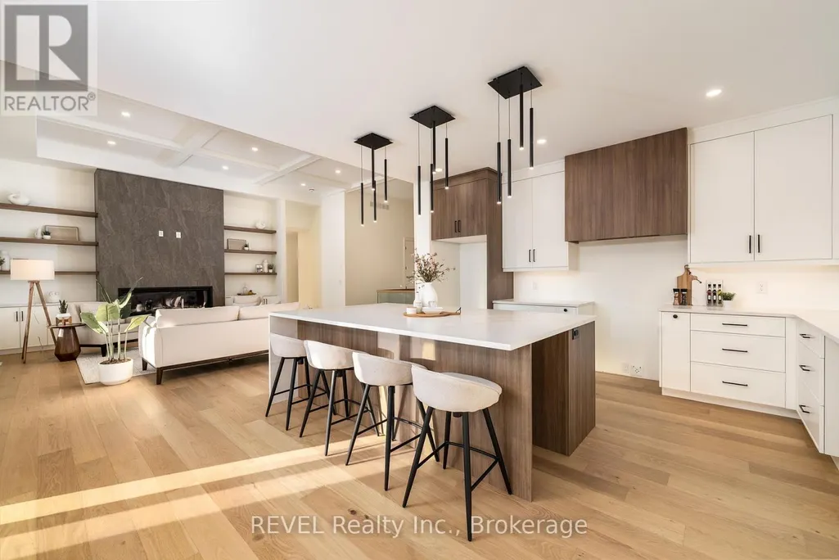
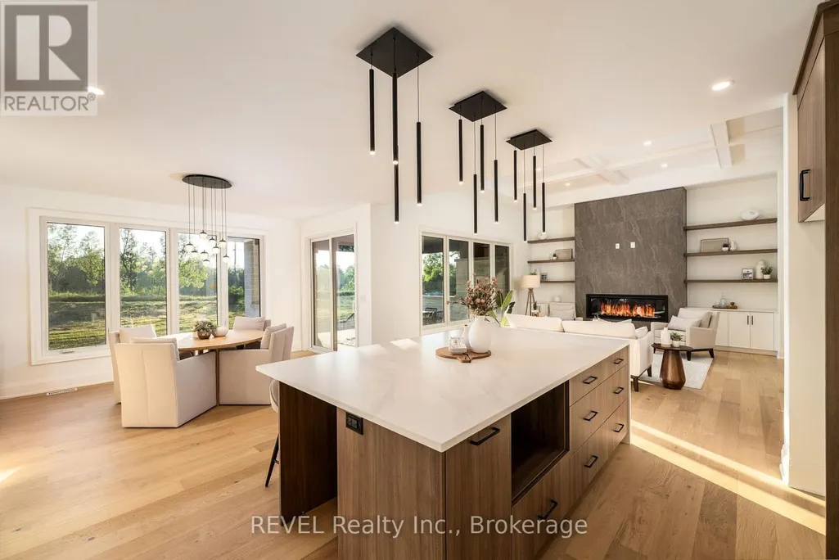
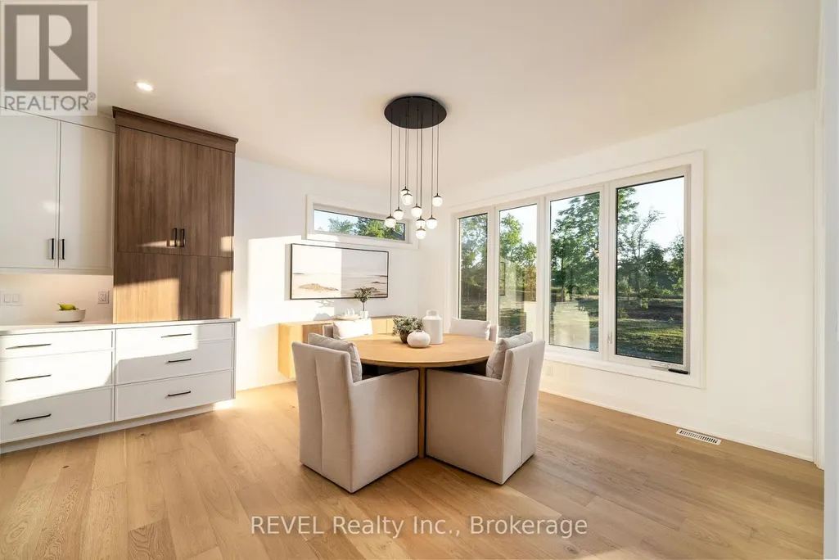
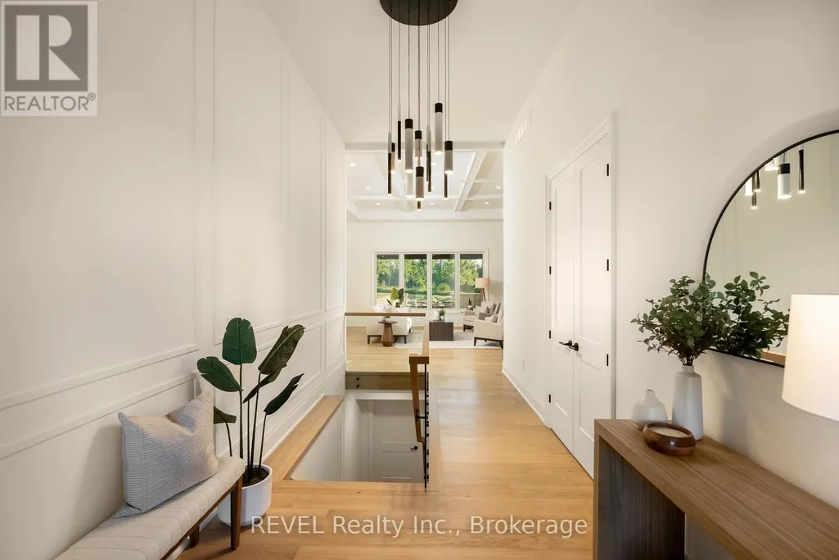
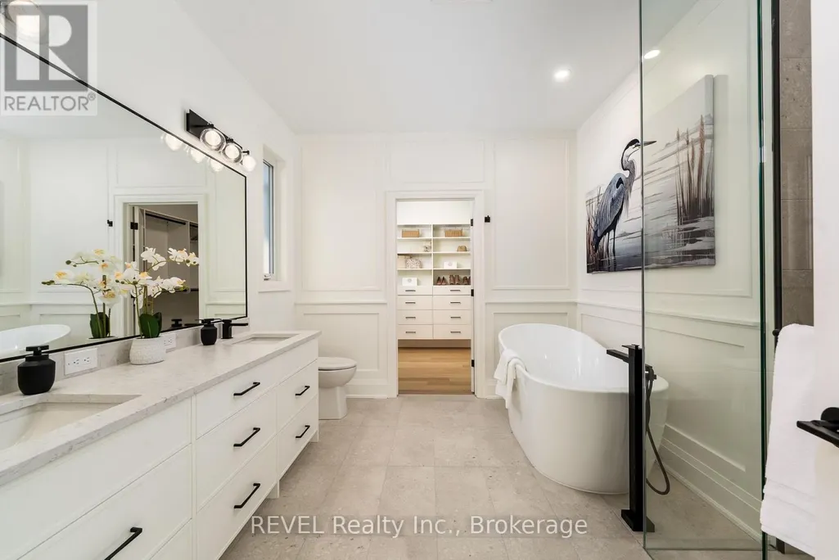
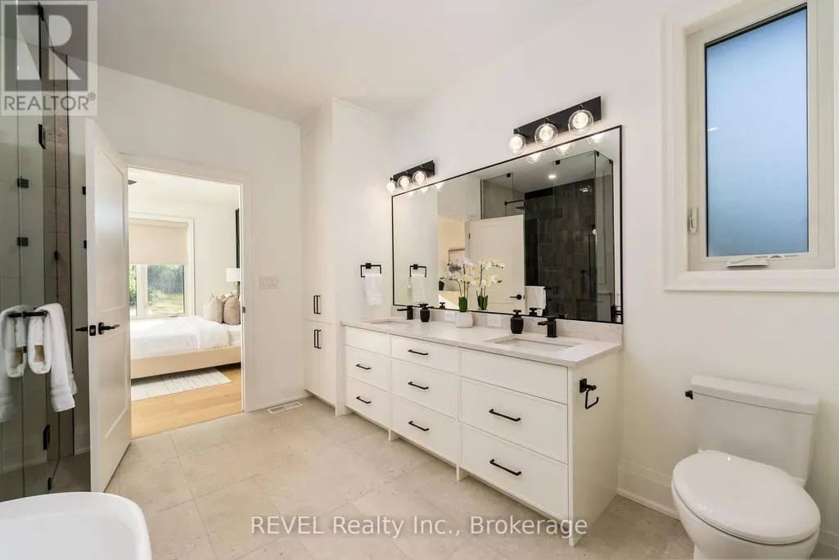


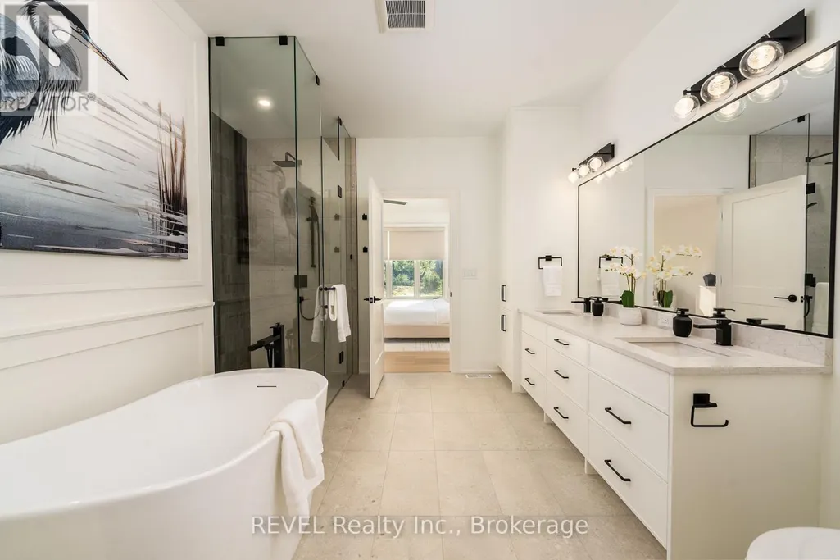
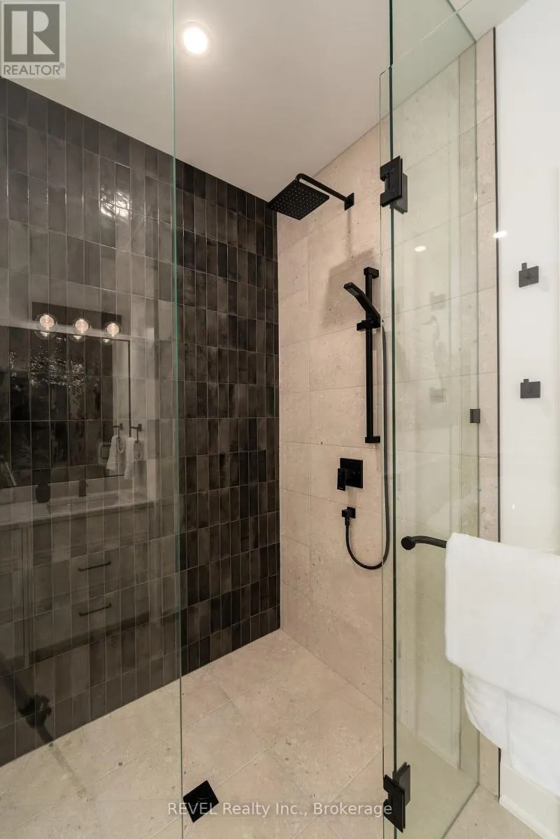
Address
1 Anchor Road, Thorold (Port Robinson), ON
Price
$ 1,450,000
Open House Wed, Sep 16th 09:00 AM - 03:00 PM
Property Attributes
- ID#X12588230
- TypeSingle Family
- Listing Status Active
- MunicipalityThorold (Port Robinson)
- CityThorold (Port Robinson)
- Area561 - Port Robinson
- Neighbourhood561 - Port Robinson
- Postal CodeL0S 1A0
- StyleBungalow
- Price$ 1,450,000
- Bedrooms3
- Bathrooms2
- Half Bathrooms1
Data Source:
Canadian Real Estate Association (CREA)
Property Description
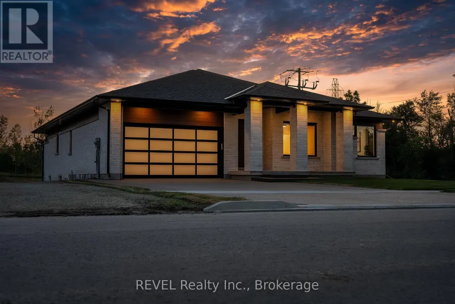
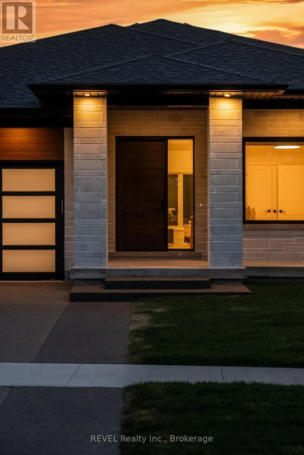
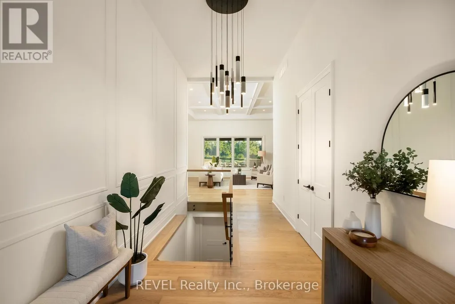
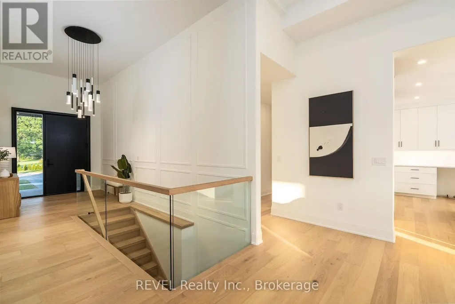
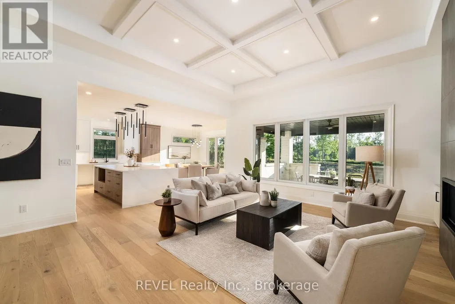
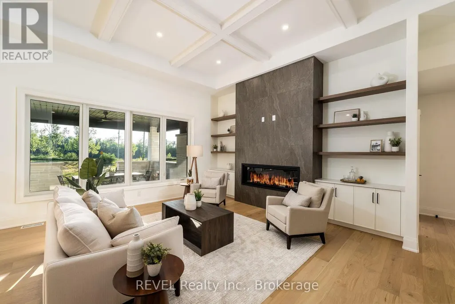
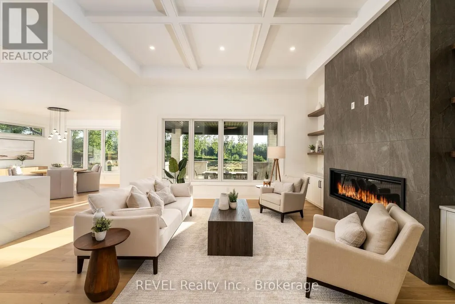
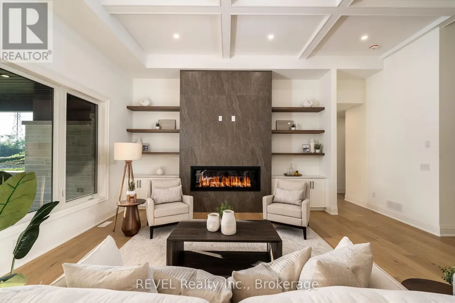
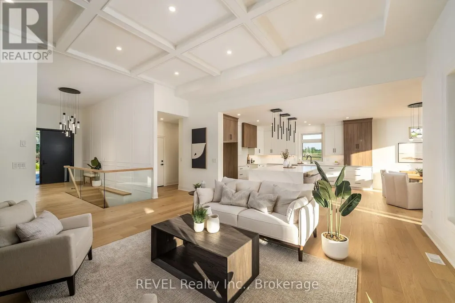
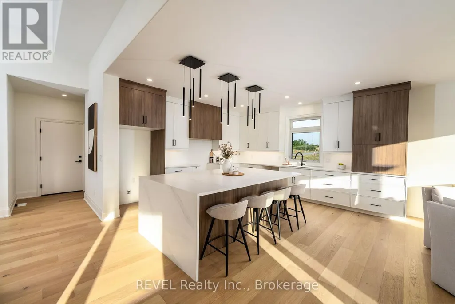
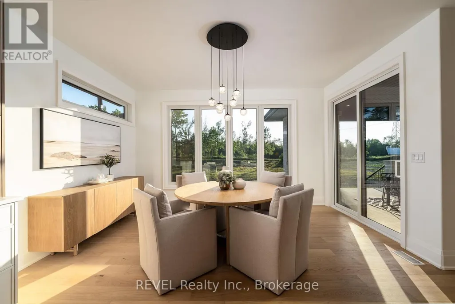
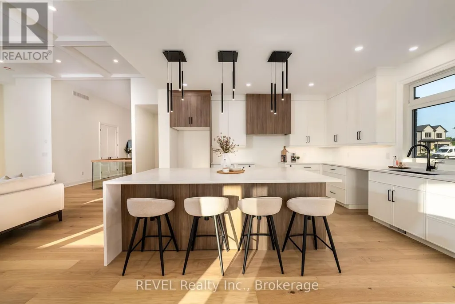
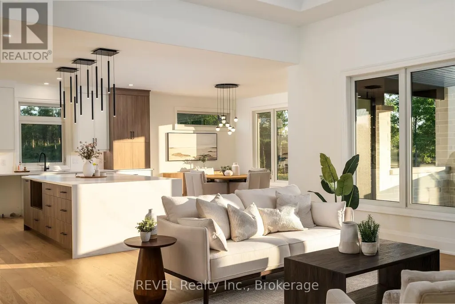
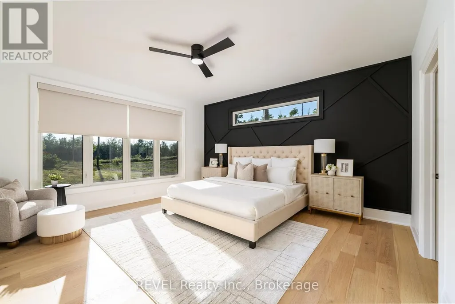
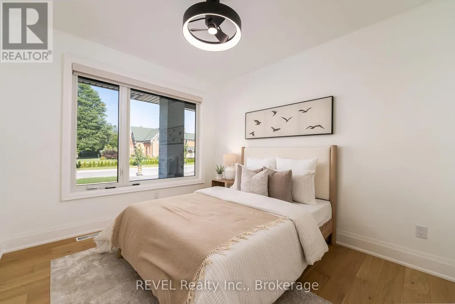
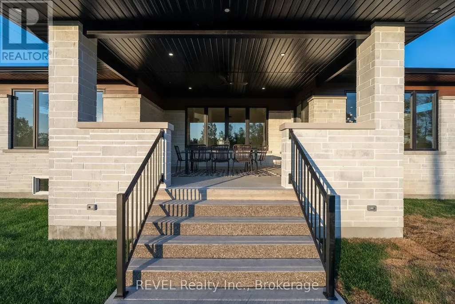
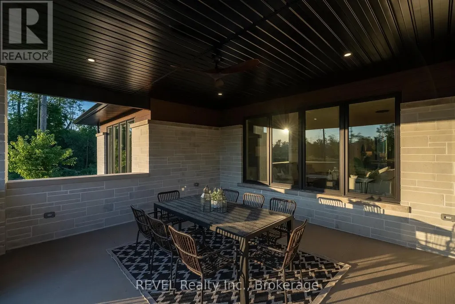
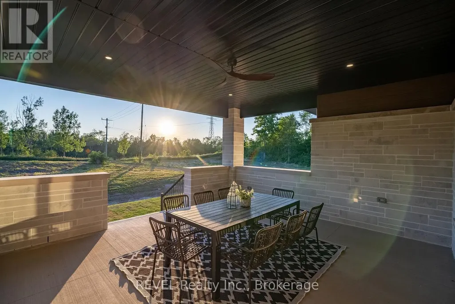
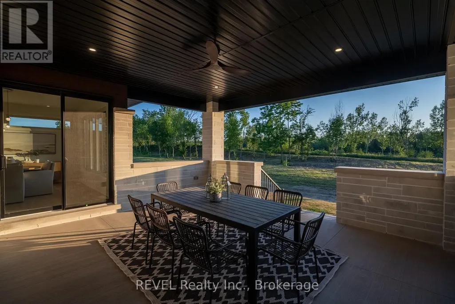
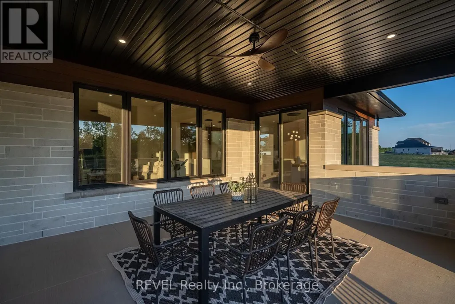
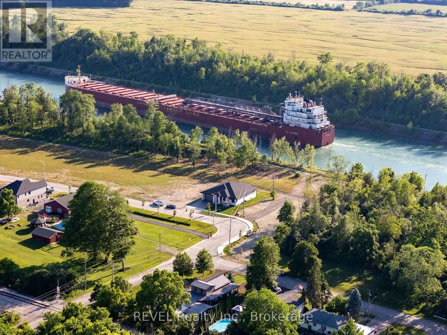
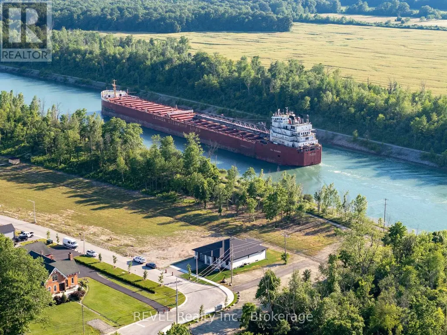
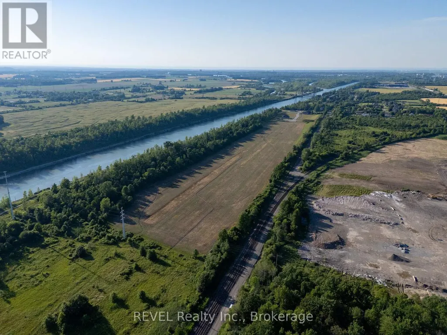
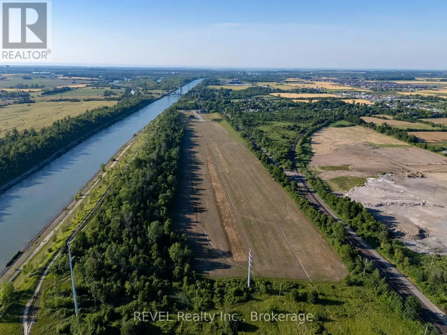
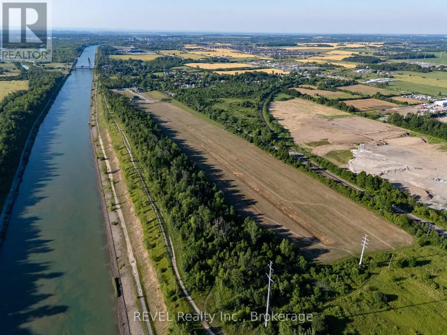
Imagine being able to build your custom dream home in a quaint and quiet community on the edge of town, but with all of the amenities and services of being in the city. This is Allanburg Estates and this is your opportunity to build the custom home of your dreams. This master planned community is now building Phase One. With 17 of 22 lots remaining you are sure to be able to find your preferred view of the canal and ships as they pass by. All home are constructed by highly regarded luxury home builder Eric Wiens Construction Ltd. and built to your specific needs and tastes. The model home (as seen) is open weekly to show off the quality and fit you can expect from these expert craftsmen. The model is also for sale and comes with a finished basement. We encourage you to reach out to our sales team and book your private walk through to get all of your questions answered. Please see the attached media and links to view the project a little deeper. (id:7434)
General Features
| Features | Carpet Free, Sump Pump |
|---|---|
| Property Type | Single Family |
| Zoning Description | R1A |
| CommunityName | 561 - Port Robinson |
| Building Age | New building |
| Building Amenities | Fireplace(s) |
| Building Appliances | Water Heater - Tankless, Water Heater, Garage door opener remote(s) |
| Building Architectural Style | Bungalow |
| Building Cooling Type | Central air conditioning |
| Location Description | Cross Streets: Centre & Barron. ** Directions: HWY 20 to Centre to Barren to Anchor (you can see the model home from the corner of Centre & Barron). |
| Parking Space Total | 6 |
| Foundation Type | Poured Concrete |
| Building Type | House |
| Ownership Type | Freehold |
| Building.StoriesTotal | 1 |
Interior Features
| Building Fireplace Present | True |
|---|---|
| Building Heating Type | Forced air |
| Building Heating Fuel | Natural gas |
| Basement Development | Finished,Partially finished |
| Basement Type | N/A (Finished), Full, N/A (Partially finished) |
| Construction Style Attachment | Detached |
| Flooring Type | Hardwood |
| Living Area Range | 2000 |
| Bedrooms | 3 |
Exterior Features
| Sewer | Sanitary sewer |
|---|---|
| Exterior Finish | Stone |
Room Details
| Room | Dimensions | Level | Flooring | Details |
|---|---|---|---|---|
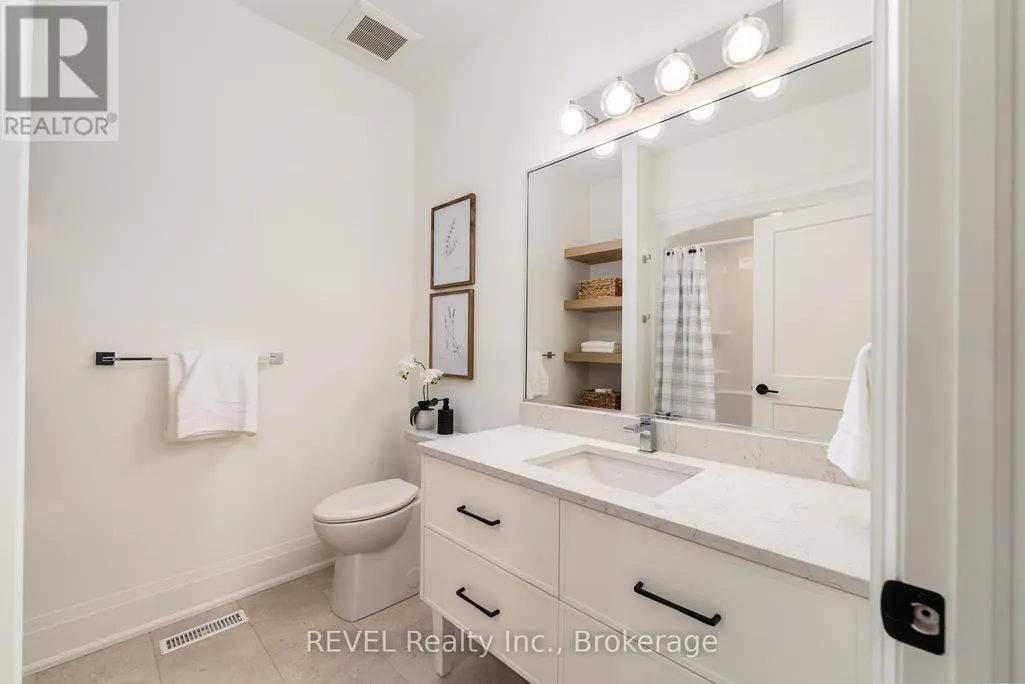
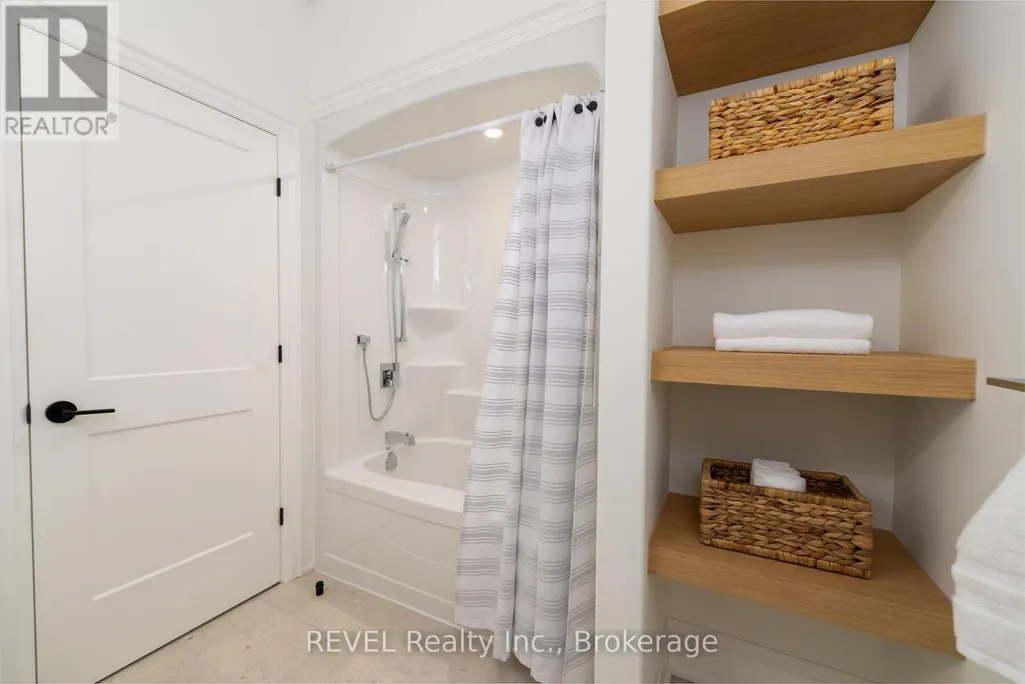
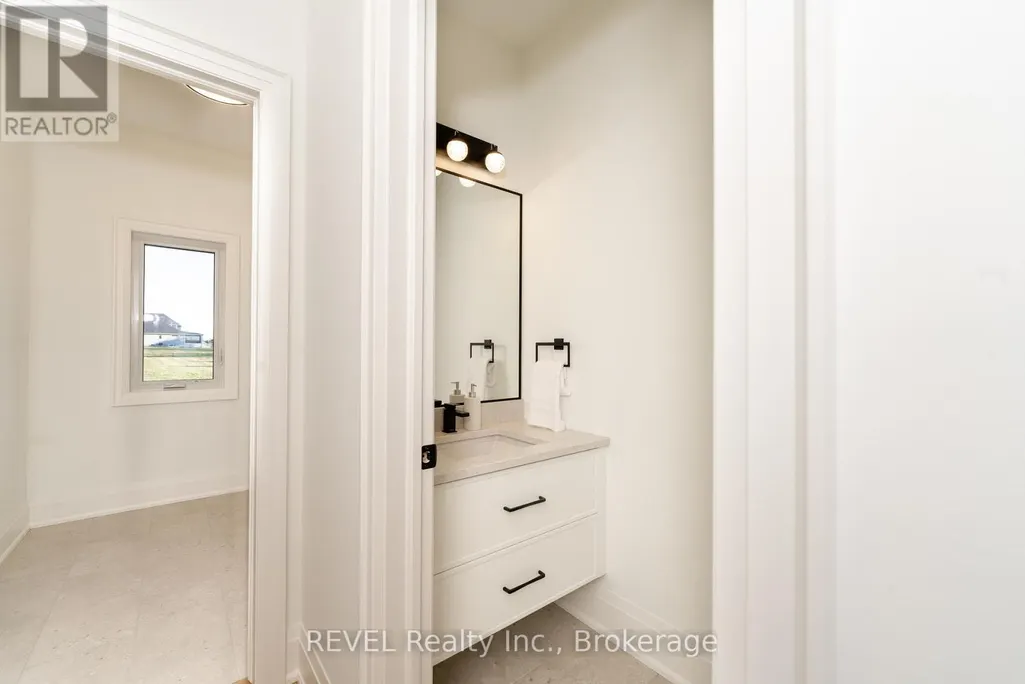
| Bathroom | 3.66 m x 3.57 m | Main level | 3.57 m | |
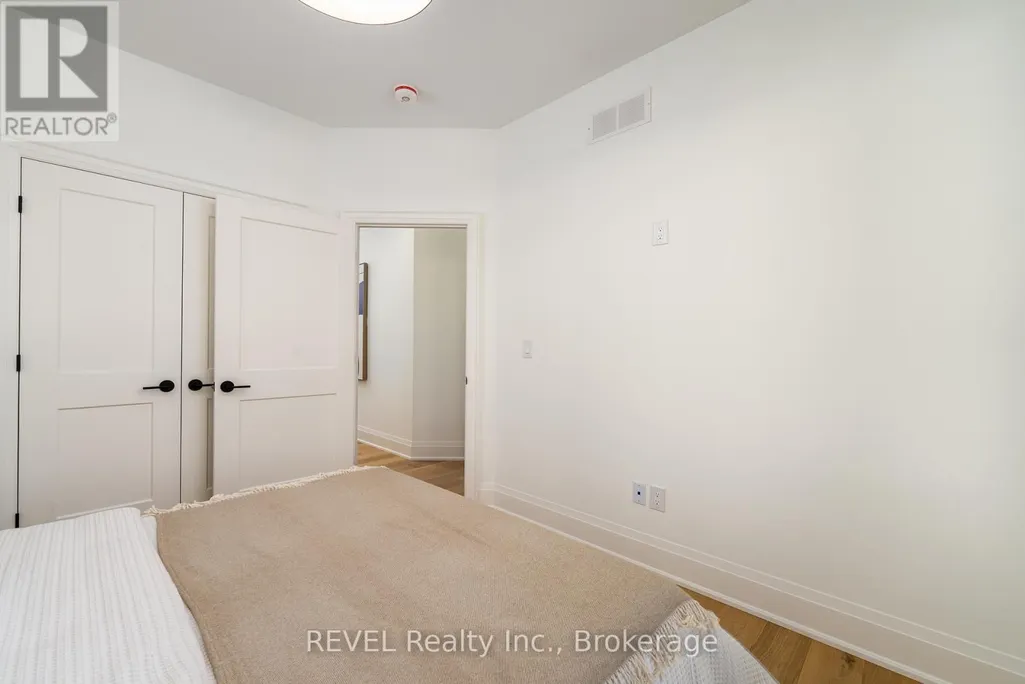
| Bedroom 2 | 3.35 m x 3.2 m | Main level | 3.2 m | |
| Bedroom 3 | 3.66 m x 3.2 m | Main level | 3.2 m | |
| Dining room | 3.35 m x 4.48 m | Main level | 4.48 m | |
| Foyer | 6.7 m x 3.5 m | Main level | 3.5 m | |
| Kitchen | 5.06 m x 4.48 m | Main level | 4.48 m | |
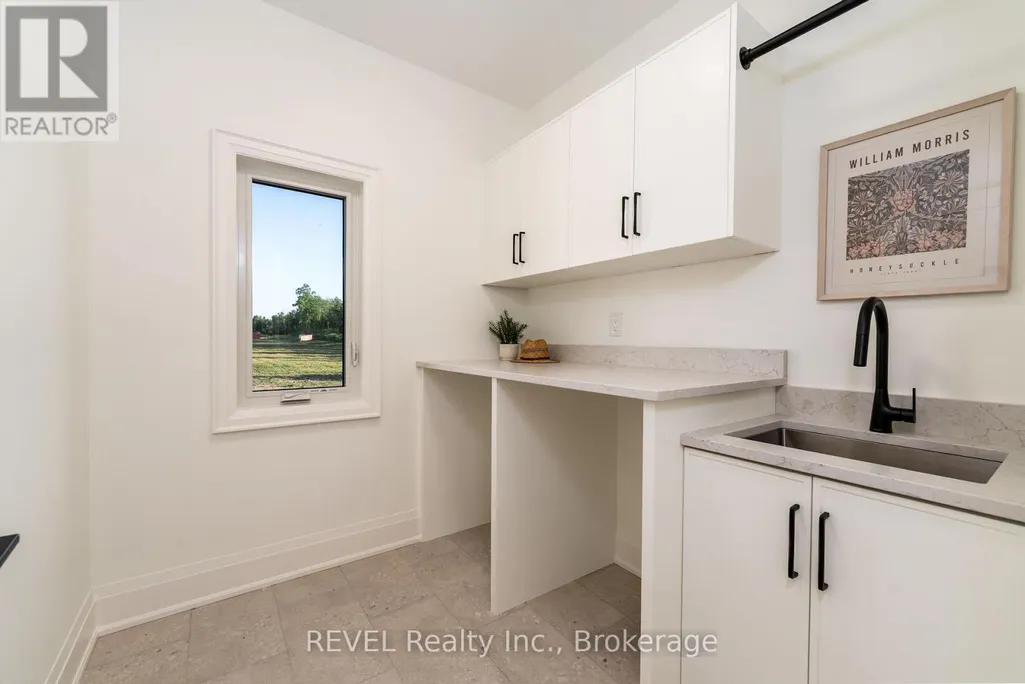
| Laundry room | 2.29 m x 2.29 m | Main level | 2.29 m | |
| Living room | 5.97 m x 5.82 m | Main level | 5.82 m | |
| Other | 2.77 m x 2.9 m | Main level | 2.9 m | |
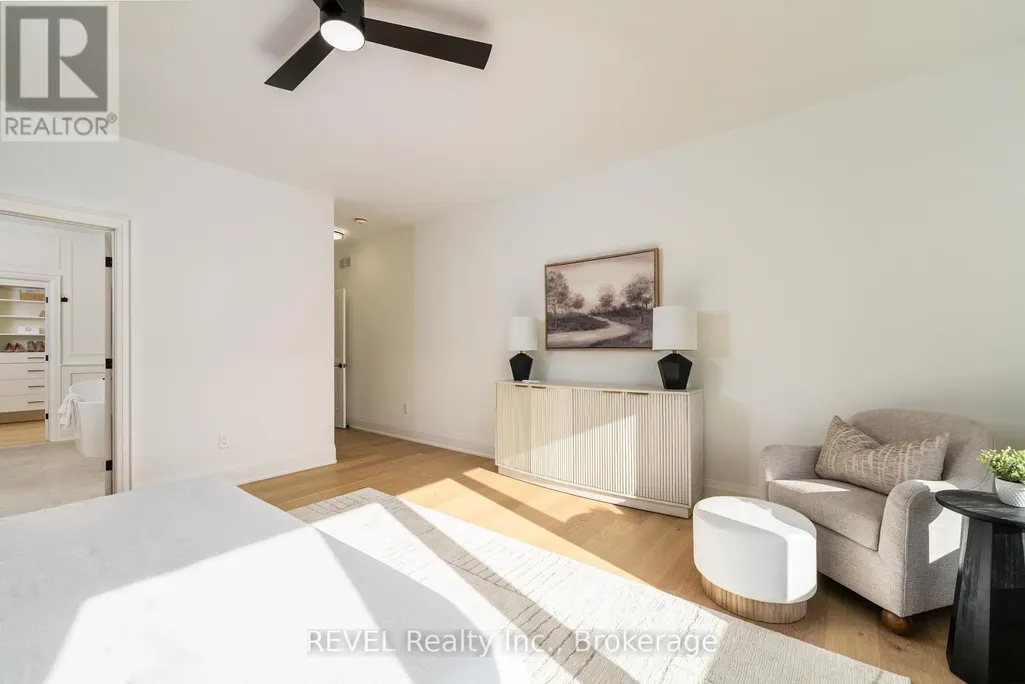
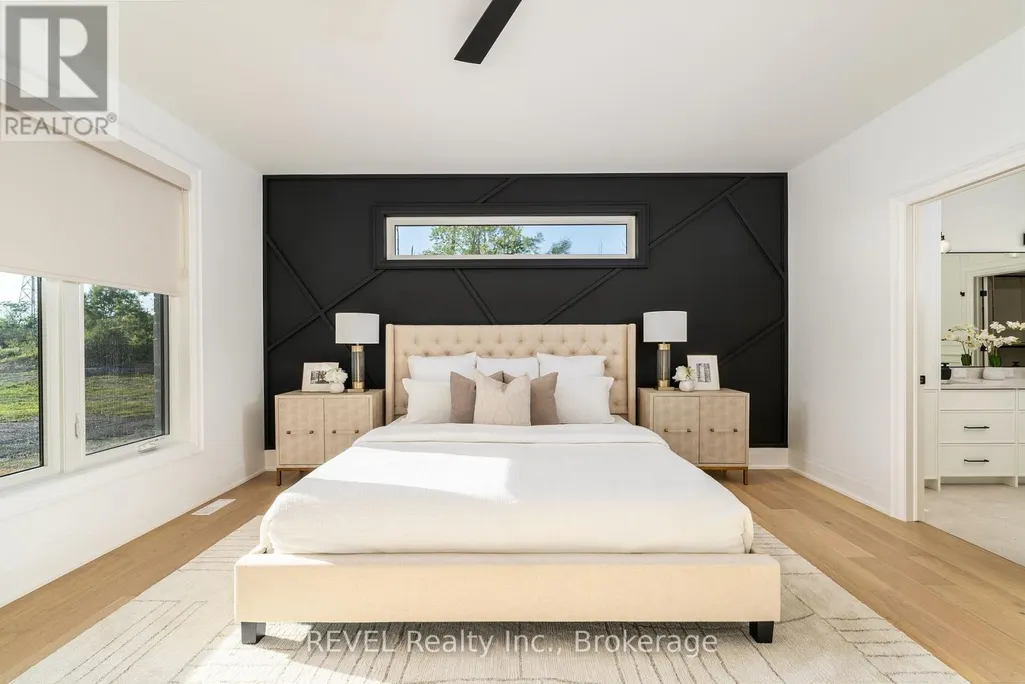
| Primary Bedroom | 7.29 m x 4.75 m | Main level | 4.75 m |
Amenities
- Views
- New Construction
- Adult 55+
- Lease To Own
- No Strata Fees
- Furnished
- Primary On Main
- Air Conditioning
- Seller Finance
- Green
- Fixer Upper
- Horse
- Golf
- Fireplace
- Deck
- Garage
- Basement
- Pool

Property vs Single Family Average in L0S 1A0
Price
In The Neighbourhood
Waterfront
Thorold (Port Robinson)
$ 1,400,000
- Type
- Single Family
- Rooms
- 4 Beds + 2.5 Baths
REVEL Realty Inc., Brokerage
Thorold
$ 710,000
- Type
- Single Family
- Size
- 1,897 SqFt
- Rooms
- 3 Beds + 2 Baths
eXp Realty (Team Branch)
Thorold (Port Robinson)
$ 1,300,000
- Type
- Single Family
- Rooms
- 6 Beds + 3 Baths
RE/MAX NIAGARA REALTY LTD, BROKERAGE
Niagara Falls
$ 698,000
- Type
- Single Family
- Size
- 1,655 SqFt
- Rooms
- 3 Beds + 2.5 Baths
ROYAL LEPAGE SIGNATURE REALTY
Waterfront
Thorold (Port Robinson)
$ 1,475,000
- Type
- Single Family
- Rooms
- 3 Beds + 3 Baths
ROYAL LEPAGE NRC REALTY
Primary On Main
Thorold (Port Robinson)
$ 730,500
- Type
- Single Family
- Rooms
- 3 Beds + 2 Baths
COLDWELL BANKER MOMENTUM REALTY, BROKERAGE
Thorold (Port Robinson)
$ 669,000
- Type
- Single Family
- Rooms
- 3 Beds + 1 Baths
Vintage Real Estate Co. LTD
Primary On Main
Thorold (Port Robinson)
$ 679,900
- Type
- Single Family
- Rooms
- 4 Beds + 2 Baths
ROYAL LEPAGE NRC REALTY
