
Address
62 Currie Street, St. Catharines (Facer), ON
Price
$ 399,999
Property Attributes
- ID#X13084190
- TypeSingle Family
- Listing Status Active
- MunicipalitySt. Catharines (Facer)
- CitySt. Catharines (Facer)
- Area445 - Facer
- Neighbourhood445 - Facer
- Postal CodeL2M 5M8
- Style
- Price$ 399,999
- Bedrooms5
- Bathrooms3
- Half Bathrooms0
Data Source:
Canadian Real Estate Association (CREA)
Property Description
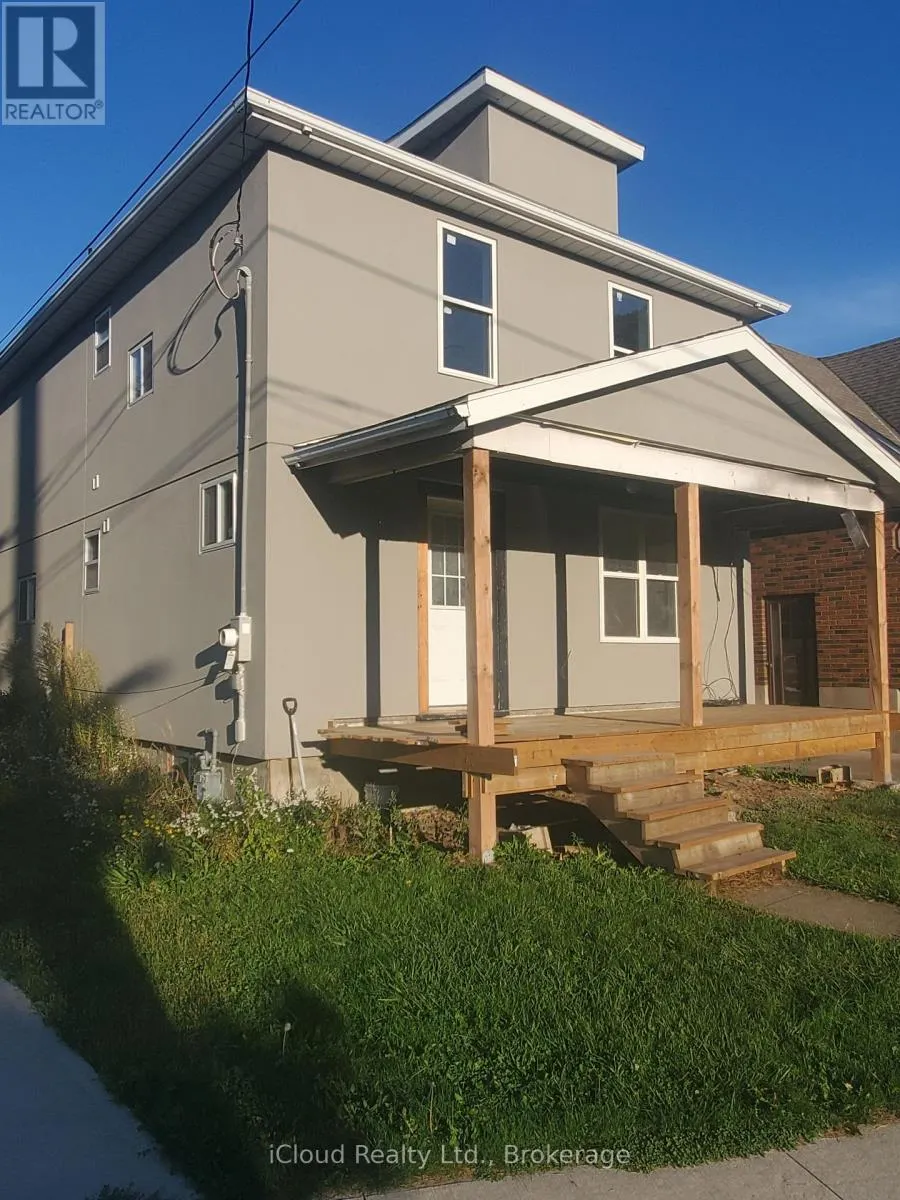
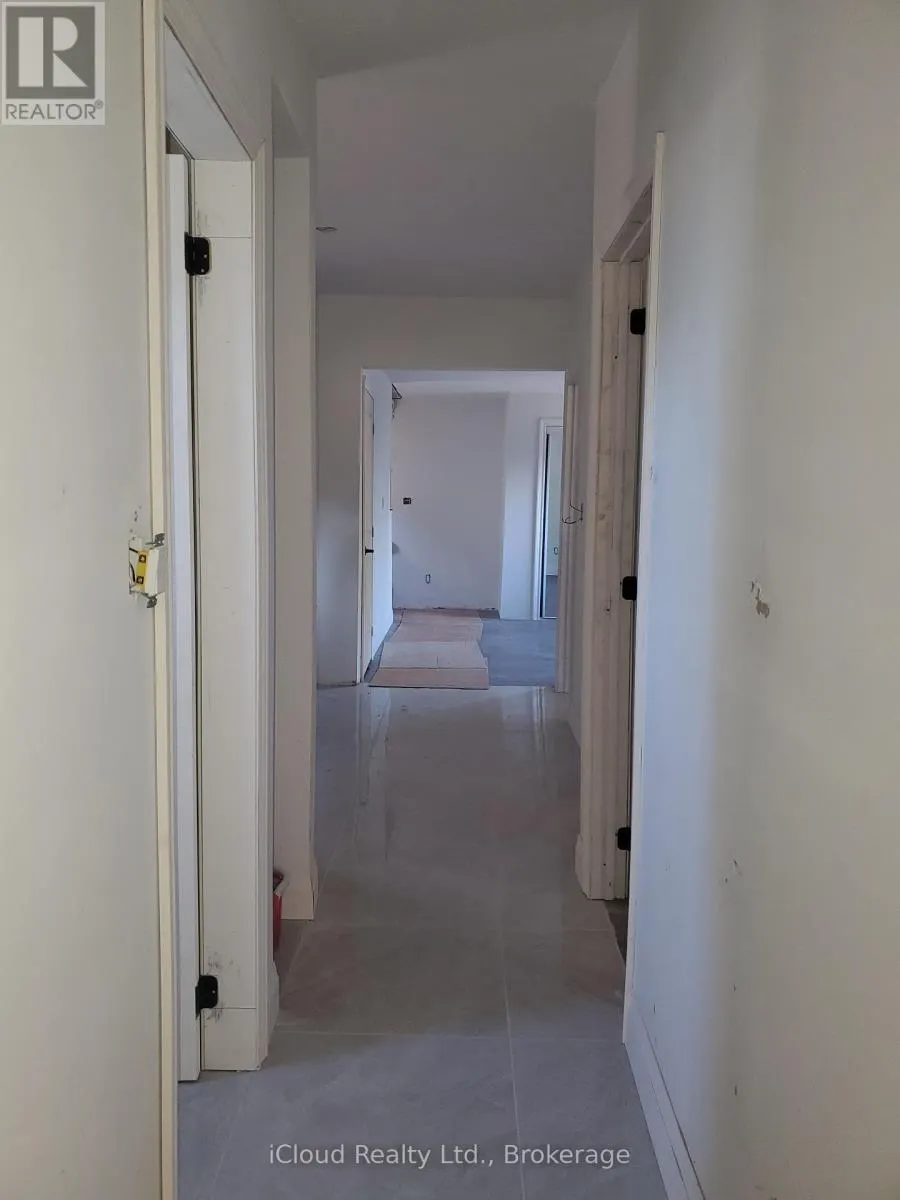
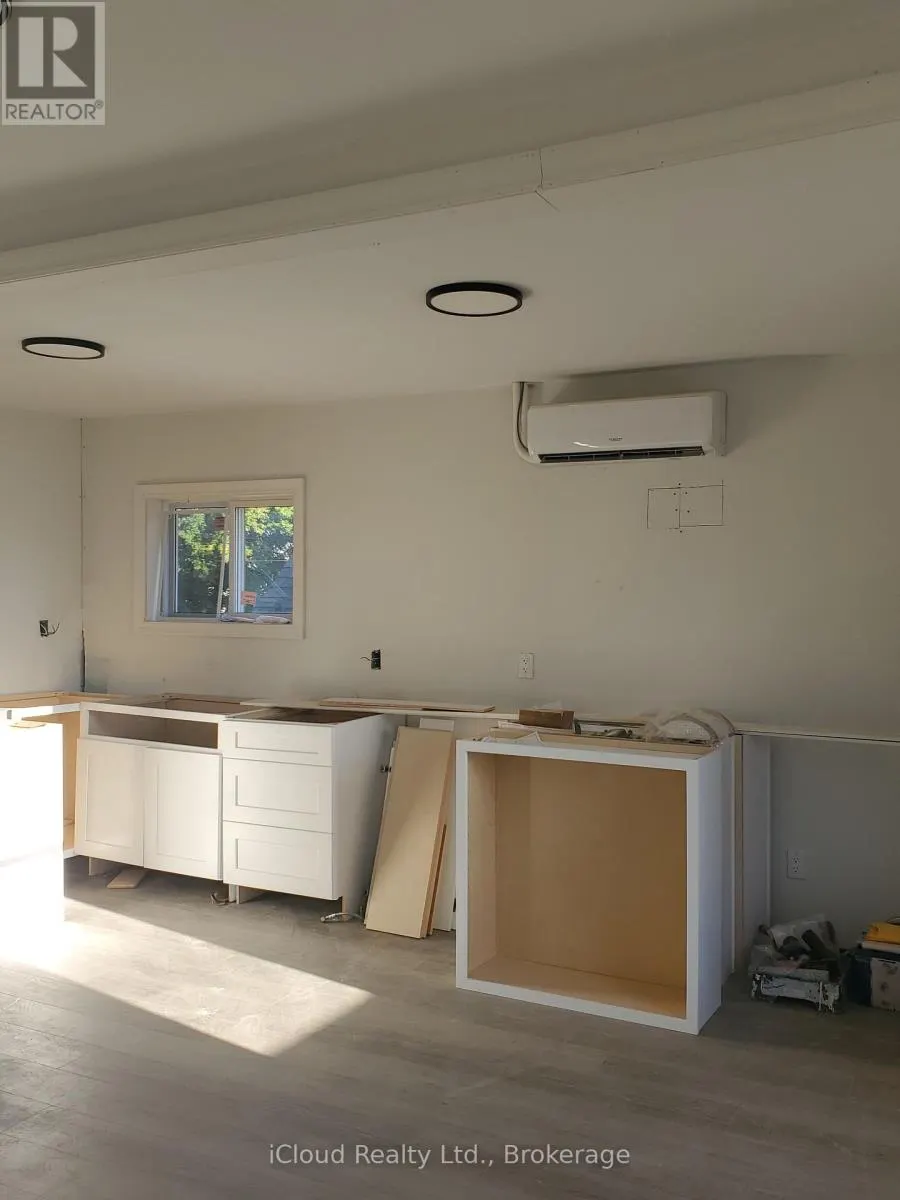
Great Investment opportunity. Extensively renovated duplex with major updates throughout! Features include new roof, fresh stucco exterior, and full new front and back decks (needs finishing). All new windows installed plus brand-new heat pumps on both upper and lower levels. Main floor unit has 3 bedrooms and 2 full bathrooms and upper unit 2 bedrooms with 4 pc. bath. Interior upgrades include new ceramic and hardwood flooring, updated plumbing and electrical, new kitchen cupboards in both units (needs finishing), three newly installed bathrooms (need finishing). Mutual driveway access to double car garage. A fantastic opportunity to own a property with significant improvements already completed - perfect for finishing touches to make it your own! Note: Property being sold in 'as is'. Buyers to conduct their own due diligence regarding the property/permits. (id:7434)
General Features
| Property Type | Single Family |
|---|---|
| CommunityName | 445 - Facer |
| Location Description | Cross Streets: Facer. ** Directions: Facer street to Currie. |
| Parking Space Total | 3 |
| Foundation Type | Poured Concrete |
| Building Type | House |
| Ownership Type | Freehold |
| Building.StoriesTotal | 2 |
Interior Features
| Building Fireplace Present | False |
|---|---|
| Building Heating Type | Heat Pump |
| Building Heating Fuel | Other |
| Basement Development | Unfinished |
| Basement Type | N/A (Unfinished) |
| Construction Style Attachment | Detached |
| Living Area Range | 1500 |
| Bedrooms | 5 |
Exterior Features
| Sewer | Sanitary sewer |
|---|---|
| Exterior Finish | Stucco, Vinyl siding |
Room Details
| Room | Dimensions | Level | Flooring | Details |
|---|---|---|---|---|
| Bedroom | 3.53 m x 3.13 m | Main level | 3.13 m | |
| Bedroom 2 | 3.53 m x 2.97 m | Main level | 2.97 m | |
| Bedroom 3 | 3.23 m x 3.02 m | Main level | 3.02 m | |
| Bedroom 4 | 3.51 m x 2.92 m | Upper Level | 2.92 m | |
| Bedroom 5 | 3.3 m x 3.38 m | Upper Level | 3.38 m | |
| Kitchen | 5.11 m x 4.57 m | Upper Level | 4.57 m | |
| Living room | 3.3 m x 3.15 m | Main level | 3.15 m |
Amenities
- Views
- New Construction
- Adult 55+
- Lease To Own
- No Strata Fees
- Furnished
- Primary On Main
- Air Conditioning
- Seller Finance
- Green
- Fixer Upper
- Horse
- Golf
- Fireplace
- Deck
- Garage
- Basement
- Pool

Property vs Single Family Average in L2M 5M8
Price
In The Neighbourhood
St. Catharines (Facer)
$ 399,900
- Type
- Single Family
- Rooms
- 3 Beds + 1.5 Baths
HOMELIFE NEW WORLD REALTY INC.
St. Catharines (Facer)
$ 699,900
- Type
- Single Family
- Rooms
- 5 Beds + 2.5 Baths
RIGHT AT HOME REALTY, BROKERAGE
Primary On Main
St. Catharines (Facer)
$ 589,999
- Type
- Single Family
- Rooms
- 4 Beds + 2 Baths
REMAX YOUR COMMUNITY REALTY
Primary On Main
St. Catharines (Facer)
$ 459,900
- Type
- Single Family
- Rooms
- 4 Beds + 1.5 Baths
REVEL Realty Inc., Brokerage
