
Primary on Main
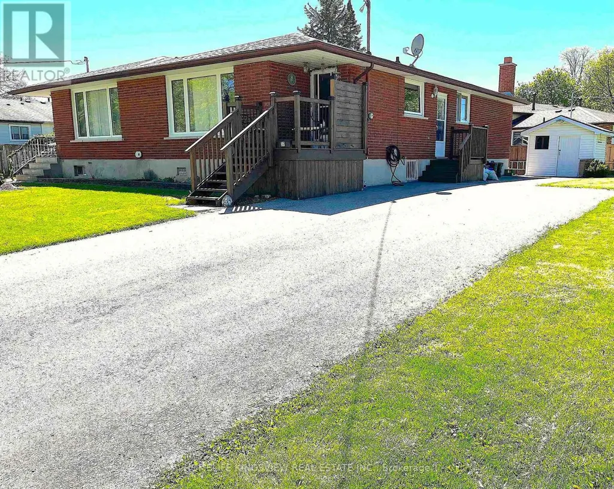
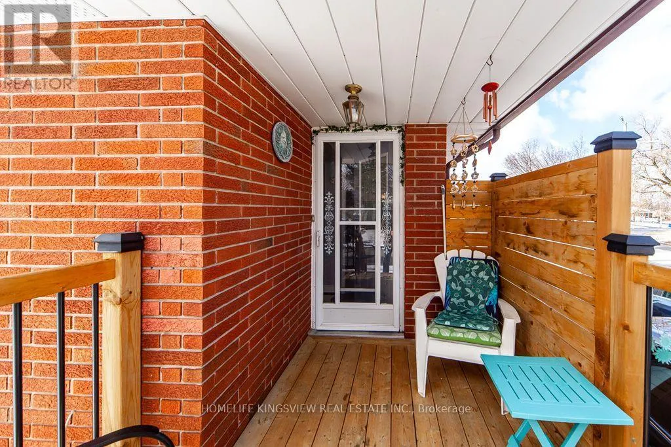
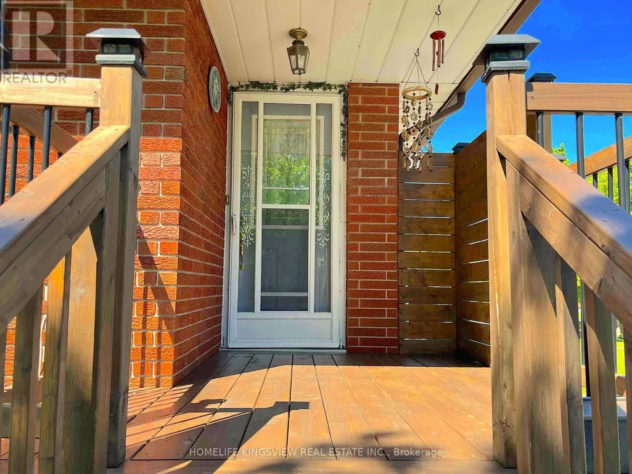
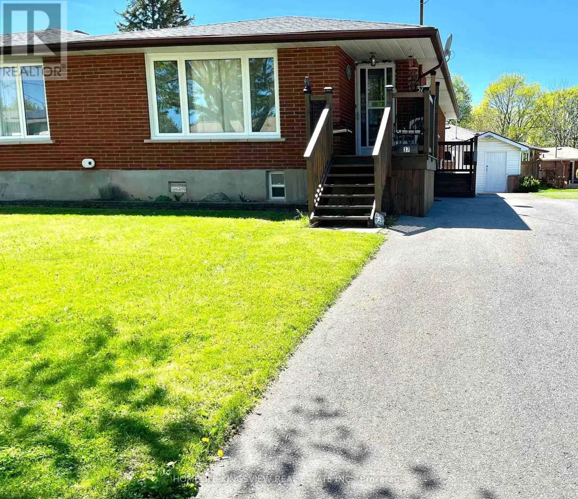
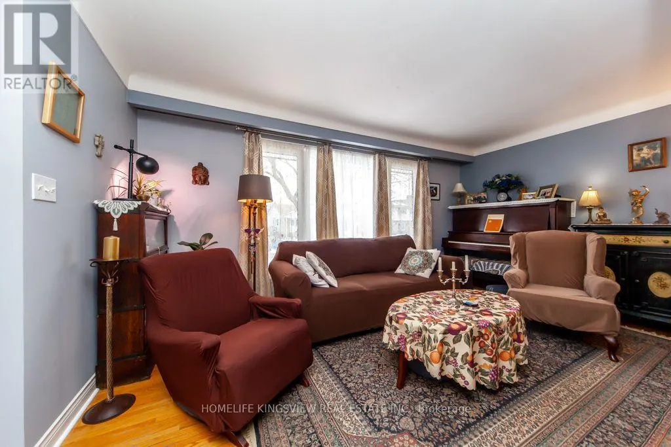
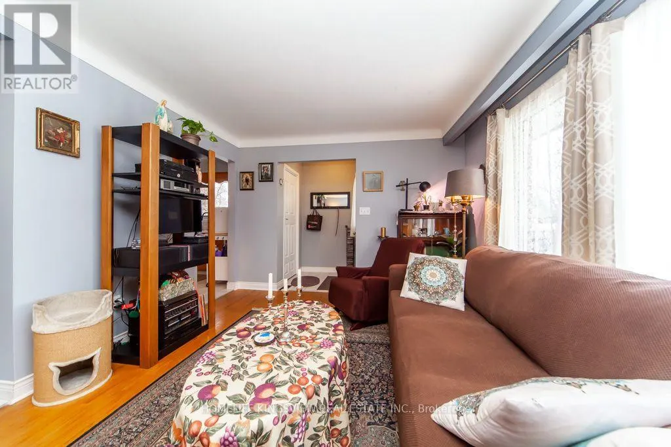
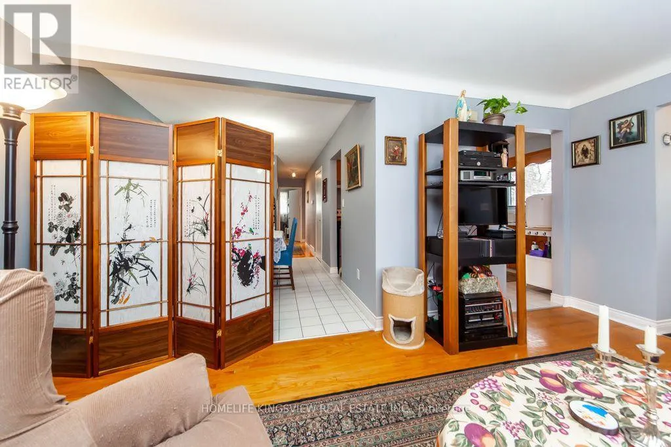
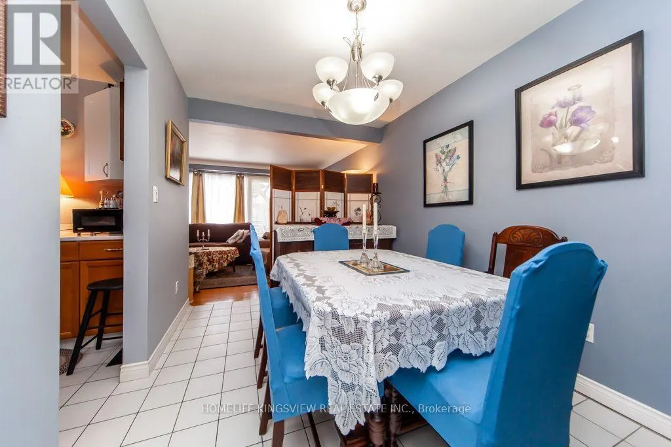
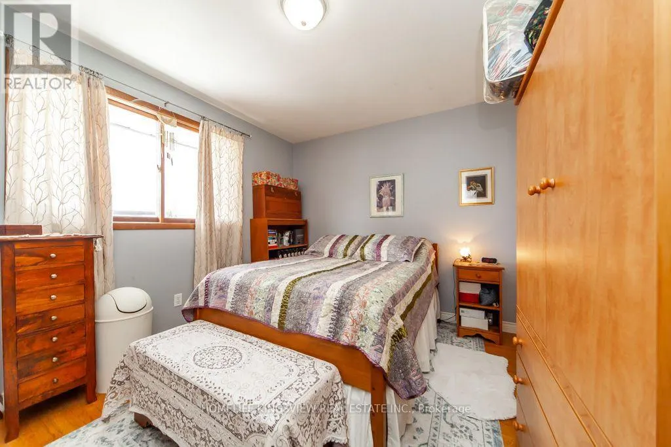
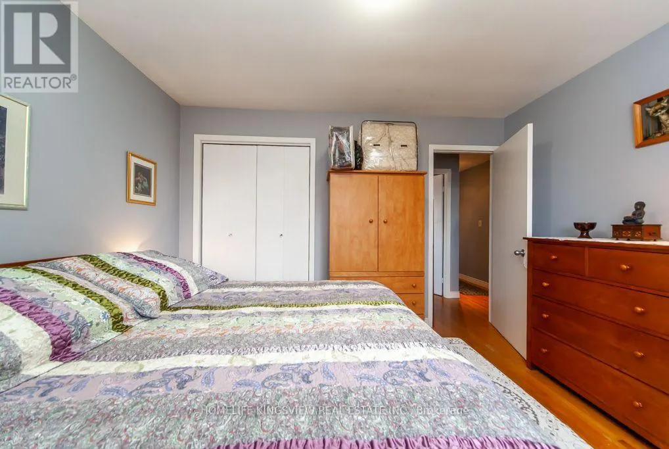
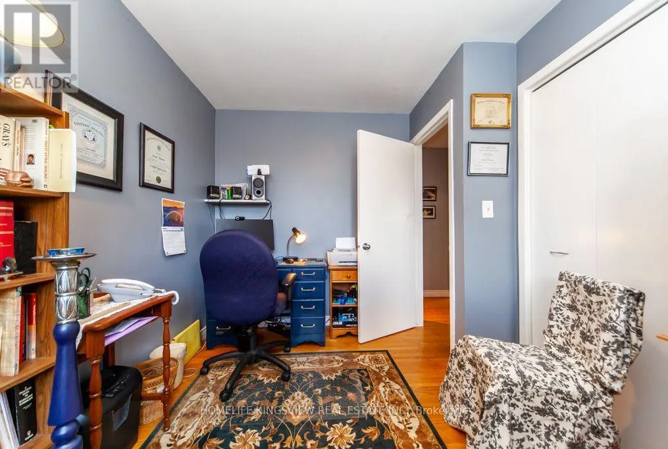
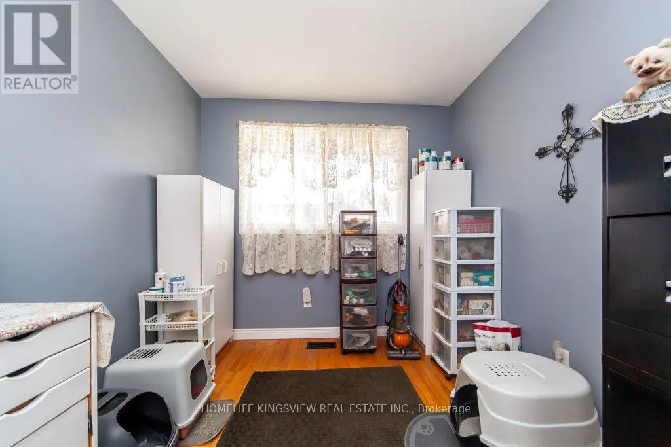
Address
37 Allan Drive, St. Catharines (Fairview), ON
Price
$ 628,000
Property Attributes
- ID#X13547338
- TypeSingle Family
- Listing Status Active
- MunicipalitySt. Catharines (Fairview)
- CitySt. Catharines (Fairview)
- Area446 - Fairview
- Neighbourhood446 - Fairview
- Postal CodeL2N 6H3
- StyleBungalow
- Price$ 628,000
- Bedrooms3+1
- Bathrooms2
- Half Bathrooms0
Data Source:
Canadian Real Estate Association (CREA)
Property Description
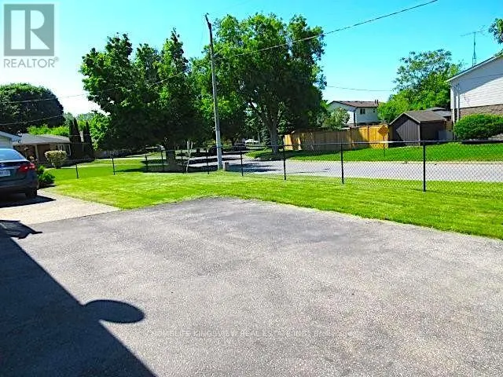
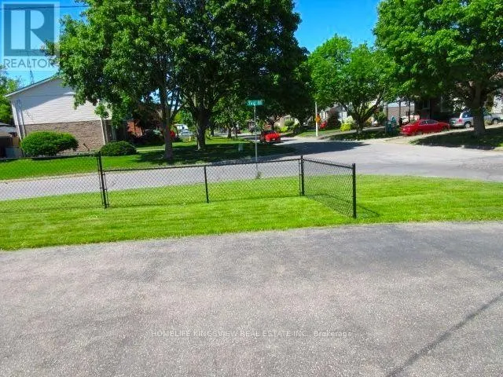
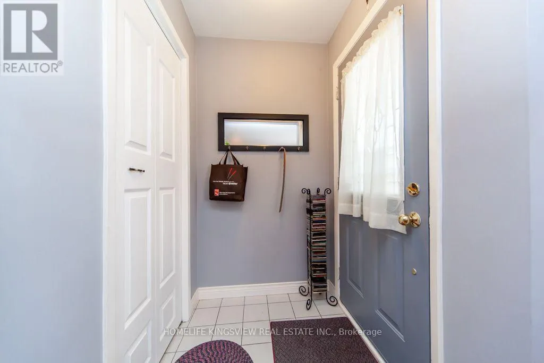
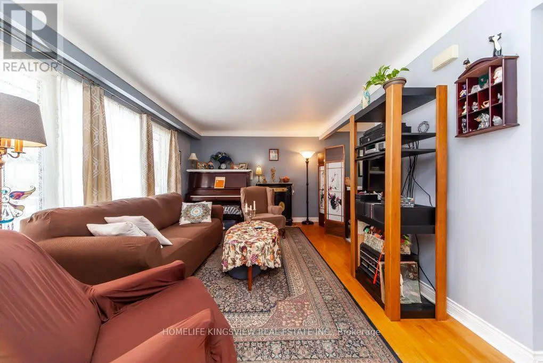
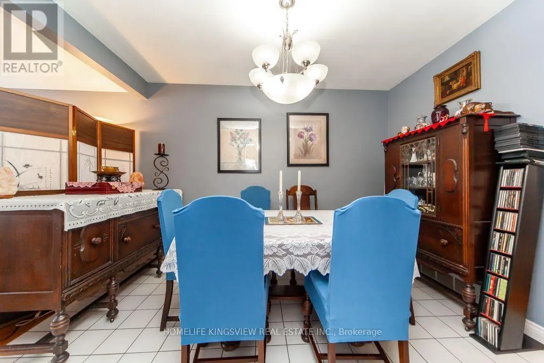
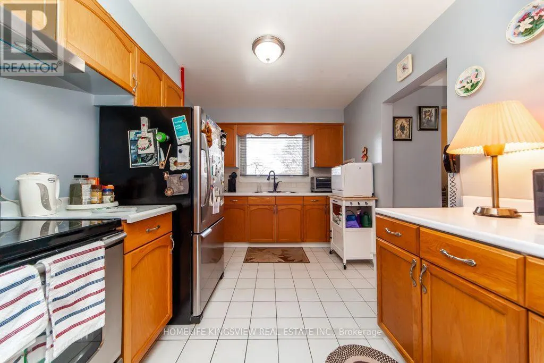
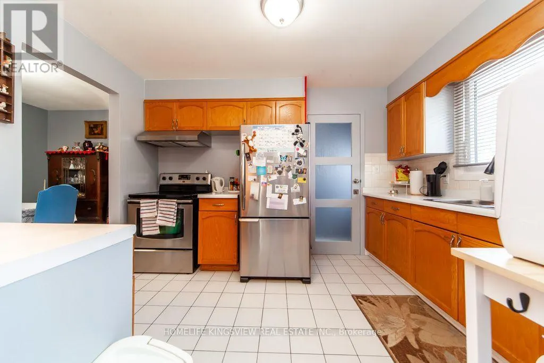
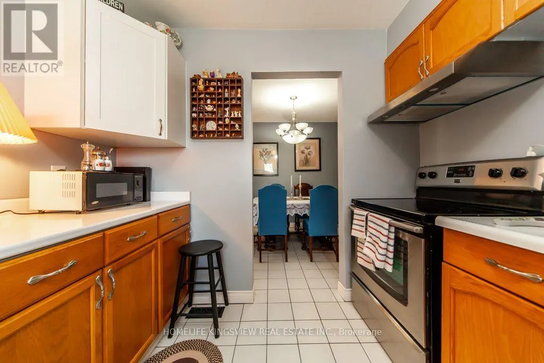
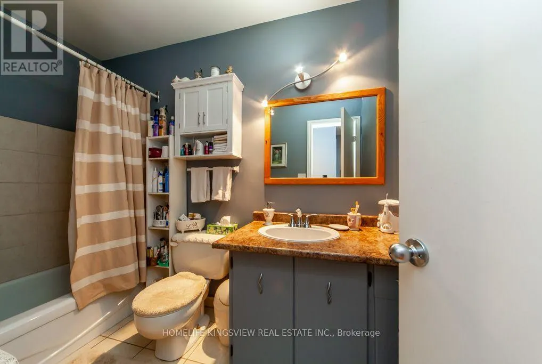
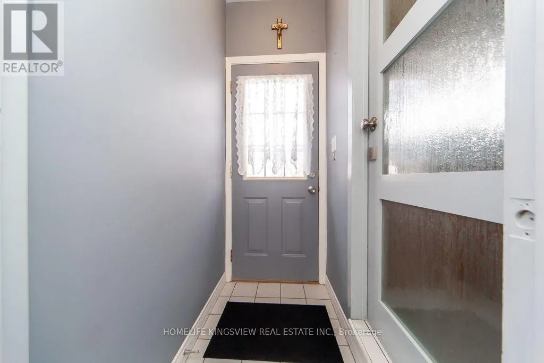
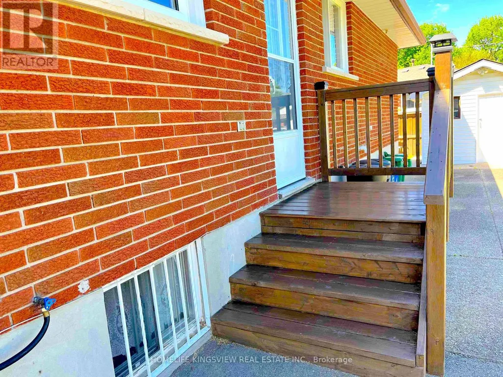
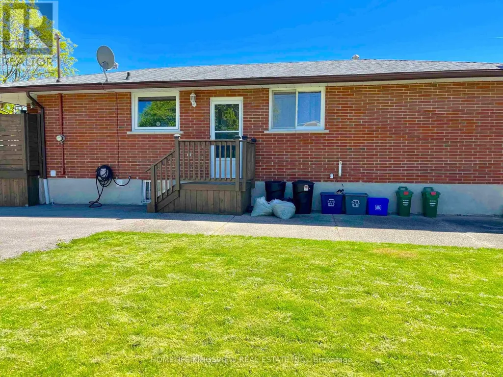
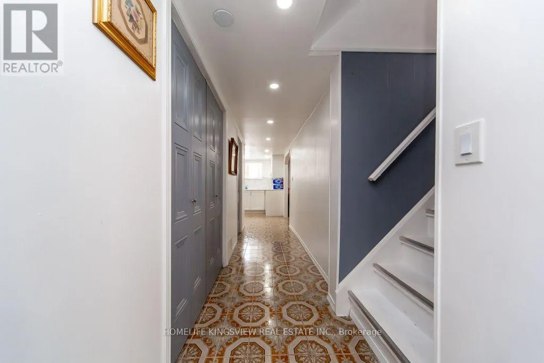
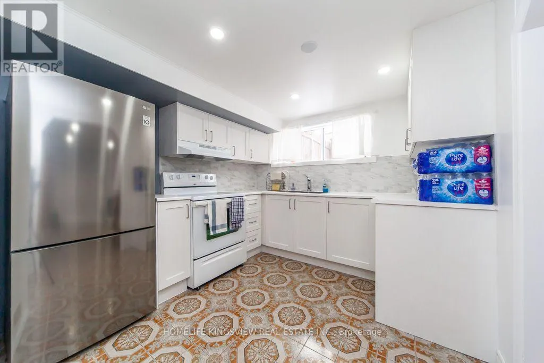
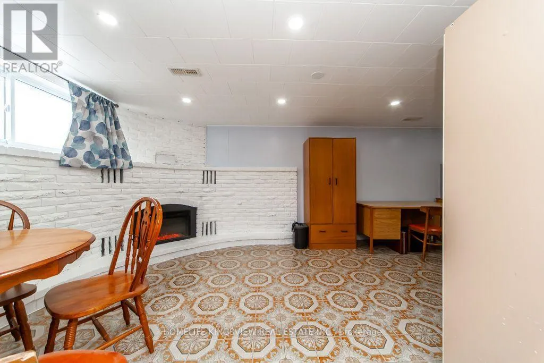
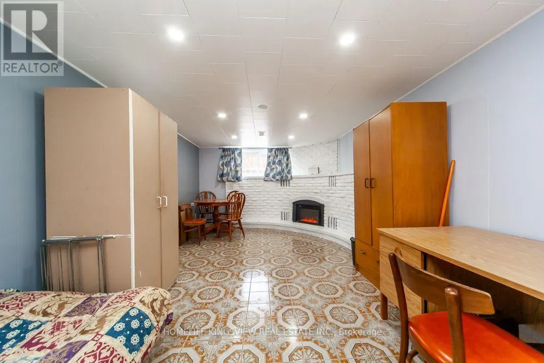
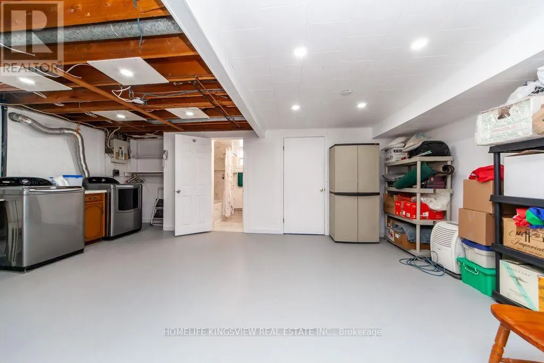
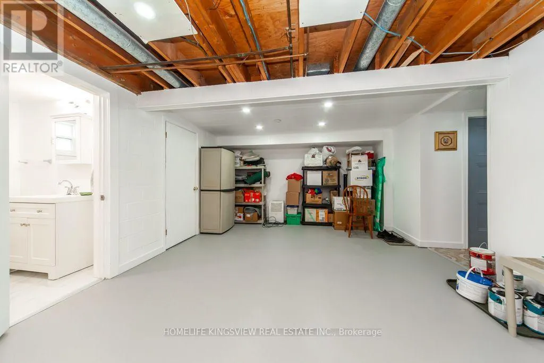
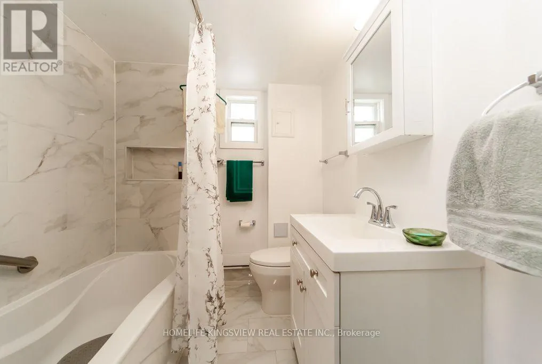
Absolutely Stunning Fully Renovated & Spacious Corner Lot Bungalow With Premium Finishes andMany Upgrades Throughout! Conveniently Located Near the QEW and Only Steps From Fairview Mall,While Nestled in a Charming & Private Family Community, A Real Gem & Must See! Over $75,000 inNew Kitchen, New Bathroom, New Basement Walk-in Closet, New Windows, New Cozy Fireplace & MuchMore! Money Maker Basement Apartment or Ideal In-law Suite! This is Living at its Best! EasyAccess to Shopping, Schools, Transit & So Much More! **Please See Upgrades List Attached** (id:7434)
General Features
| Community Features | School Bus |
|---|---|
| Property Type | Single Family |
| Zoning Description | R2 |
| CommunityName | 446 - Fairview |
| Amenities | Place of Worship, Park, Schools |
| Building Appliances | Dryer, Stove, Washer, Refrigerator |
| Building Architectural Style | Bungalow |
| Building Basement Features | Separate entrance, Apartment in basement |
| Building Cooling Type | Central air conditioning |
| Location Description | Carlton & Vine |
| Parking Space Total | 5 |
| Foundation Type | Concrete |
| Building Type | House |
| Ownership Type | Freehold |
| Building.StoriesTotal | 1 |
Interior Features
| Building Fireplace Present | True |
|---|---|
| Building Heating Type | Forced air |
| Building Heating Fuel | Natural gas |
| Basement Type | N/A, N/A |
| Construction Style Attachment | Semi-detached |
| Flooring Type | Hardwood |
| Living Area Range | 700 |
| Bedrooms | 3+1 |
Exterior Features
| Land Amenities | Place of Worship, Park, Schools |
|---|---|
| Sewer | Sanitary sewer |
| Exterior Finish | Brick |
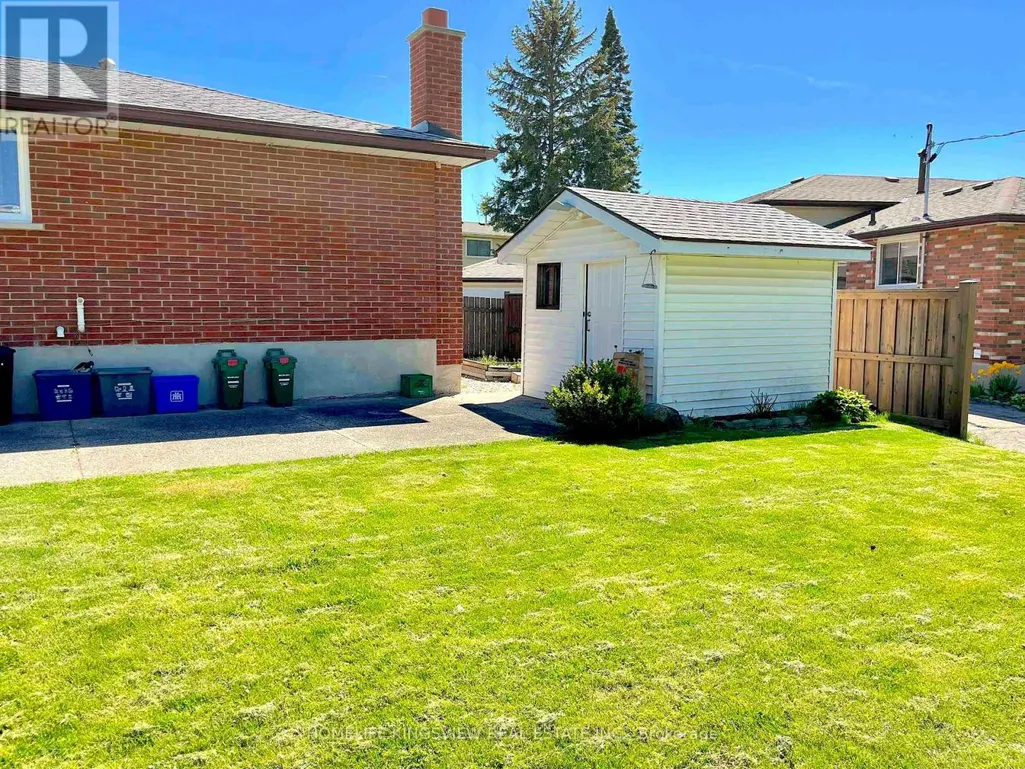
| Fence Type | Fenced yard |
Room Details
| Room | Dimensions | Level | Flooring | Details |
|---|---|---|---|---|
| Bedroom 2 | 2.28 m x 2.5 m | Main level | 2.5 m | |
| Bedroom 3 | 2.2 m x 2.35 m | Main level | 2.35 m | |
| Bedroom 4 | 2.6 m x 2.45 m | Lower level | 2.45 m | |
| Dining room | 2.34 m x 2.46 m | Main level | 2.46 m | |
| Kitchen | 2.98 m x 2.5 m | Main level | 2.5 m | |
| Living room | 3.24 m x 2.6 m | Main level | 2.6 m | |
| Primary Bedroom | 2.3 m x 2.6 m | Main level | 2.6 m | |
| Recreational, Games room | 3.3 m x 2.75 m | Lower level | 2.75 m |
Amenities
- Views
- New Construction
- Adult 55+
- Lease To Own
- No Strata Fees
- Furnished
- Primary On Main
- Air Conditioning
- Seller Finance
- Green
- Fixer Upper
- Horse
- Golf
- Fireplace
- Deck
- Garage
- Basement
- Pool

Property vs Single Family Average in L2N 6H3
Price
In The Neighbourhood
Just Listed
St. Catharines (Fairview)
$ 399,900
- Type
- Single Family
- Rooms
- 4 Beds + 2.5 Baths
RE/MAX REAL ESTATE CENTRE INC.
Just Listed
St. Catharines
$ 399,900
- Type
- Single Family
- Size
- 1,484 SqFt
- Rooms
- 4 Beds + 2.5 Baths
RE/MAX Real Estate Centre Inc.
St. Catharines (Fairview)
$ 599,000
- Type
- Single Family
- Rooms
- 4 Beds + 1.5 Baths
ROYAL LEPAGE NRC REALTY
St. Catharines (Fairview)
$ 619,900
- Type
- Single Family
- Rooms
- 3 Beds + 2 Baths
RE/MAX GARDEN CITY UPHOUSE REALTY
Primary On Main
St. Catharines (Fairview)
$ 2,599
- Type
- Single Family
- Rooms
- 3 Beds + 2 Baths
ROYAL LEPAGE SIGNATURE REALTY
St. Catharines (Fairview)
$ 799,000
- Type
- Single Family
- Rooms
- 4 Beds + 3.5 Baths
ROYAL LEPAGE NRC REALTY
Primary On Main
St. Catharines
$ 475,000
- Type
- Single Family
- Size
- 1,145 SqFt
- Rooms
- 2 Beds + 2 Baths
Stonemill Realty Inc.
Primary On Main
St. Catharines (Fairview)
$ 475,000
- Type
- Single Family
- Rooms
- 2 Beds + 2 Baths
STONEMILL REALTY INC.
St. Catharines (Fairview)
$ 649,000
- Type
- Single Family
- Rooms
- 2 Beds + 2 Baths
RE/MAX NIAGARA REALTY LTD, BROKERAGE
Waterfront
St. Catharines (Fairview)
$ 590,500
- Type
- Single Family
- Rooms
- 2 Beds + 2 Baths
RIGHT AT HOME REALTY
