
Primary on Main
Address
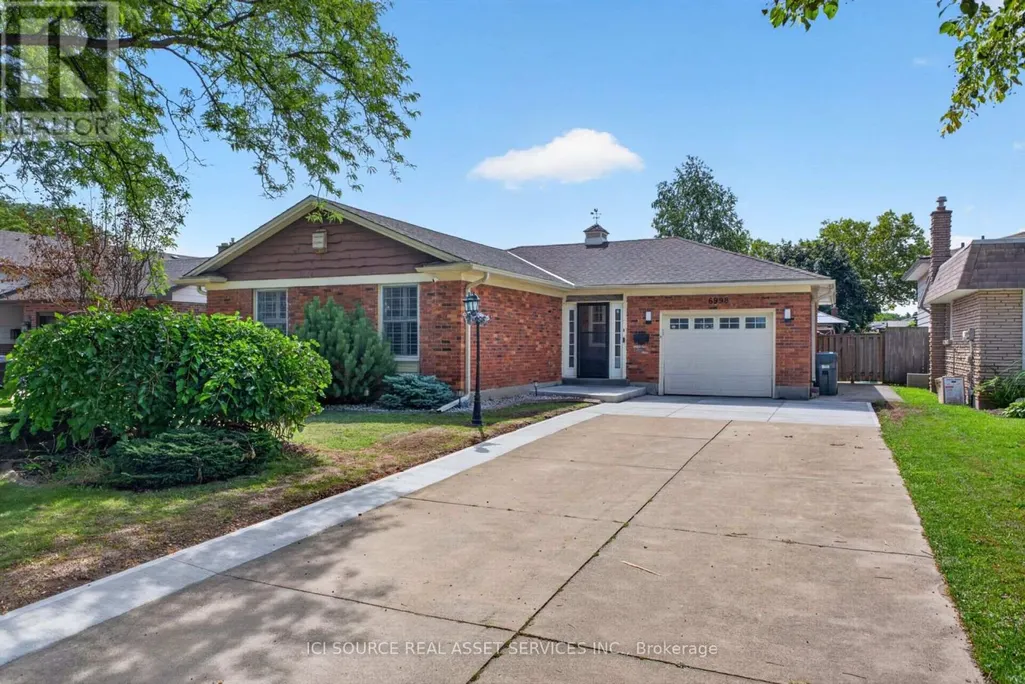
6998 Glengowan Crescent, Niagara Falls (Casey), ON
Price
$ 724,900
Property Attributes
- ID#X13564898
- TypeSingle Family
- Listing Status Active
- MunicipalityNiagara Falls (Casey)
- CityNiagara Falls (Casey)
- Area207 - Casey
- Neighbourhood207 - Casey
- Postal CodeL2J 3R8
- StyleBungalow
- Price$ 724,900
- Bedrooms3+1
- Bathrooms2
- Half Bathrooms0
Data Source:
Canadian Real Estate Association (CREA)
Property Description
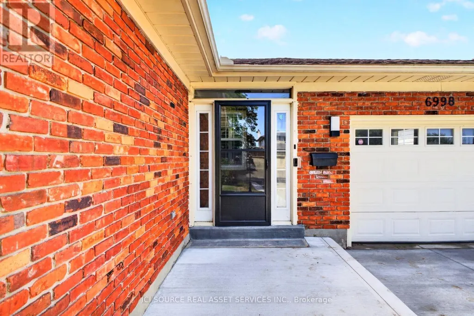
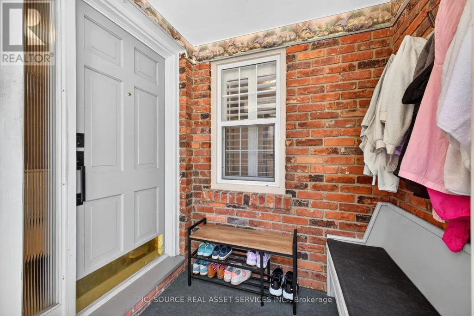
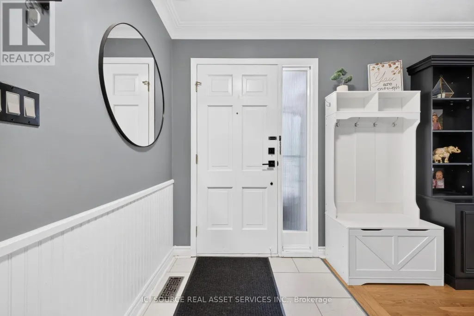
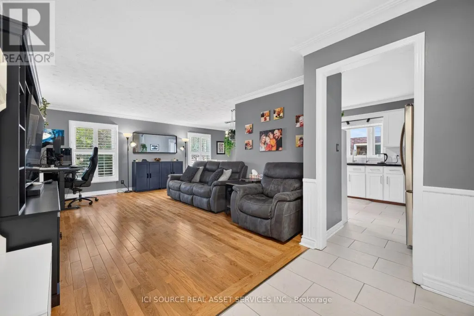
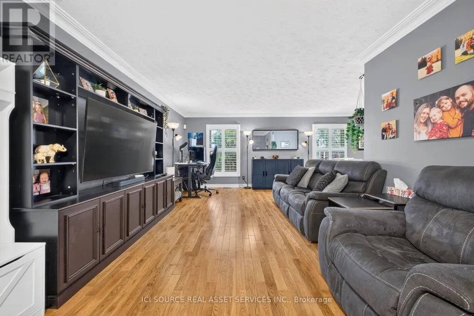
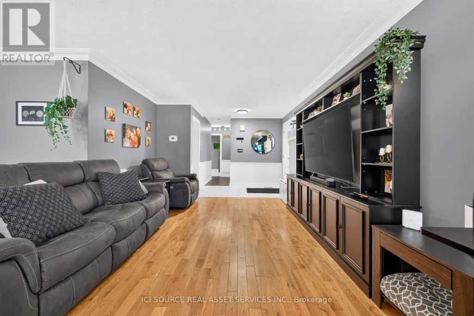
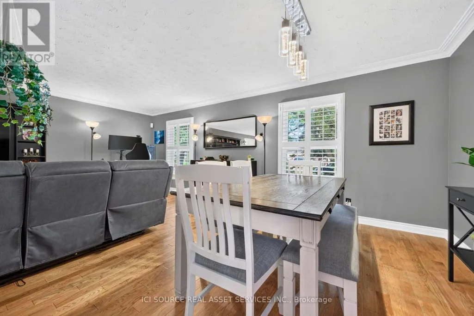
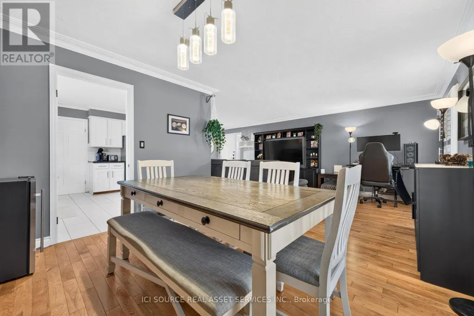
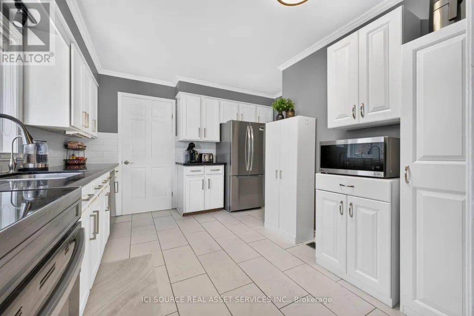
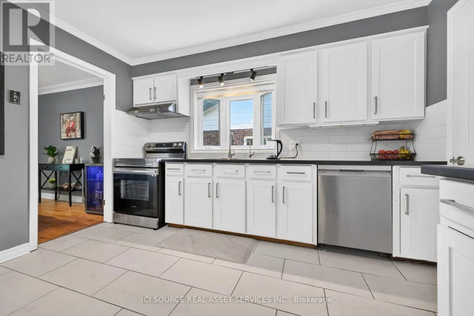
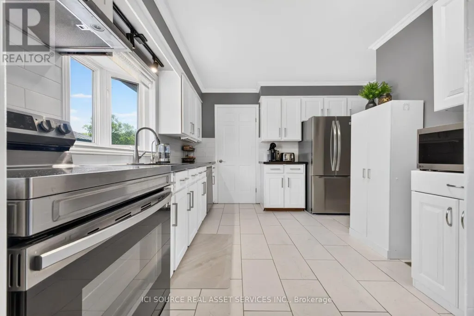
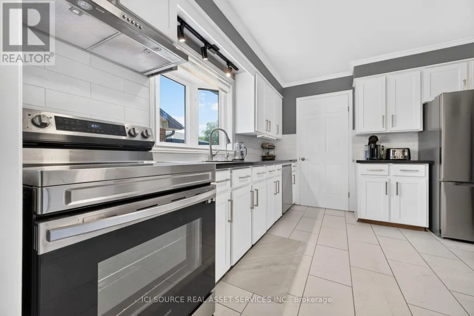
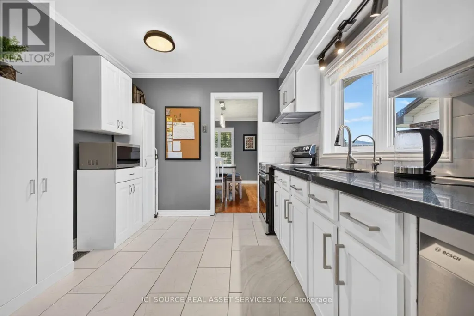
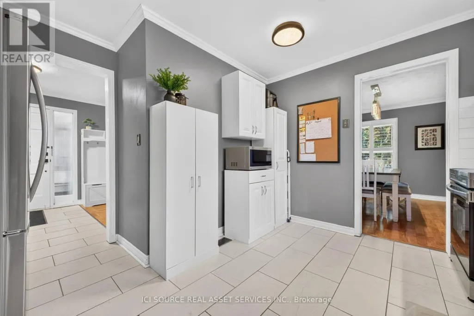
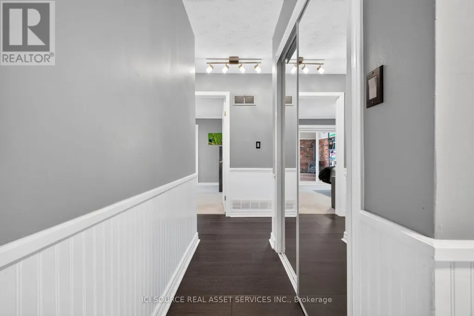
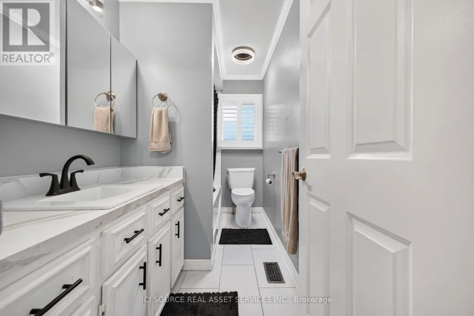
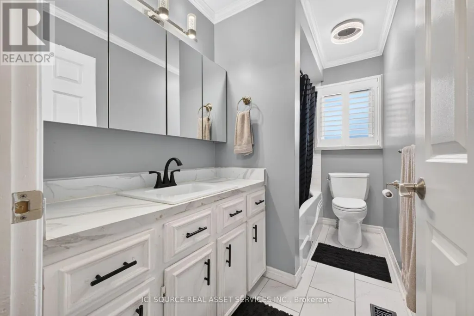
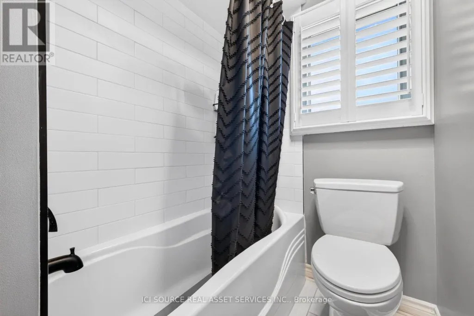
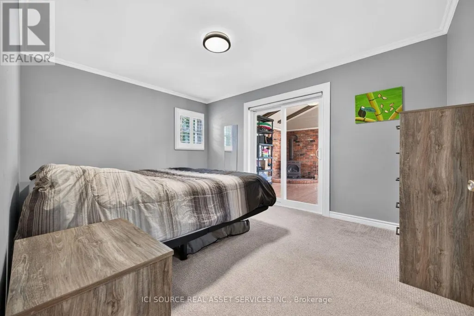
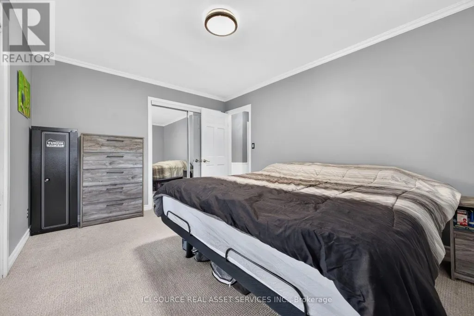
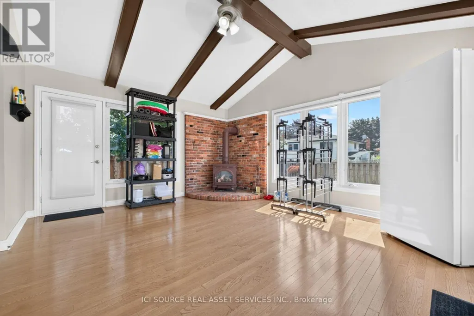
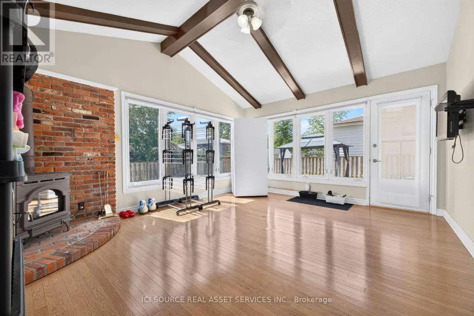
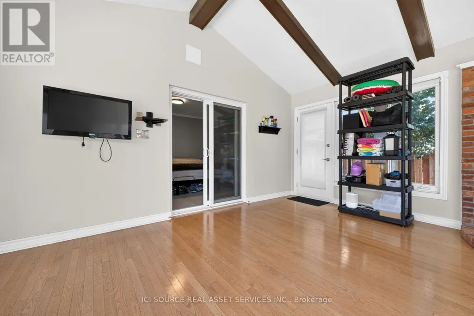
Beautifully updated all brick bungalow on a cul-de-sac in a matured, quiet neighbourhood that is 7 minutes from the Falls, 3 minutes to the QEW and 4 minutes from shopping, groceries, etc. This bungalow has almost 3000sqft of living space total and features 1469sqft above grade all of which has been heavily renovated. This bungalow sits on a lot size of 58ft x 114ft and has a long concrete driveway that can house 7 vehicles. List of updates/renovations; ALL new appliances; oven, rangehood, dish washer, washer, dryer, fridge; 2026/2024. New concrete driveway pads/extension; 2026. New raised front patio; 2026. New kitchen tile backsplash; 2026. New bathtub tile surround; 2026. New front storm door; 2026 (w/ lifetime warranty). New patio door; 2026 (w/ lifetime warranty). New window; 2026 (w/ lifetime warranty). ALL new light fixtures, switches and plugs. New shower fixtures; 2026. New large sized concrete pad; 2023.New heavy duty, winter resistant gazebo; 2023. New large sized wood deck; 2024. New bathroom vanity, sink and fixtures; 2024. New vinyl laminate flooring; 2024. New tile flooring in kitchen, bathroom, foyer; 2025. New carpet in basement and all bedrooms; 2024. New kitchen cabinets; 2025. New furnace and AC; 2023 (owned). New tankless hot water, softener, reverse osmosis; 2024 (rented). *For Additional Property Details Click The Brochure Icon Below* (id:7434)
General Features
| Property Type | Single Family |
|---|---|
| CommunityName | 207 - Casey |
| Building Appliances | Water Heater, Dishwasher, Dryer, Oven, Washer, Refrigerator |
| Building Architectural Style | Bungalow |
| Building Cooling Type | Central air conditioning |
| Location Description | Cross Streets: Harriman Street and Brady Street. ** Directions: Between Thorold Stone Road and Mountain Road, left turn off Dorchester Road onto Harriman Street. |
| Parking Space Total | 8 |
| Foundation Type | Poured Concrete |
| Building Type | House |
| Ownership Type | Freehold |
| Building.StoriesTotal | 1 |
Interior Features
| Building Fireplace Present | True |
|---|---|
| Building Heating Type | Forced air |
| Building Heating Fuel | Natural gas |
| Basement Development | Partially finished |
| Basement Type | N/A (Partially finished) |
| Construction Style Attachment | Detached |
| Living Area Range | 1100 |
| Bedrooms | 3+1 |
Exterior Features
| Sewer | Sanitary sewer |
|---|---|
| Exterior Finish | Brick |
Room Details
| Room | Dimensions | Level | Flooring | Details |
|---|---|---|---|---|
| Bathroom | 5 m x 3.1 m | Main level | 3.1 m | |
| Bedroom 2 | 3.2 m x 3.5 m | Main level | 3.5 m | |
| Bedroom 3 | 2.9 m x 2.3 m | Main level | 2.3 m | |
| Den | 2.9 m x 4.6 m | Basement | 4.6 m | |
| Dining room | 3.5 m x 3.1 m | Main level | 3.1 m | |
| Kitchen | 3.6 m x 4.1 m | Main level | 4.1 m | |
| Living room | 7.3 m x 3.5 m | Main level | 3.5 m | |
| Other | 7.5 m x 3.4 m | Basement | 3.4 m | |
| Primary Bedroom | 3.2 m x 4.3 m | Main level | 4.3 m | |
| Recreational, Games room | 4.3 m x 8.4 m | Basement | 8.4 m | |
| Sunroom | 4.1 m x 5.1 m | Main level | 5.1 m |
Amenities
- Views
- New Construction
- Adult 55+
- Lease To Own
- No Strata Fees
- Furnished
- Primary On Main
- Air Conditioning
- Seller Finance
- Green
- Fixer Upper
- Horse
- Golf
- Fireplace
- Deck
- Garage
- Basement
- Pool

Property vs Single Family Average in L2J 3R8
Price
In The Neighbourhood
Primary On Main
Niagara Falls (Casey)
$ 799,900
- Type
- Single Family
- Rooms
- 3 Beds + 3 Baths
FLYNN REAL ESTATE INC.
Primary On Main
Niagara Falls
$ 699,000
- Type
- Single Family
- Size
- 2,025 SqFt
- Rooms
- 5 Beds + 2 Baths
PEAK REALTY LTD.
Water Views
Niagara Falls (Casey)
$ 699,900
- Type
- Single Family
- Rooms
- 3 Beds + 2 Baths
PEAK GROUP REALTY LTD.
Primary On Main
Niagara Falls (Casey)
$ 699,000
- Type
- Single Family
- Rooms
- 5 Beds + 2 Baths
PEAK REALTY LTD.
Niagara Falls (Casey)
$ 659,000
- Type
- Single Family
- Rooms
- 3 Beds + 2 Baths
KELLER WILLIAMS COMPLETE REALTY
Niagara Falls (Casey)
$ 849,999
- Type
- Single Family
- Rooms
- 3 Beds + 1.5 Baths
REVEL Realty Inc., Brokerage
Golf Course
Niagara Falls (Casey)
$ 599,900
- Type
- Single Family
- Rooms
- 4 Beds + 2 Baths
SAM MCDADI REAL ESTATE INC.
