

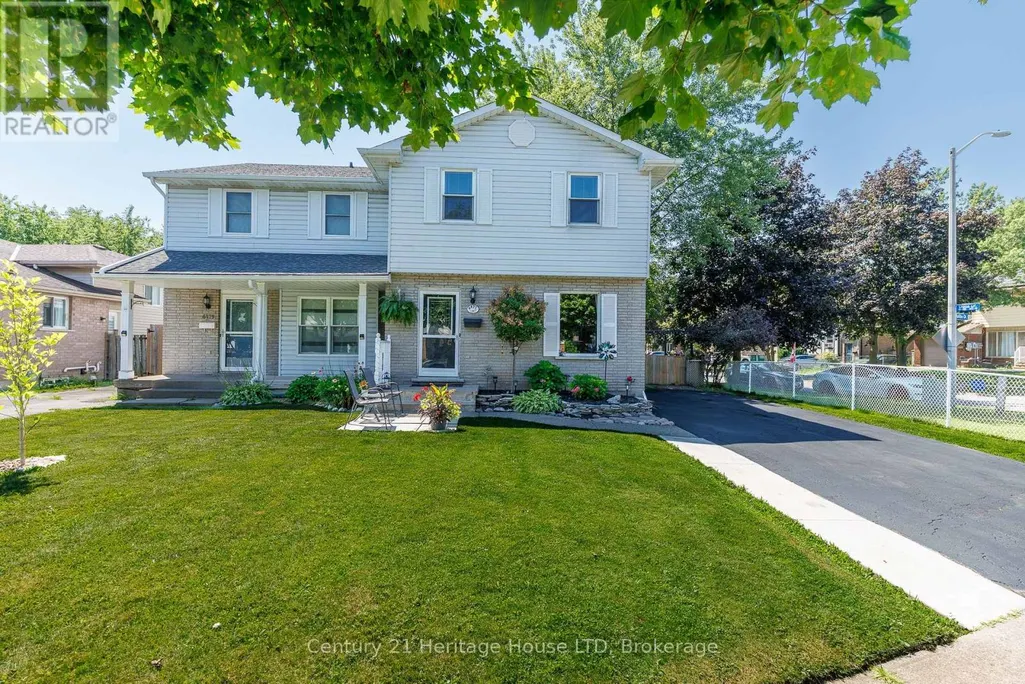
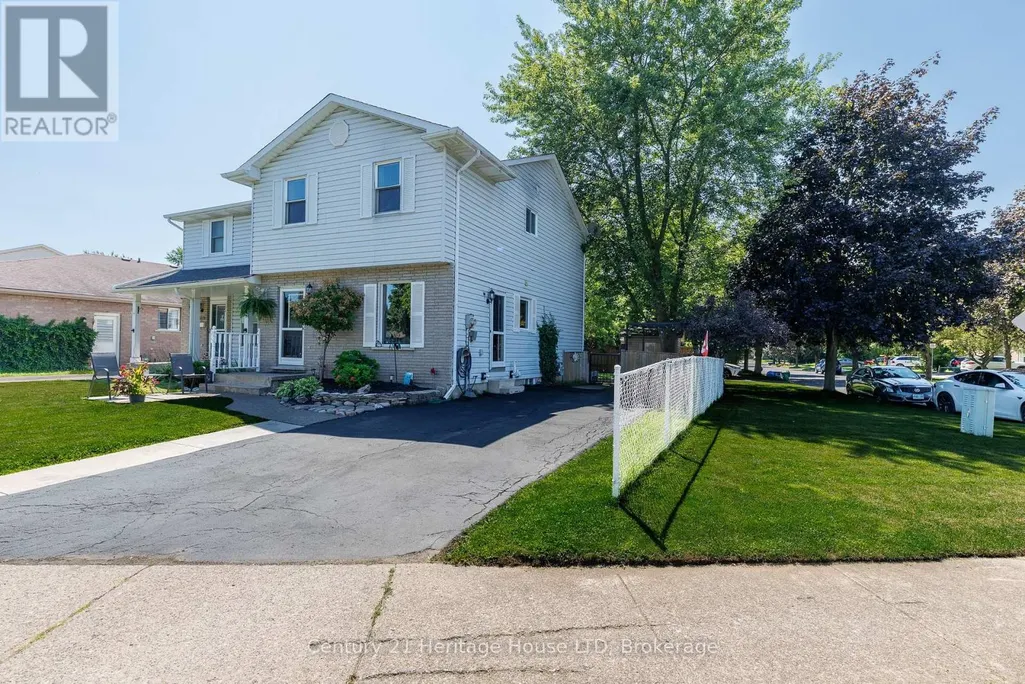
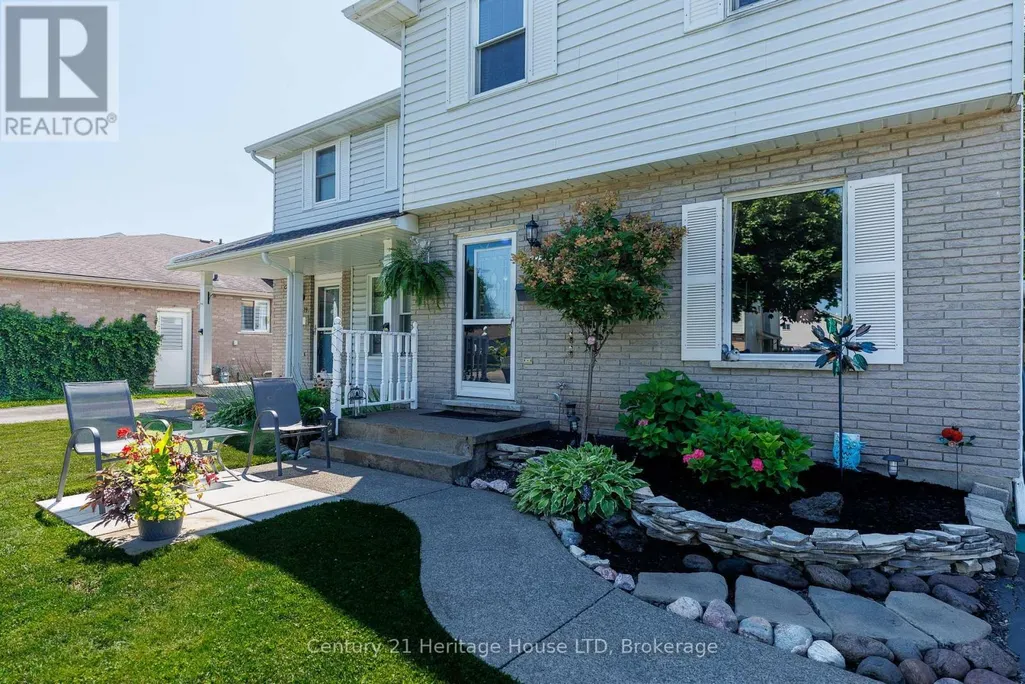
Address
6477 Malibu Drive, Niagara Falls (West Wood), ON
Price
$ 529,000
Property Attributes
- ID#X13648620
- TypeSingle Family
- Listing Status Active
- MunicipalityNiagara Falls (West Wood)
- CityNiagara Falls (West Wood)
- Area218 - West Wood
- Neighbourhood218 - West Wood
- Postal CodeL2H 2W4
- Style
- Price$ 529,000
- Bedrooms3
- Bathrooms1
- Half Bathrooms1
Data Source:
Canadian Real Estate Association (CREA)
Property Description
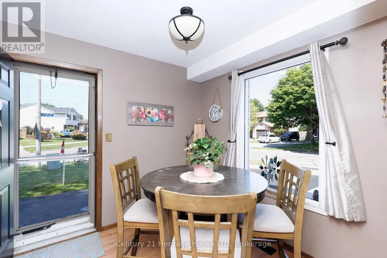
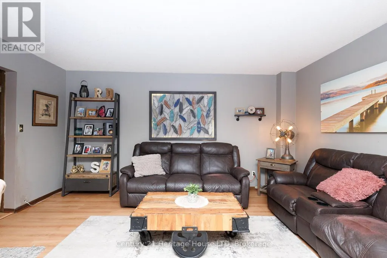
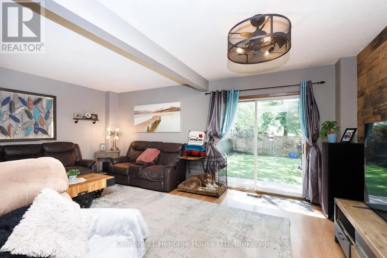
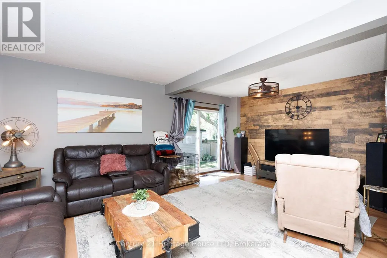
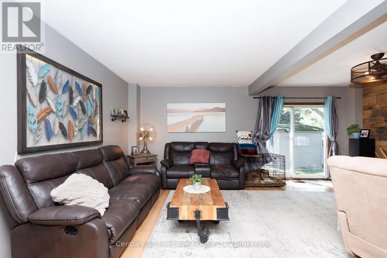
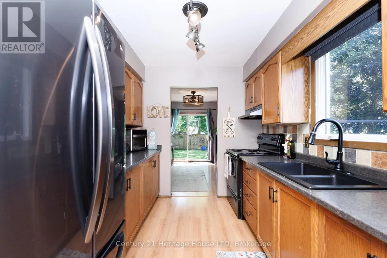
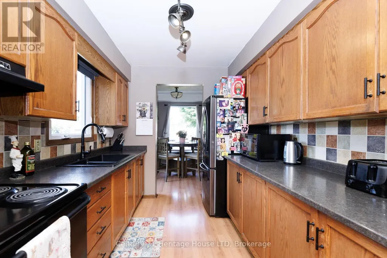
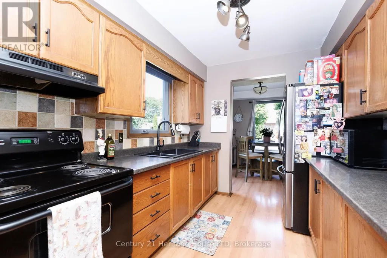
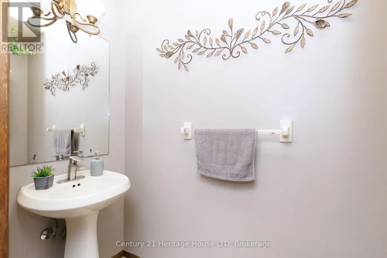
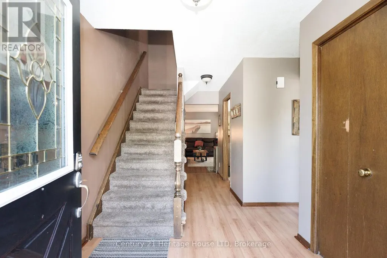
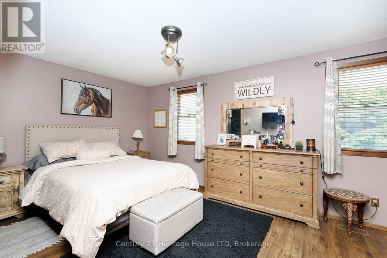
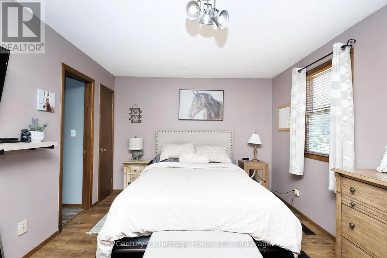
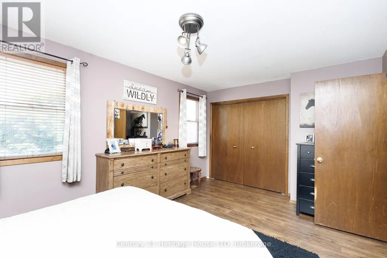
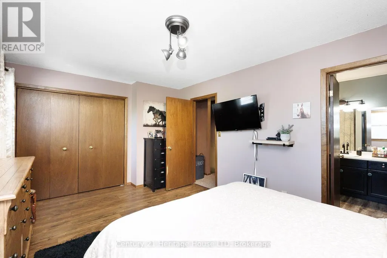
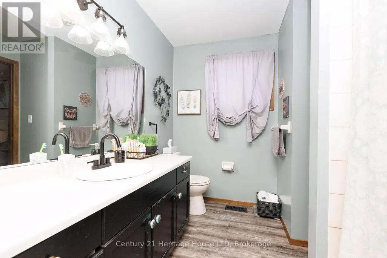
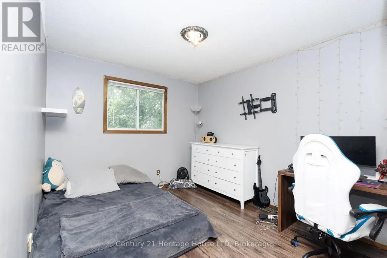
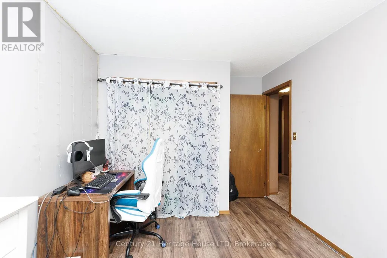
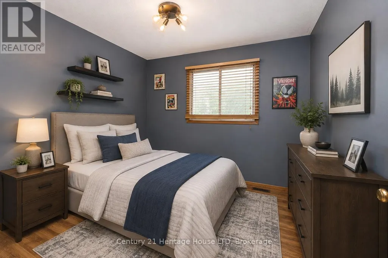
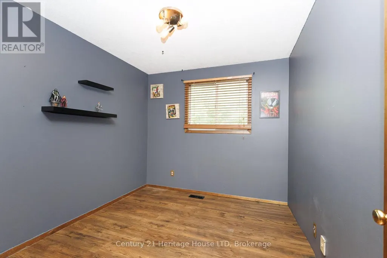
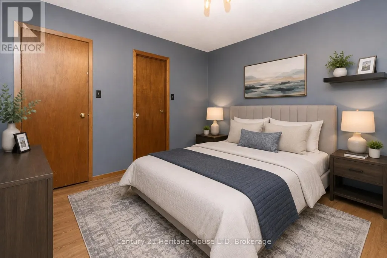
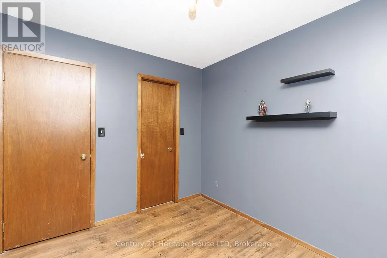
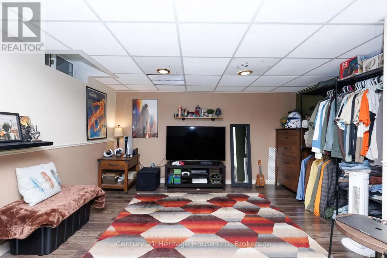
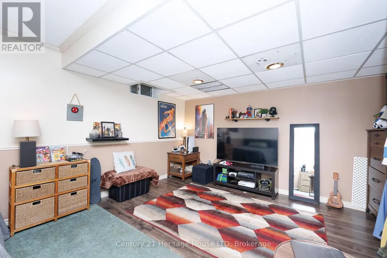
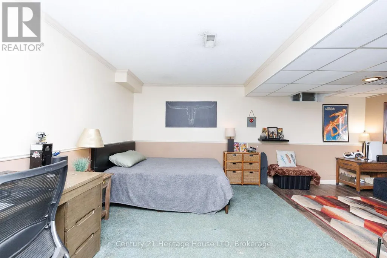
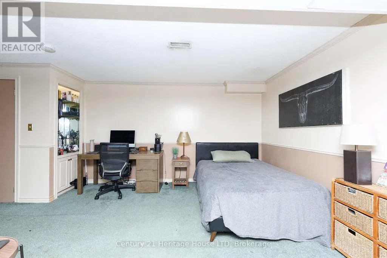
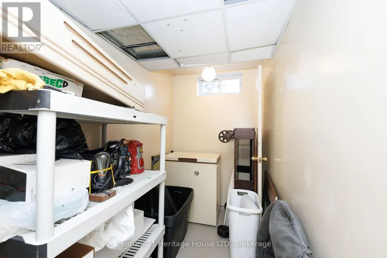
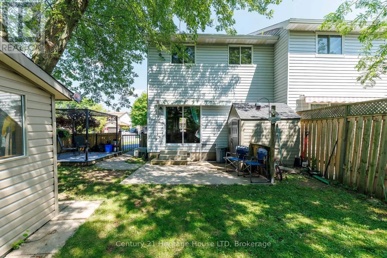
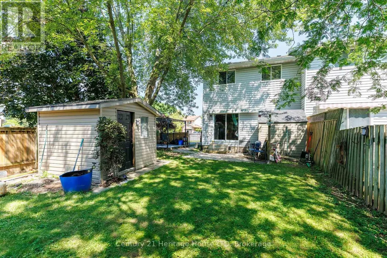
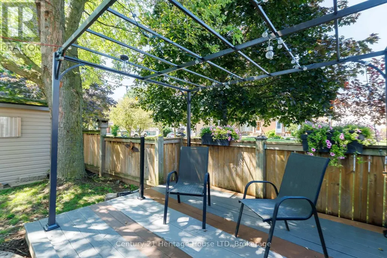
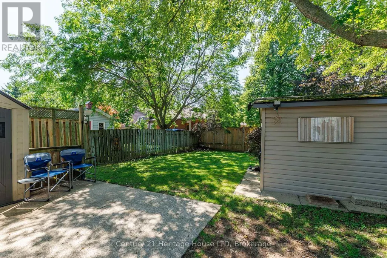
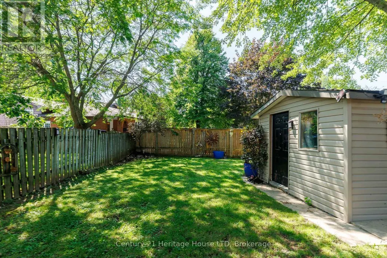
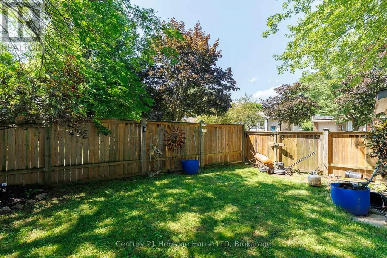
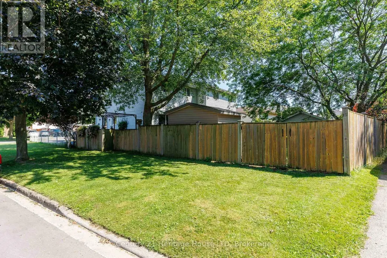
Welcome to 6477 Malibu Drive, Niagara Falls! Nestled in a desirable family-friendly neighbourhood, this 2-storey semi-detached home offers approximately 1,100 sq. ft. of above-grade living space, plus a fully finished basement for added versatility. The main floor features a functional layout with a convenient 2-piece powder room, a galley-style kitchen with ample cabinetry and workspace, a bright dining area with a patio door leading to the side yard and driveway, and a spacious living room with a sliding patio doors opening onto the patio overlooking the backyard, creating a seamless indoor-outdoor living experience. Upstairs, you'll find three generously sized bedrooms, including a spacious primary bedroom with ensuite privilege to the 4-piece bathroom. The fully finished basement provides valuable additional living space, making it ideal for a recreation room, home office, home gym, or potential fourth bedroom. Rough-in for bathroom. Step outside to enjoy the private, fully fenced backyard, complete with a composite deck with pergola, patio, and two storage sheds, offering plenty of space for entertaining, relaxing, gardening, or family activities. A rear gate provides convenient access to the yard, and the curb has already been cut, offering the potential to add a second driveway (subject to any required municipal approvals). Conveniently located close to schools, parks, shopping, restaurants, public transit, and major commuter routes, this home presents an excellent opportunity for first-time buyers, growing families, or investors looking to get into the Niagara Falls market. Don't miss your chance to make 6477 Malibu Drive your next home! (id:7434)
General Features
| Property Type | Single Family |
|---|---|
| Zoning Description | R2 |
| CommunityName | 218 - West Wood |
| Building Appliances | Water meter, Dryer, Stove, Washer, Refrigerator |
| Building Cooling Type | Central air conditioning |
| Location Description | Corner of Delta and Malibu |
| Parking Space Total | 4 |
| Foundation Type | Poured Concrete |
| Building Type | House |
| Ownership Type | Freehold |
| Building.StoriesTotal | 2 |
Interior Features
| Building Fireplace Present | False |
|---|---|
| Building Heating Type | Forced air |
| Building Heating Fuel | Natural gas |
| Basement Development | Finished |
| Basement Type | Full (Finished) |
| Construction Style Attachment | Semi-detached |
| Living Area Range | 700 |
| Bedrooms | 3 |
Exterior Features
| Sewer | Sanitary sewer |
|---|---|
| Exterior Finish | Brick Facing, Vinyl siding |
Room Details
| Room | Dimensions | Level | Flooring | Details |
|---|---|---|---|---|
| Bathroom | 1.57 m x 0.63 m | Upper Level | 0.63 m | |
| Bedroom | 5 m x 3.3 m | Upper Level | 3.3 m | |
| Bedroom 2 | 3.5 m x 2.9 m | Upper Level | 2.9 m | |
| Bedroom 3 | 2.9 m x 2.7 m | Upper Level | 2.7 m | |
| Dining room | 2.51 m x 2.6 m | Main level | 2.6 m | |
| Foyer | 2.3 m x 1.59 m | Main level | 1.59 m | |
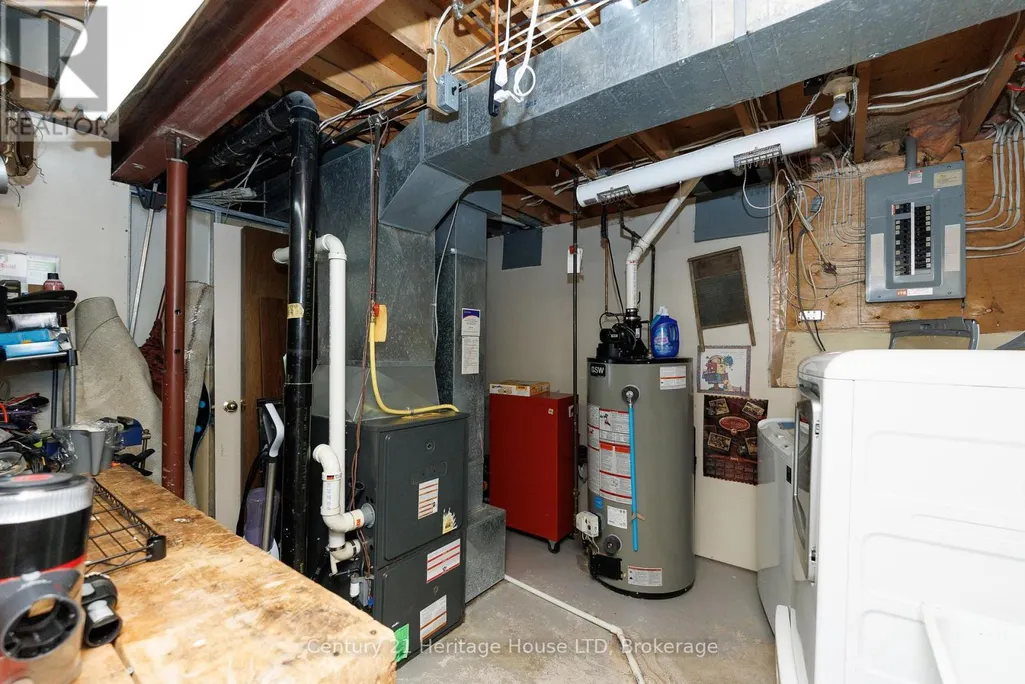
| Furnace | 3.6 m x 3 m | Lower level | 3 m | |
| Kitchen | 2.5 m x 3 m | Main level | 3 m | |
| Living room | 5.74 m x 4.68 m | Main level | 4.68 m | |
| Other | 2.6 m x 1.51 m | Lower level | 1.51 m |
Amenities
- Views
- New Construction
- Adult 55+
- Lease To Own
- No Strata Fees
- Furnished
- Primary On Main
- Air Conditioning
- Seller Finance
- Green
- Fixer Upper
- Horse
- Golf
- Fireplace
- Deck
- Garage
- Basement
- Pool

Property vs Single Family Average in L2H 2W4
Price
In The Neighbourhood
Primary On Main
Niagara Falls (West Wood)
$ 549,900
- Type
- Single Family
- Rooms
- 5 Beds + 2 Baths
RE/MAX NIAGARA REALTY LTD, BROKERAGE
Primary On Main
Niagara Falls (West Wood)
$ 649,000
- Type
- Single Family
- Rooms
- 4 Beds + 2 Baths
LPT REALTY
Niagara Falls (West Wood)
$ 399,900
- Type
- Single Family
- Rooms
- 3 Beds + 1 Baths
ROYAL LEPAGE NRC REALTY
Primary On Main
Niagara Falls (West Wood)
$ 699,900
- Type
- Single Family
- Rooms
- 4 Beds + 3.5 Baths
RE/MAX NIAGARA REALTY LTD, BROKERAGE
Open House
Niagara Falls (West Wood)
$ 599,800
- Type
- Single Family
- Rooms
- 5 Beds + 3 Baths
RE/MAX NIAGARA REALTY LTD, BROKERAGE
Niagara Falls (West Wood)
$ 729,995
- Type
- Single Family
- Rooms
- 5 Beds + 3 Baths
REALTY EXECUTIVES PLUS LTD, BROKERAGE
Niagara Falls (West Wood)
$ 749,000
- Type
- Single Family
- Rooms
- 5 Beds + 3 Baths
Century 21 Heritage House LTD
Open House
Niagara Falls (West Wood)
$ 674,900
- Type
- Single Family
- Rooms
- 4 Beds + 2 Baths
UNION CAPITAL REALTY
Niagara Falls (West Wood)
$ 629,999
- Type
- Single Family
- Rooms
- 3 Beds + 2 Baths
KELLER WILLIAMS COMPLETE REALTY
Niagara Falls
$ 629,999
- Type
- Single Family
- Size
- 1,816 SqFt
- Rooms
- 3 Beds + 2 Baths
Keller Williams Complete Realty
Niagara Falls (West Wood)
$ 699,000
- Type
- Single Family
- Rooms
- 3 Beds + 2 Baths
RE/MAX NIAGARA REALTY LTD, BROKERAGE
Primary On Main
Niagara Falls (West Wood)
$ 679,900
- Type
- Single Family
- Rooms
- 4 Beds + 2 Baths
RE/MAX NIAGARA REALTY LTD, BROKERAGE
