
Address
86 Golden Acres Drive, West Lincoln (Smithville), ON
Price
$ 2,800
Property Attributes
- ID#X13678686
- TypeSingle Family
- Listing Status Active
- MunicipalityWest Lincoln (Smithville)
- CityWest Lincoln (Smithville)
- Area057 - Smithville
- Neighbourhood057 - Smithville
- Postal CodeL0R 2A0
- Style
- Price$ 2,800
- Bedrooms4
- Bathrooms2
- Half Bathrooms0
Data Source:
Canadian Real Estate Association (CREA)
Property Description
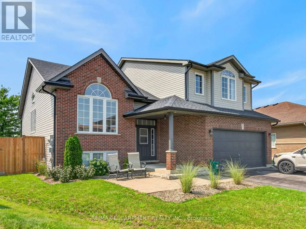
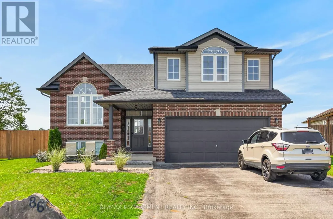
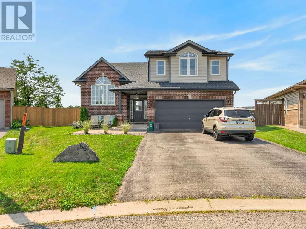
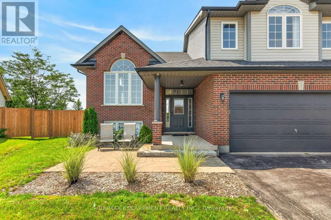
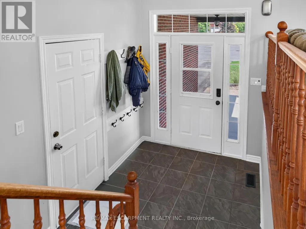
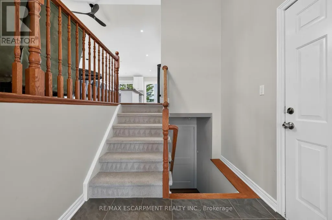
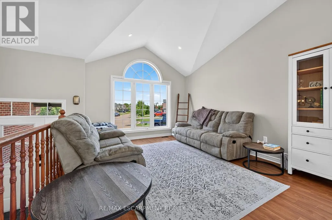
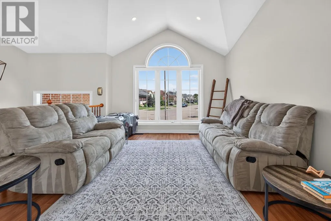
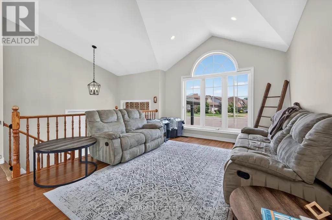
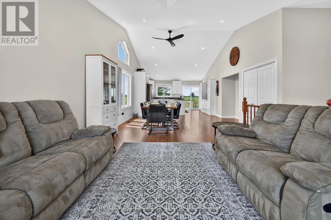
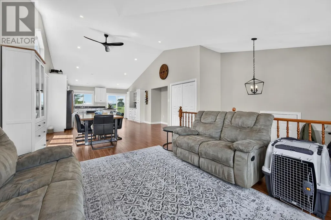
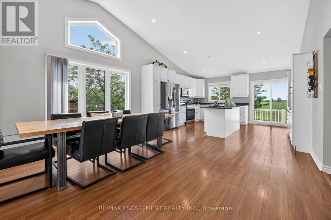
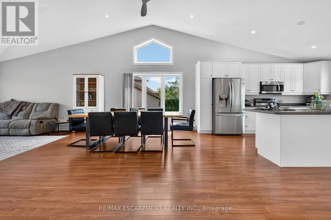
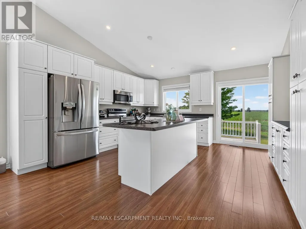
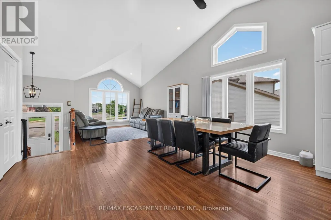
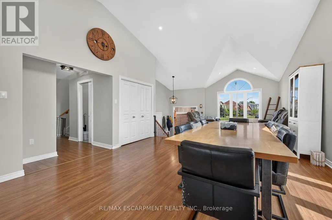
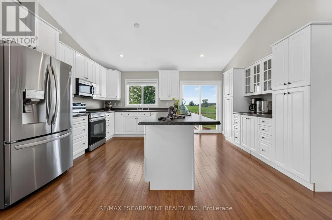
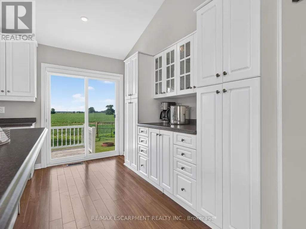
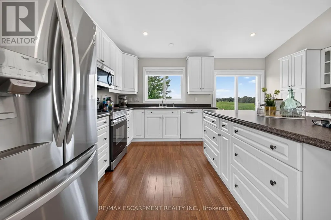
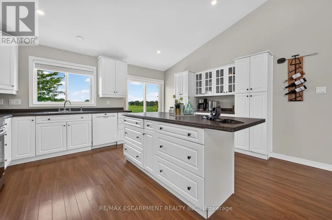
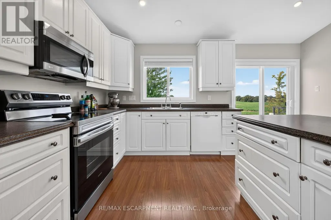
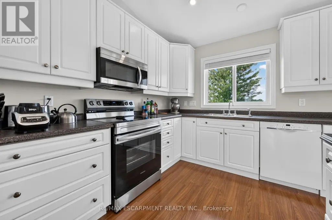
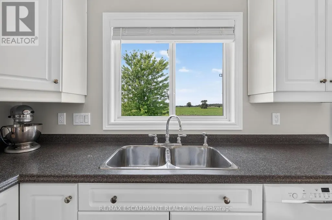
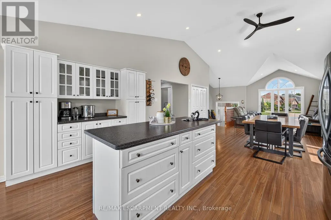
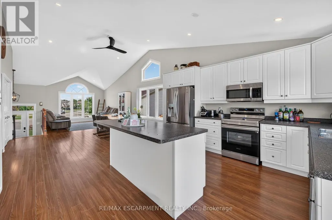
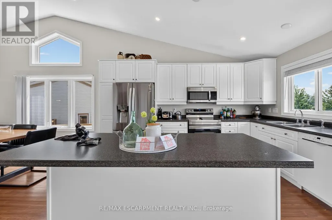
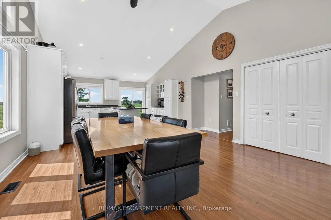
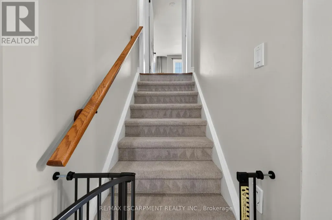
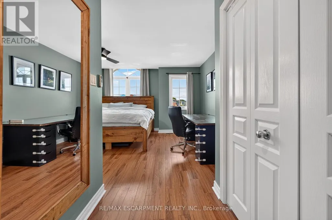
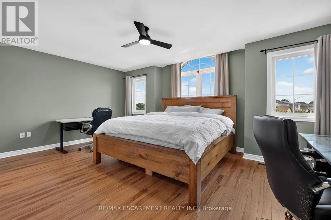
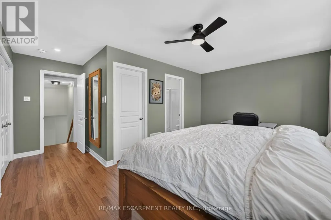
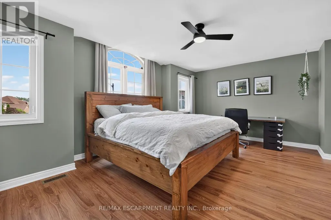
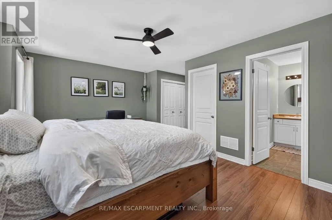
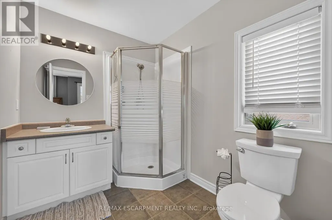
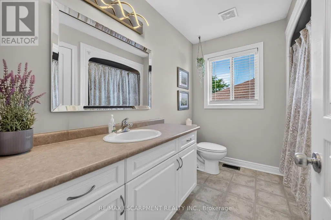
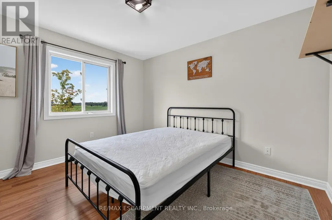
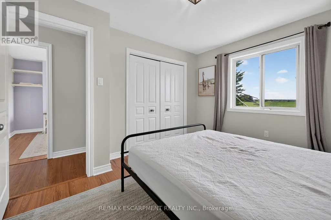
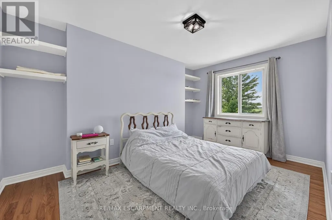
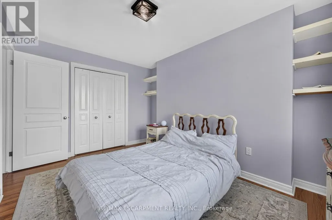
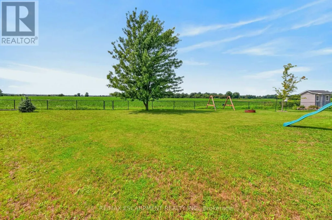
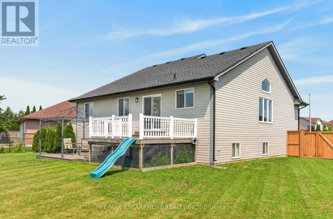
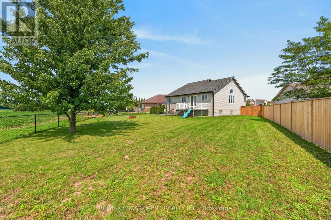
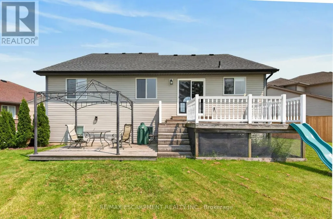
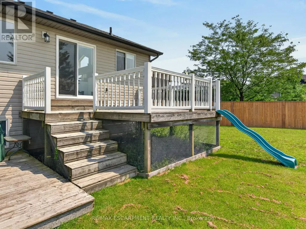
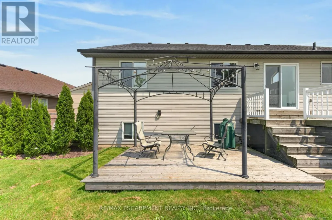
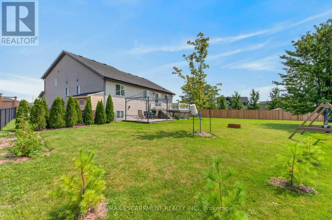
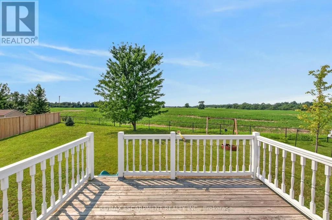
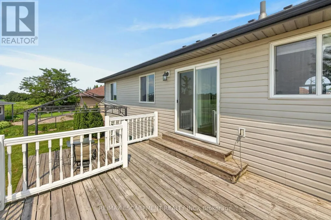
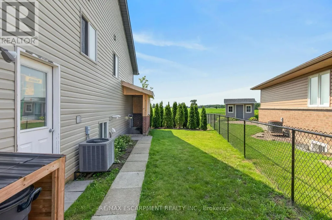
Fully furnished 1,653 sq. ft. main floor unit available for a short-term lease-ideal while renovating, relocating, or in transition. Located in family-friendly Smithville on a huge pie-shaped lot with no rear neighbours. Features 3 bedrooms, 2 bathrooms, a loft primary retreat with ensuite and walk-in closet, vaulted ceilings, open-concept living, exclusive use of the fenced backyard, 2 parking spaces, and easy access to schools, parks, and amenities. (id:7434)
General Features
| Features | Level lot, In suite Laundry |
|---|---|
| Community Features | Community Centre |
| Property Type | Single Family |
| Lease | 2800.00 |
| CommunityName | 057 - Smithville |
| Amenities | Park, Place of Worship |
| Building Age | 16 to 30 years |
| Building Appliances | Dishwasher, Dryer, Furniture, Microwave, Stove, Washer, Refrigerator |
| Building Cooling Type | Central air conditioning |
| Location Description | Oakdale Boulevard |
| Parking Space Total | 2 |
| Foundation Type | Poured Concrete |
| Building Type | House |
| Ownership Type | Freehold |
| Building.StoriesTotal | 1.5 |
Interior Features
| Building Fireplace Present | False |
|---|---|
| Building Heating Type | Forced air |
| Building Heating Fuel | Natural gas |
| Basement Type | Full |
| Construction Style Attachment | Detached |
| Living Area Range | 1500 |
| Bedrooms | 4 |
Exterior Features
| Land Amenities | Park, Place of Worship |
|---|---|
| Sewer | Sanitary sewer |
| Exterior Finish | Brick Veneer, Vinyl siding |
| Fence Type | Fenced yard |
Room Details
| Room | Dimensions | Level | Flooring | Details |
|---|---|---|---|---|
| Bathroom | 2.74 m x 2.29 m | Main level | 2.29 m | |
| Bedroom | 3.17 m x 3.69 m | Main level | 3.69 m | |
| Dining room | 4.57 m x 3.51 m | Main level | 3.51 m | |
| Kitchen | 4.57 m x 4.24 m | Main level | 4.24 m | |
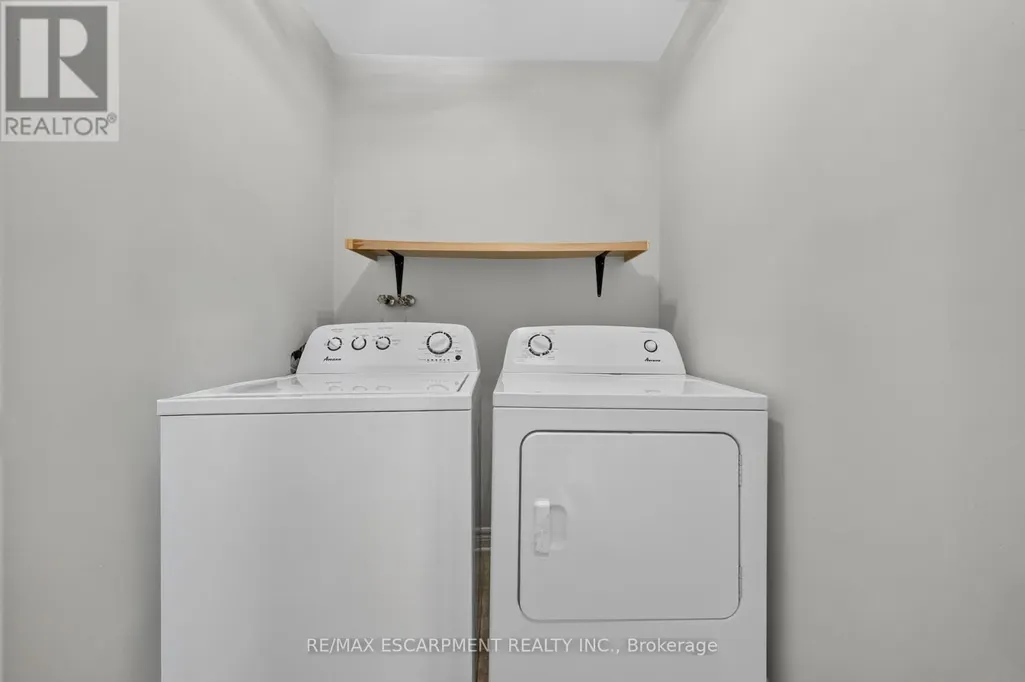
| Laundry room | 1.65 m x 1.86 m | Main level | 1.86 m | |
| Living room | 3.6 m x 4.3 m | Main level | 4.3 m | |
| Other | 3.51 m x 1.98 m | Main level | 1.98 m | |
| Primary Bedroom | 5.67 m x 3.78 m | Second level | 3.78 m |
Amenities
- Views
- New Construction
- Adult 55+
- Lease To Own
- No Strata Fees
- Furnished
- Primary On Main
- Air Conditioning
- Seller Finance
- Green
- Fixer Upper
- Horse
- Golf
- Fireplace
- Deck
- Garage
- Basement
- Pool

Property vs Single Family Average in L0R 2A0
In The Neighbourhood
Primary On Main
Smithville
$ 760,000
- Type
- Single Family
- Size
- 1,816 SqFt
- Rooms
- 3 Beds + 2 Baths
Royal LePage NRC Realty Inc.
Smithville
$ 749,900
- Type
- Single Family
- Size
- 1,944 SqFt
- Rooms
- 2 Beds + 2.5 Baths
RE/MAX Escarpment Realty Inc.
Smithville
$ 1,249,900
- Type
- Single Family
- Size
- 3,188 SqFt
- Rooms
- 5 Beds + 4.5 Baths
RE/MAX Escarpment Realty Inc.
West Lincoln (Smithville)
$ 749,900
- Type
- Single Family
- Rooms
- 3 Beds + 2.5 Baths
RE/MAX ESCARPMENT REALTY INC.
West Lincoln (Smithville)
$ 989,800
- Type
- Single Family
- Rooms
- 5 Beds + 2 Baths
CENTURY 21 TEAM REALTY LTD.
West Lincoln (Smithville)
$ 824,900
- Type
- Single Family
- Rooms
- 4 Beds + 2 Baths
RE/MAX ESCARPMENT REALTY INC.
Golf Course
Smithville
$ 824,900
- Type
- Single Family
- Size
- 2,837 SqFt
- Rooms
- 4 Beds + 2 Baths
RE/MAX Escarpment Realty Inc.
Open House
West Lincoln (Smithville)
$ 969,000
- Type
- Single Family
- Rooms
- 4 Beds + 3.5 Baths
RE/MAX GARDEN CITY REALTY INC, BROKERAGE
Golf Course
West Lincoln (Smithville)
$ 832,900
- Type
- Single Family
- Rooms
- 2 Beds + 3 Baths
KELLER WILLIAMS EDGE REALTY
Golf Course
Smithville
$ 832,900
- Type
- Single Family
- Size
- 2,310 SqFt
- Rooms
- 2 Beds + 3 Baths
Keller Williams Edge Realty
Open House
West Lincoln (Smithville)
$ 589,900
- Type
- Single Family
- Rooms
- 3 Beds + 1.5 Baths
RE/MAX HALLMARK REALTY LTD.
Primary On Main
Smithville
$ 559,900
- Type
- Single Family
- Size
- 1,574 SqFt
- Rooms
- 3 Beds + 1 Baths
Chase Realty Inc.
