
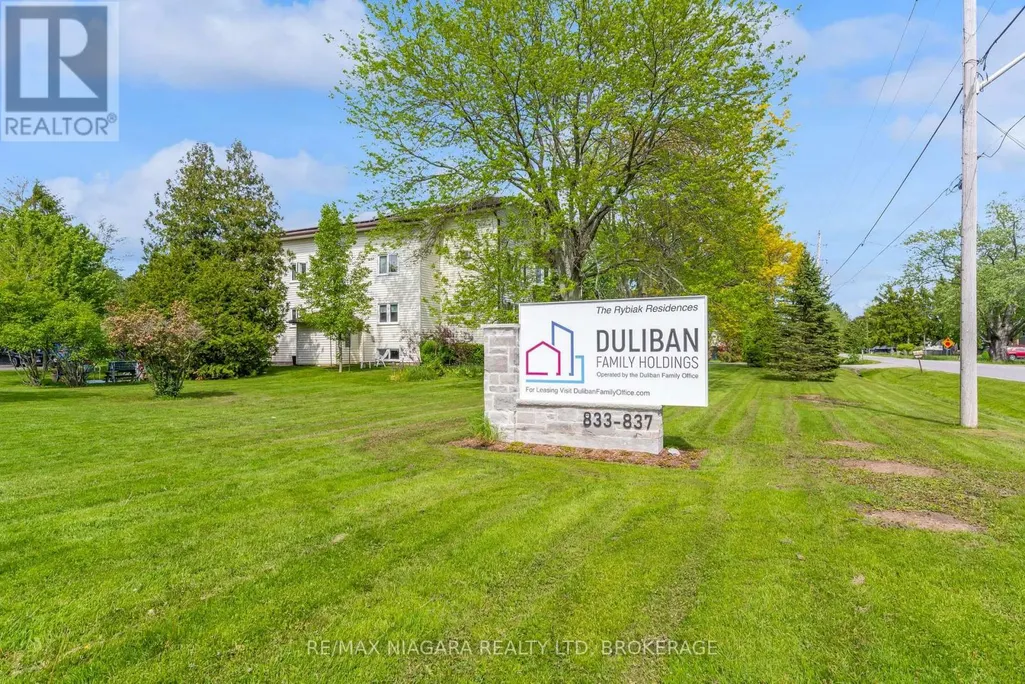
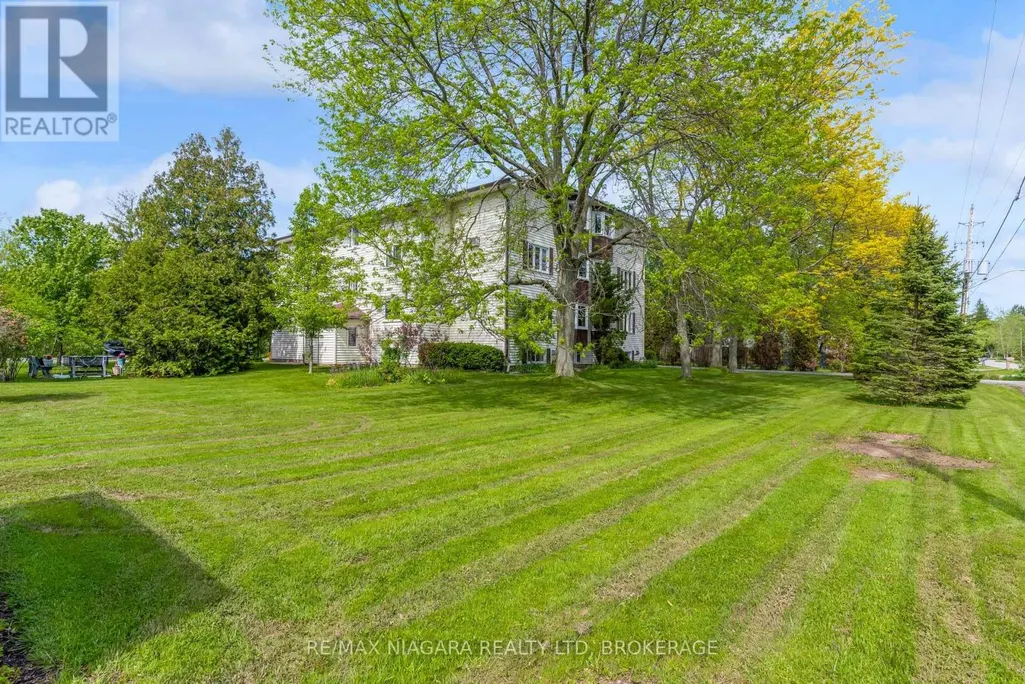
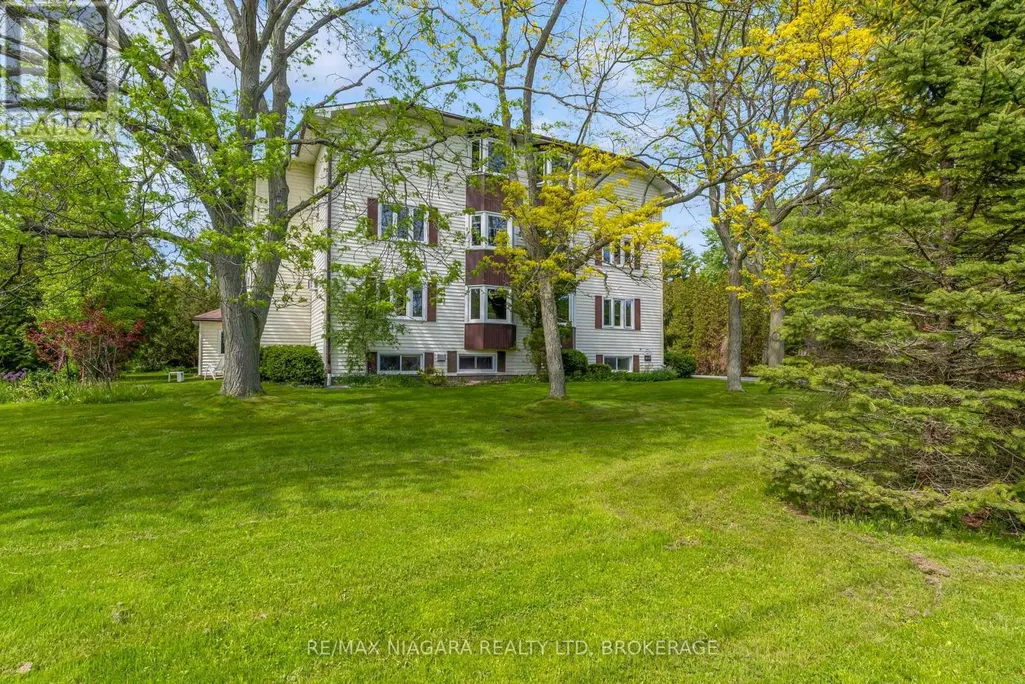
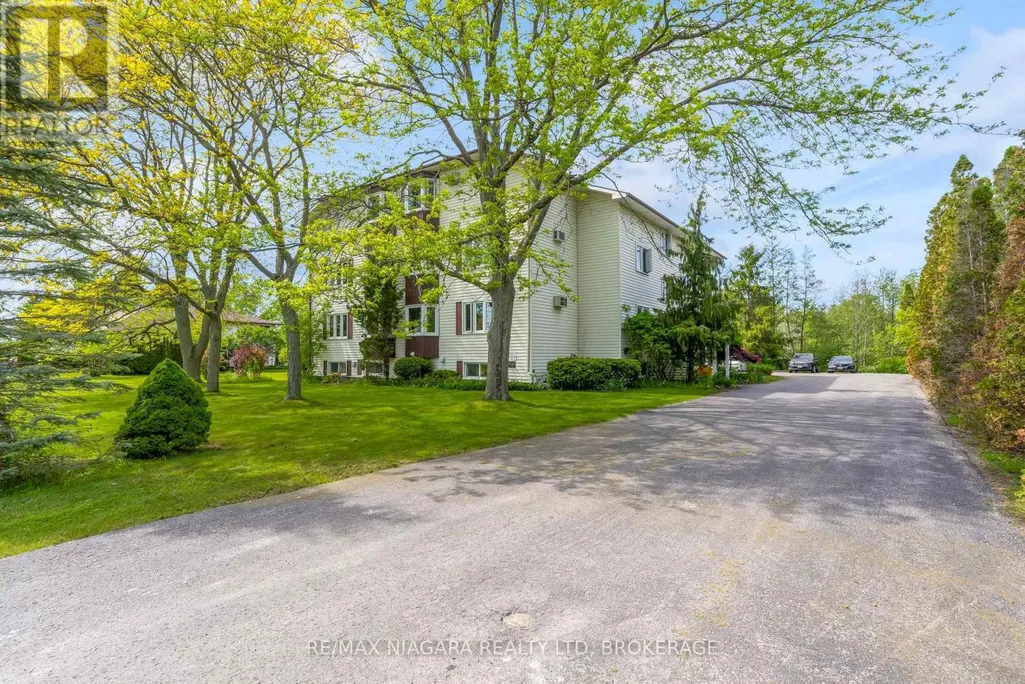
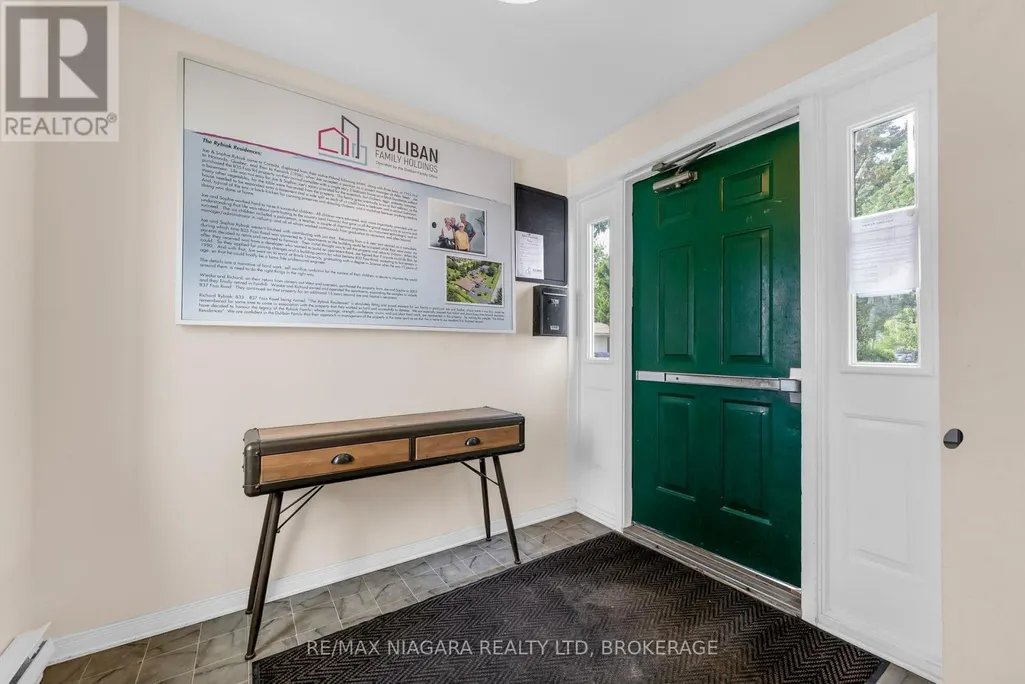
Address
2-3 - 833 Foss Road, Pelham (Fenwick), ON
Price
$ 1,800
Property Attributes
- ID#X13729042
- TypeSingle Family
- Listing Status Active
- MunicipalityPelham (Fenwick)
- CityPelham (Fenwick)
- Area664 - Fenwick
- Neighbourhood664 - Fenwick
- Postal CodeL0S 1C0
- Style
- Price$ 1,800
- Bedrooms2
- Bathrooms1
- Half Bathrooms0
Data Source:
Canadian Real Estate Association (CREA)
Property Description
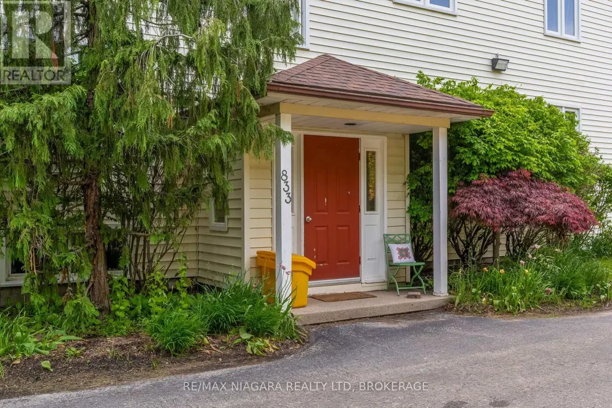
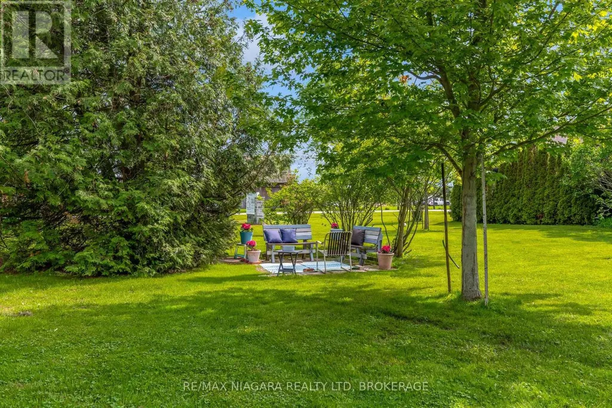
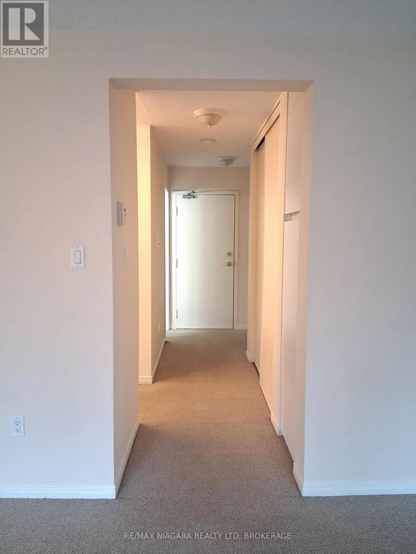
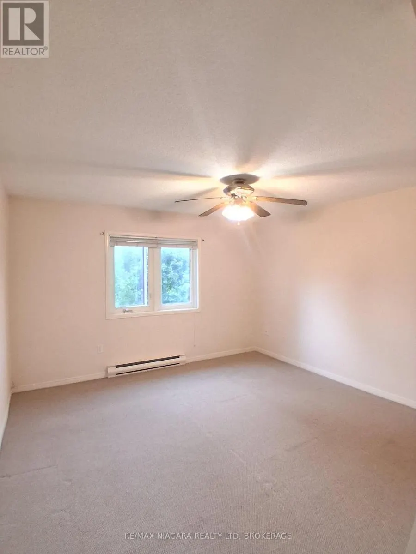
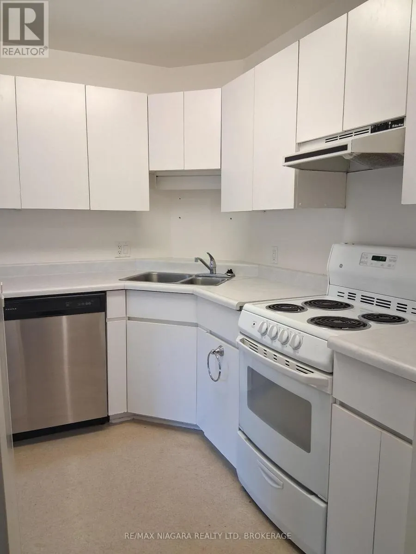
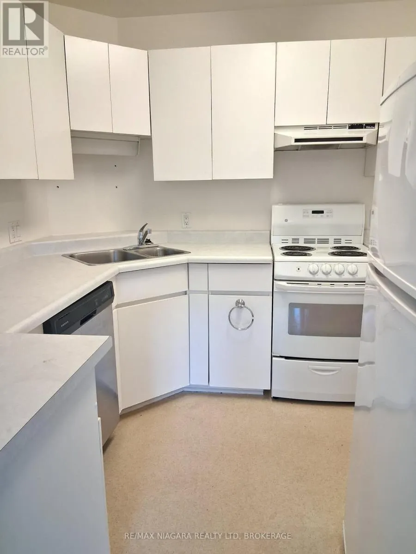
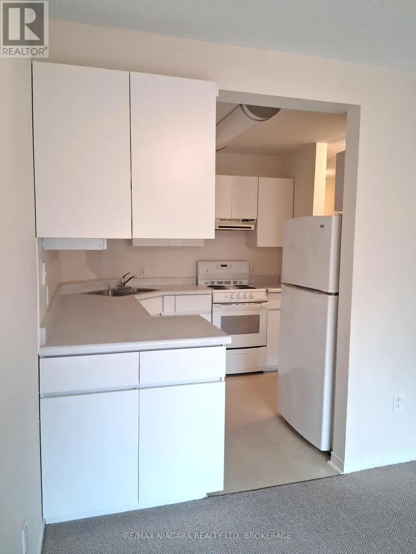
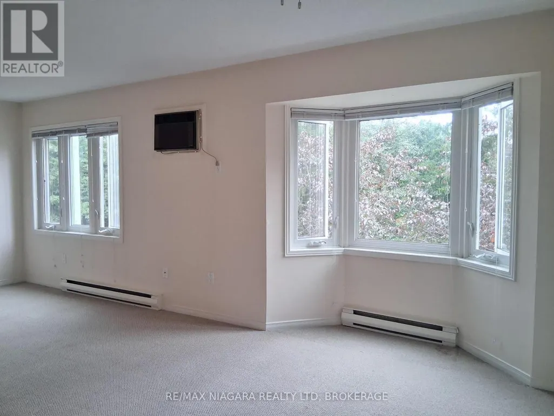
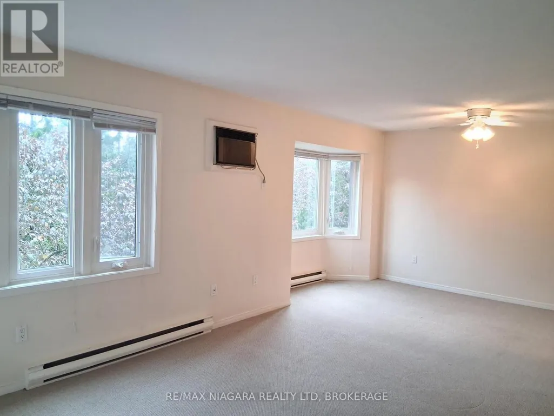
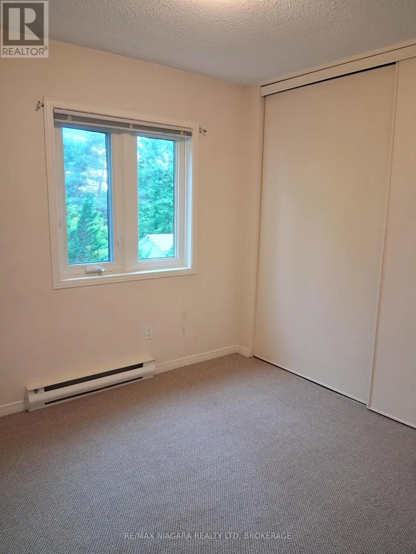
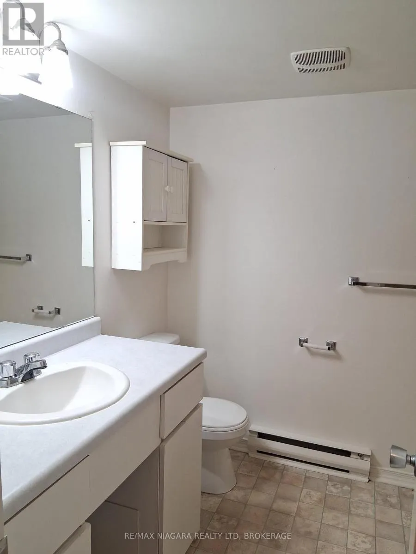
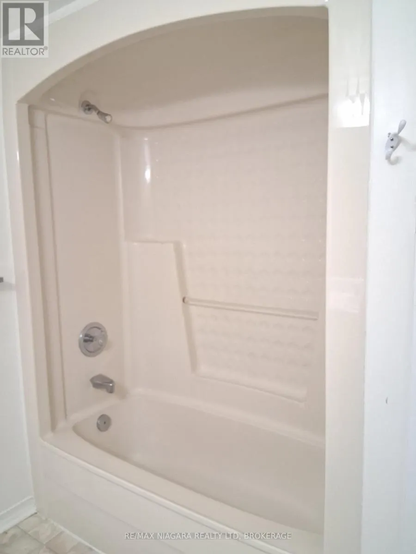
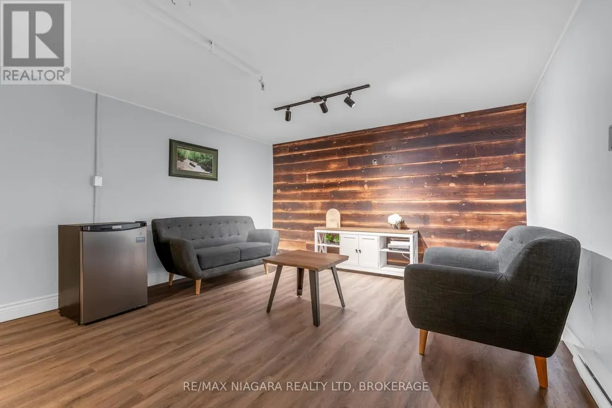
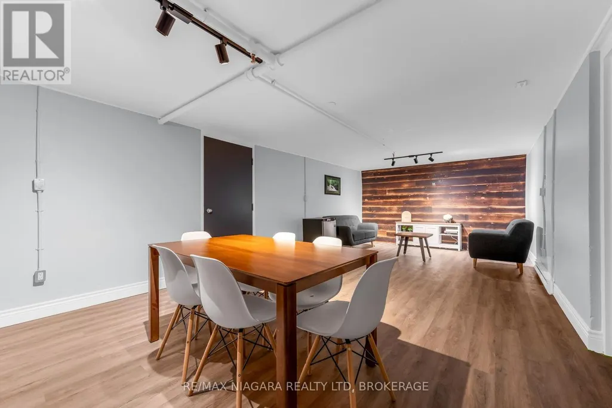
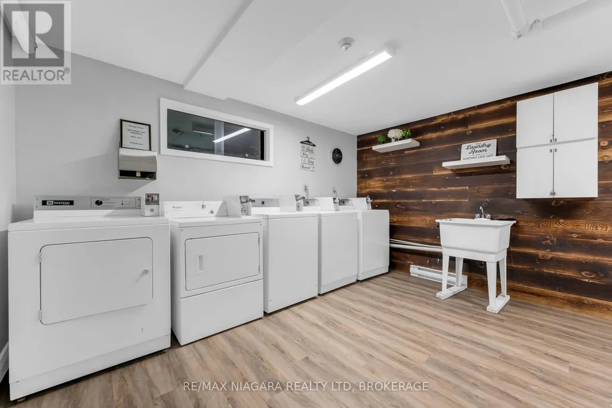
Enjoy quiet, country living in this beautiful rural location where rental units are rarely offered. Situated in an immaculately kept building & grounds, this bright & spacious unit presents an open concept living & dining area with bay window, separate kitchen w/ dishwasher, 4 pc bath and 2 bedrooms with ample closet & storage space. Additional storage is also available for a fee. Tenant pays hydro; unit is hydro heated. Convenient onsite laundry facilities (coin operated), a newly renovated common room plus shared outdoor gardens and sitting area are available to all residents in this warm and friendly community environment. Don't miss out on this unique opportunity to live in one of Niagara Region's most desirable bedroom communities! (id:7434)
General Features
| Features | Laundry- Coin operated |
|---|---|
| Property Type | Single Family |
| Lease | 1800.00 |
| CommunityName | 664 - Fenwick |
| Building Appliances | Intercom, Dishwasher, Range, Stove, Refrigerator |
| Building Cooling Type | Wall unit |
| Location Description | Cross Streets: Foss & Church. ** Directions: Canboro to Church to Foss Road, right on Foss Road. |
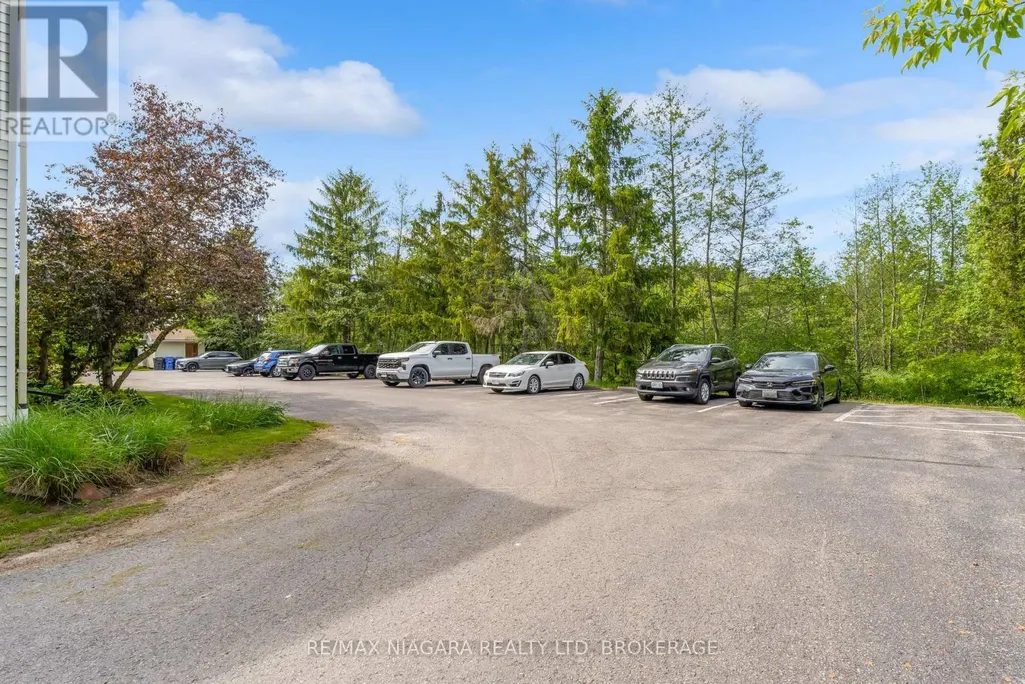
| Parking Space Total | 1 |
| Foundation Type | Concrete |
| Building Type | House |
| Ownership Type | Freehold |
| Building.StoriesTotal | 3 |
Interior Features
| Building Fireplace Present | False |
|---|---|
| Building Heating Type | Baseboard heaters |
| Building Heating Fuel | Electric |
| Basement Development | Other, See Remarks |
| Basement Type | N/A (Other, See Remarks) |
| Construction Style Attachment | Detached |
| Living Area Range | 700 |
| Bedrooms | 2 |
Exterior Features
| Sewer | Sanitary sewer |
|---|---|
| Exterior Finish | Vinyl siding |
Room Details
| Room | Dimensions | Level | Flooring | Details |
|---|---|---|---|---|
| Bedroom | 3.9 m x 4.5 m | Second level | 4.5 m | |
| Bedroom 2 | 2.7 m x 2.9 m | Second level | 2.9 m | |
| Dining room | 1 m x 3.6 m | Second level | 3.6 m | |
| Living room | 3.6 m x 3.6 m | Second level | 3.6 m |
Amenities
- Views
- New Construction
- Adult 55+
- Lease To Own
- No Strata Fees
- Furnished
- Primary On Main
- Air Conditioning
- Seller Finance
- Green
- Fixer Upper
- Horse
- Golf
- Fireplace
- Deck
- Garage
- Basement
- Pool

Property vs Single Family Average in L0S 1C0
In The Neighbourhood
Just Listed
Pelham (Fenwick)
$ 1,399,997
- Type
- Single Family
- Rooms
- 4 Beds + 3 Baths
RE/MAX Escarpment Realty Inc., Brokerage
Pelham (Fenwick)
$ 1,899,000
- Type
- Single Family
- Rooms
- 7 Beds + 4 Baths
RE/MAX GARDEN CITY REALTY INC.
Primary On Main
Pelham (Fenwick)
$ 899,900
- Type
- Single Family
- Rooms
- 3 Beds + 2 Baths
RE/MAX NIAGARA REALTY LTD, BROKERAGE
Fenwick
$ 689,900
- Type
- Single Family
- Size
- 1,804 SqFt
- Rooms
- 3 Beds + 1.5 Baths
Royal LePage NRC Realty Inc.
Primary On Main
Pelham (Fenwick)
$ 999,999
- Type
- Single Family
- Rooms
- 3 Beds + 2.5 Baths
HOMELIFE/MIRACLE REALTY LTD
Primary On Main
Pelham (Fenwick)
$ 729,000
- Type
- Single Family
- Rooms
- 4 Beds + 2 Baths
BOSLEY REAL ESTATE LTD.,
Water Views
Pelham (Fenwick)
$ 1,450,000
- Type
- Single Family
- Rooms
- 3 Beds + 2 Baths
RE/MAX ESCARPMENT REALTY INC.
Views
Fenwick
$ 1,450,000
- Type
- Single Family
- Size
- 1,986 SqFt
- Rooms
- 3 Beds + 2 Baths
RE/MAX Escarpment Realty Inc.
Golf Course
Pelham (Fenwick)
$ 1,480,000
- Type
- Single Family
- Rooms
- 4 Beds + 3 Baths
ROYAL LEPAGE NRC REALTY
Pelham (Fenwick)
$ 1,495,000
- Type
- Single Family
- Rooms
- 4 Beds + 3.5 Baths
ARULDASON REALTY BROKERAGE INC.
Pelham (Fenwick)
$ 817,000
- Type
- Single Family
- Rooms
- 4 Beds + 1.5 Baths
RIGHT AT HOME REALTY, BROKERAGE
Water Views
Pelham (Fenwick)
$ 1,988,800
- Type
- Single Family
- Rooms
- 4 Beds + 2.5 Baths
BOLDT REALTY INC., BROKERAGE
Primary On Main
Pelham (Fenwick)
$ 1,999,900
- Type
- Single Family
- Rooms
- 5 Beds + 3.5 Baths
PEAK GROUP REALTY LTD.
