
Primary on Main
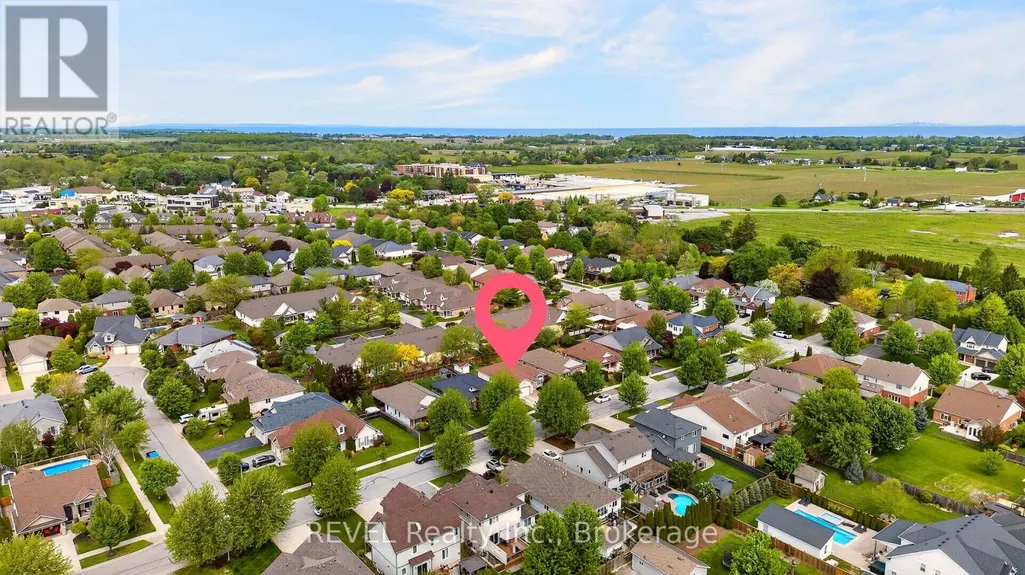
Address
30 Bianca Drive, Niagara-on-the-Lake (Virgil), ON
Price
$ 799,000
Property Attributes
- ID#X13730768
- TypeSingle Family
- Listing Status Active
- MunicipalityNiagara-on-the-Lake (Virgil)
- CityNiagara-on-the-Lake (Virgil)
- Area108 - Virgil
- Neighbourhood108 - Virgil
- Postal CodeL0S 1T0
- StyleBungalow
- Price$ 799,000
- Bedrooms2+1
- Bathrooms3
- Half Bathrooms0
Data Source:
Canadian Real Estate Association (CREA)
Property Description
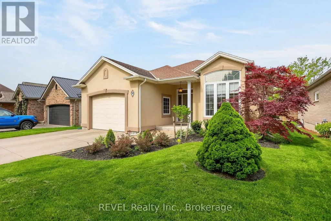
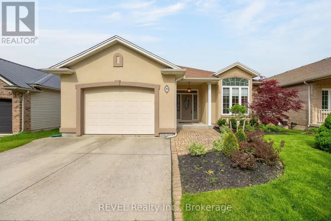
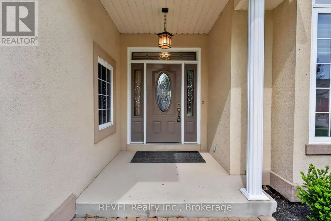
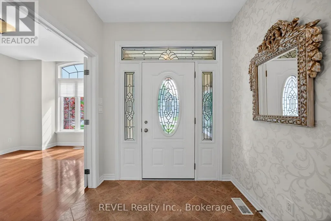
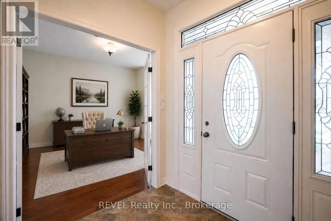
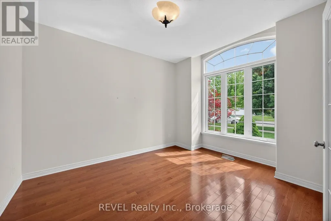
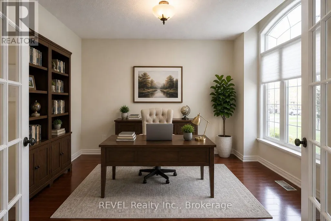
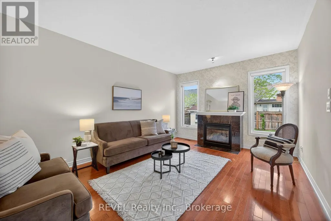
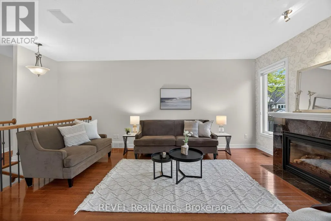
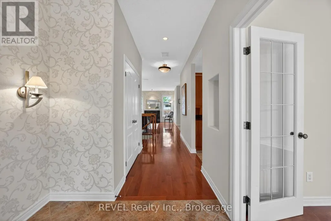
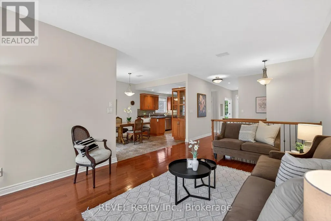
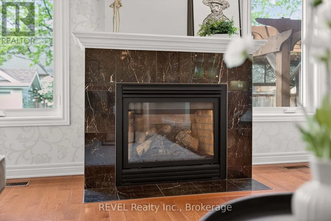
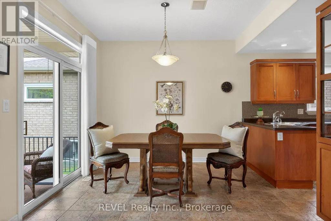
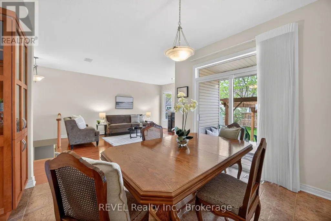
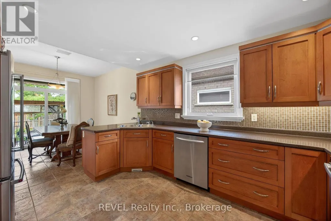
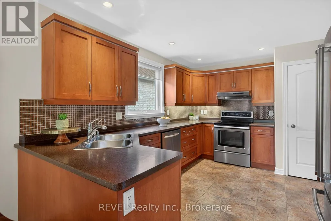
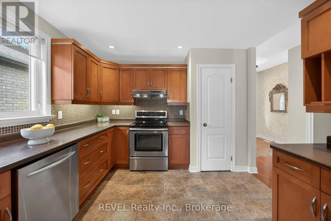
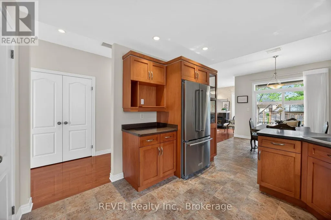
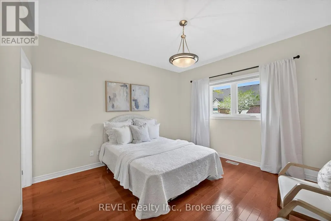
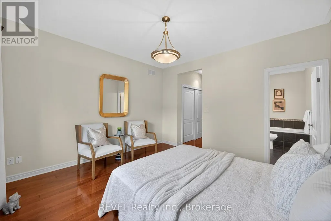
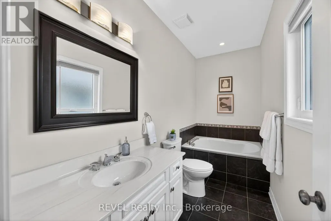
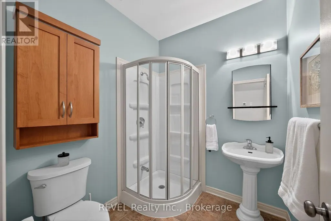
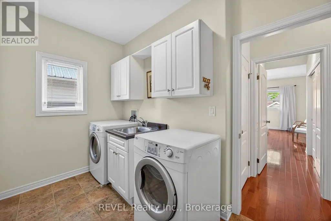
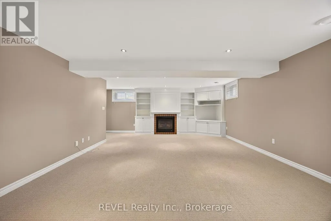
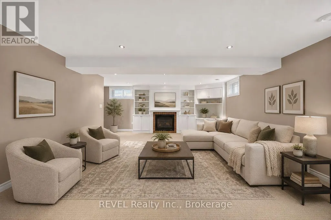
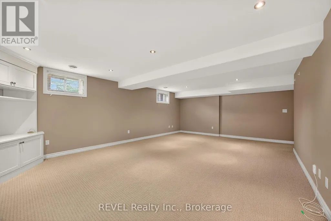
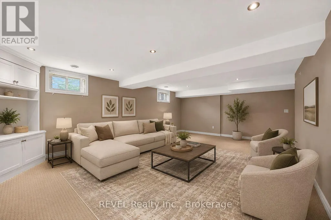
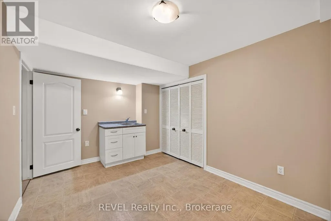
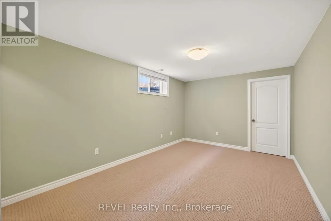
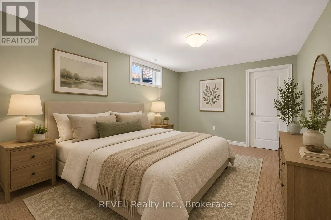
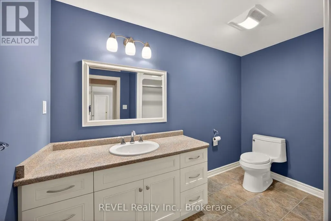
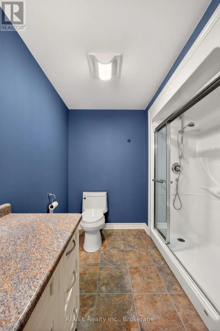
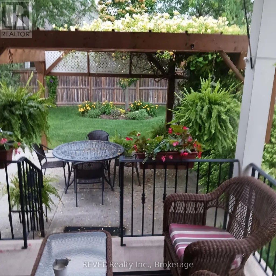
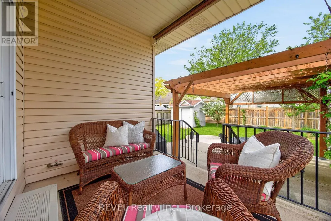
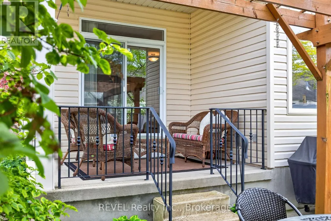
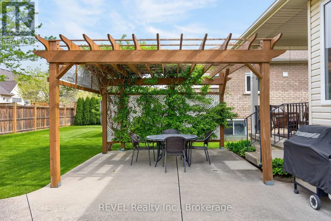
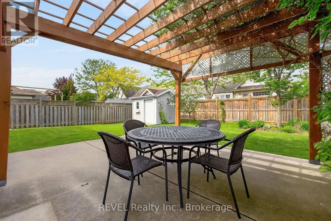
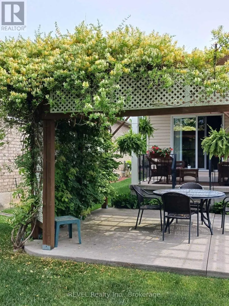
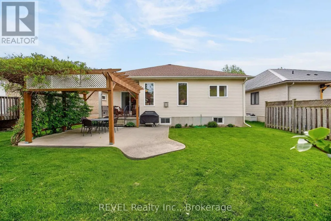
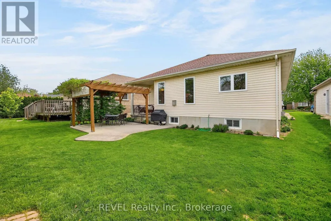
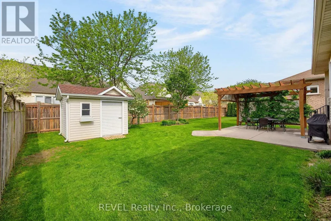
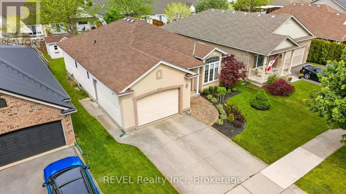
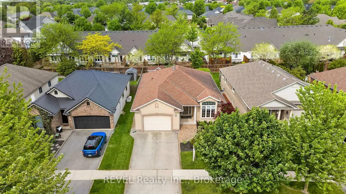
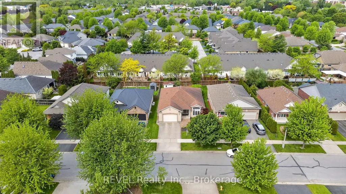
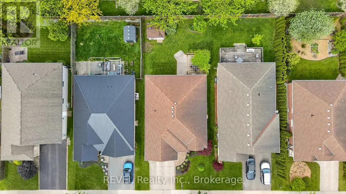
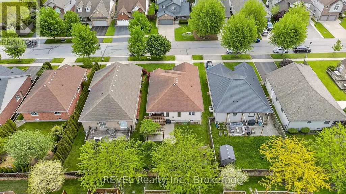
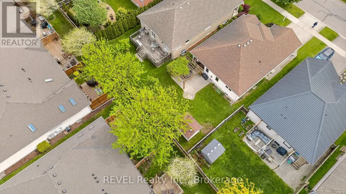
If you're ready to simplify without giving up the space, comfort, or lifestyle you love, this beautifully maintained bungalow in the heart of Virgil may be exactly what you've been looking for. Thoughtfully designed for easy main-floor living, this 2+1 bedroom, 3 bathroom home offers everything you need on one level, with the bonus of a fully finished lower level for family, guests, hobbies, or extended stays. Inside, soaring ceilings and abundant natural light create a bright, open feel. The welcoming living room, centred around a gas fireplace, flows into the dining area and well-appointed kitchen with pantry. Sliding doors extend the living space outdoors to a covered porch and pergola overlooking the beautifully landscaped backyard, offering a private and peaceful place for morning coffee, summer dinners, or an evening glass of Niagara wine. The spacious primary suite features its own private ensuite, while a second main-floor bedroom with French doors offers the flexibility of a guest room, den, or home office. Main-floor laundry makes everyday living that much easier. Downstairs, there's no shortage of space when family and friends come to stay. The finished lower level features a generous family room with custom built-in cabinetry and a second gas fireplace, an additional bedroom, full bathroom, and wet bar with sink. It's a comfortable, welcoming space for overnight guests, adult children, extended family, or simply room to spread out. Set on a quiet street in sought-after Virgil, you can enjoy a relaxed Niagara-on-the-Lake lifestyle with wineries, golf, restaurants, local markets, shopping, parks, and historic Old Town all just minutes away. A wonderful opportunity for those looking to downsize the maintenance, not the lifestyle. (id:7434)
General Features
| Features | Guest Suite, Sump Pump, In-Law Suite |
|---|---|
| Property Type | Single Family |
| Zoning Description | R1 |
| CommunityName | 108 - Virgil |
| Building Amenities | Fireplace(s) |
| Building Appliances | Garage door opener remote(s), Central Vacuum, Water Heater, Dishwasher, Dryer, Stove, Washer, Refrigerator |
| Building Architectural Style | Bungalow |
| Building Cooling Type | Central air conditioning |
| Location Description | Cross Streets: Niagara Stone Rd./Concession 4. ** Directions: Niagara Stone Rd. to Loretta to Bianca. |
| Parking Space Total | 3 |
| Foundation Type | Poured Concrete |
| Building Type | House |
| Ownership Type | Freehold |
| Building.StoriesTotal | 1 |
Interior Features
| Building Fireplace Present | True |
|---|---|
| Building Fireplace Total | 2 |
| Building Heating Type | Forced air |
| Building Heating Fuel | Natural gas |
| Basement Development | Finished |
| Basement Type | Full (Finished) |
| Construction Style Attachment | Detached |
| Living Area Range | 1100 |
| Bedrooms | 2+1 |
Exterior Features
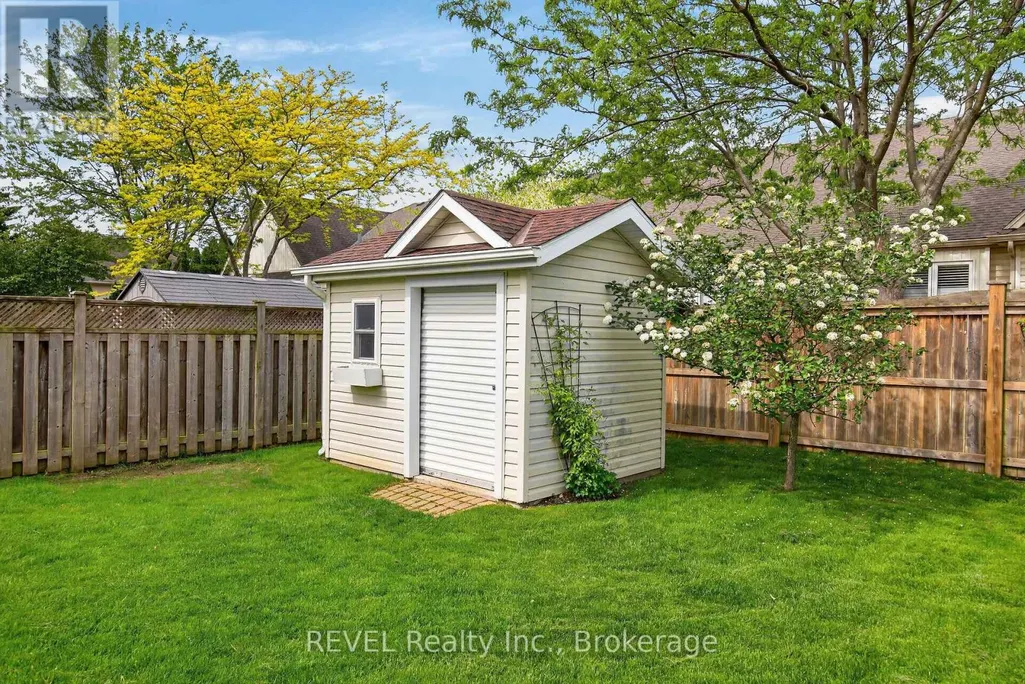
| Structure | Patio(s), Porch, Shed |
|---|---|
| Landscape Features | Landscaped |
| Sewer | Sanitary sewer |
| Exterior Finish | Stucco |
Room Details
| Room | Dimensions | Level | Flooring | Details |
|---|---|---|---|---|
| Bathroom | Measurements not available | Main level | ||
| Bedroom | 3.6 m x 3.32 m | Main level | 3.32 m | |
| Dining room | 3.2 m x 3.38 m | Main level | 3.38 m | |
| Family room | 7.4 m x 5.06 m | Basement | 5.06 m | |
| Kitchen | 4.05 m x 3.38 m | Main level | 3.38 m | |
| Laundry room | Measurements not available | Main level | ||
| Living room | 5.48 m x 3.75 m | Main level | 3.75 m | |
| Other | 3.38 m x 3.11 m | Basement | 3.11 m | |
| Primary Bedroom | 3.9 m x 3.69 m | Main level | 3.69 m |
Amenities
- Views
- New Construction
- Adult 55+
- Lease To Own
- No Strata Fees
- Furnished
- Primary On Main
- Air Conditioning
- Seller Finance
- Green
- Fixer Upper
- Horse
- Golf
- Fireplace
- Deck
- Garage
- Basement
- Pool

Property vs Single Family Average in L0S 1T0
Price
In The Neighbourhood
Primary On Main
Niagara-on-the-Lake (Virgil)
$ 793,500
- Type
- Single Family
- Rooms
- 4 Beds + 2 Baths
COLDWELL BANKER MOMENTUM REALTY, BROKERAGE
Niagara-on-the-Lake (Virgil)
$ 1,159,000
- Type
- Single Family
- Rooms
- 4 Beds + 3.5 Baths
BOLDT REALTY INC., BROKERAGE
Primary On Main
Niagara-on-the-Lake (Virgil)
$ 699,900
- Type
- Single Family
- Rooms
- 4 Beds + 1.5 Baths
BOLDT REALTY INC., BROKERAGE
Niagara-on-the-Lake (Virgil)
$ 1,435,000
- Type
- Single Family
- Rooms
- 5 Beds + 4.5 Baths
ROYAL LEPAGE NRC REALTY
Views
Niagara-on-the-Lake (Virgil)
$ 1,975,000
- Type
- Single Family
- Rooms
- 1 Beds + 2 Baths
ROYAL LEPAGE NRC REALTY
Golf Course
Niagara-on-the-Lake
$ 1,298,000
- Type
- Single Family
- Size
- 2,892 SqFt
- Rooms
- 4 Beds + 3.5 Baths
RE/MAX Escarpment Realty Inc.
Golf Course
Niagara-on-the-Lake (Virgil)
$ 1,298,000
- Type
- Single Family
- Rooms
- 4 Beds + 3.5 Baths
RE/MAX ESCARPMENT REALTY INC.
Open House
Niagara-on-the-Lake (Virgil)
$ 549,000
- Type
- Single Family
- Rooms
- 3 Beds + 2.5 Baths
BOSLEY REAL ESTATE LTD.,
Niagara-on-the-Lake
$ 1,299,000
- Type
- Single Family
- Size
- 3,773 SqFt
- Rooms
- 3 Beds + 3.5 Baths
Right at Home Realty
Niagara-on-the-Lake (Virgil)
$ 1,299,000
- Type
- Single Family
- Rooms
- 3 Beds + 3.5 Baths
RIGHT AT HOME REALTY
Niagara-on-the-Lake (Virgil)
$ 988,888
- Type
- Single Family
- Rooms
- 5 Beds + 2 Baths
COLDWELL BANKER MOMENTUM REALTY, BROKERAGE
Golf Course
Niagara-on-the-Lake (Virgil)
$ 989,900
- Type
- Single Family
- Rooms
- 5 Beds + 3 Baths
REVEL Realty Inc., Brokerage
Primary On Main
Niagara-on-the-Lake (Virgil)
$ 734,900
- Type
- Single Family
- Rooms
- 2 Beds + 2 Baths
RIGHT AT HOME REALTY
Primary On Main
Niagara-on-the-Lake
$ 734,900
- Type
- Single Family
- Size
- 1,146 SqFt
- Rooms
- 2 Beds + 2 Baths
Right at Home Realty
