

Address
541 Barrick Road, Port Colborne (Main Street), ON
Price
$ 869,900
Property Attributes
- ID#X13770624
- TypeSingle Family
- Listing Status Active
- MunicipalityPort Colborne (Main Street)
- CityPort Colborne (Main Street)
- Area877 - Main Street
- Neighbourhood877 - Main Street
- Postal CodeL3K 4C1
- Style
- Price$ 869,900
- Bedrooms3+1
- Bathrooms2
- Half Bathrooms1
Data Source:
Canadian Real Estate Association (CREA)
Property Description
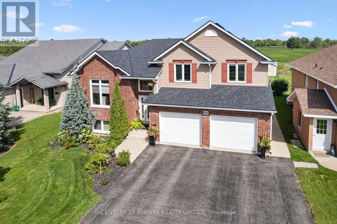
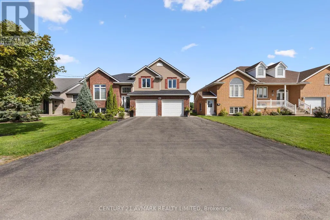
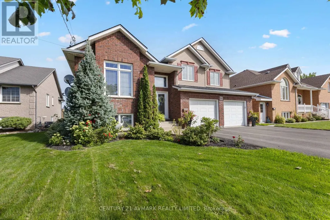
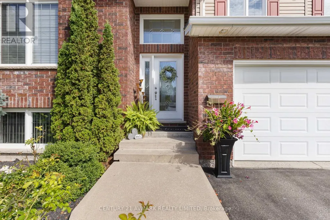
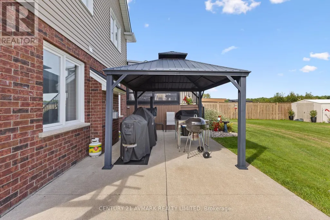
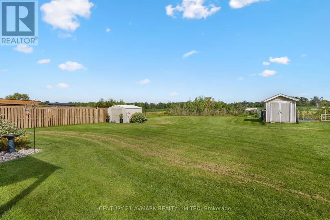
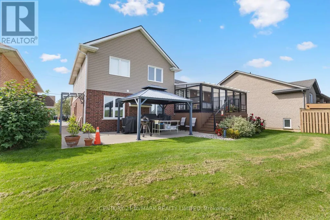
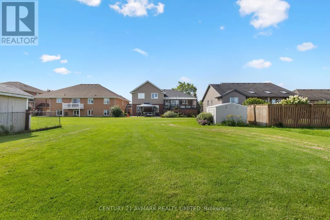
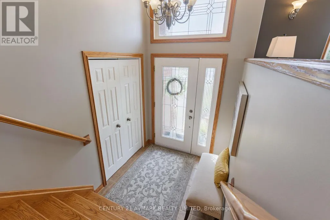
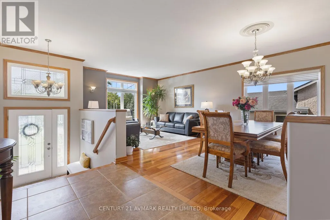
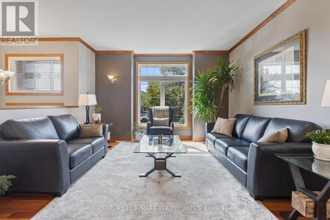
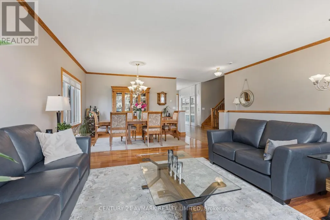
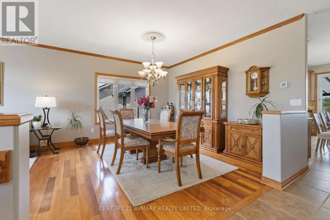
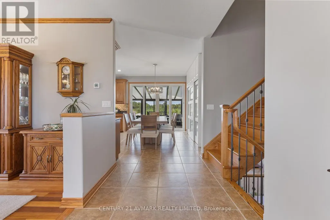
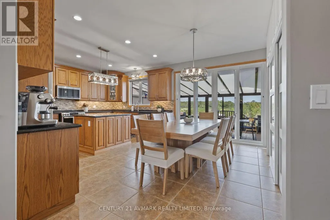
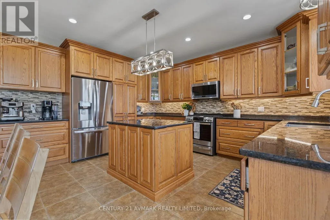
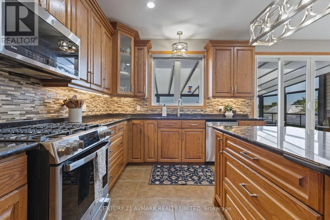
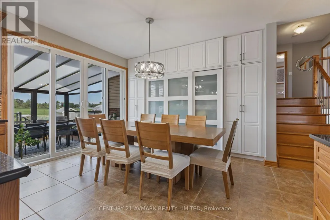
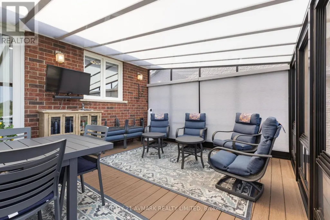
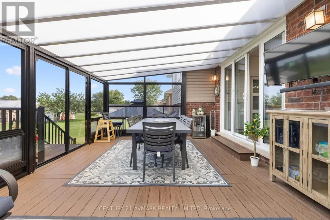
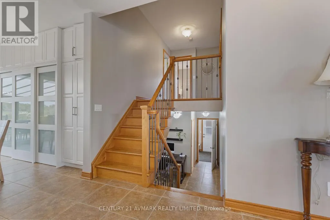
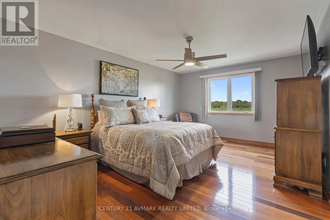
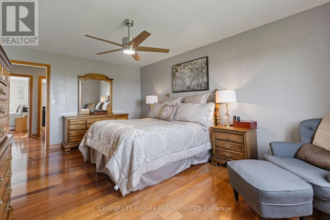
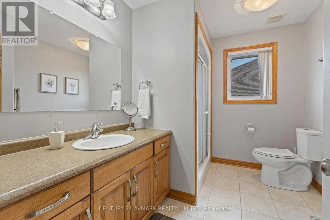
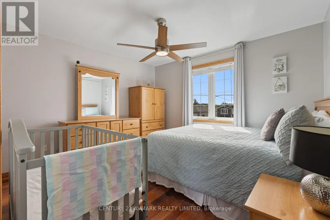
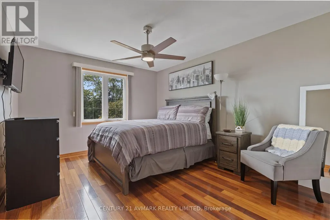
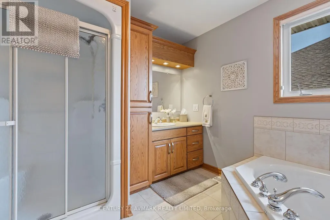
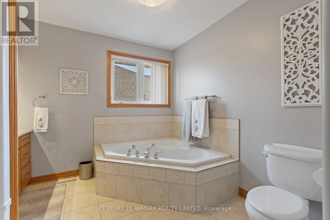
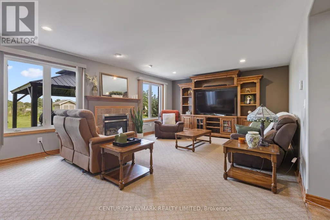
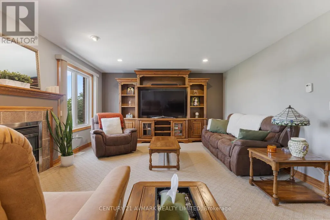
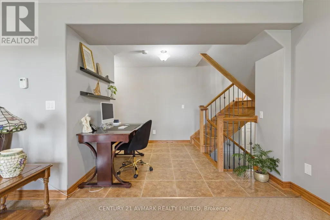
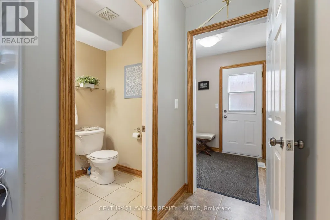
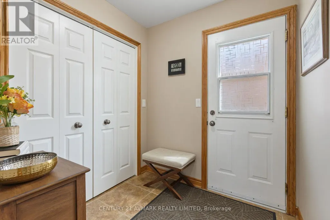
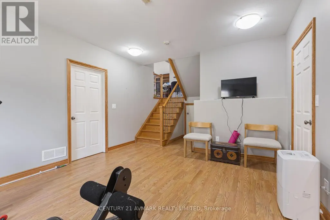
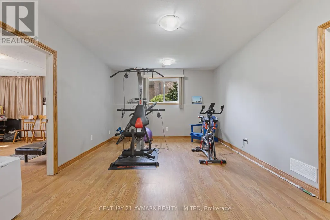
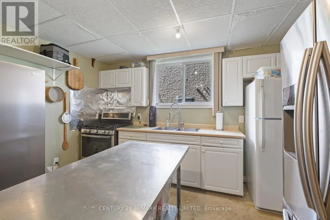
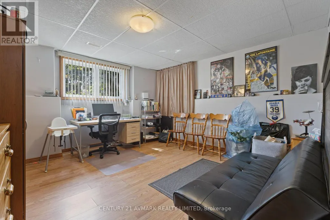
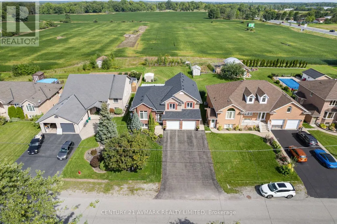
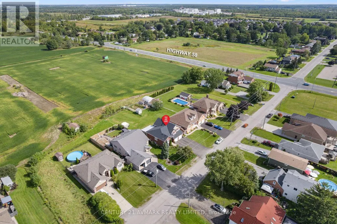
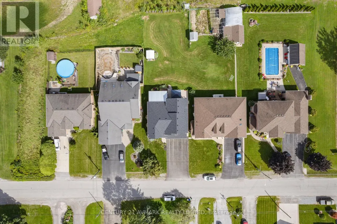
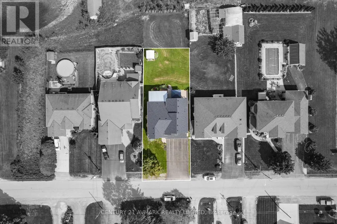
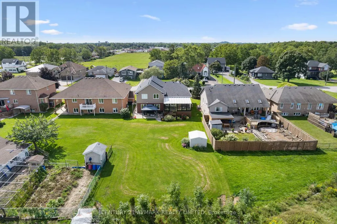
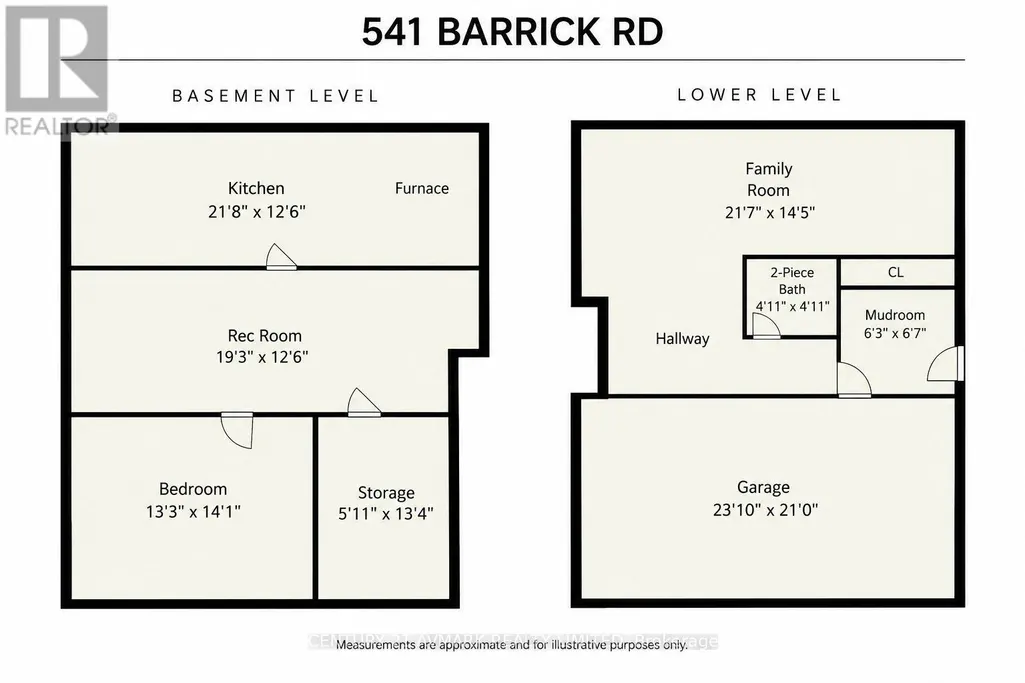
Welcome to 541 Barrick Road, a spacious 2,427 sq ft, four level sidesplit offering an impressive amount of living space inside and out. Situated on a generous 60 x 150 ft lot with no rear neighbours, this 3+1 bedroom, 3 bathroom home provides plenty of room for growing families, multi-generational living, or anyone simply looking for more space. The main living areas are complemented by a beautiful three season sunroom, creating the perfect place to relax and enjoy the private backyard setting. A convenient side entrance leads into a mudroom, while the finished basement adds even more usable living space and features a second kitchen, offering excellent versatility for extended family or entertaining. Outside, you'll find an impressive 24 x 21 ft garage along with an exceptionally large driveway providing parking for up to 9 vehicles. With multiple levels of finished living space, generous room sizes, a deep lot, abundant parking and a fantastic sunroom, 541 Barrick Road is a home with the space and flexibility that's becoming increasingly difficult to find. Roof 2026, AC 2025, and furnace 2024 (id:7434)
General Features
| Features | Sump Pump |
|---|---|
| Property Type | Single Family |
| CommunityName | 877 - Main Street |
| Building Age | 16 to 30 years |
| Building Amenities | Fireplace(s) |
| Building Appliances | Garage door opener remote(s), Central Vacuum, Dishwasher, Dryer, Gas stove(s), Washer, Window Coverings, Refrigerator |
| Building Cooling Type | Central air conditioning |
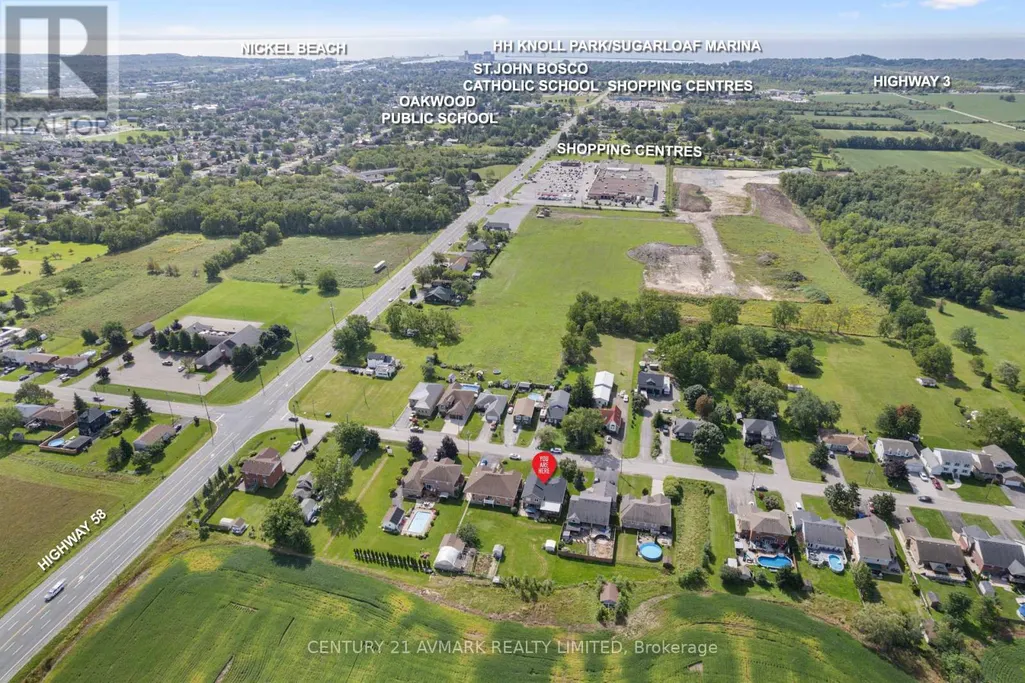
| Location Description | Cross Streets: West Side Rd. ** Directions: West Side Rd/58, West on Barrick Rd. |
| Parking Space Total | 11 |
| Foundation Type | Poured Concrete |
| Building Type | House |
| Ownership Type | Freehold |
Interior Features
| Building Fireplace Present | True |
|---|---|
| Building Heating Type | Forced air |
| Building Heating Fuel | Natural gas |
| Basement Development | Finished |
| Basement Type | Full (Finished) |
| Construction Style Attachment | Detached |
| Living Area Range | 2000 |
| Bedrooms | 3+1 |
Exterior Features
| Structure | Shed |
|---|---|
| Sewer | Sanitary sewer |
| Exterior Finish | Brick, Vinyl siding |
Room Details
| Room | Dimensions | Level | Flooring | Details |
|---|---|---|---|---|
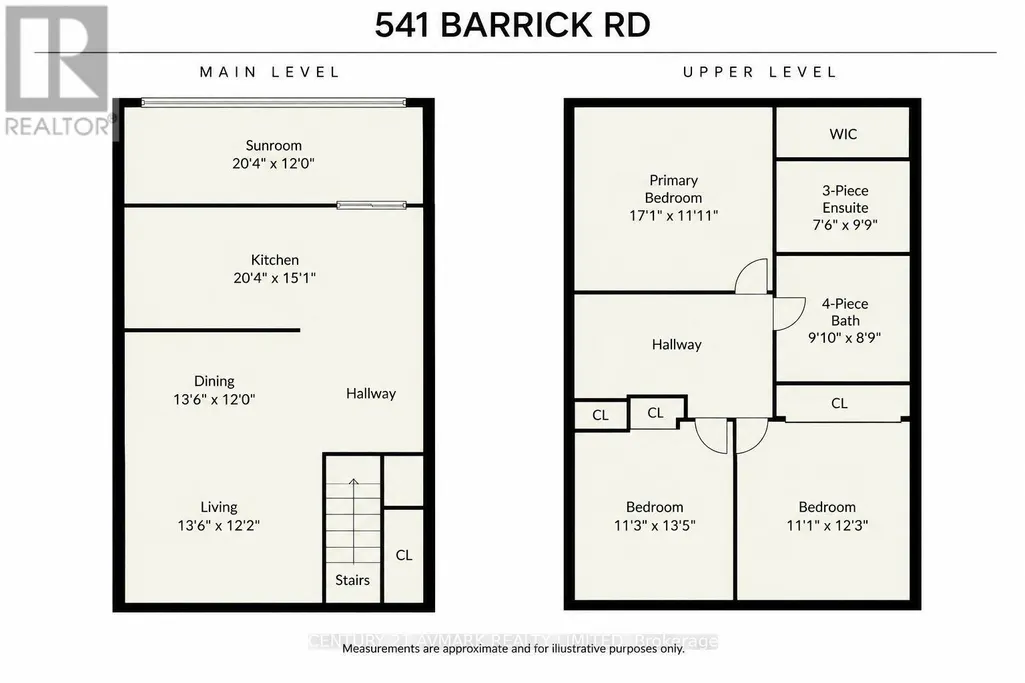
| Bathroom | 3 m x 2.67 m | Upper Level | 2.67 m | |
| Bedroom 2 | 4.09 m x 3.43 m | Upper Level | 3.43 m | |
| Bedroom 3 | 3.73 m x 3.38 m | Upper Level | 3.38 m | |
| Bedroom 4 | 4.29 m x 4.04 m | Basement | 4.04 m | |
| Cold room | 4.06 m x 1.65 m | Basement | 1.65 m | |
| Dining room | 3.66 m x 4.12 m | Main level | 4.12 m | |
| Family room | 6.58 m x 4.39 m | Lower level | 4.39 m | |
| Kitchen | 6.2 m x 4.6 m | Main level | 4.6 m | |
| Living room | 3.71 m x 4.12 m | Main level | 4.12 m | |
| Mud room | 1.91 m x 2.01 m | Lower level | 2.01 m | |
| Primary Bedroom | 5.21 m x 3.63 m | Upper Level | 3.63 m | |
| Recreational, Games room | 5.87 m x 3.81 m | Basement | 3.81 m | |
| Sunroom | 6.2 m x 3.66 m | Main level | 3.66 m |
Amenities
- Views
- New Construction
- Adult 55+
- Lease To Own
- No Strata Fees
- Furnished
- Primary On Main
- Air Conditioning
- Seller Finance
- Green
- Fixer Upper
- Horse
- Golf
- Fireplace
- Deck
- Garage
- Basement
- Pool

Property vs Single Family Average in L3K 4C1
Price
In The Neighbourhood
Just Listed
Port Colborne (Main Street)
$ 624,900
- Type
- Single Family
- Rooms
- 3 Beds + 2 Baths
REVEL Realty Inc., Brokerage
Just Listed
Port Colborne (Main Street)
$ 435,000
- Type
- Single Family
- Rooms
- 2 Beds + 1 Baths
RE/MAX NIAGARA REALTY LTD, BROKERAGE
Port Colborne (Main Street)
$ 575,000
- Type
- Single Family
- Rooms
- 3 Beds + 3 Baths
RE/MAX NIAGARA REALTY LTD, BROKERAGE
Port Colborne (Main Street)
$ 759,000
- Type
- Single Family
- Rooms
- 6 Beds + 3 Baths
ROYAL LEPAGE NRC REALTY
Primary On Main
Port Colborne (Main Street)
$ 489,900
- Type
- Single Family
- Rooms
- 2 Beds + 1 Baths
RE/MAX NIAGARA REALTY LTD, BROKERAGE
Port Colborne (Main Street)
$ 589,988
- Type
- Single Family
- Rooms
- 7 Beds + 3.5 Baths
PEAK GROUP REALTY LTD.
Water Views
Port Colborne (Main Street)
$ 409,900
- Type
- Single Family
- Rooms
- 3 Beds + 2 Baths
RE/MAX NIAGARA REALTY LTD, BROKERAGE
Port Colborne
$ 2,995
- Type
- Single Family
- Size
- 2,660 SqFt
- Rooms
- 4 Beds + 3 Baths
HOMELIFE MIRACLE REALTY MISSISSAUGA
Views
Port Colborne (Main Street)
$ 798,000
- Type
- Single Family
- Rooms
- 5 Beds + 3.5 Baths
HOUSEEO REALTY
Port Colborne (Main Street)
$ 3,200
- Type
- Single Family
- Rooms
- 5 Beds + 3.5 Baths
RE/MAX REALTY SPECIALISTS INC.
Primary On Main
Port Colborne
$ 549,900
- Type
- Single Family
- Size
- 1,208 SqFt
- Rooms
- 2 Beds + 1.5 Baths
Michael St. Jean Realty Inc.
Water Views
Port Colborne (Main Street)
$ 699,900
- Type
- Single Family
- Rooms
- 4 Beds + 2 Baths
ROYAL LEPAGE NRC REALTY
