
Primary on Main
Address
204 - 10 Albert Street E, Thorold (Thorold Downtown), ON
Price
$ 2,690
Property Attributes
- ID#X13784710
- TypeSingle Family
- Listing Status Active
- MunicipalityThorold (Thorold Downtown)
- CityThorold (Thorold Downtown)
- Area557 - Thorold Downtown
- Neighbourhood557 - Thorold Downtown
- Postal CodeL2V 1P1
- Style
- Price$ 2,690
- Bedrooms2
- Bathrooms2
- Half Bathrooms0
Data Source:
Canadian Real Estate Association (CREA)
Property Description
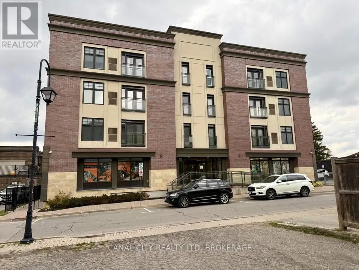
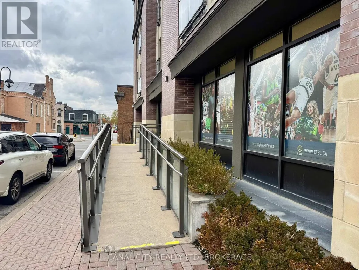
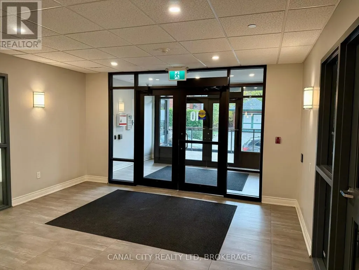
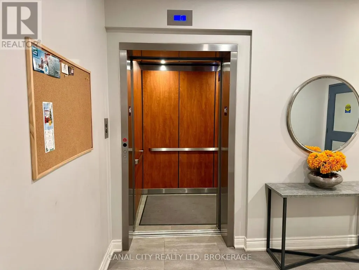
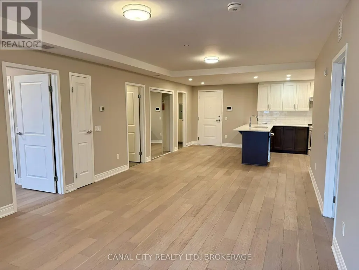
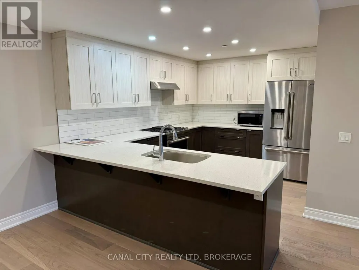
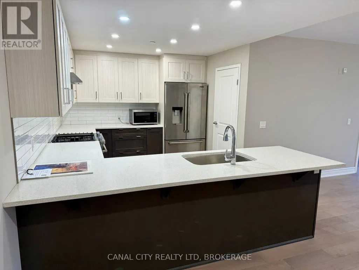
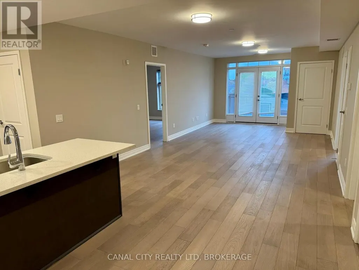
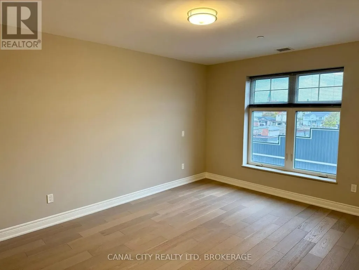
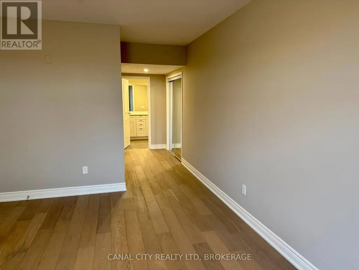
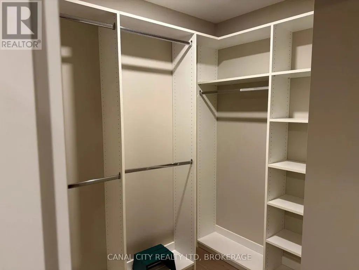
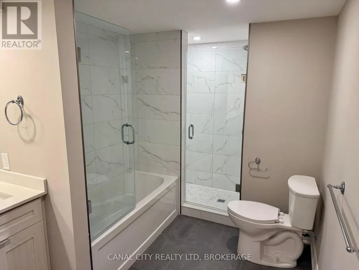
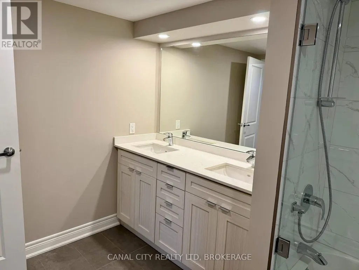
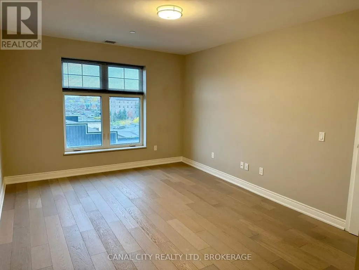
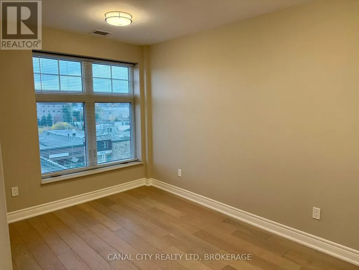
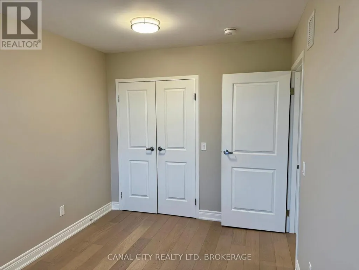
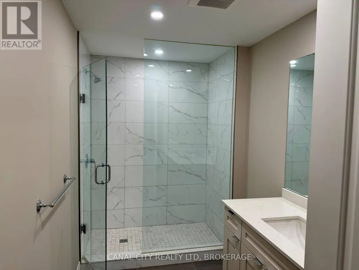
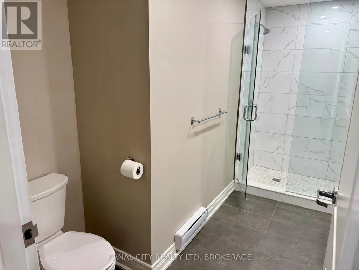
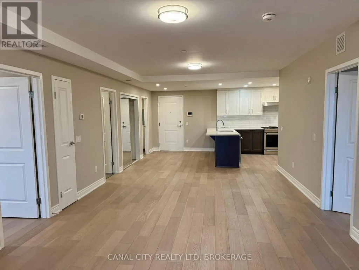
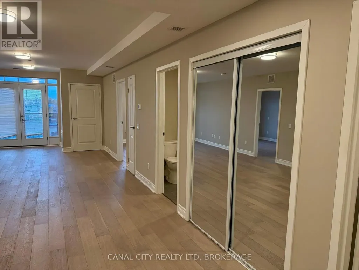
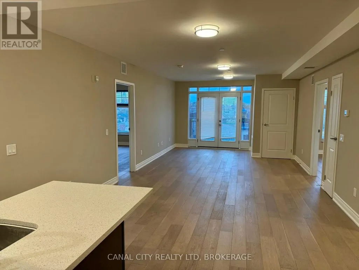
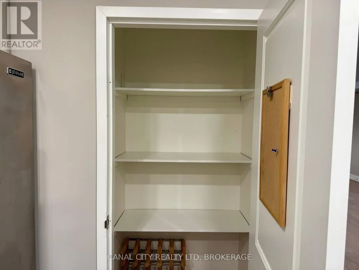
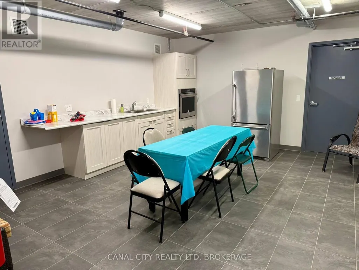
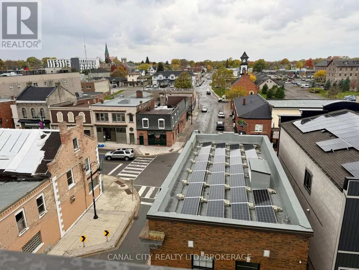
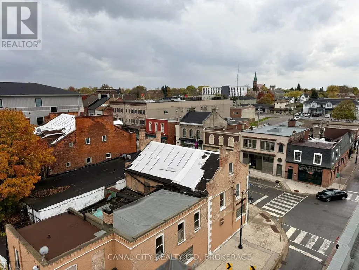
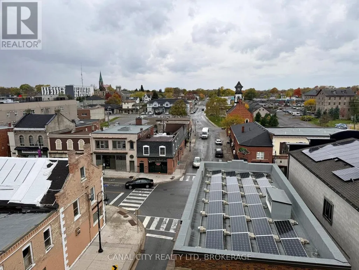
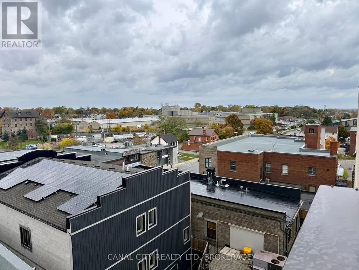
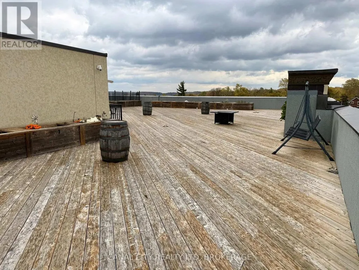
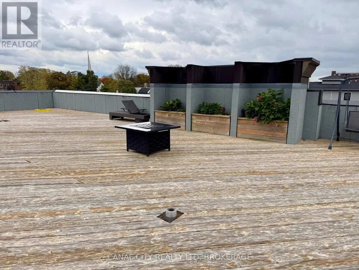
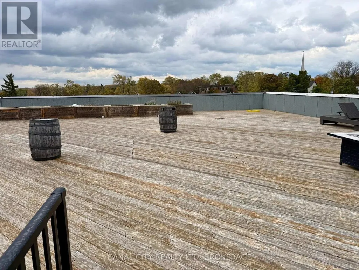
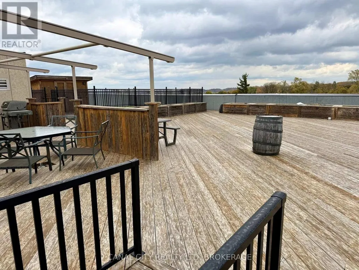
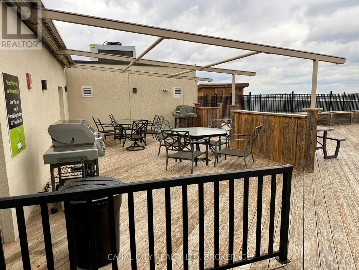
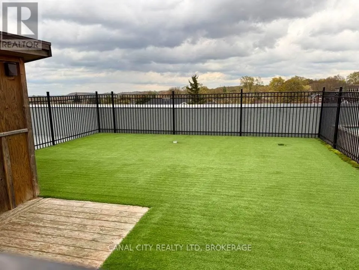
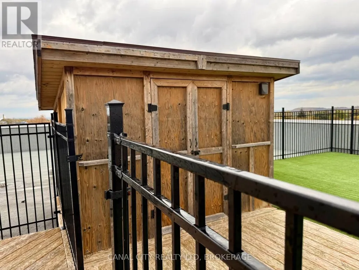
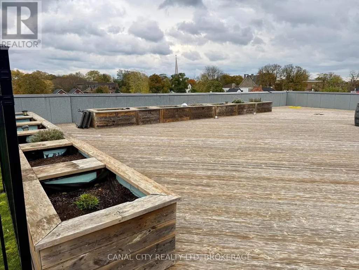
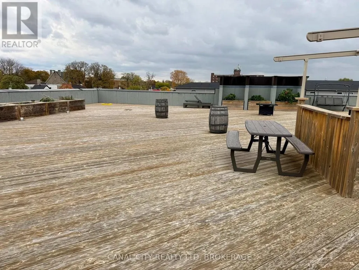
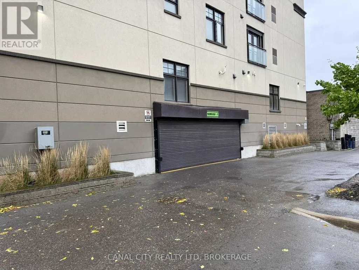
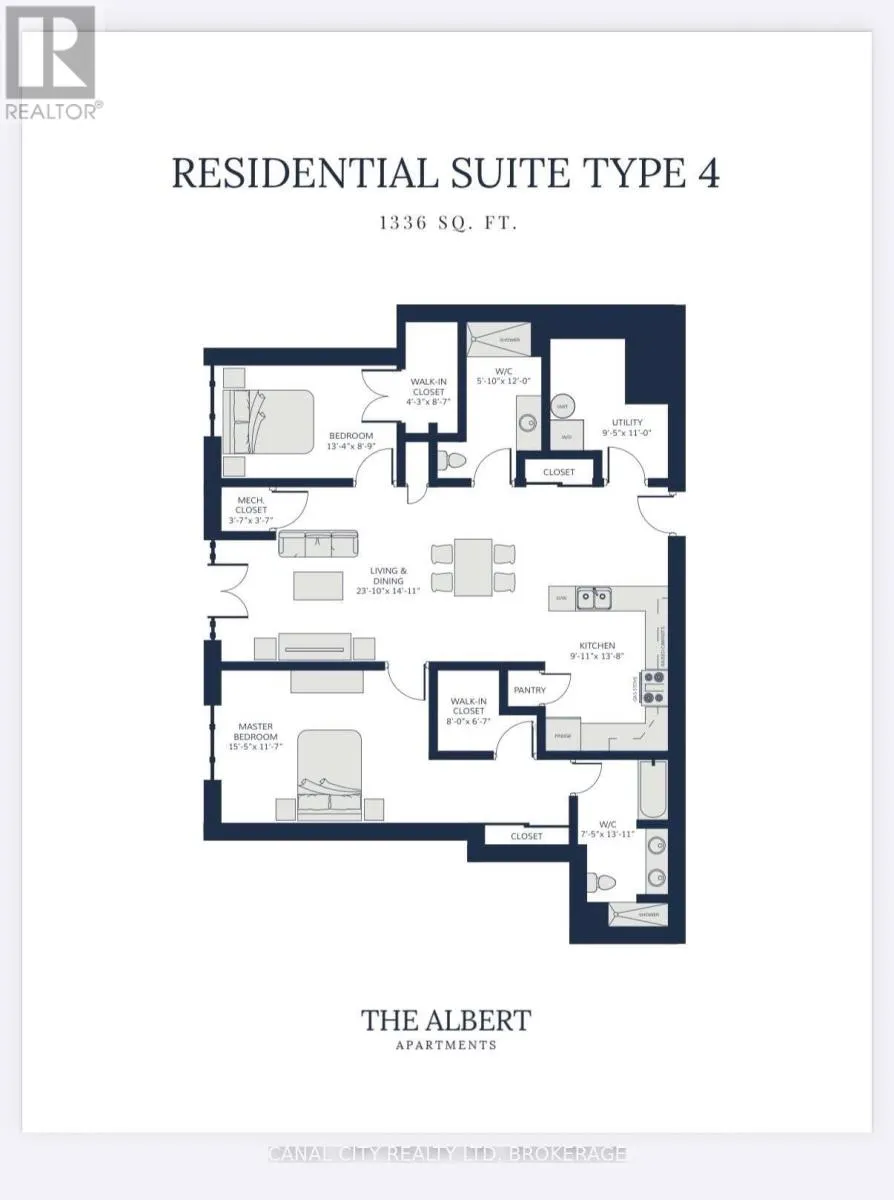
Available October 1st at "The Albert" - Luxury Living in Downtown Thorold! Welcome to this bright and modern 2-bedroom, 2-bath suite offering 1,336 sq. ft. of stylish living space. Featuring premium finishes throughout, this unit includes engineered hardwood flooring, quartz countertops, and stainless steel appliances-complete with a gas stove, large fridge, microwave and dishwasher. The open-concept kitchen flows into the dining and living area, highlighted by a Juliette balcony that brings in natural light. Both bedrooms are spacious and located on opposite sides of the unit for added privacy, each with generous walk-in closets. The primary bedroom also includes a large private ensuite bathroom. Enjoy top-tier building amenities, including secure floor access, 24-hour video surveillance, and an elevator leading to the stunning rooftop patio equipped with BBQs, a lounge area, kitchen, dog run and beautiful city views. The suite also includes in-suite laundry, underground parking, and a storage locker for added convenience. Situated in the heart of downtown Thorold, you're steps away from restaurants, parks, doctors, dentists, schools, grocery stores, the library, Lock 7 Viewing Centre, the Welland Canal Parkway Trail and all other amenities. Just minutes to Brock University and downtown St. Catharines, with easy access to Hwys 406 & 58. Water is included in rent. (id:7434)
General Features
| Features | Carpet Free, In suite Laundry |
|---|---|
| Property Type | Single Family |
| Lease | 2690.00 |
| CommunityName | 557 - Thorold Downtown |
| Location Description | Cross Streets: Albert St. E and Front St. N. ** Directions: Ormond St. N to Albert St. E. |
| Parking Space Total | 1 |
| Building Type | Other |
Interior Features
| Building Fireplace Present | False |
|---|---|
| Building Heating Type | Forced air |
| Building Heating Fuel | Natural gas |
| Living Area Range | 1100 |
| Bedrooms | 2 |
Exterior Features
| Exterior Finish | Brick Facing |
|---|
Room Details
| Room | Dimensions | Level | Flooring | Details |
|---|---|---|---|---|
| Bedroom 2 | 4.06 m x 2.67 m | Main level | 2.67 m | |
| Kitchen | 4.17 m x 3.02 m | Main level | 3.02 m | |
| Laundry room | 3.35 m x 2.87 m | Main level | 2.87 m | |
| Living room | 7.26 m x 4.55 m | Main level | 4.55 m | |
| Primary Bedroom | 4.7 m x 3.53 m | Main level | 3.53 m |
Amenities
- Views
- New Construction
- Adult 55+
- Lease To Own
- No Strata Fees
- Furnished
- Primary On Main
- Air Conditioning
- Seller Finance
- Green
- Fixer Upper
- Horse
- Golf
- Fireplace
- Deck
- Garage
- Basement
- Pool

Property vs Single Family Average in L2V 1P1
Price
In The Neighbourhood
Open House
Thorold
$ 429,900
- Type
- Single Family
- Size
- 1,437 SqFt
- Rooms
- 3 Beds + 1 Baths
Royal LePage NRC Realty Inc.
Open House
Thorold (Thorold Downtown)
$ 429,900
- Type
- Single Family
- Rooms
- 3 Beds + 1 Baths
ROYAL LEPAGE NRC REALTY
Just Listed
Thorold (Thorold Downtown)
$ 399,800
- Type
- Single Family
- Rooms
- 4 Beds + 2 Baths
RE/MAX GARDEN CITY REALTY INC, BROKERAGE
Open House
Thorold (Thorold Downtown)
$ 399,900
- Type
- Single Family
- Rooms
- 2 Beds + 1 Baths
ROYAL LEPAGE NRC REALTY
Just Listed
Thorold
$ 439,900
- Type
- Single Family
- Size
- 997 SqFt
- Rooms
- 3 Beds + 1 Baths
Real Broker Ontario Ltd.
Just Listed
Thorold (Thorold Downtown)
$ 439,900
- Type
- Single Family
- Rooms
- 3 Beds + 1 Baths
REAL BROKER ONTARIO LTD.
Just Listed
Thorold (Thorold Downtown)
$ 2,450
- Type
- Single Family
- Rooms
- 2 Beds + 1 Baths
EMERALD REALTY GROUP LTD
Just Listed
Thorold (Thorold Downtown)
$ 749,999
- Type
- Single Family
- Rooms
- 6 Beds + 2 Baths
SUTTON GROUP-ADMIRAL REALTY INC.
Just Listed
Thorold (Thorold Downtown)
$ 2,750
- Type
- Single Family
- Rooms
- 3 Beds + 1.5 Baths
SUTTON GROUP-ADMIRAL REALTY INC.
Primary On Main
Thorold (Thorold Downtown)
$ 424,900
- Type
- Single Family
- Rooms
- 4 Beds + 1 Baths
REVEL Realty Inc., Brokerage
Thorold (Thorold Downtown)
$ 559,900
- Type
- Single Family
- Rooms
- 3 Beds + 2 Baths
COLDWELL BANKER MOMENTUM REALTY, BROKERAGE
Thorold (Thorold Downtown)
$ 589,000
- Type
- Single Family
- Rooms
- 3 Beds + 2 Baths
RE/MAX GARDEN CITY REALTY INC, BROKERAGE
Thorold (Thorold Downtown)
$ 439,900
- Type
- Single Family
- Rooms
- 3 Beds + 1 Baths
COLDWELL BANKER ADVANTAGE REAL ESTATE INC, BROKERAGE
Primary On Main
Thorold (Thorold Downtown)
$ 579,900
- Type
- Single Family
- Rooms
- 4 Beds + 2 Baths
EXP REALTY
