
Address
3241 Grove Avenue, Fort Erie (Ridgeway), ON
Price
$ 2,250
Property Attributes
- ID#X13796946
- TypeSingle Family
- Listing Status Active
- MunicipalityFort Erie (Ridgeway)
- CityFort Erie (Ridgeway)
- Area335 - Ridgeway
- Neighbourhood335 - Ridgeway
- Postal CodeL0S 1N0
- Style
- Price$ 2,250
- Bedrooms2
- Bathrooms2
- Half Bathrooms0
Data Source:
Canadian Real Estate Association (CREA)
Property Description
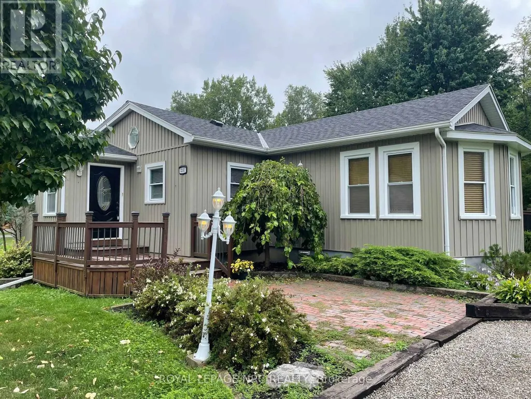
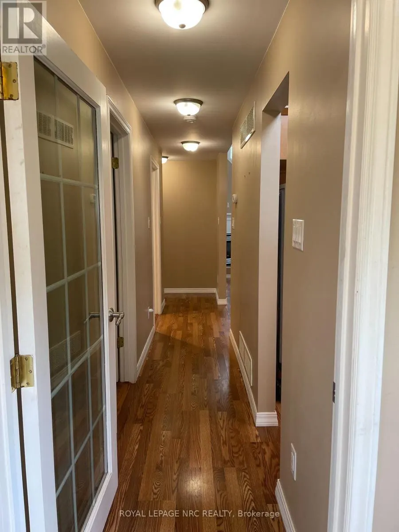
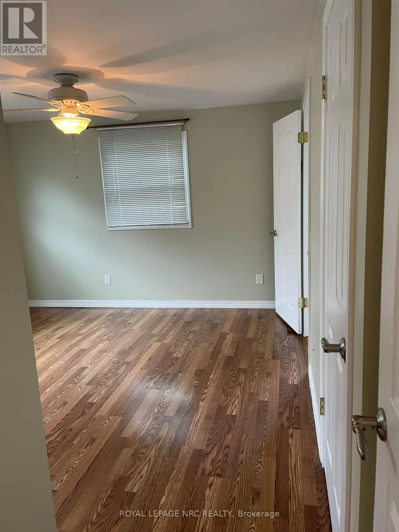
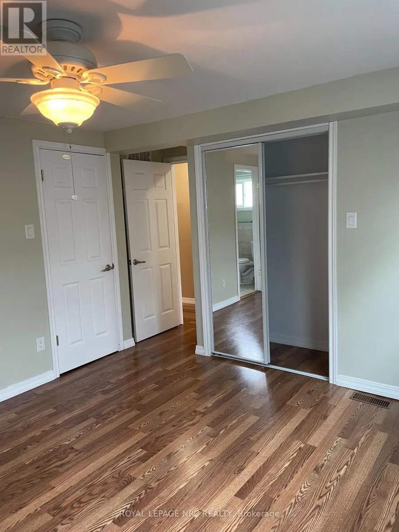
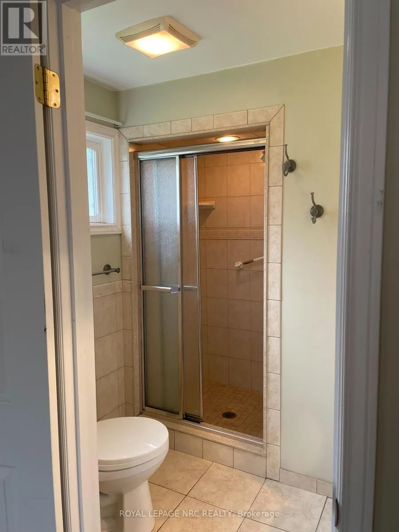
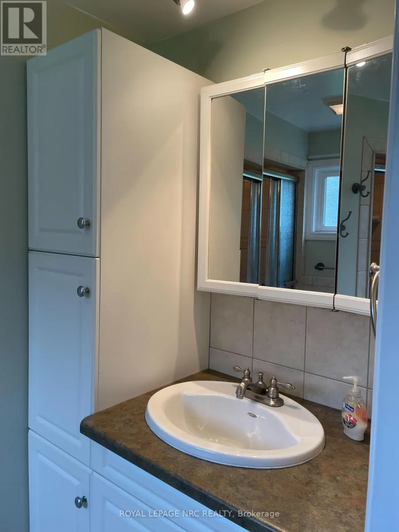
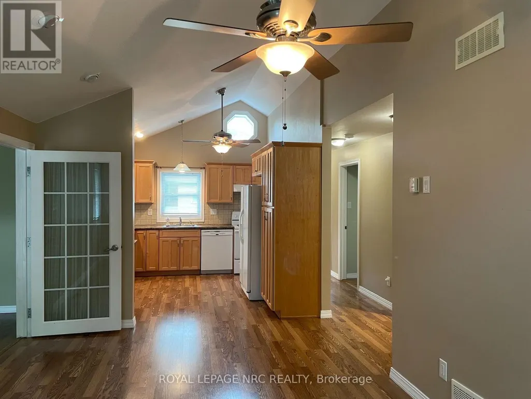
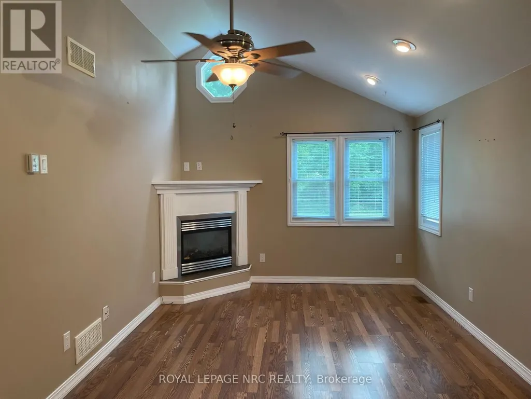
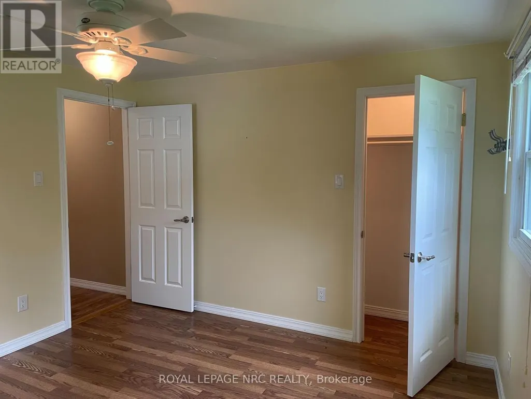
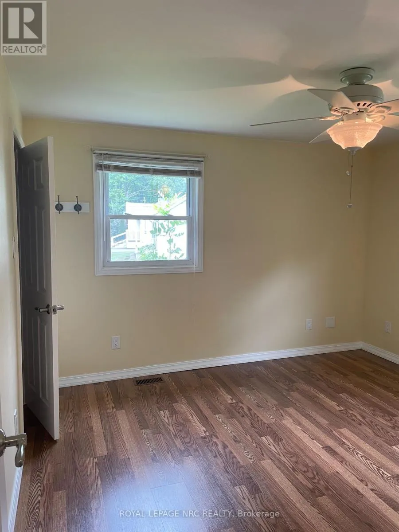
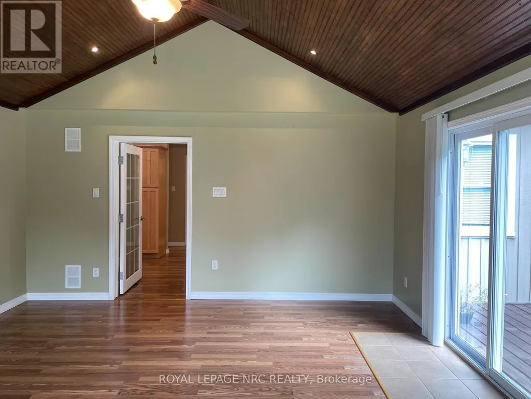
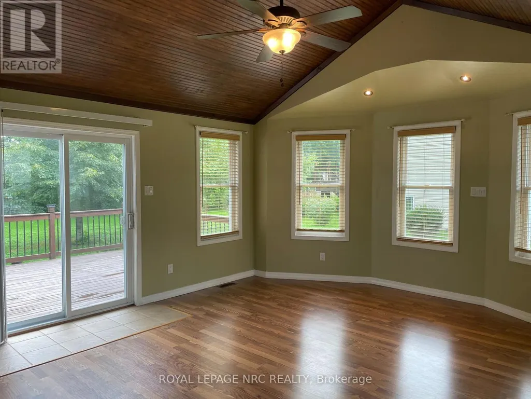
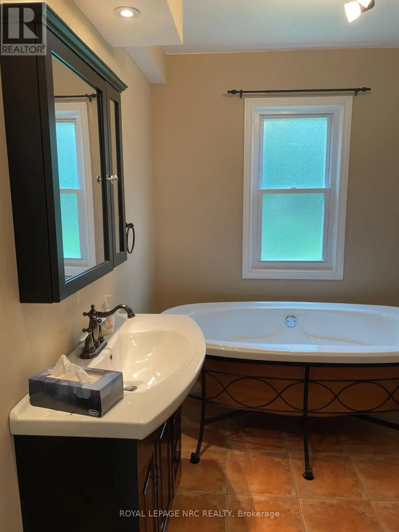
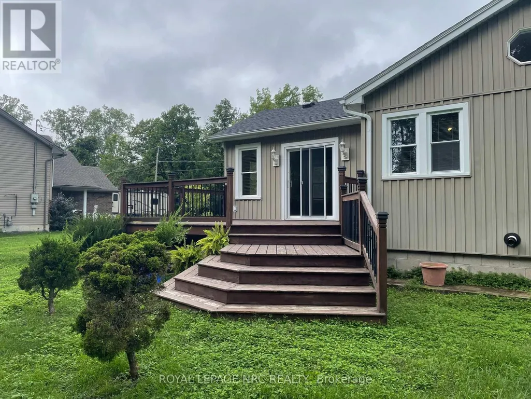
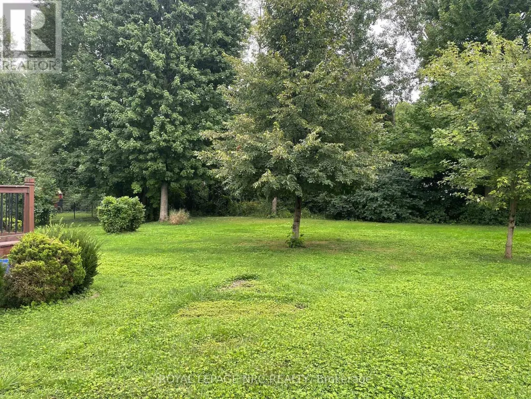
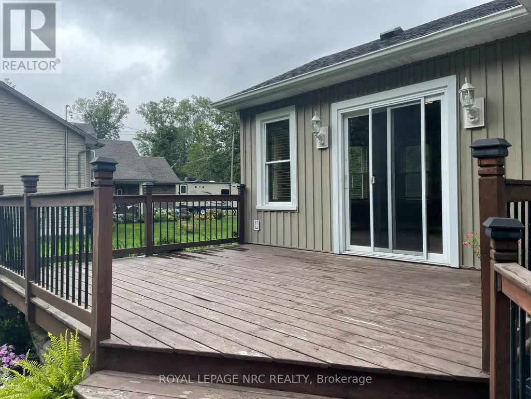
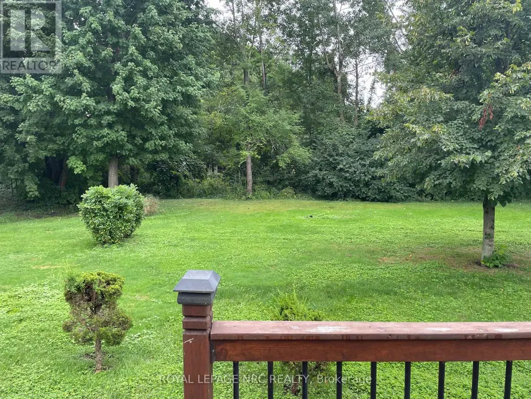
This 2-Bedroom Bungalow is located right in the heart of Ridgeway. It's features include sun-filled rooms, dining room fireplace, primary bedroom with a 3-Pc ensuite bathroom, a main 3-Pc bathroom and den with sliding doors leading to the back deck, expansive backyard, just minutes away from the beautifull shores of Lake Erie. This home is just a 10 minute walk to Downtown Ridgeway and a quick car ride to Crystal Beach and Fort Erie, which has shops and resturants. This house also backs right onto the Friendship Trail. (id:7434)
General Features
| Features | Level lot, Irregular lot size, Level, Carpet Free |
|---|---|
| Easement | None |
| Property Type | Single Family |
| Lease | 2250.00 |
| CommunityName | 335 - Ridgeway |
| Building Amenities | Fireplace(s) |
| Building Cooling Type | Central air conditioning |
| Location Description | Cross Streets: Burleigh Rd N and Grove Ave. ** Directions: From Dominion rd to Burleigh rd N then to Grove Ave. |
| Parking Space Total | 4 |
| Foundation Type | Block, Wood/Piers |
| Building Type | House |
| Ownership Type | Freehold |
| Building.StoriesTotal | 1.5 |
Interior Features
| Building Fireplace Present | True |
|---|---|
| Building Fireplace Total | 1 |
| Building Heating Type | Forced air |
| Building Heating Fuel | Natural gas |
| Basement Type | None |
| Construction Style Attachment | Detached |
| Living Area Range | 700 |
| Bedrooms | 2 |
Exterior Features
| Structure | Deck, Shed |
|---|---|
| Sewer | Sanitary sewer |
| Exterior Finish | Vinyl siding |
Room Details
| Room | Dimensions | Level | Flooring | Details |
|---|---|---|---|---|
| Bathroom | 2.46 m x 1.88 m | Main level | 1.88 m | |
| Bedroom | 3.58 m x 3.39 m | Main level | 3.39 m | |
| Bedroom 2 | 3.49 m x 3.3 m | Main level | 3.3 m | |
| Den | 4.6 m x 4.46 m | Main level | 4.46 m | |
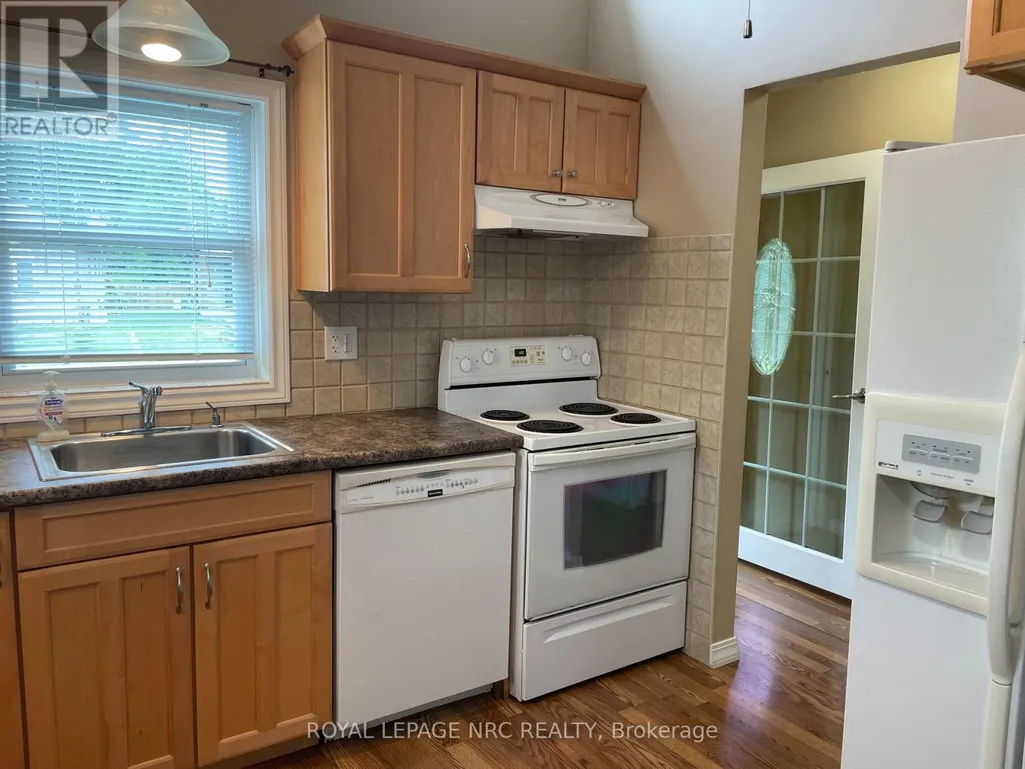
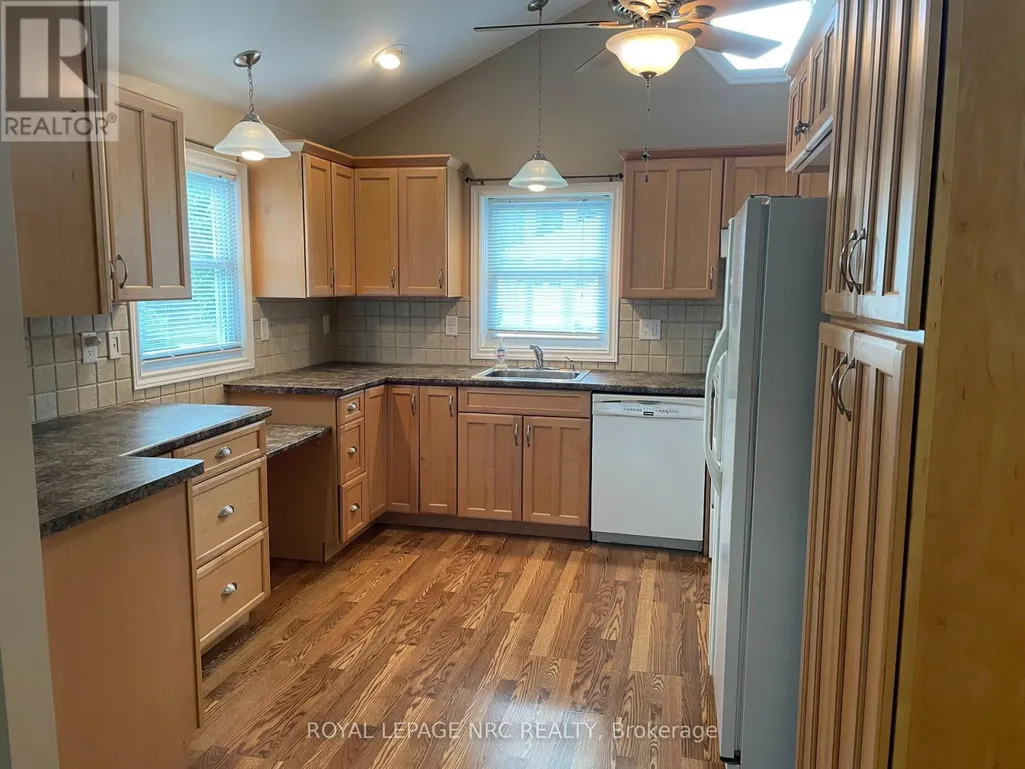
| Kitchen | 3.45 m x 3 m | Main level | 3 m | |
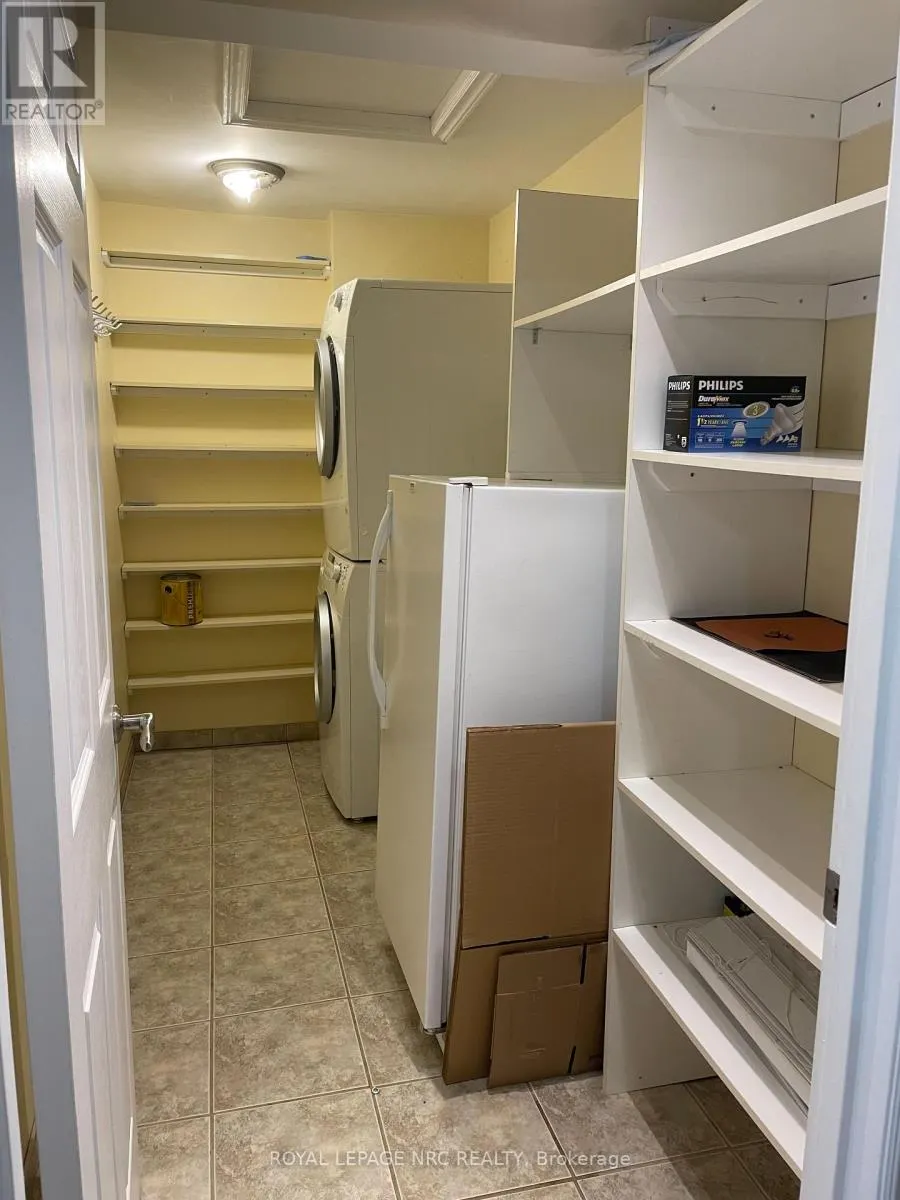
| Laundry room | 3.24 m x 1.45 m | Main level | 1.45 m | |
| Living room | 5.26 m x 5 m | Main level | 5 m |
Amenities
- Views
- New Construction
- Adult 55+
- Lease To Own
- No Strata Fees
- Furnished
- Primary On Main
- Air Conditioning
- Seller Finance
- Green
- Fixer Upper
- Horse
- Golf
- Fireplace
- Deck
- Garage
- Basement
- Pool

Property vs Single Family Average in L0S 1N0
In The Neighbourhood
Just Listed
Fort Erie (Ridgeway)
$ 1,499,000
- Type
- Single Family
- Rooms
- 2 Beds + 3 Baths
RE/MAX NIAGARA REALTY LTD, BROKERAGE
Open House
Fort Erie (Ridgeway)
$ 659,000
- Type
- Single Family
- Rooms
- 4 Beds + 1 Baths
BOSLEY REAL ESTATE LTD.,
Open House
Fort Erie
$ 750,000
- Type
- Single Family
- Size
- 2,402 SqFt
- Rooms
- 3 Beds + 2 Baths
RE/MAX Niagara Realty Ltd.
Open House
Fort Erie (Ridgeway)
$ 750,000
- Type
- Single Family
- Rooms
- 3 Beds + 2 Baths
RE/MAX NIAGARA REALTY LTD, BROKERAGE
Water Views
Fort Erie (Ridgeway)
$ 849,000
- Type
- Single Family
- Rooms
- 3 Beds + 2 Baths
RE/MAX NIAGARA REALTY LTD, BROKERAGE
Primary On Main
Fort Erie (Ridgeway)
$ 839,900
- Type
- Single Family
- Rooms
- 3 Beds + 3 Baths
ROYAL LEPAGE NRC REALTY
Primary On Main
Fort Erie (Ridgeway)
$ 899,750
- Type
- Single Family
- Rooms
- 3 Beds + 3 Baths
COLDWELL BANKER MOMENTUM REALTY, BROKERAGE
Fort Erie (Ridgeway)
$ 1,320,000
- Type
- Single Family
- Rooms
- 3 Beds + 3 Baths
RE/MAX ABOUTOWNE REALTY CORP.
Primary On Main
Ridgeway
$ 1,320,000
- Type
- Single Family
- Size
- 3,090 SqFt
- Rooms
- 3 Beds + 3 Baths
RE/MAX Aboutowne Realty Corp.
