
Primary on Main
Address
43 Barron Street, Welland (Prince Charles), ON
Price
$ 449,000
Property Attributes
- ID#X13799440
- TypeSingle Family
- Listing Status Active
- MunicipalityWelland (Prince Charles)
- CityWelland (Prince Charles)
- Area769 - Prince Charles
- Neighbourhood769 - Prince Charles
- Postal CodeL3C 2K4
- StyleBungalow
- Price$ 449,000
- Bedrooms3+1
- Bathrooms2
- Half Bathrooms0
Data Source:
Canadian Real Estate Association (CREA)
Property Description
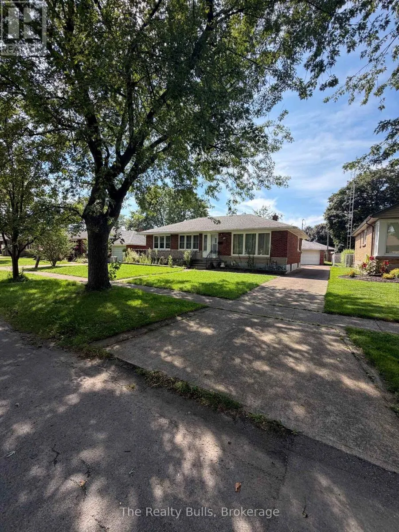
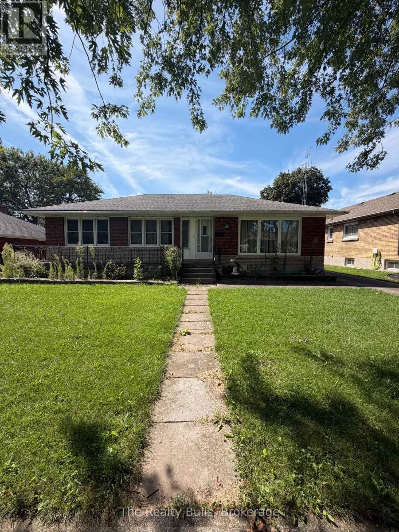
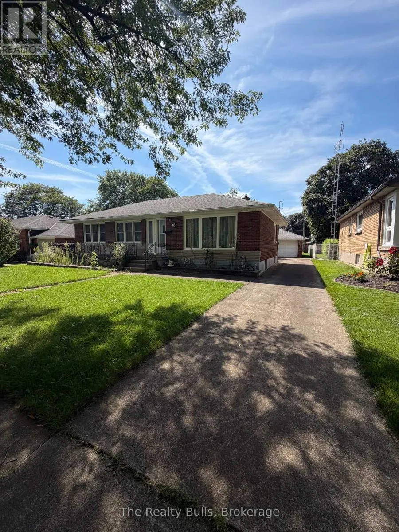
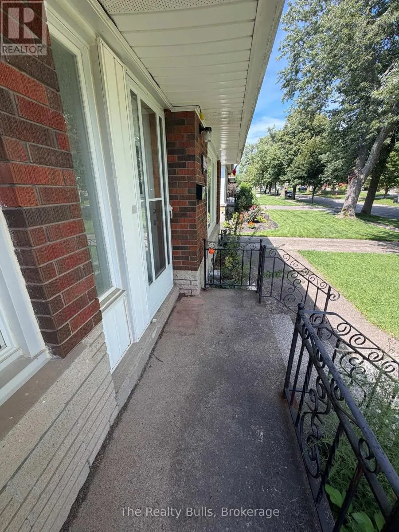
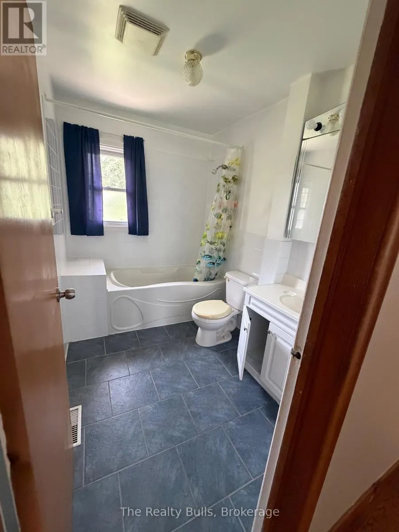
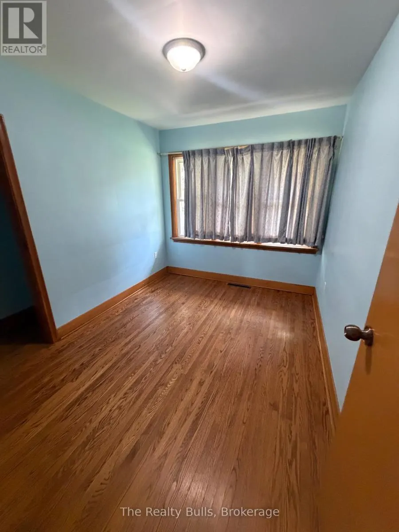
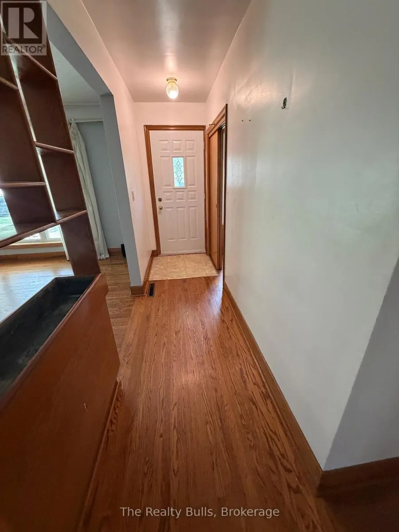
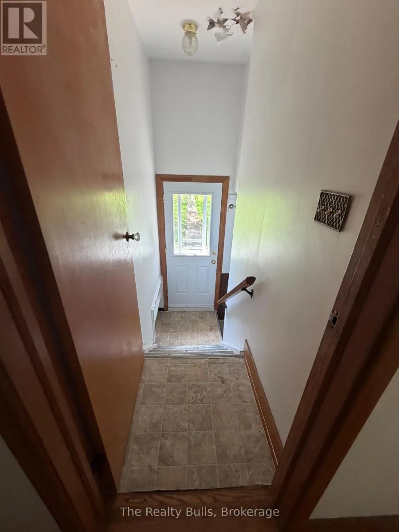
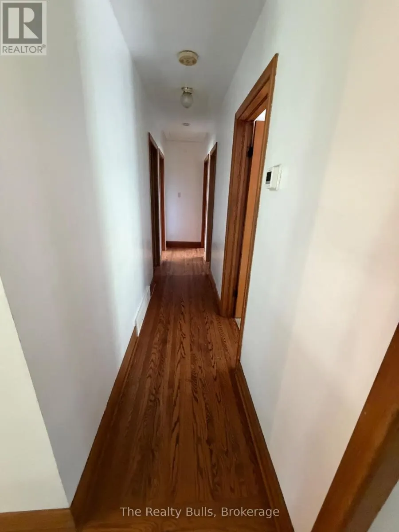
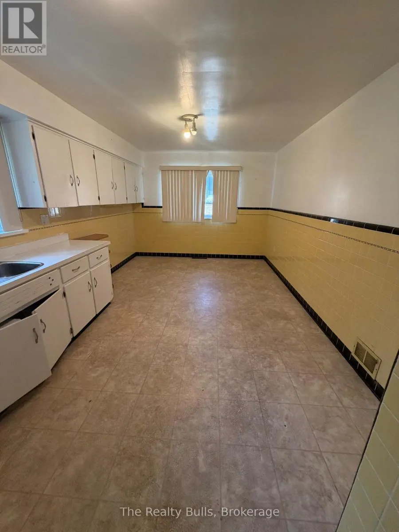
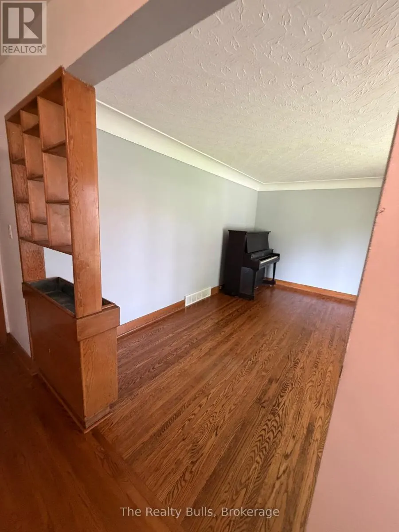
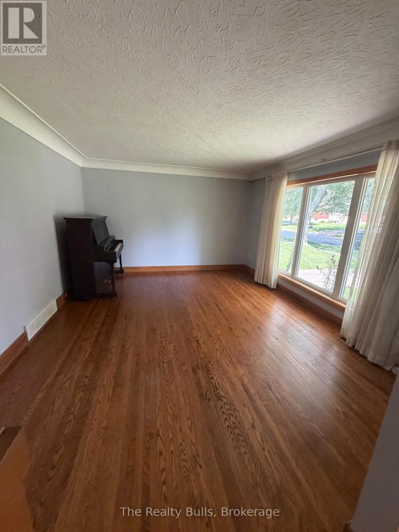
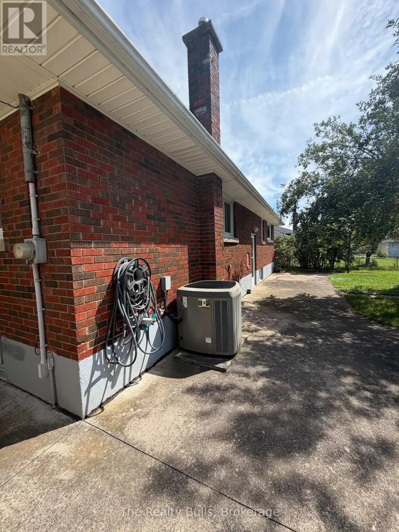
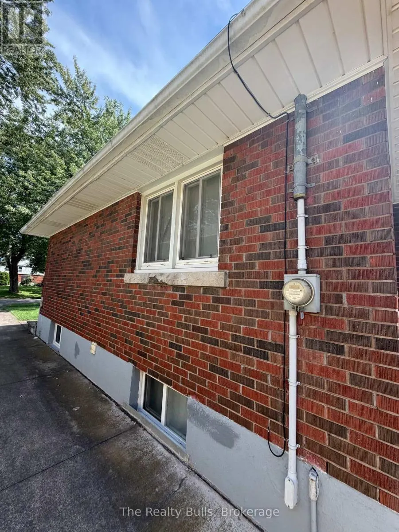
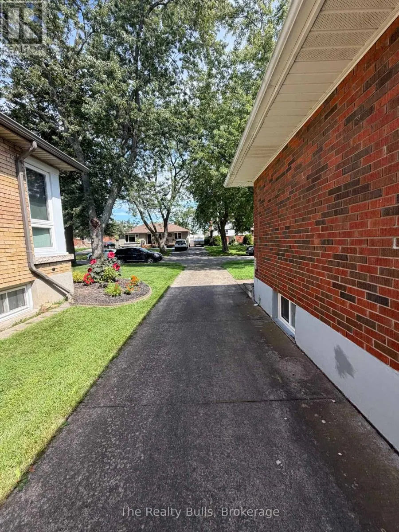
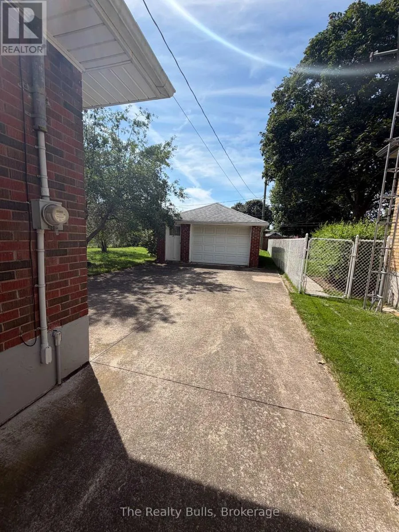
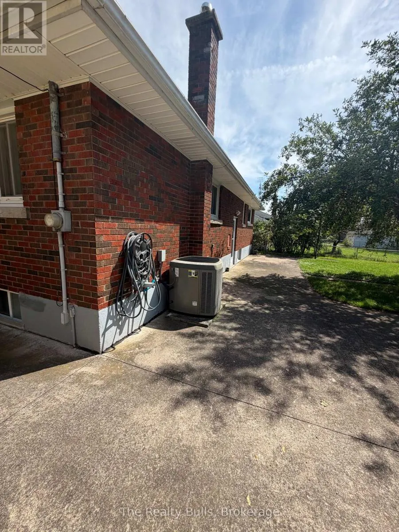
Welcome to 43 Barron Street, Welland! Discover this 3+1 bedroom, all-brick bungalow ideally located in the desirable Niagara College / Chippawa Park area. The bright and welcoming main floor features hardwood flooring and a large picture window that fills the living room with natural light. The spacious eat-in kitchen offers plenty of cabinetry and counter space, along with a gas stove and refrigerator. Three generously sized bedrooms with hardwood floors and a 4-piece bathroom on the main level. A separate rear entrance leads to the finished basement, offering excellent additional living space with a large recreation room, fourth bedroom, 3-piece bathroom, and laundry area-providing great flexibility for a growing or extended family. Additional features include oversized 1-car garage, extended front porch, concrete driveway, rear patio, and a partially fenced yard. Conveniently located close to Niagara College, Chippawa Park, schools, shopping, amenities, and major routes, this solid bungalow offers plenty of space, functionality, and potential. A promising opportunity to make 43 Barron Street your next home! The home comes "As is where is" (id:7434)
General Features
| Features | Carpet Free |
|---|---|
| Property Type | Single Family |
| CommunityName | 769 - Prince Charles |
| Building Age | 51 to 99 years |
| Building Appliances | Water meter |
| Building Architectural Style | Bungalow |
| Building Basement Features | Separate entrance |
| Building Cooling Type | Central air conditioning |
| Location Description | Barron St X Price Ave |
| Parking Space Total | 4 |
| Foundation Type | Poured Concrete |
| Building Type | House |
| Ownership Type | Freehold |
| Building.StoriesTotal | 1 |
Interior Features
| Building Fireplace Present | True |
|---|---|
| Building Fireplace Total | 1 |
| Building Heating Type | Forced air |
| Building Heating Fuel | Natural gas |
| Basement Development | Finished |
| Basement Type | N/A, N/A (Finished) |
| Construction Style Attachment | Detached |
| Living Area Range | 1100 |
| Bedrooms | 3+1 |
Exterior Features
| Structure | Porch |
|---|---|
| Sewer | Sanitary sewer |
| Exterior Finish | Brick |
| Fence Type | Fenced yard |
Room Details
| Room | Dimensions | Level | Flooring | Details |
|---|---|---|---|---|
| Bedroom | 3.35 m x 2.99 m | Main level | 2.99 m | |
| Cold room | 3.65 m x 0.91 m | Basement | 0.91 m | |
| Kitchen | 7.82 m x 3.35 m | Main level | 3.35 m | |
| Laundry room | 5.68 m x 3.65 m | Basement | 3.65 m | |
| Living room | 5.84 m x 5.94 m | Main level | 5.94 m | |
| Primary Bedroom | 3.65 m x 3.35 m | Main level | 3.35 m | |
| Recreational, Games room | 9.44 m x 3.65 m | Basement | 3.65 m |
Amenities
- Views
- New Construction
- Adult 55+
- Lease To Own
- No Strata Fees
- Furnished
- Primary On Main
- Air Conditioning
- Seller Finance
- Green
- Fixer Upper
- Horse
- Golf
- Fireplace
- Deck
- Garage
- Basement
- Pool

Property vs Single Family Average in L3C 2K4
Price
In The Neighbourhood
Just Listed
Welland (Prince Charles)
$ 2,100
- Type
- Single Family
- Rooms
- 1 Beds + 1 Baths
ROYAL LEPAGE NRC REALTY
Open House
Welland (Prince Charles)
$ 752,900
- Type
- Single Family
- Rooms
- 4 Beds + 4 Baths
ROYAL LEPAGE NRC REALTY
Just Listed
Welland (Prince Charles)
$ 335,000
- Type
- Single Family
- Rooms
- 2 Beds + 1 Baths
RIGHT CHOICE HAPPENINGS REALTY LTD.
Open House
Welland (Prince Charles)
$ 769,000
- Type
- Single Family
- Rooms
- 5 Beds + 2 Baths
ROYAL LEPAGE NRC REALTY
Welland (Prince Charles)
$ 694,900
- Type
- Single Family
- Rooms
- 4 Beds + 2 Baths
RE/MAX NIAGARA REALTY LTD, BROKERAGE
Welland (Prince Charles)
$ 619,999
- Type
- Single Family
- Rooms
- 3 Beds + 1.5 Baths
Century 21 Heritage House LTD
Welland (Prince Charles)
$ 750,000
- Type
- Single Family
- Rooms
- 4 Beds + 2.5 Baths
ROYAL LEPAGE NRC REALTY
Welland (Prince Charles)
$ 599,900
- Type
- Single Family
- Rooms
- 3 Beds + 2 Baths
ROYAL LEPAGE NRC REALTY
Primary On Main
Welland (Prince Charles)
$ 620,000
- Type
- Single Family
- Rooms
- 3 Beds + 2 Baths
ROYAL LEPAGE NRC REALTY
Welland (Prince Charles)
$ 699,900
- Type
- Single Family
- Rooms
- 4 Beds + 2 Baths
RE/MAX NIAGARA REALTY LTD, BROKERAGE
Welland (Prince Charles)
$ 2,150
- Type
- Single Family
- Rooms
- 3 Beds + 1.5 Baths
REAL BROKER ONTARIO LTD.
Primary On Main
Welland (Prince Charles)
$ 649,000
- Type
- Single Family
- Rooms
- 5 Beds + 2 Baths
RE/MAX GOLD REALTY INC.
