
Golf Course
Address
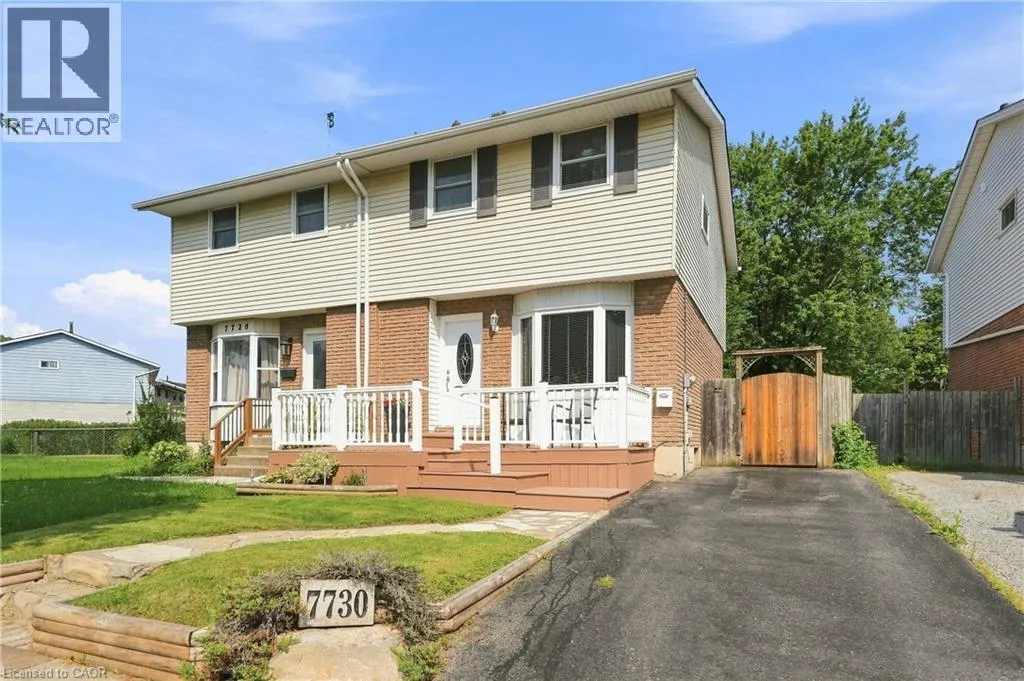
7730 Jubilee Drive, Niagara Falls, ON
Price
$ 475,000
Property Attributes
- ID#40856994
- TypeSingle Family
- Listing Status Active
- MunicipalityNiagara Falls
- CityNiagara Falls
- AreaNiagara Falls
- Neighbourhood221 - Marineland
- Postal CodeL2G 7J6
- StyleOther
- Year Built1977
- Price$ 475,000
- Bedrooms3
- Bathrooms2
- Half Bathrooms0
- Sqr Footage1501
Data Source:
Canadian Real Estate Association (CREA)
Property Description
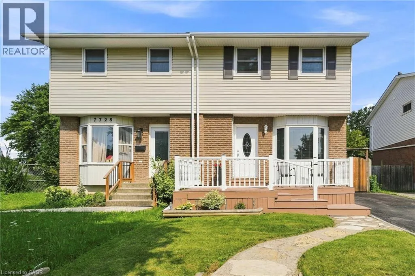
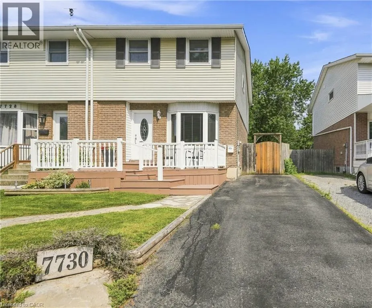
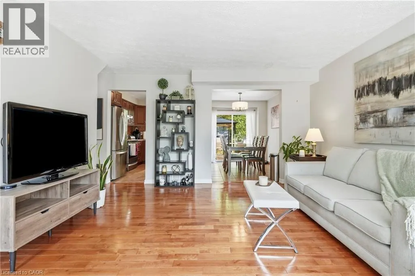
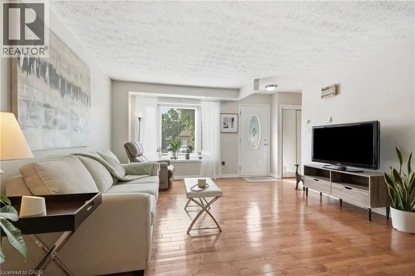
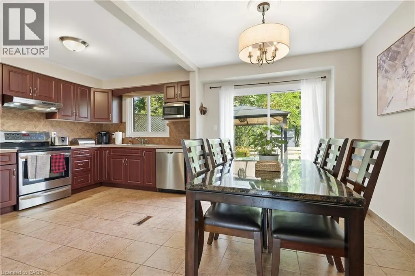
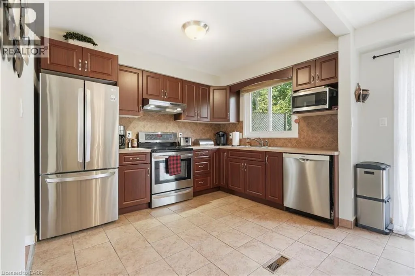
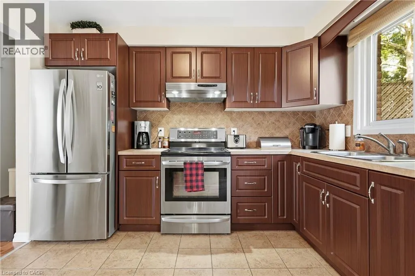
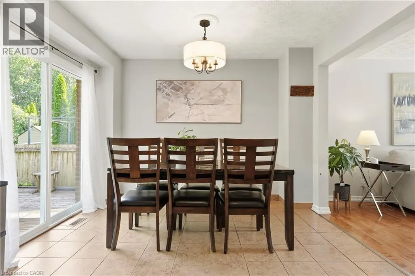
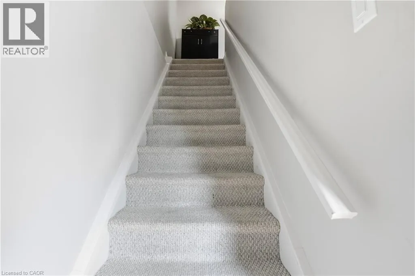
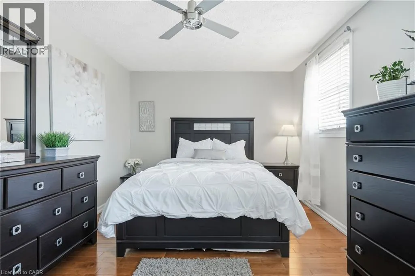
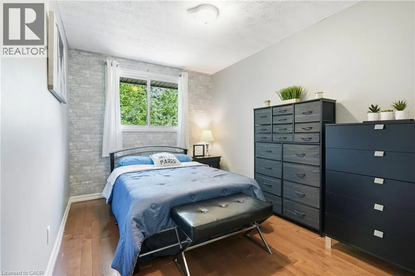
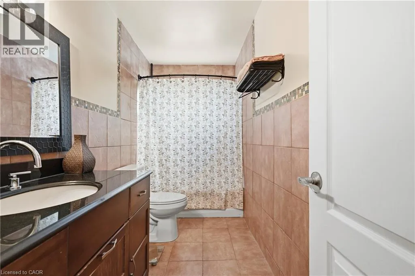
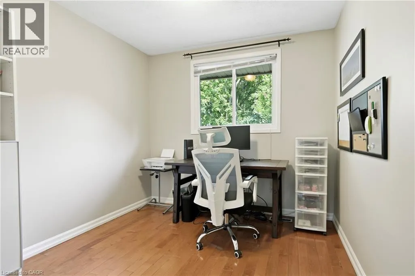
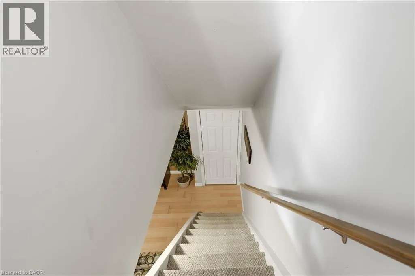
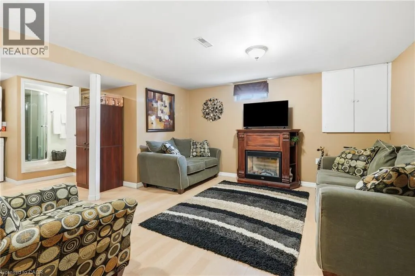
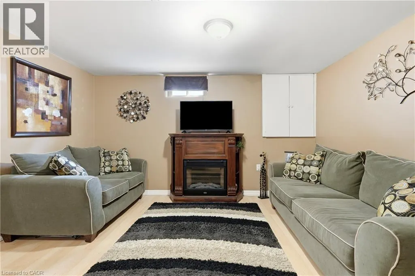
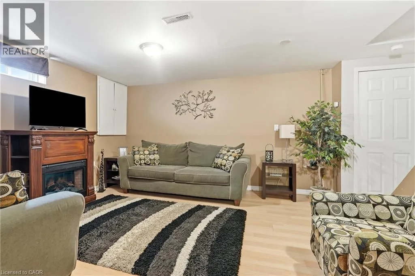
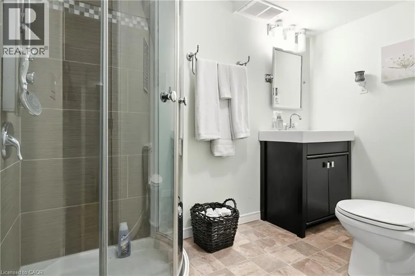
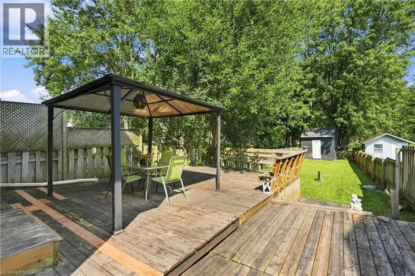
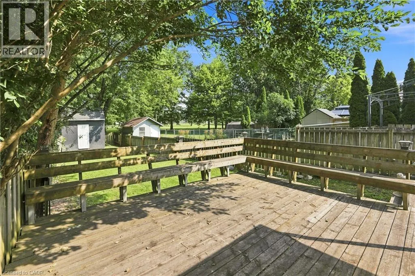
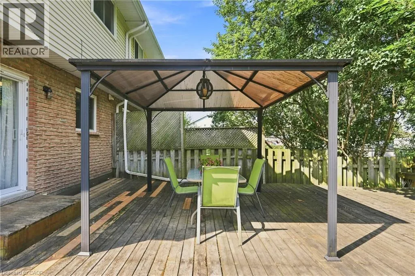
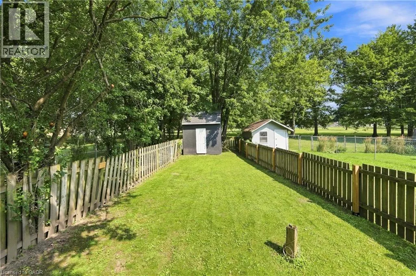
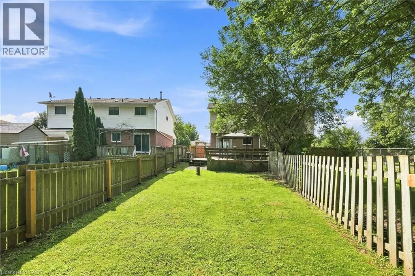
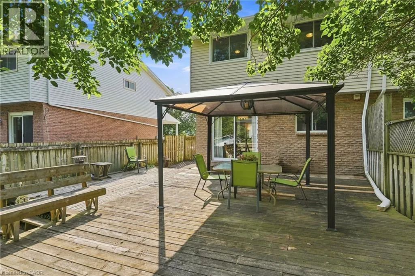
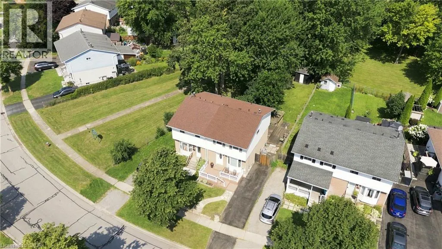
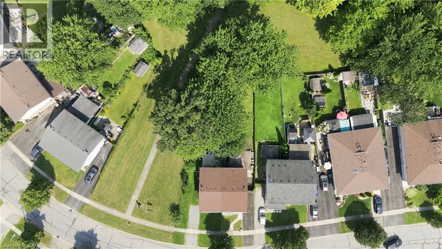
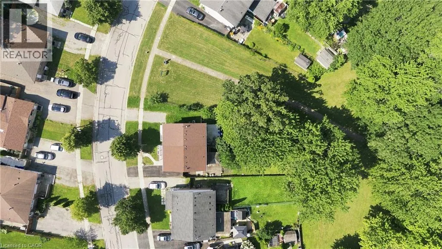
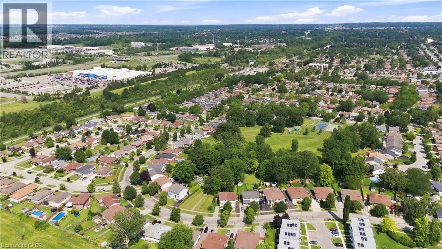
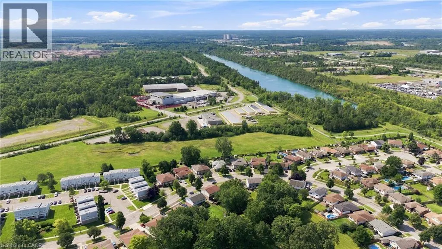
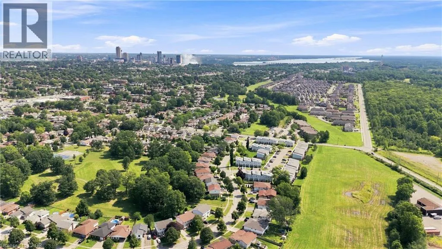
Welcome to 7730 Jubilee Drive, a nicely finished 3 bedroom, 2 full bathroom semi-detached home in a convenient Niagara Falls location, just minutes from the new South Niagara Hospital currently being built and close to shopping, schools, parks and everyday amenities. The main floor offers a bright, comfortable layout with an inviting living space and a spacious eat-in kitchen with plenty of room for a large family table. Upstairs you'll find three well-sized bedrooms and a full bathroom. The finished basement adds even more living space with a large rec room and second full bathroom, making it ideal for a growing family, guests or a home office setup. Outside, enjoy a deep, fully fenced backyard backing directly onto the park, providing extra privacy and a great view with no rear neighbours. A large deck with gazebo creates the perfect space for summer dinners, entertaining or simply relaxing outdoors. A great opportunity to own a move-in ready home in one of Niagara Falls' growing areas. New furnace and AC August 26 roof 2024. (id:7434)
General Features
| Features | Southern exposure |
|---|---|
| Community Features | Quiet Area, School Bus |
| Property Type | Single Family |
| Zoning Description | R2 |
| Amenities | Golf Nearby, Park, Public Transit, Schools |
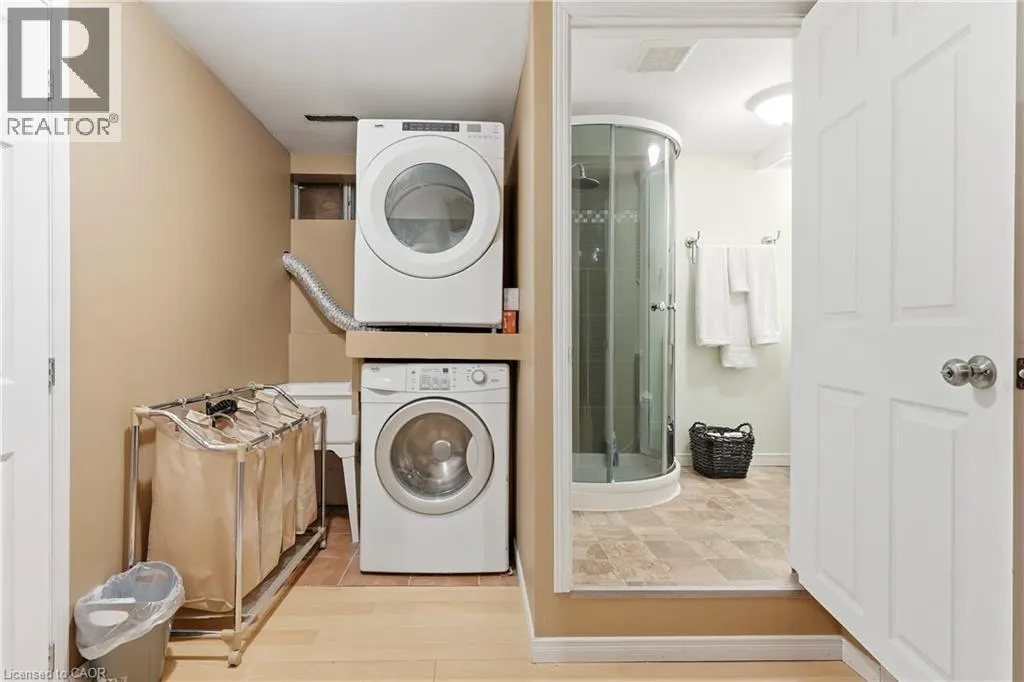
| Building Appliances | Dryer, Refrigerator, Stove, Washer |
| Building Architectural Style | Other |
| Building Cooling Type | Central air conditioning |
| Location Description | Mcleod - Jubilee |
| Parking Space Total | 3 |
| Foundation Type | Poured Concrete |
| Building Type | House |
| Ownership Type | Freehold |
| Building.StoriesTotal | 2 |
Interior Features
| Building Fireplace Present | False |
|---|---|
| Building Heating Type | Forced air |
| Building Heating Fuel | Natural gas |
| Basement Development | Finished |
| Basement Type | Full (Finished) |
| Construction Style Attachment | Semi-detached |
| Living Area Range | 1501 |
| Bedrooms | 3 |
Exterior Features
| Structure | Shed |
|---|---|
| Land Amenities | Golf Nearby, Park, Public Transit, Schools |
| Sewer | Municipal sewage system |
| Exterior Finish | Brick, Vinyl siding |
Room Details
| Room | Dimensions | Level | Flooring | Details |
|---|---|---|---|---|
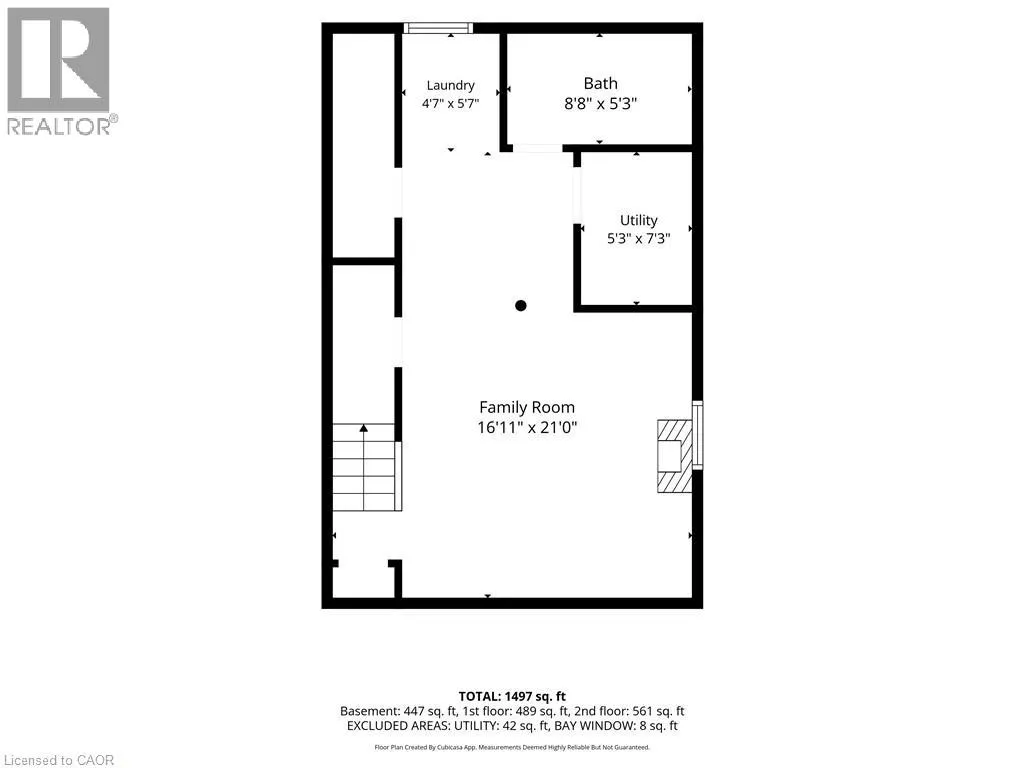
| 3pc Bathroom | 8'8'' x 5'3'' | Basement | ||
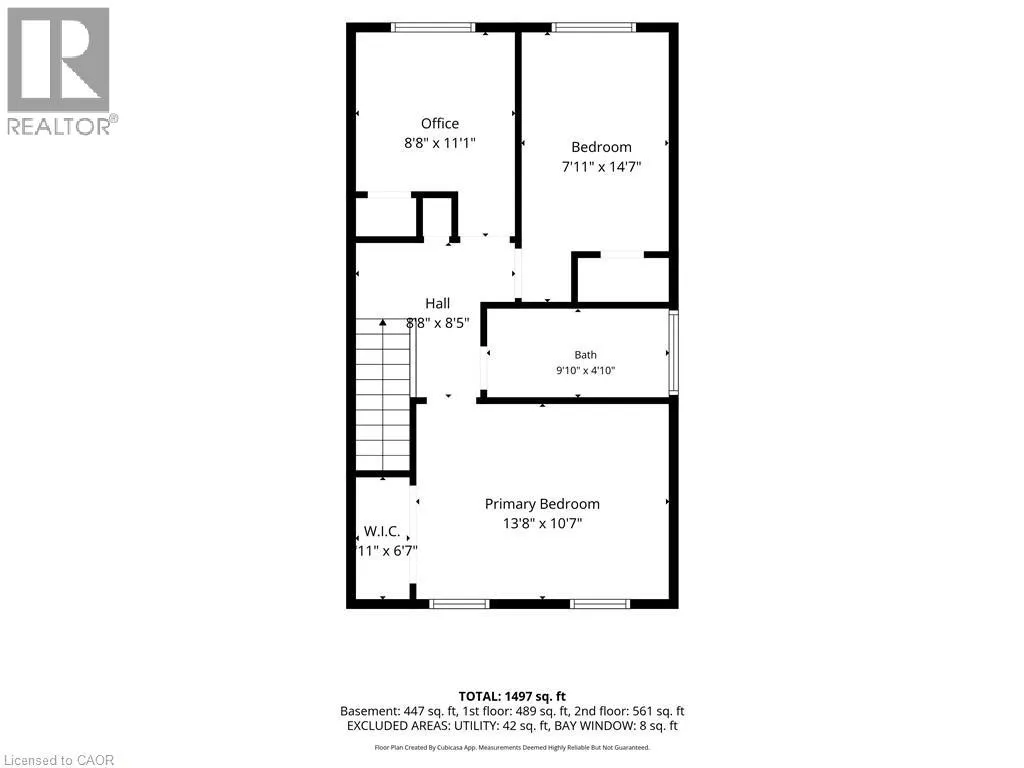
| 4pc Bathroom | 9'10'' x 4'10'' | Second level | ||
| Bedroom | 7'11'' x 14'7'' | Second level | ||
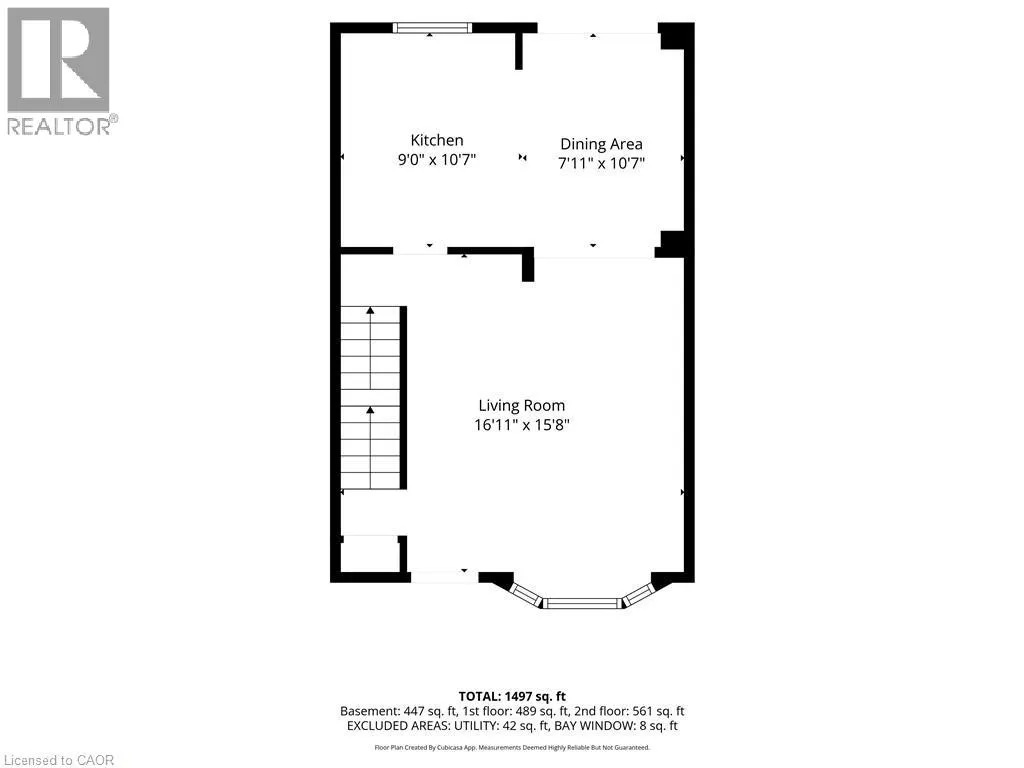
| Dining room | 7'11'' x 10'7'' | Main level | ||
| Family room | 16'11'' x 21'0'' | Basement | ||
| Kitchen | 9'0'' x 10'7'' | Main level | ||
| Laundry room | 4'7'' x 5'7'' | Basement | ||
| Living room | 16'11'' x 15'8'' | Main level | ||
| Primary Bedroom | 13'8'' x 10'7'' | Second level | ||
| Utility room | 5'3'' x 7'3'' | Basement |
Amenities
- Views
- New Construction
- Adult 55+
- Lease To Own
- No Strata Fees
- Furnished
- Primary On Main
- Air Conditioning
- Seller Finance
- Green
- Fixer Upper
- Horse
- Golf
- Fireplace
- Deck
- Garage
- Basement
- Pool

Property vs Single Family Average in L2G 7J6
Price
Year Built
