
Address
7506 Jubilee Drive, Niagara Falls (Marineland), ON
Price
$ 568,000
Property Attributes
- ID#X13618562
- TypeSingle Family
- Listing Status Active
- MunicipalityNiagara Falls (Marineland)
- CityNiagara Falls (Marineland)
- Area221 - Marineland
- Neighbourhood221 - Marineland
- Postal CodeL2G 7J5
- Style
- Price$ 568,000
- Bedrooms3
- Bathrooms1
- Half Bathrooms1
Data Source:
Canadian Real Estate Association (CREA)
Property Description
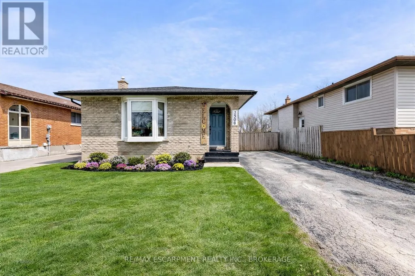
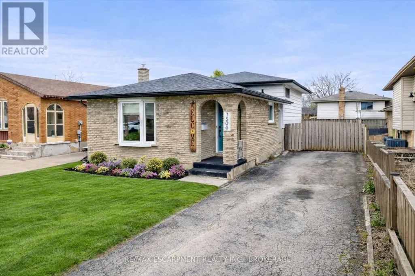
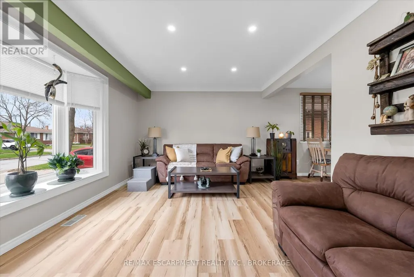
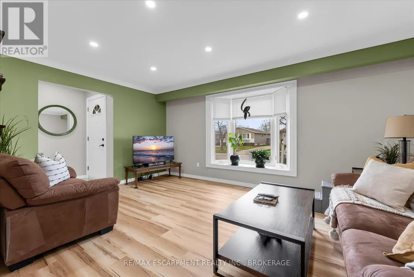
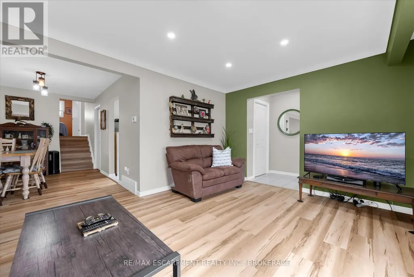
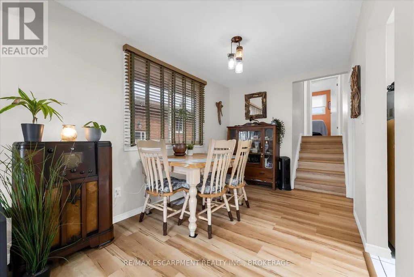
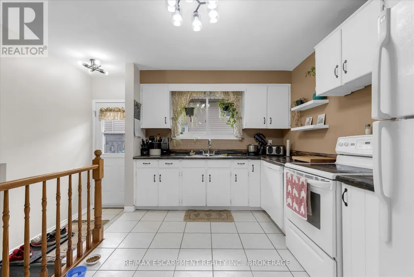
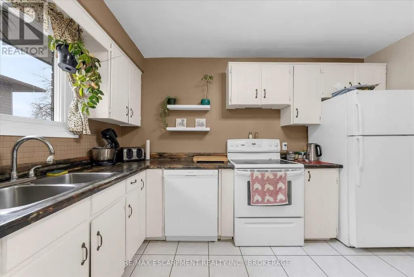
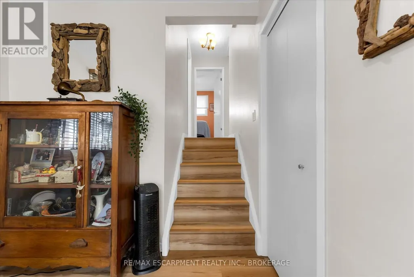
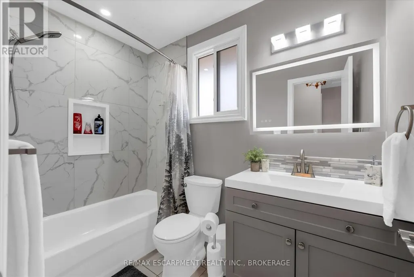
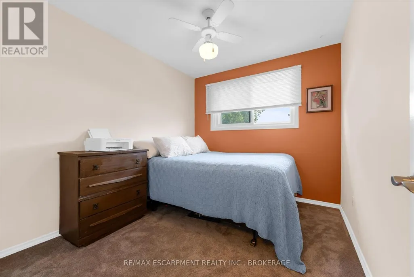
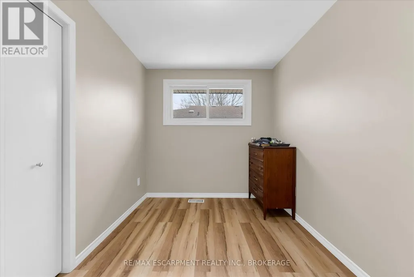
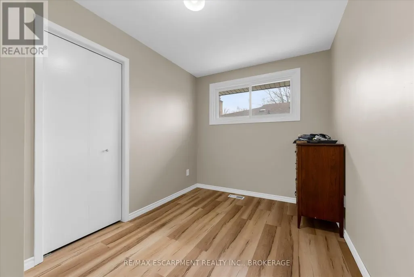
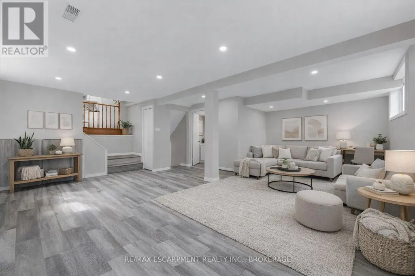
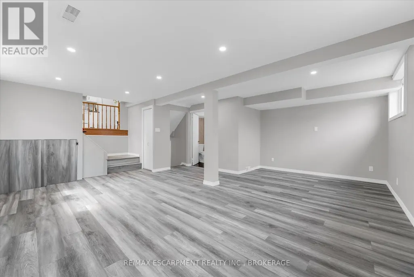
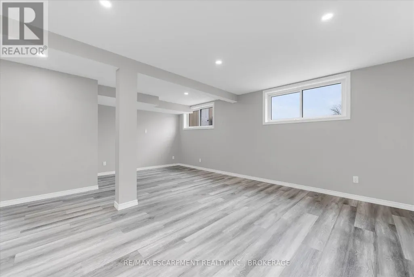
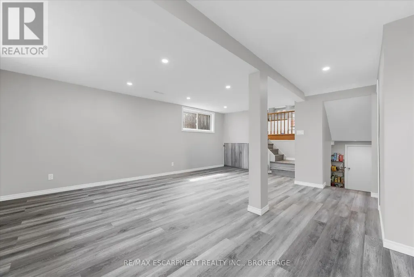
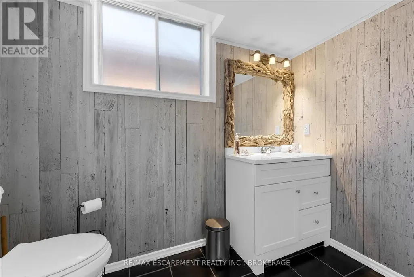
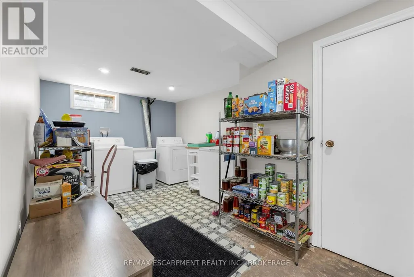
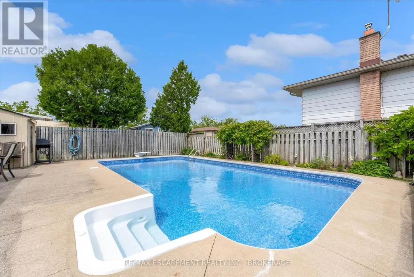
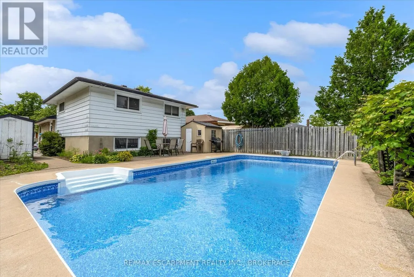
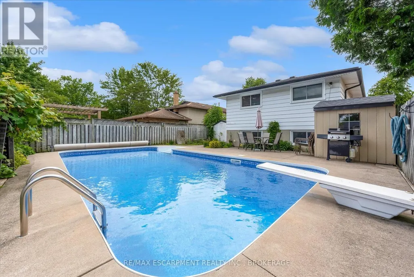
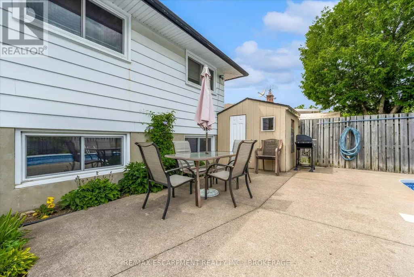
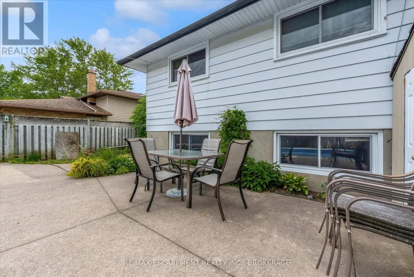
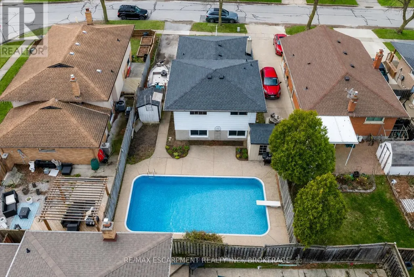
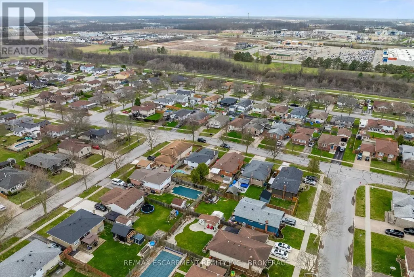
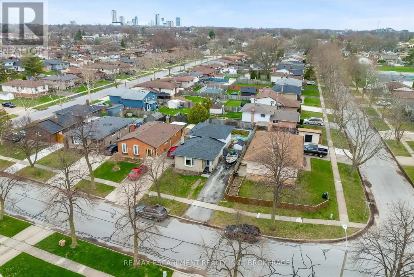
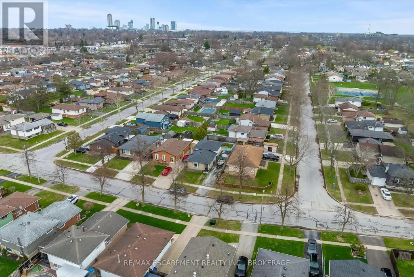
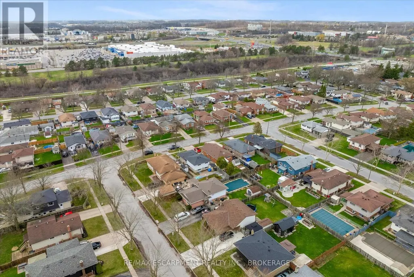
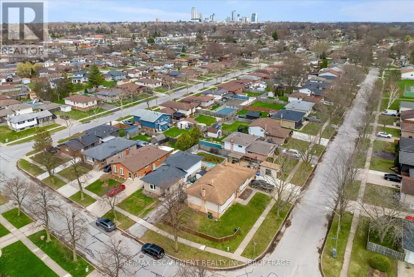
Welcome to 7506 Jubilee Drive, a beautifully updated 3-bedroom, 1.5-bath backsplit located in a desirable family-friendly Niagara Falls neighbourhood. This move-in-ready home features stylish updates throughout, including renovated bathrooms, updated flooring, and fresh modern finishes. The bright and spacious main living areas provide comfortable everyday living, while the oversized lower-level rec room creates the perfect space for entertaining, relaxing, or family movie nights. The basement also offers exceptional additional storage space to keep everything organized. Step outside to your private backyard retreat featuring a large in-ground pool, ideal for summer entertaining and enjoying warm Niagara days. Conveniently located close to schools, parks, transit, shopping, and everyday amenities, with a short drive to the QEW and Niagara Falls' world-class attractions. Recent updates provide added peace of mind, including the roof (2023), pool liner, main and upper-level windows, flooring, paint, exterior doors, both bathrooms, and basement wiring (2022). A fantastic opportunity to own a turn-key home in an established neighbourhood. (id:7434)
General Features
| Property Type | Single Family |
|---|---|
| Zoning Description | R1E |
| CommunityName | 221 - Marineland |
| Amenities | Park, Public Transit, Schools |
| Building Age | 51 to 99 years |
| Building Appliances | Dishwasher, Dryer, Stove, Washer, Refrigerator |
| Building Basement Features | Separate entrance, Walk-up |
| Building Cooling Type | Central air conditioning |
| Location Description | Cross Streets: MCLEOD ROAD & JUBILEE DRIVE. ** Directions: QEW, East on McLeod Rd, Right on Jubilee Dr. |
| Parking Space Total | 2 |
| Foundation Type | Poured Concrete |
| Building Type | House |
| Ownership Type | Freehold |
Interior Features
| Building Fireplace Present | False |
|---|---|
| Building Heating Type | Forced air |
| Building Heating Fuel | Natural gas |
| Basement Development | Finished |
| Basement Type | N/A (Finished), Full, N/A, N/A |
| Construction Style Attachment | Detached |
| Living Area Range | 700 |
| Bedrooms | 3 |
Exterior Features
| Pool Type | Inground pool |
|---|---|
| Structure | Shed |
| Land Amenities | Park, Public Transit, Schools |
| Sewer | Sanitary sewer |
| Exterior Finish | Aluminum siding, Brick |
| Fence Type | Fully Fenced, Fenced yard |
Room Details
| Room | Dimensions | Level | Flooring | Details |
|---|---|---|---|---|
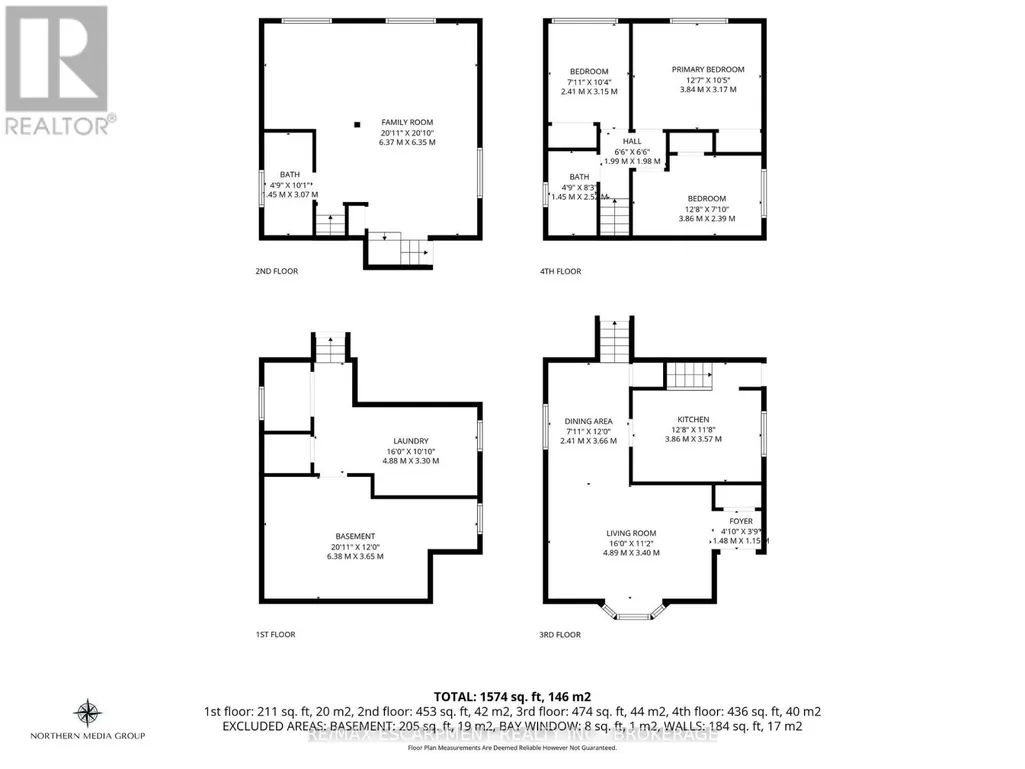
| Bathroom | 1.45 m x 3.07 m | Lower level | 3.07 m | |
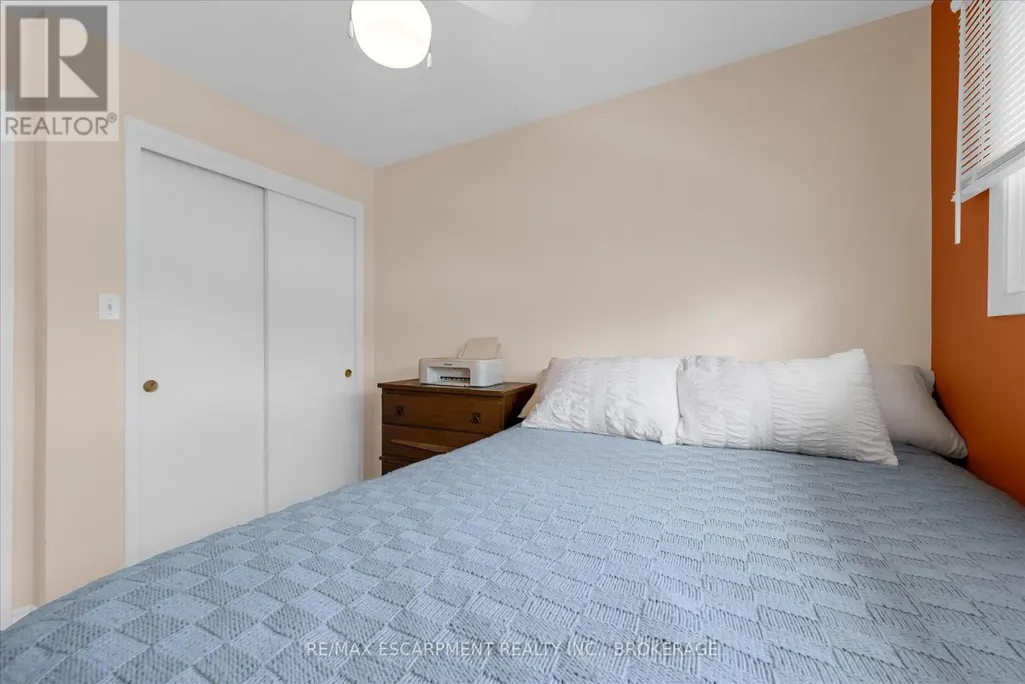
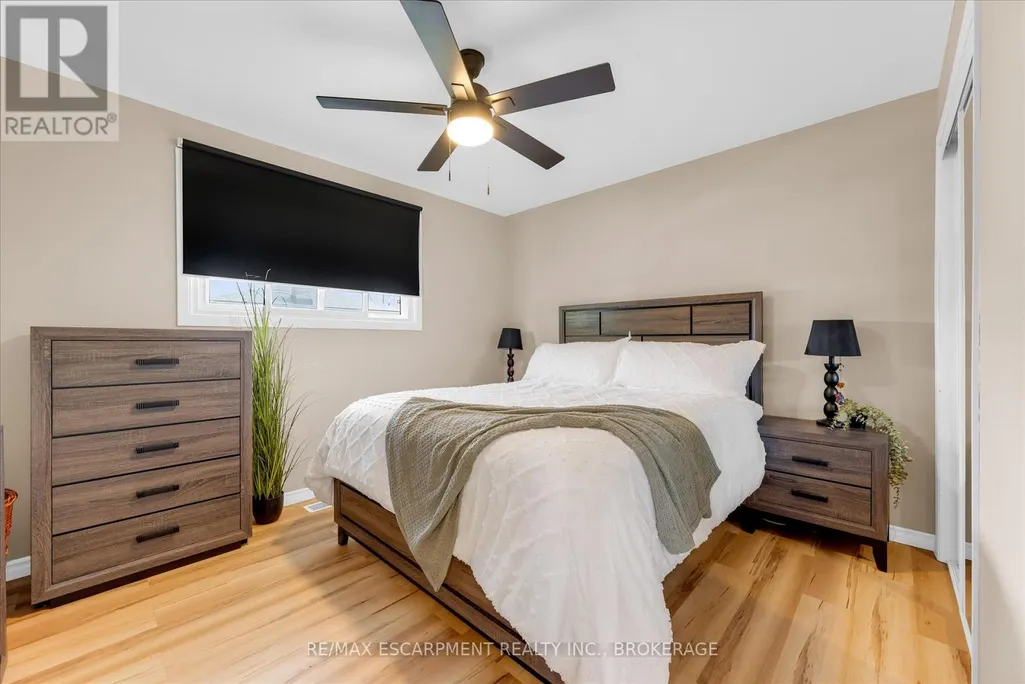
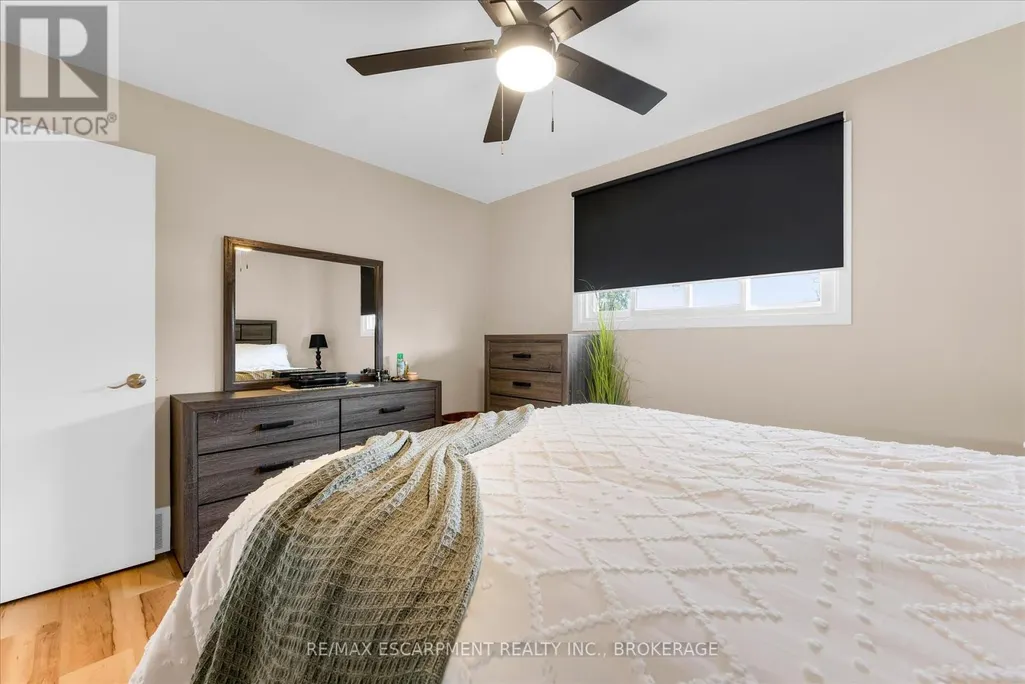
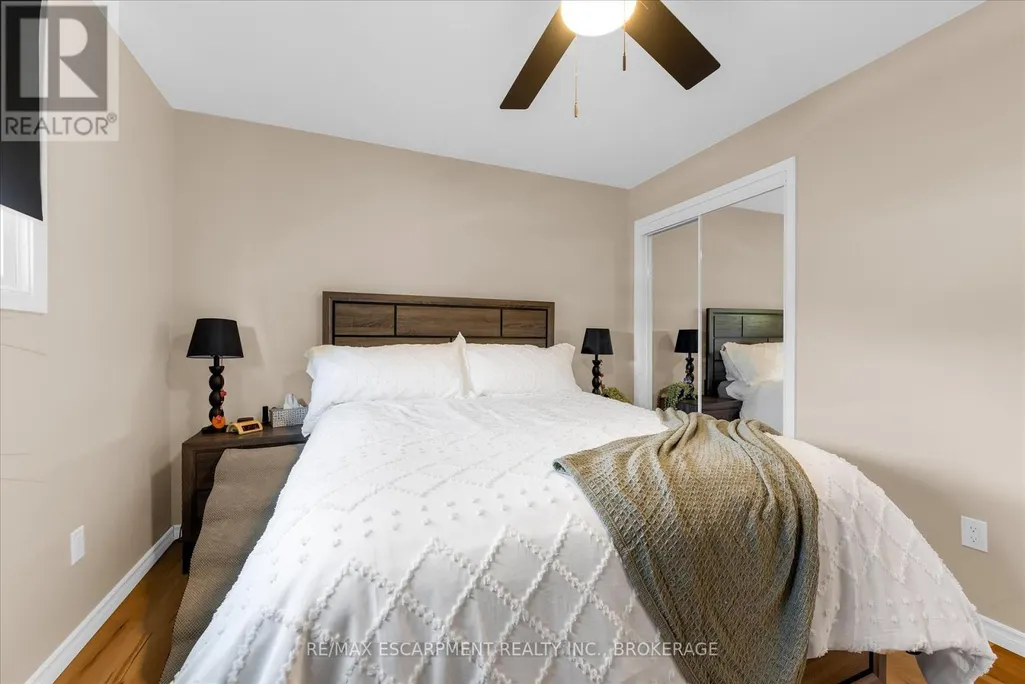
| Bedroom | 3.84 m x 3.17 m | Second level | 3.17 m | |
| Bedroom 2 | 3.86 m x 2.39 m | Second level | 2.39 m | |
| Bedroom 3 | 2.41 m x 3.15 m | Second level | 3.15 m | |
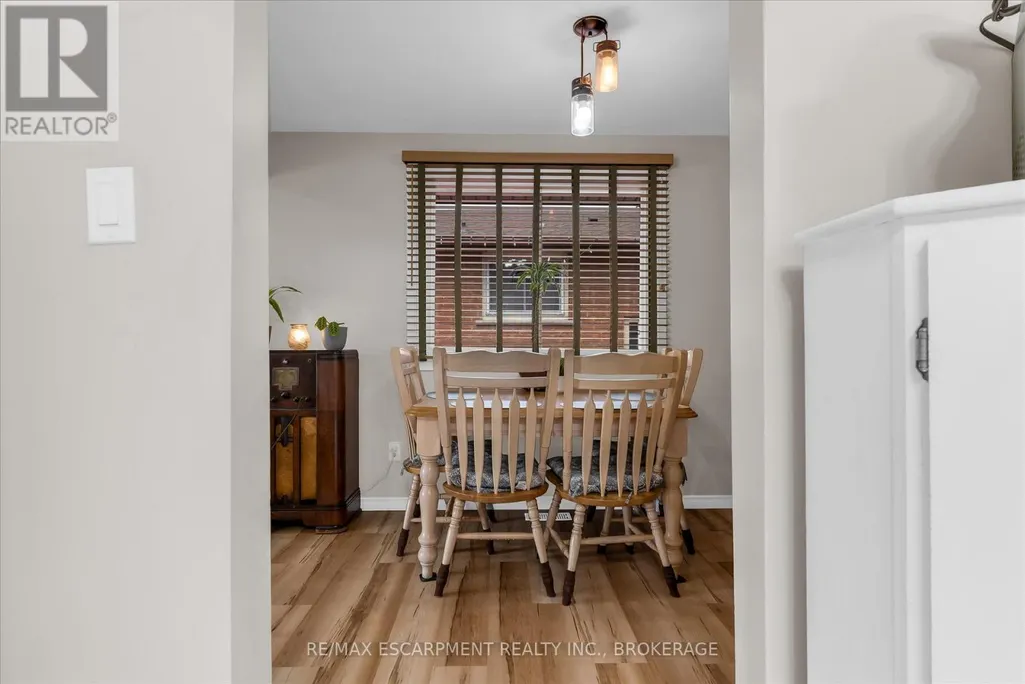
| Dining room | 2.41 m x 3.66 m | Main level | 3.66 m | |
| Family room | 6.37 m x 6.35 m | Lower level | 6.35 m | |
| Kitchen | 3.86 m x 3.57 m | Main level | 3.57 m | |
| Laundry room | 4.88 m x 3.3 m | Basement | 3.3 m | |
| Living room | 4.89 m x 3.4 m | Main level | 3.4 m | |
| Utility room | 6.38 m x 3.65 m | Basement | 3.65 m |
Amenities
- Views
- New Construction
- Adult 55+
- Lease To Own
- No Strata Fees
- Furnished
- Primary On Main
- Air Conditioning
- Seller Finance
- Green
- Fixer Upper
- Horse
- Golf
- Fireplace
- Deck
- Garage
- Basement
- Pool

Property vs Single Family Average in L2G 7J5
Price
