

Address
183 Rykert Street Unit# B, St. Catharines, ON
Price
$ 1,695
Property Attributes
- ID#40857194
- TypeSingle Family
- Listing Status Active
- MunicipalitySt. Catharines
- CitySt. Catharines
- AreaSt. Catharines
- Neighbourhood458 - Western Hill
- Postal CodeL2S 2B5
- StyleOther
- Price$ 1,695
- Bedrooms0+2
- Bathrooms1
- Half Bathrooms0
- Sqr Footage815
Data Source:
Canadian Real Estate Association (CREA)
Property Description
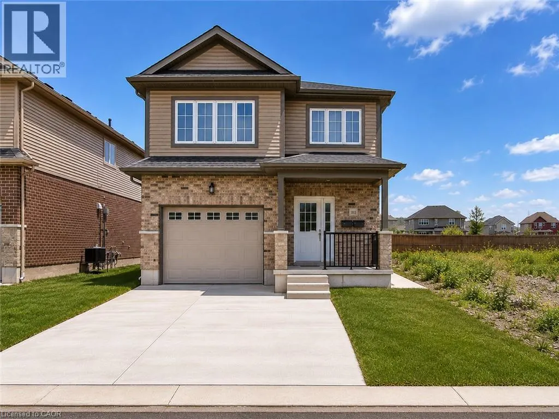
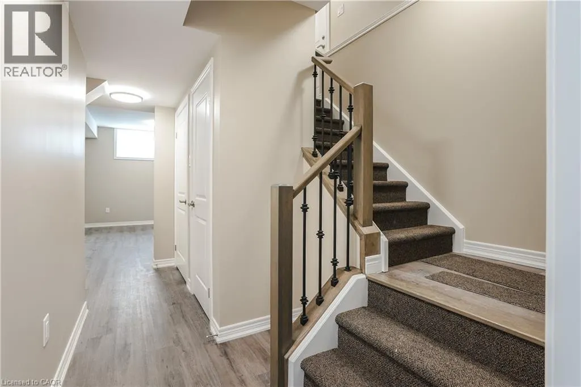
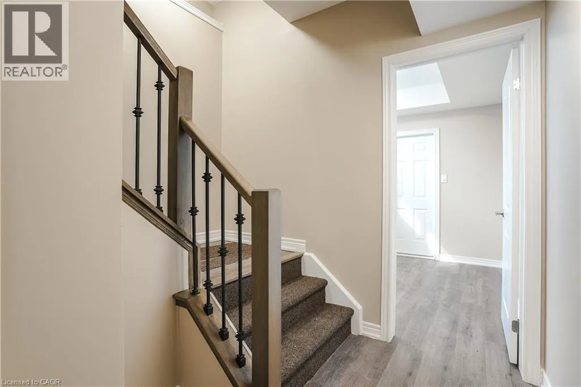
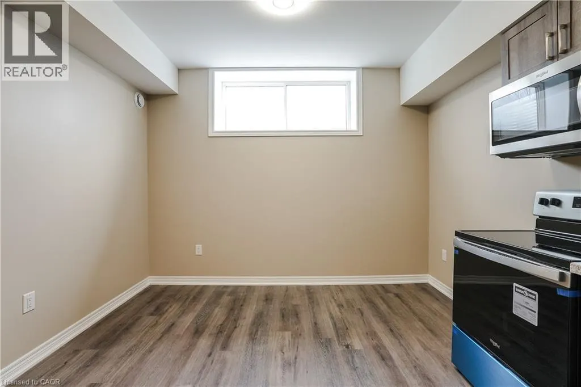
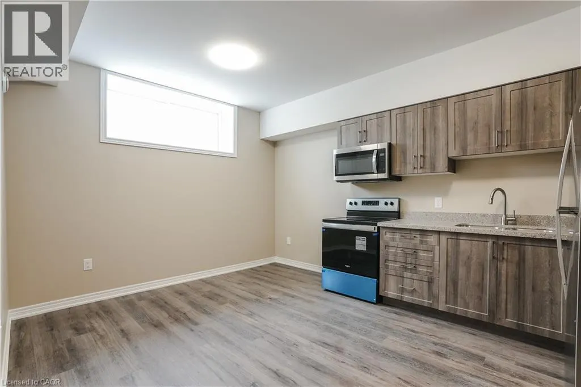
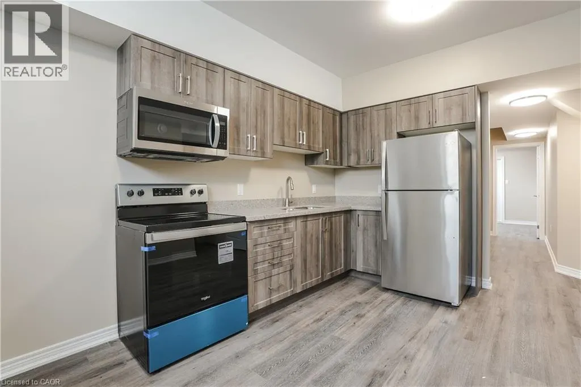
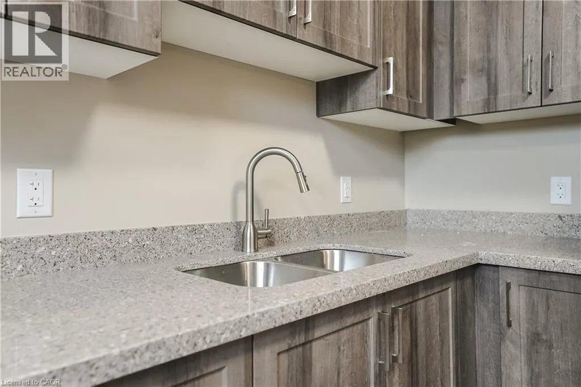
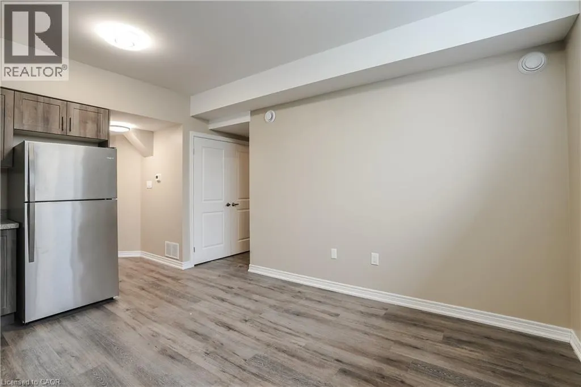
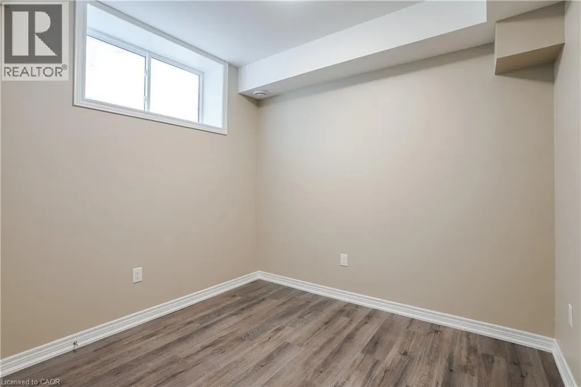
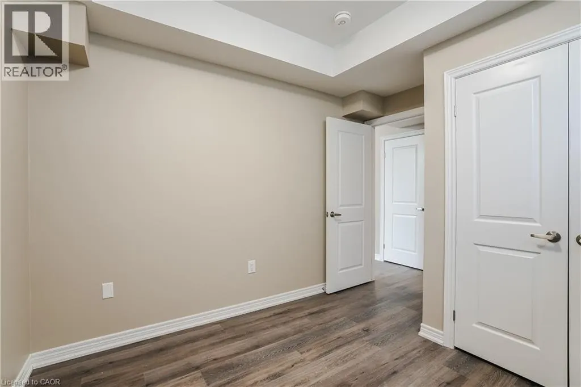
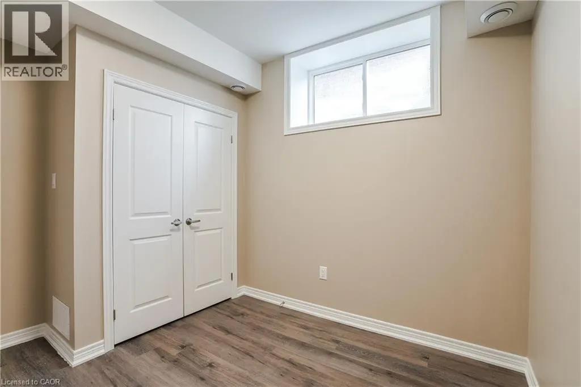
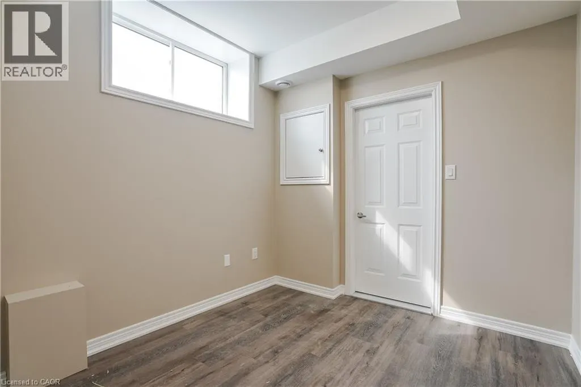
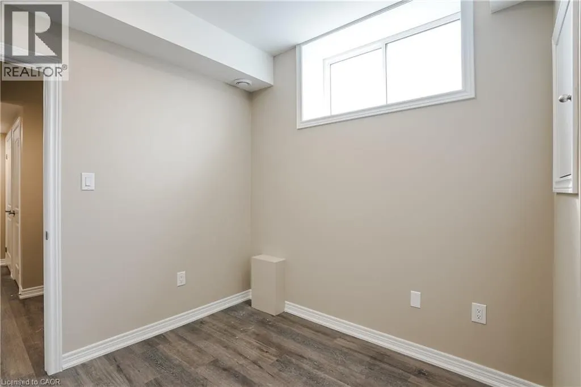
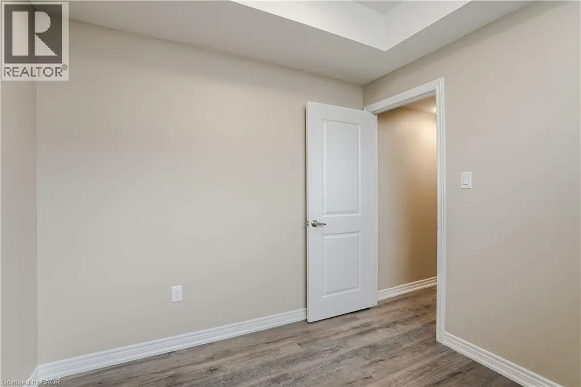
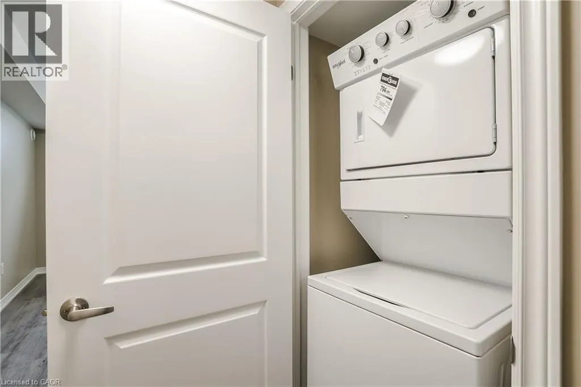
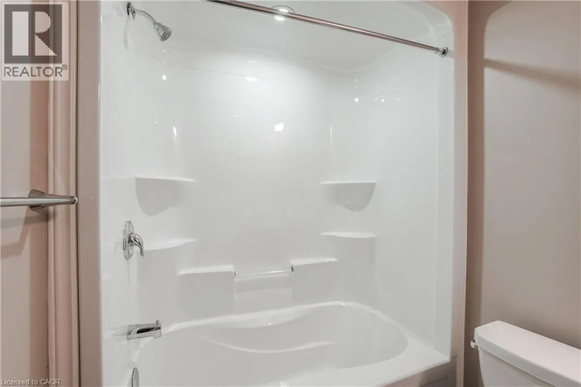
This bright and spacious 2-bedroom, 1-bathroom lower-level unit provides comfortable living in a convenient St. Catharines location. Featuring an open-concept layout, beautiful dark flooring, and large windows that bring in plenty of natural light, the space feels welcoming and well-appointed throughout. The unit includes two generous bedrooms, with the primary bedroom featuring a walk-in closet, along with in-suite laundry, a separate entrance, a grade-level foyer, and plenty of additional storage space. Outside, enjoy the convenience of a paved driveway with one dedicated parking space. Ideally located with quick and easy access to the highway, this unit provides a great combination of comfort, functionality, and accessibility. (id:7434)
General Features
| Property Type | Single Family |
|---|---|
| Lease | 1695.00 |
| Zoning Description | R3 |
| Amenities | Public Transit, Shopping |
| Building Appliances | Dryer, Refrigerator, Stove, Washer, Microwave Built-in, Window Coverings |
| Building Architectural Style | Other |
| Building Cooling Type | Central air conditioning |
| Location Description | South on Louth St, West on Rykert St. |
| Parking Space Total | 1 |
| Foundation Type | Poured Concrete |
| Building Type | House |
| Ownership Type | Freehold |
| Building.StoriesTotal | 2 |
Interior Features
| Building Fireplace Present | False |
|---|---|
| Building Heating Type | Forced air |
| Building Heating Fuel | Natural gas |
| Basement Development | Finished |
| Basement Type | Full (Finished) |
| Construction Style Attachment | Detached |
| Living Area Range | 815 |
| Bedrooms | 0+2 |
Exterior Features
| Land Amenities | Public Transit, Shopping |
|---|---|
| Sewer | Municipal sewage system |
| Exterior Finish | Brick, Vinyl siding |
Room Details
| Room | Dimensions | Level | Flooring | Details |
|---|---|---|---|---|
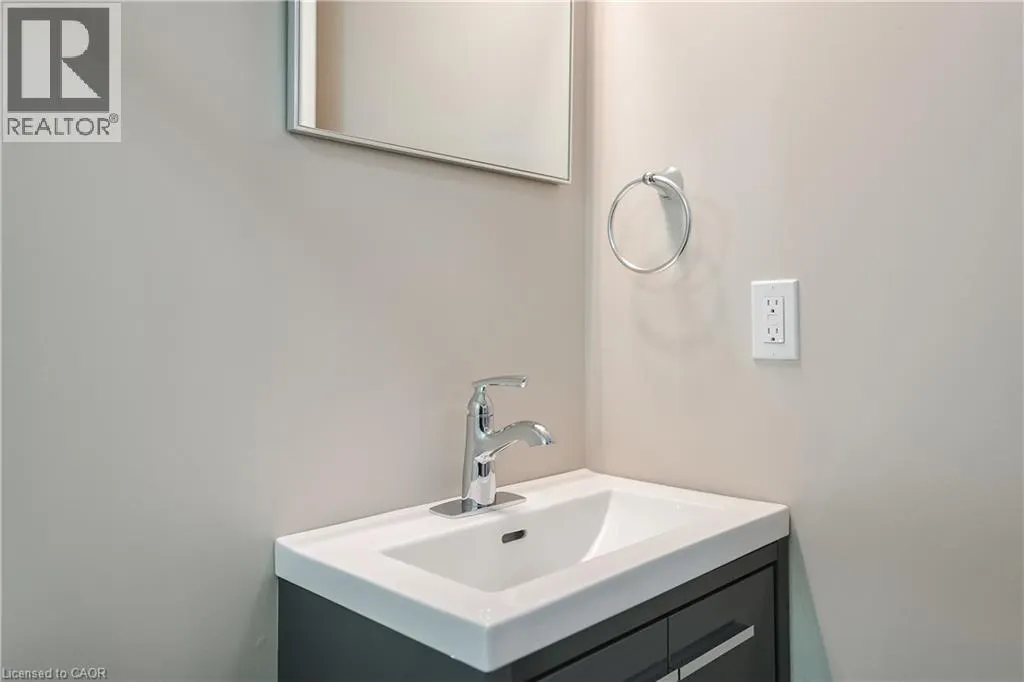
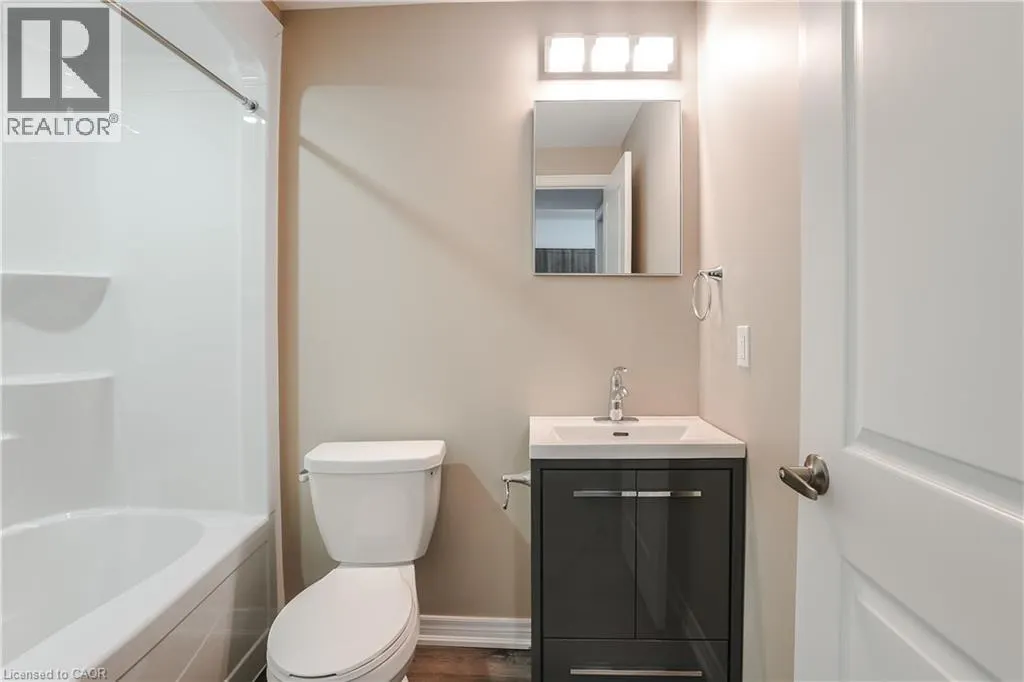
| 4pc Bathroom | 5'0'' x 7'3'' | Basement | ||
| Bedroom | 8'6'' x 9'0'' | Basement | ||
| Kitchen | 5'11'' x 15'8'' | Basement | ||
| Primary Bedroom | 9'5'' x 10'8'' | Basement | ||
| Storage | 8'6'' x 41'11'' | Basement |
Amenities
- Views
- New Construction
- Adult 55+
- Lease To Own
- No Strata Fees
- Furnished
- Primary On Main
- Air Conditioning
- Seller Finance
- Green
- Fixer Upper
- Horse
- Golf
- Fireplace
- Deck
- Garage
- Basement
- Pool

Property vs Single Family Average in L2S 2B5
In The Neighbourhood
Just Listed
St. Catharines (Western Hill)
$ 429,900
- Type
- Single Family
- Rooms
- 5 Beds + 2 Baths
INTERCITY REALTY INC.
Open House
St. Catharines
$ 385,000
- Type
- Single Family
- Size
- 876 SqFt
- Rooms
- 3 Beds + 1 Baths
Keller Williams Complete Realty
Open House
St. Catharines (Western Hill)
$ 385,000
- Type
- Single Family
- Rooms
- 3 Beds + 1 Baths
KELLER WILLIAMS COMPLETE REALTY
St. Catharines (Western Hill)
$ 414,900
- Type
- Single Family
- Rooms
- 3 Beds + 1 Baths
RE/MAX NIAGARA REALTY LTD, BROKERAGE
Open House
St. Catharines (Western Hill)
$ 649,900
- Type
- Single Family
- Rooms
- 4 Beds + 2.5 Baths
BOLDT REALTY INC., BROKERAGE
Primary On Main
St. Catharines (Western Hill)
$ 499,900
- Type
- Single Family
- Rooms
- 5 Beds + 2 Baths
RE/MAX NIAGARA REALTY LTD, BROKERAGE
Primary On Main
St. Catharines (Western Hill)
$ 469,000
- Type
- Single Family
- Rooms
- 3 Beds + 1 Baths
RE/MAX NIAGARA REALTY LTD, BROKERAGE
Open House
St. Catharines (Western Hill)
$ 599,900
- Type
- Single Family
- Rooms
- 3 Beds + 2 Baths
EXECUTIVE REAL ESTATE SERVICES LTD.
Primary On Main
St. Catharines (Western Hill)
$ 549,000
- Type
- Single Family
- Rooms
- 4 Beds + 2 Baths
RE/MAX HENDRIKS TEAM REALTY
Water Views
St. Catharines (Western Hill)
$ 574,900
- Type
- Single Family
- Rooms
- 5 Beds + 2 Baths
COLDWELL BANKER ADVANTAGE REAL ESTATE INC, BROKERAGE
St. Catharines (Western Hill)
$ 2,300
- Type
- Single Family
- Rooms
- 2 Beds + 2 Baths
RIGHT AT HOME REALTY, BROKERAGE
Primary On Main
St. Catharines
$ 399,900
- Type
- Single Family
- Size
- 1,320 SqFt
- Rooms
- 2 Beds + 1 Baths
Michael St. Jean Realty Inc.
