
Open House Sun, Sep 13th 02:00 PM - 04:00 PM
Address
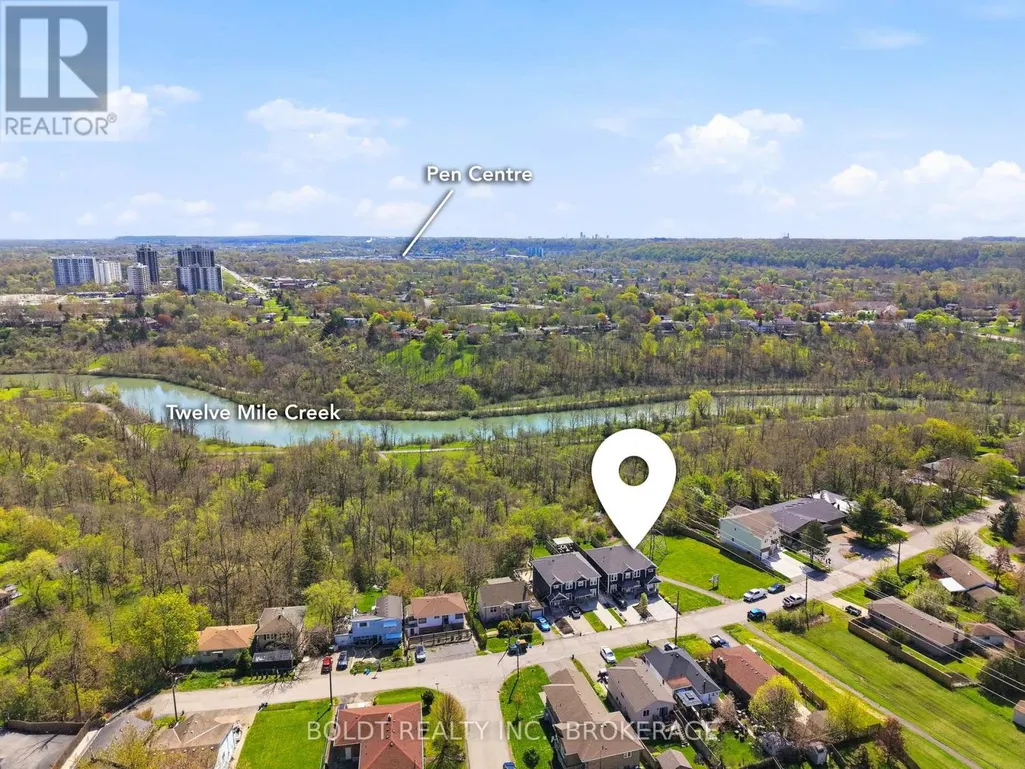
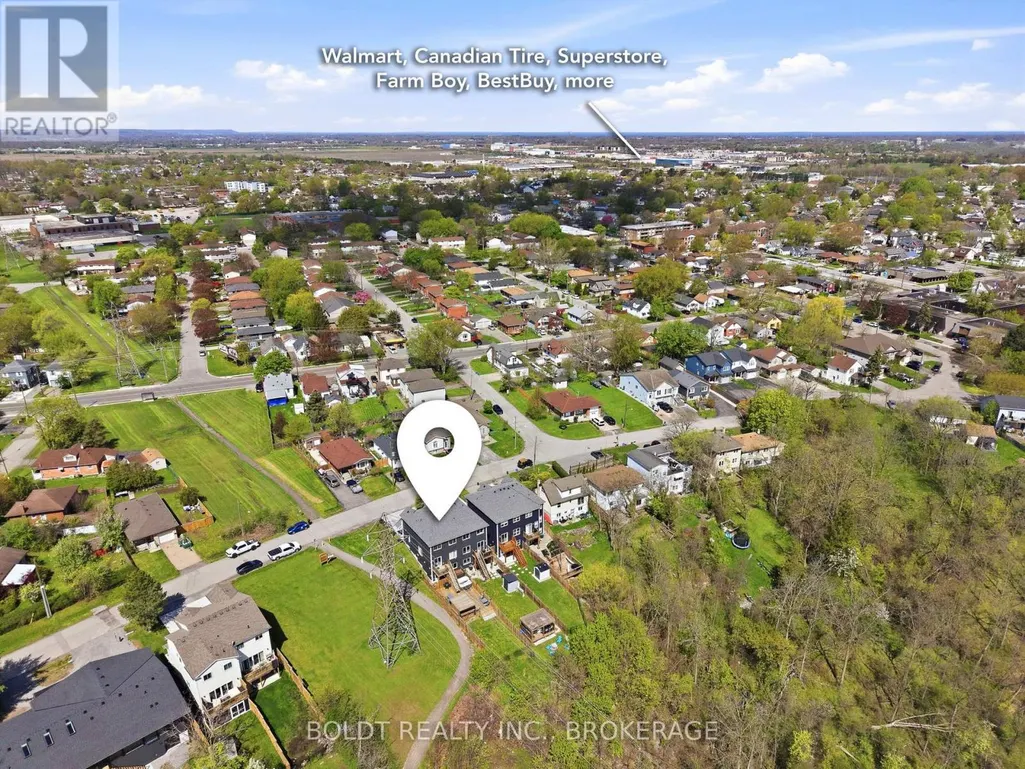
83 Hillview Road, St. Catharines (Western Hill), ON
Price
$ 649,900
Open House Sun, Sep 13th 02:00 PM - 04:00 PM
Property Attributes
- ID#X13732806
- TypeSingle Family
- Listing Status Active
- MunicipalitySt. Catharines (Western Hill)
- CitySt. Catharines (Western Hill)
- Area458 - Western Hill
- Neighbourhood458 - Western Hill
- Postal CodeL2S 1S8
- Style
- Price$ 649,900
- Bedrooms3+1
- Bathrooms2
- Half Bathrooms1
Data Source:
Canadian Real Estate Association (CREA)
Property Description
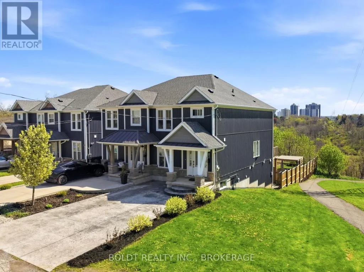
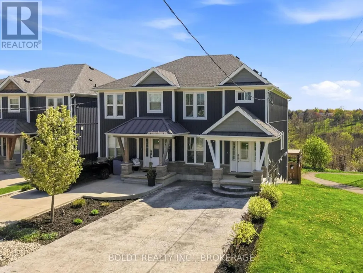
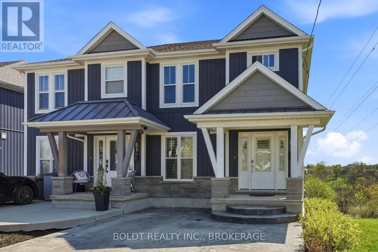
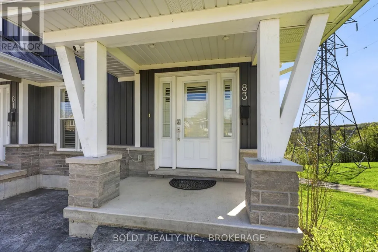
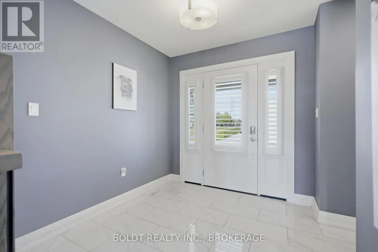
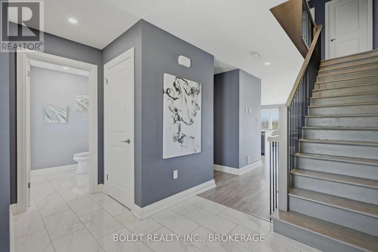
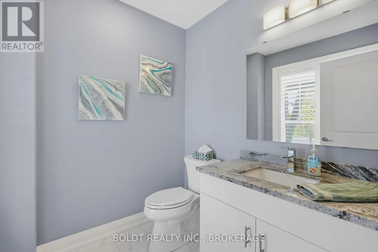
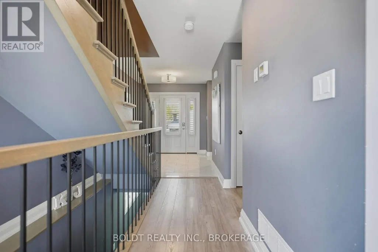
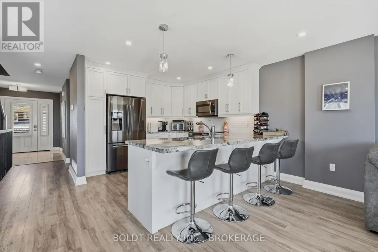
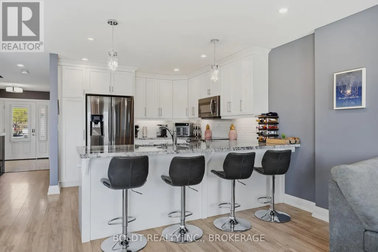
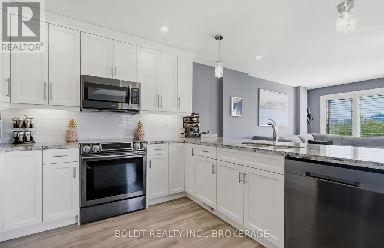
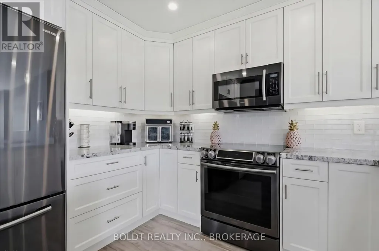
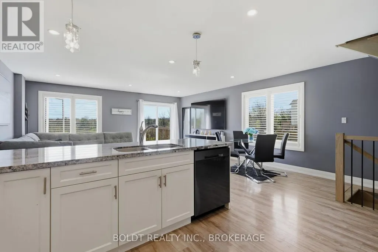
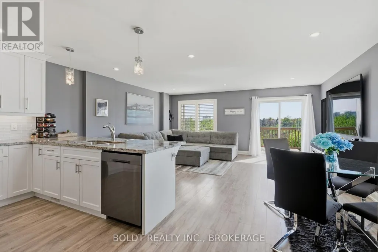
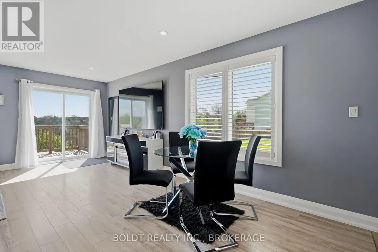
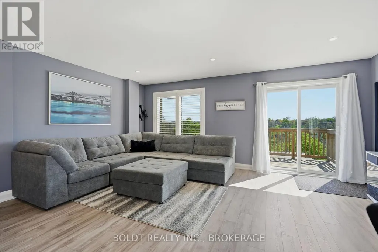
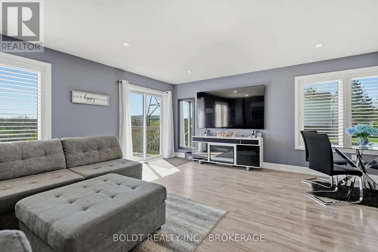
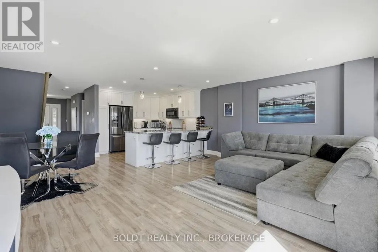
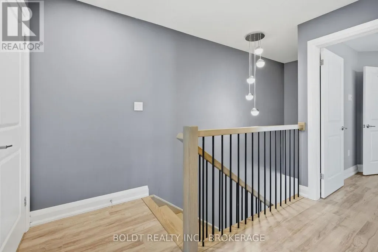
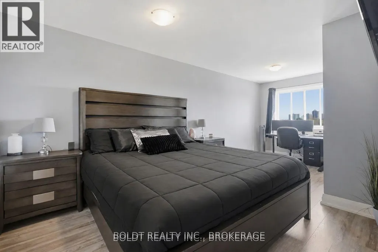
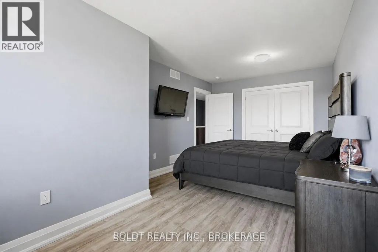
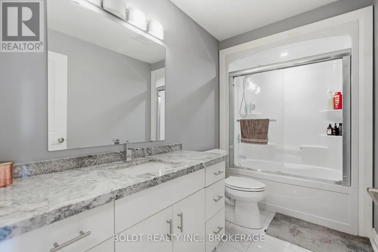
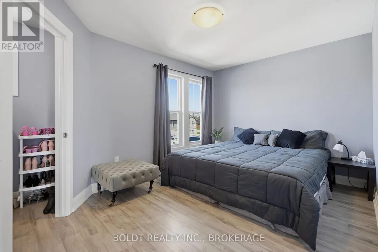
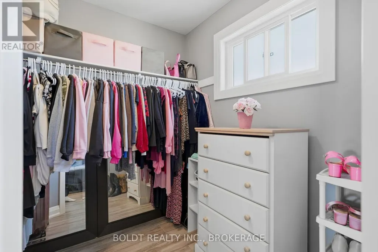
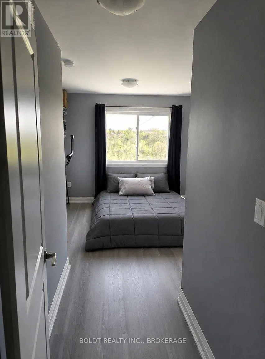
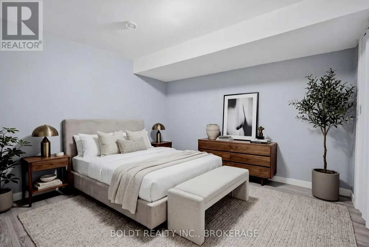
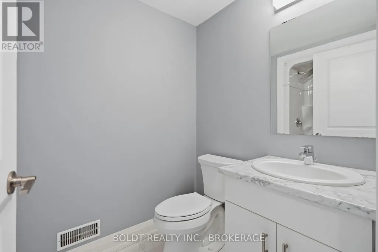
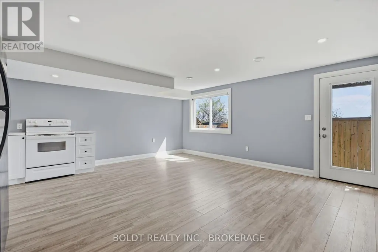
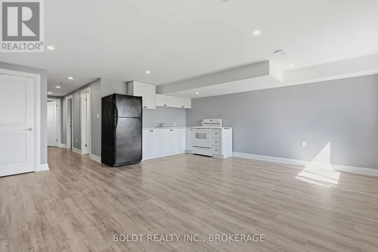
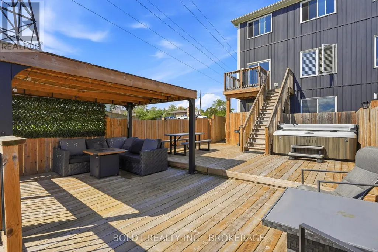
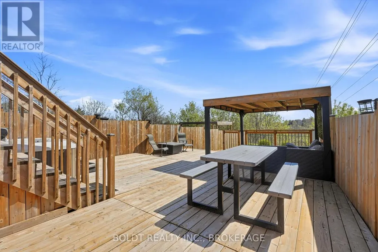
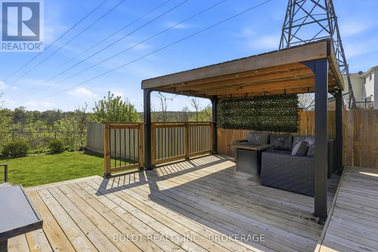
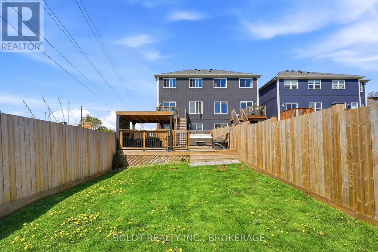
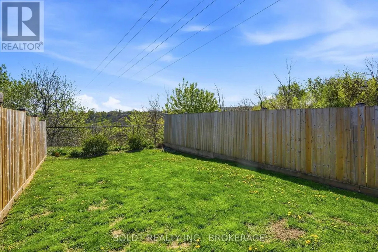
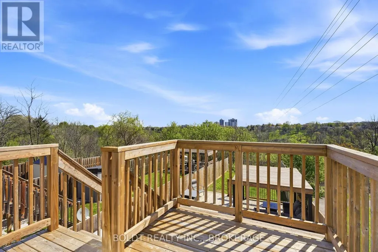
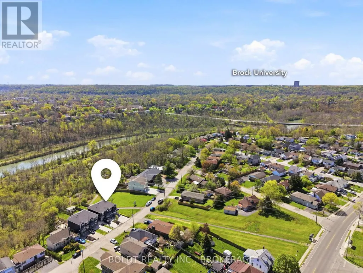
NO FLOOD ISSUES, FULL BASEMENT RENTAL WITH WALK-OUT Charming Semi-Detached Home with Income Potential and Peaceful Green Space ViewsThis beautifully upgraded semi-detached home offers the perfect blend of modern finishes, functional living space, and exceptional versatility. With thoughtful upgrades well above builder grade, this property stands out as a move-in ready gem ideal for growing families or savvy investors.Upstairs you'll find three spacious bedrooms and two bathrooms, providing comfortable living for the primary household. The main living areas showcase premium upgraded granite countertops throughout the kitchen and bathrooms, delivering a high-end feel and lasting durability.The fully finished basement features a private walk-out entrance, one additional bedroom, and a third bathroom, creating a completely separate and fully functional rental unit, with proper sound proofing. Whether you're looking for multi-generational living, in-law accommodation, or supplemental rental income, this lower level is ideally set up and ready to go.Outside, enjoy a fully fenced backyard that backs directly onto serene green space with no rear neighbours - a rare find that offers privacy and peaceful views. The front of the home features a sleek aggregate concrete double-wide driveway providing ample parking and excellent curb appeal.This turn-key home combines practical layout, quality upgrades, and outstanding location perks into one attractive package. Don't miss your opportunity to own this versatile and stylish semi-detached property. (id:7434)
General Features
| Features | Carpet Free, In-Law Suite |
|---|---|
| Property Type | Single Family |
| Zoning Description | R2 |
| CommunityName | 458 - Western Hill |
| Building Basement Features | Separate entrance, Apartment in basement, Walk out |
| Building Cooling Type | Central air conditioning |
| Location Description | Cross Streets: PELHAM. ** Directions: Off Pelham. |
| Parking Space Total | 4 |
| Foundation Type | Poured Concrete |
| Building Type | House |
| Ownership Type | Freehold |
| Building.StoriesTotal | 2 |
Interior Features
| Building Fireplace Present | True |
|---|---|
| Building Heating Type | Forced air |
| Building Heating Fuel | Natural gas |
| Basement Development | Finished |
| Basement Type | N/A, N/A, N/A (Finished) |
| Construction Style Attachment | Semi-detached |
| Living Area Range | 1500 |
| Bedrooms | 3+1 |
Exterior Features
| Sewer | Sanitary sewer |
|---|---|
| Exterior Finish | Stone, Vinyl siding |
Room Details
| Room | Dimensions | Level | Flooring | Details |
|---|---|---|---|---|
| Bathroom | 1.75 m x 1.83 m | Main level | 1.83 m | |
| Bedroom | 3.1 m x 3.28 m | Basement | 3.28 m | |
| Bedroom 2 | 2.97 m x 6.12 m | Second level | 6.12 m | |
| Bedroom 3 | 3.05 m x 4.95 m | Second level | 4.95 m | |
| Kitchen | 5.54 m x 2.77 m | Main level | 2.77 m | |
| Living room | 4.9 m x 5.54 m | Main level | 5.54 m | |
| Pantry | 2.34 m x 1.94 m | Main level | 1.94 m | |
| Primary Bedroom | 4.47 m x 3.56 m | Second level | 3.56 m | |
| Utility room | 1.75 m x 2.49 m | Basement | 2.49 m |
Amenities
- Views
- New Construction
- Adult 55+
- Lease To Own
- No Strata Fees
- Furnished
- Primary On Main
- Air Conditioning
- Seller Finance
- Green
- Fixer Upper
- Horse
- Golf
- Fireplace
- Deck
- Garage
- Basement
- Pool

Property vs Single Family Average in L2S 1S8
Price
In The Neighbourhood
Just Listed
St. Catharines (Western Hill)
$ 429,900
- Type
- Single Family
- Rooms
- 5 Beds + 2 Baths
INTERCITY REALTY INC.
Primary On Main
St. Catharines
$ 385,000
- Type
- Single Family
- Size
- 876 SqFt
- Rooms
- 3 Beds + 1 Baths
Keller Williams Complete Realty
Open House
St. Catharines (Western Hill)
$ 385,000
- Type
- Single Family
- Rooms
- 3 Beds + 1 Baths
KELLER WILLIAMS COMPLETE REALTY
St. Catharines (Western Hill)
$ 414,900
- Type
- Single Family
- Rooms
- 3 Beds + 1 Baths
RE/MAX NIAGARA REALTY LTD, BROKERAGE
Primary On Main
St. Catharines (Western Hill)
$ 499,900
- Type
- Single Family
- Rooms
- 5 Beds + 2 Baths
RE/MAX NIAGARA REALTY LTD, BROKERAGE
Primary On Main
St. Catharines (Western Hill)
$ 469,000
- Type
- Single Family
- Rooms
- 3 Beds + 1 Baths
RE/MAX NIAGARA REALTY LTD, BROKERAGE
St. Catharines
$ 1,695
- Type
- Single Family
- Size
- 815 SqFt
- Rooms
- 2 Beds + 1 Baths
Royal LePage State Realty Inc.
Open House
St. Catharines (Western Hill)
$ 599,900
- Type
- Single Family
- Rooms
- 3 Beds + 2 Baths
EXECUTIVE REAL ESTATE SERVICES LTD.
Primary On Main
St. Catharines (Western Hill)
$ 549,000
- Type
- Single Family
- Rooms
- 4 Beds + 2 Baths
RE/MAX HENDRIKS TEAM REALTY
Water Views
St. Catharines (Western Hill)
$ 574,900
- Type
- Single Family
- Rooms
- 5 Beds + 2 Baths
COLDWELL BANKER ADVANTAGE REAL ESTATE INC, BROKERAGE
St. Catharines (Western Hill)
$ 2,300
- Type
- Single Family
- Rooms
- 2 Beds + 2 Baths
RIGHT AT HOME REALTY, BROKERAGE
Primary On Main
St. Catharines
$ 399,900
- Type
- Single Family
- Size
- 1,320 SqFt
- Rooms
- 2 Beds + 1 Baths
Michael St. Jean Realty Inc.
