
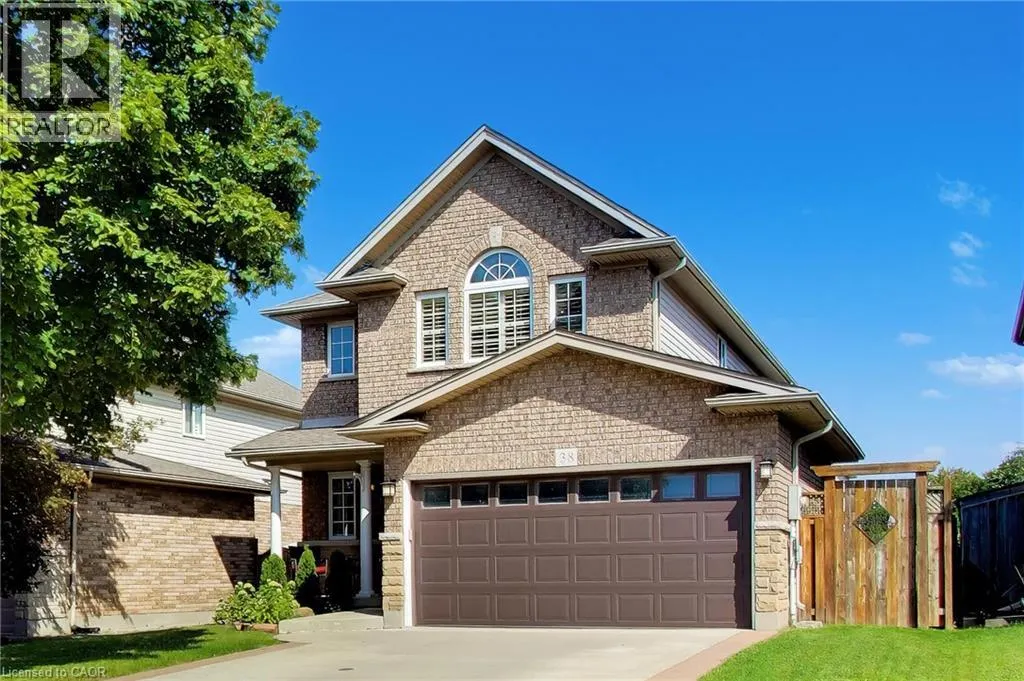
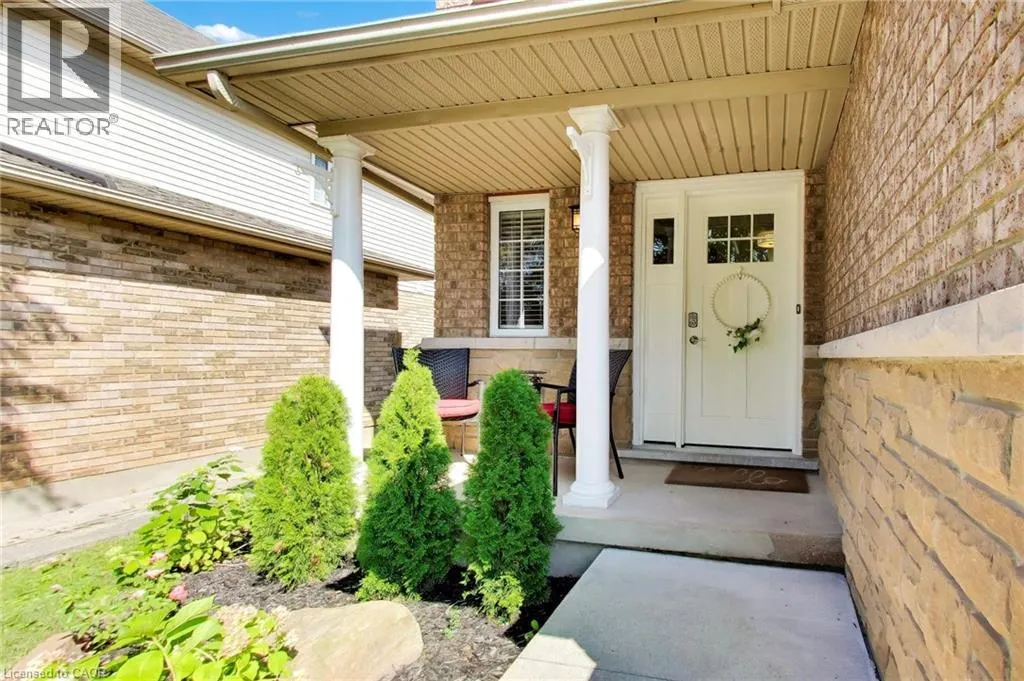
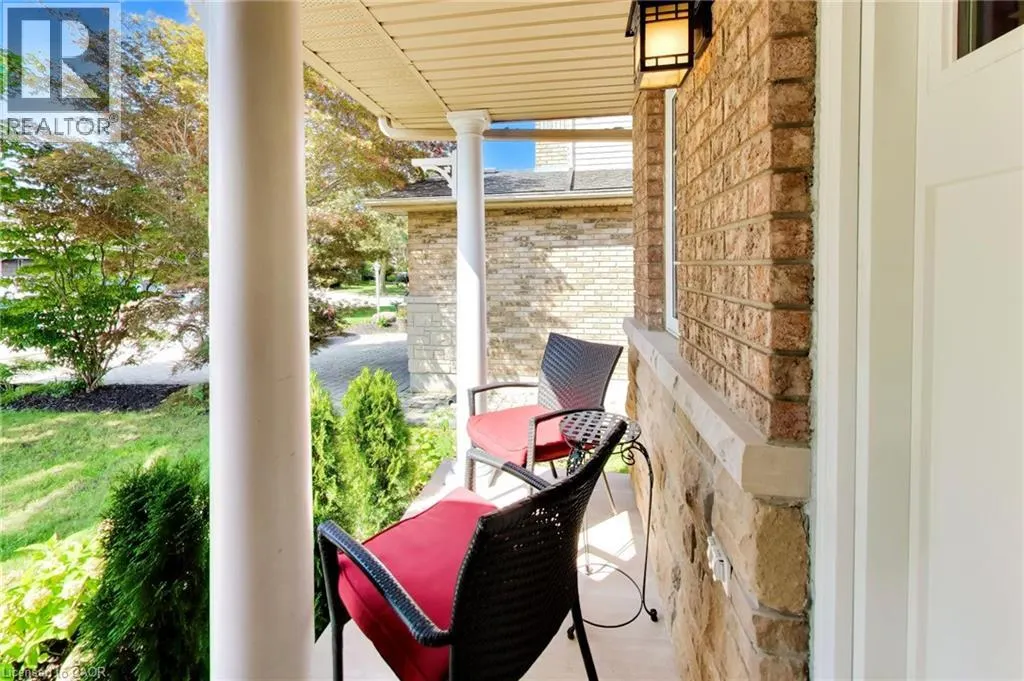
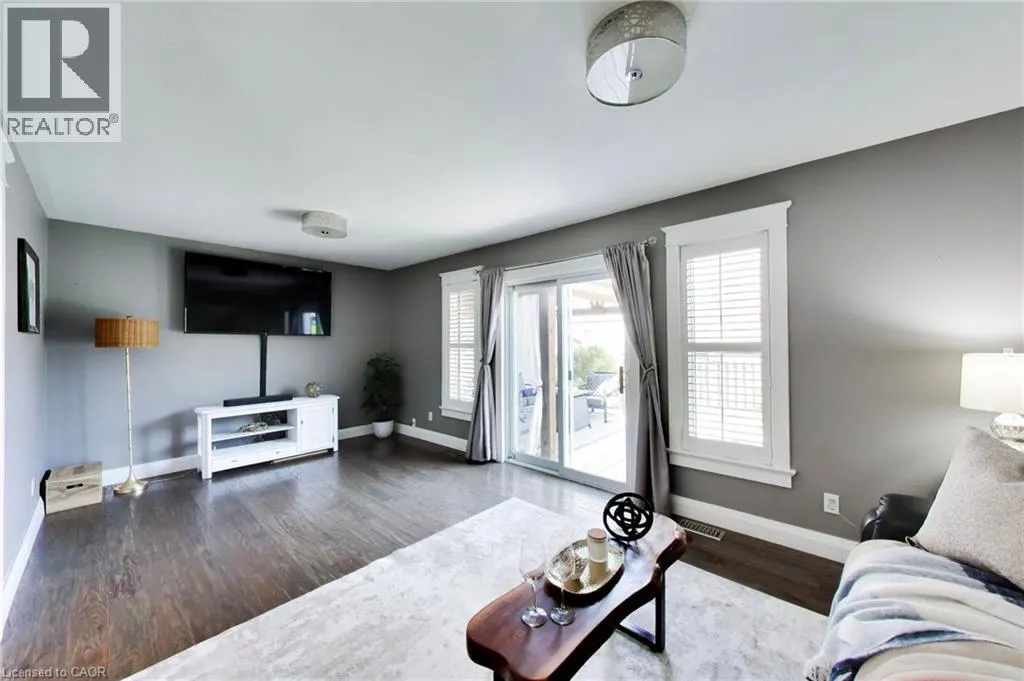
Address
38 Udell Way, Grimsby, ON
Price
$ 889,000
Property Attributes
- ID#40857860
- TypeSingle Family
- Listing Status Active
- MunicipalityGrimsby
- CityGrimsby
- AreaGrimsby
- NeighbourhoodGrimsby East
- Postal CodeL3M 5L3
- StyleOther
- Year Built2000
- Price$ 889,000
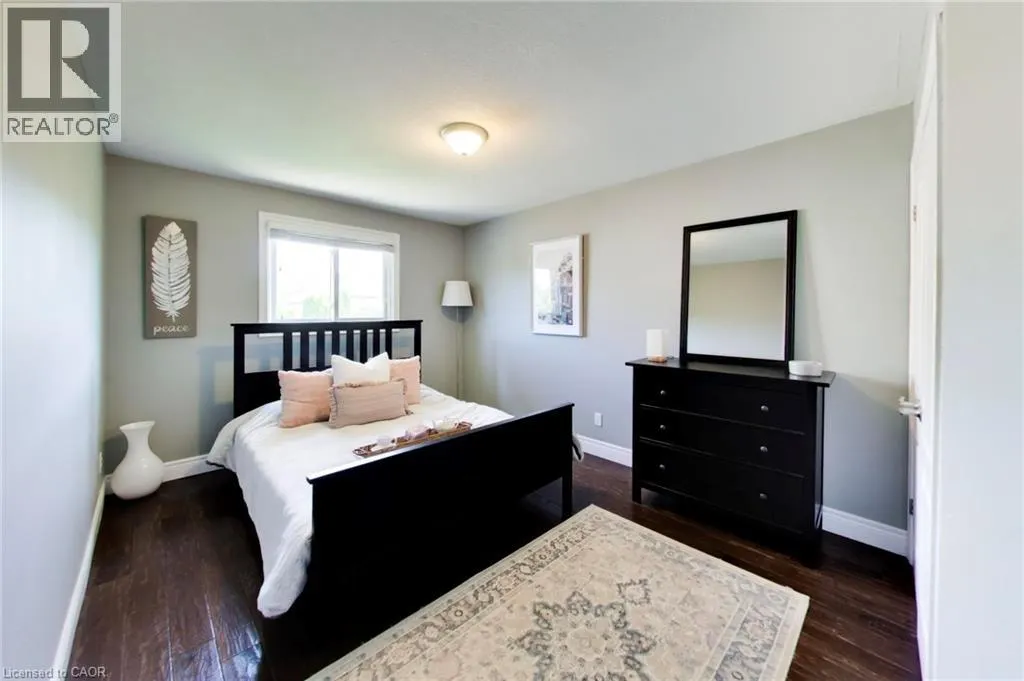
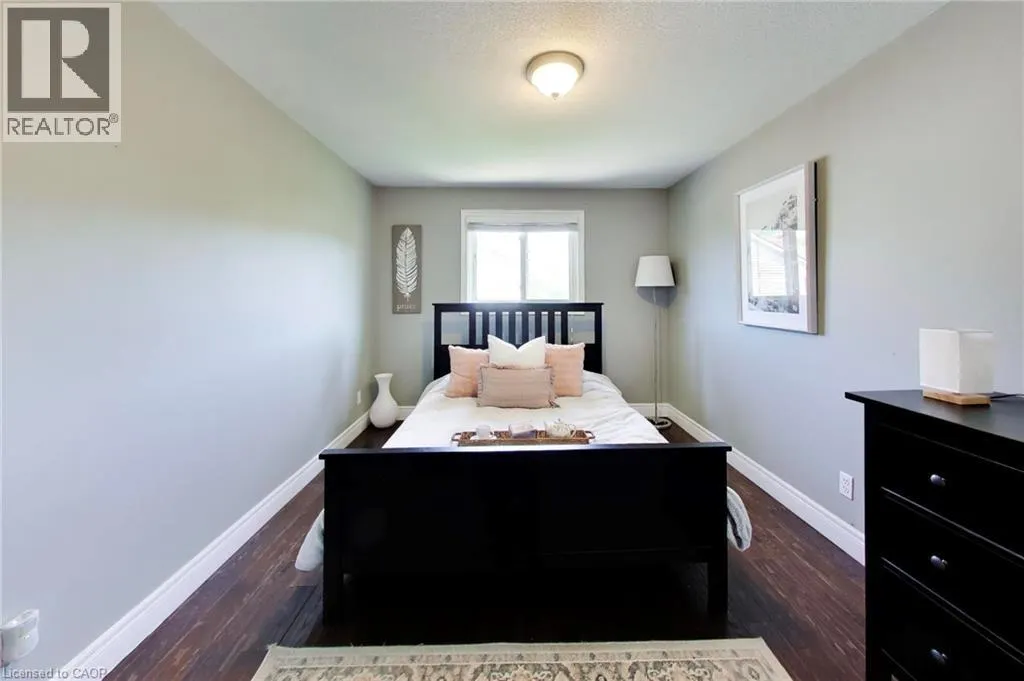
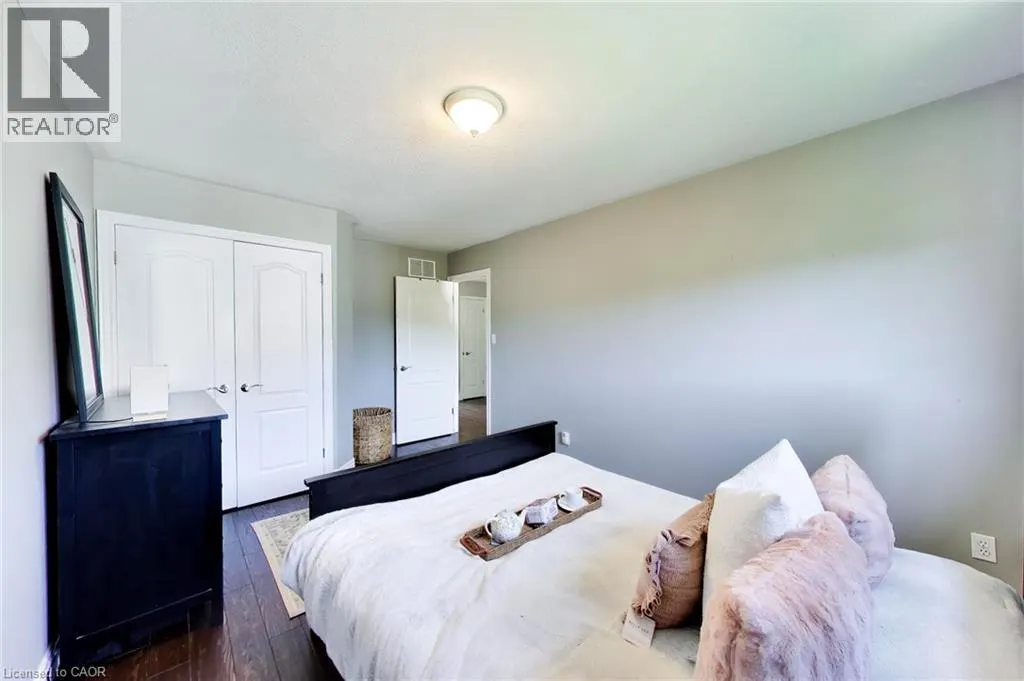
- Bedrooms3
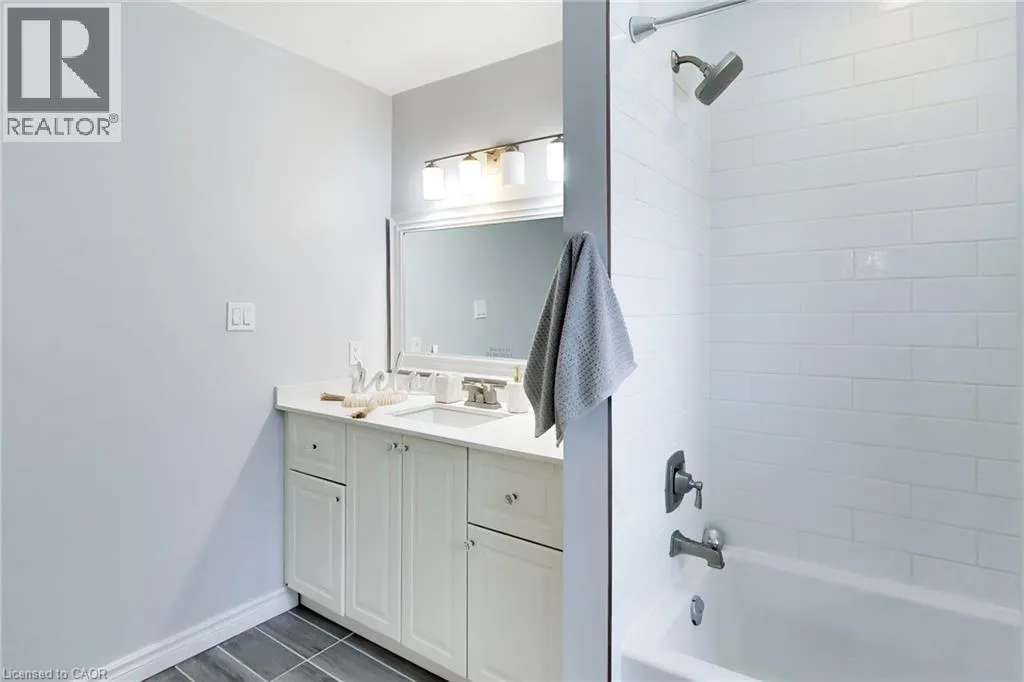
- Bathrooms2
- Half Bathrooms2
- Sqr Footage2175
Data Source:
Canadian Real Estate Association (CREA)
Property Description
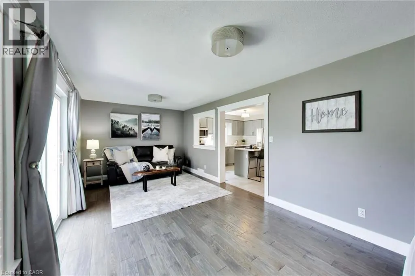
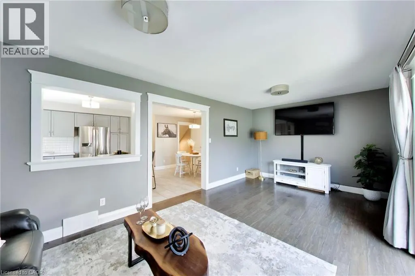
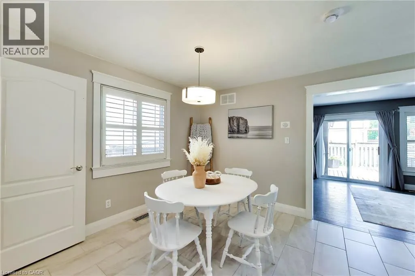
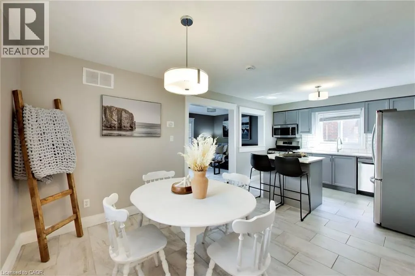
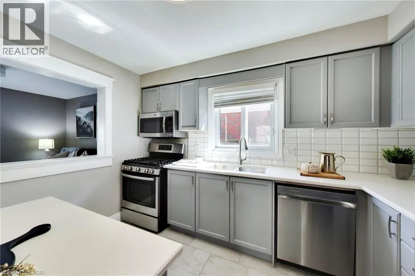
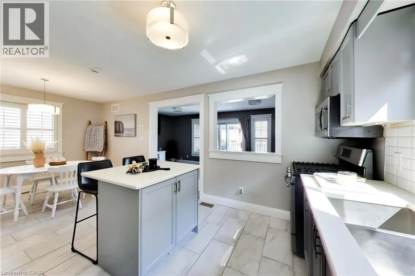
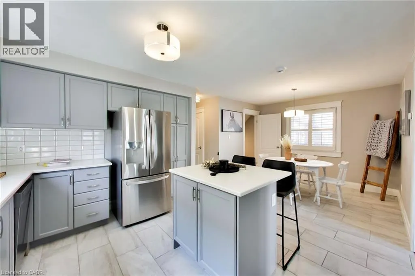
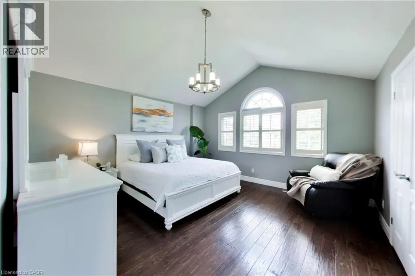
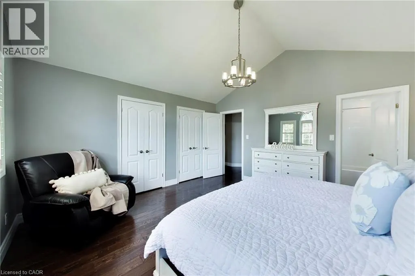
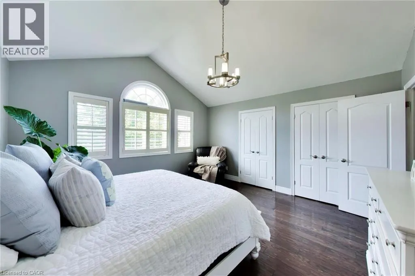
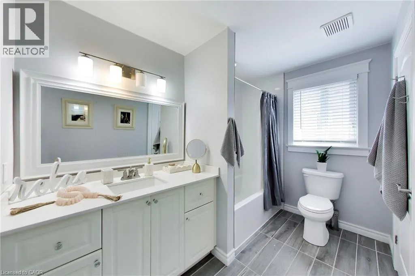
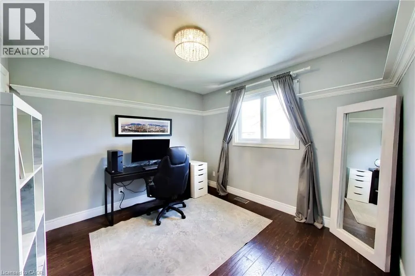
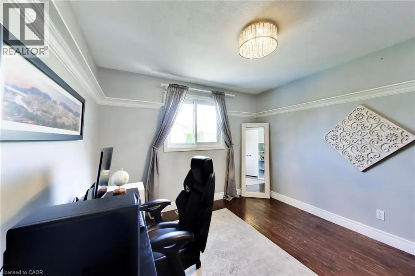
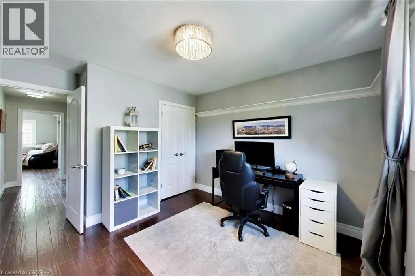
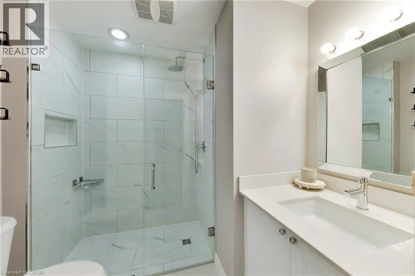
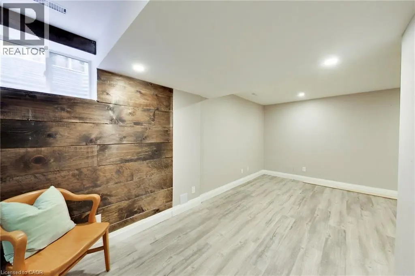
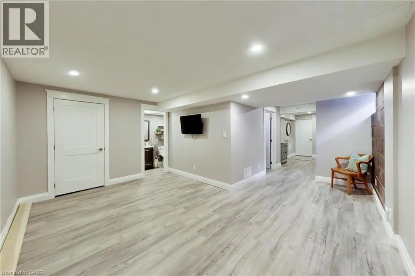
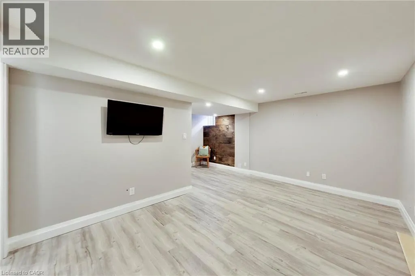
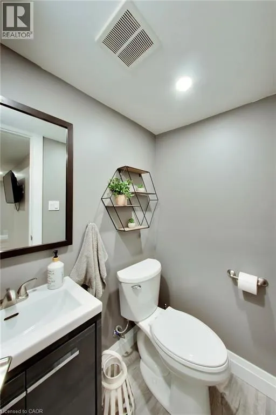
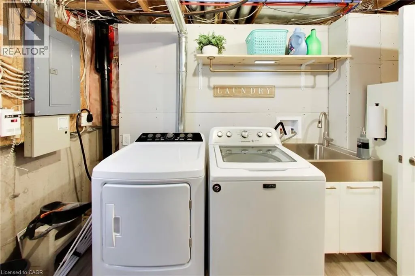
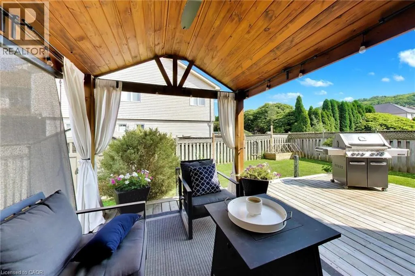
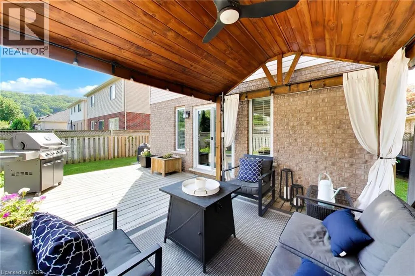
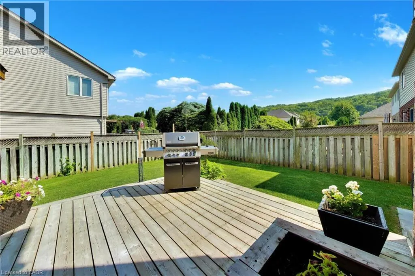
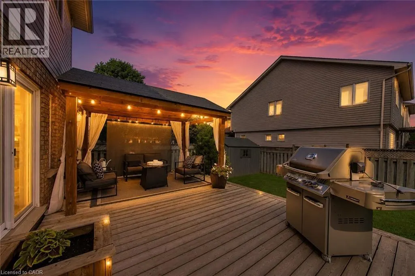
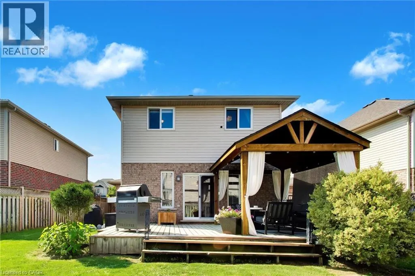
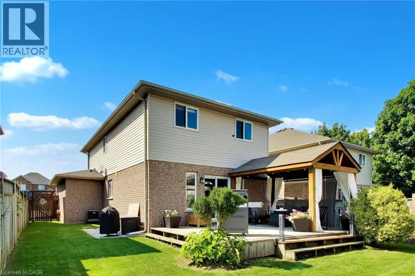
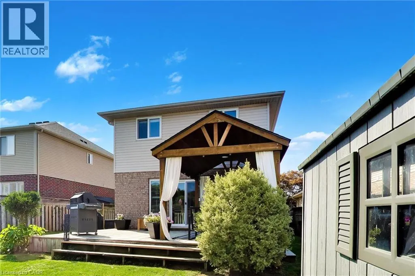
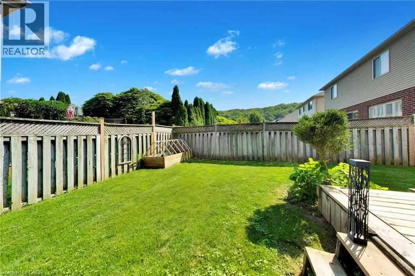
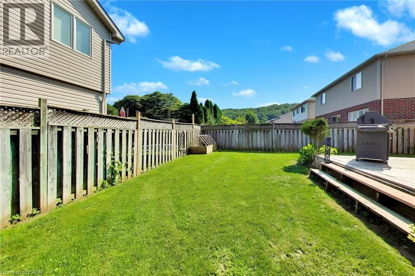
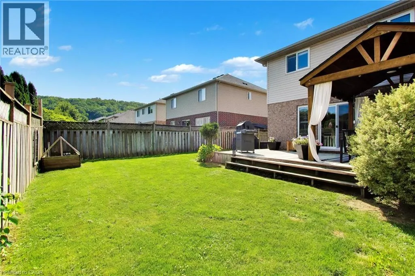
Escarpment views out back, a heated double garage out front, and plenty of beautifully finished living space in between. This Grimsby home offers a spacious, open layout designed for both everyday living and entertaining. Oak hardwood and tile run throughout the main living areas, while the kitchen features quartz countertops and flows easily into the living and dining spaces.Rather than sacrificing room size for bedroom count, the upper level features three impressively sized bedrooms, including a spacious primary with private ensuite. With two full bathrooms and two powder rooms throughout the home, there's plenty of convenience for a busy household.Downstairs, the finished basement adds even more living space with a large rec room that can easily become a movie room, kids' hangout, home gym or office.Out back, the deck and gazebo create a great outdoor living space, complete with built-in lighting and a ceiling fan, all with the Escarpment as the backdrop. The heated two-car garage adds comfortable year-round parking plus valuable storage.Tucked into a quiet, family friendly neighbourhood with parks, top rated schools and shopping nearby, plus quick access to the QEW, this is a home that gives you space where it matters, inside and out. (id:7434)
General Features
| Features | Conservation/green belt, Gazebo |
|---|---|
| Property Type | Single Family |
| Zoning Description | R4 |
| Amenities | Hospital, Place of Worship, Playground |
| Building Appliances | Dishwasher, Dryer, Refrigerator, Stove, Microwave Built-in |
| Building Architectural Style | Other |
| Building Cooling Type | Central air conditioning |
| Location Description | Dorchester Dr to Udell Way |
| Parking Space Total | 4 |
| Building Type | House |
| Ownership Type | Freehold |
| Building.StoriesTotal | 2.5 |
Interior Features
| Building Fireplace Present | False |
|---|---|
| Building Heating Type | Forced air |
| Building Heating Fuel | Natural gas |
| Basement Development | Finished |
| Basement Type | Partial (Finished) |
| Construction Style Attachment | Detached |
| Living Area Range | 2175 |
| Bedrooms | 3 |
Exterior Features
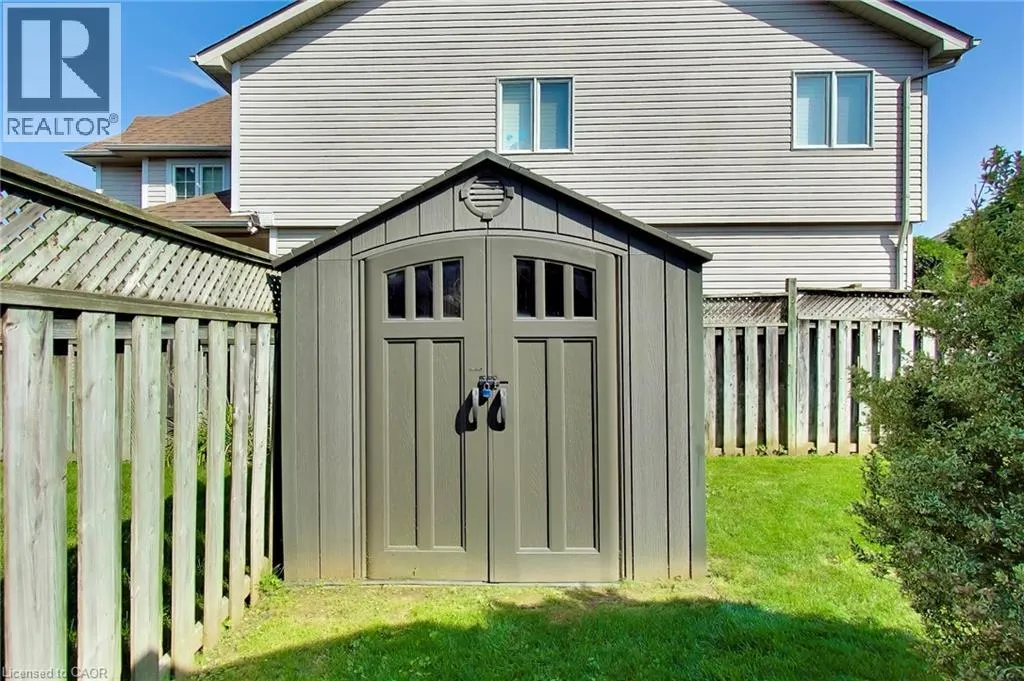
| Structure | Shed, Porch |
|---|---|
| Land Amenities | Hospital, Place of Worship, Playground |
| Sewer | Municipal sewage system |
| Exterior Finish | Brick, Shingles |
Room Details
| Room | Dimensions | Level | Flooring | Details |
|---|---|---|---|---|
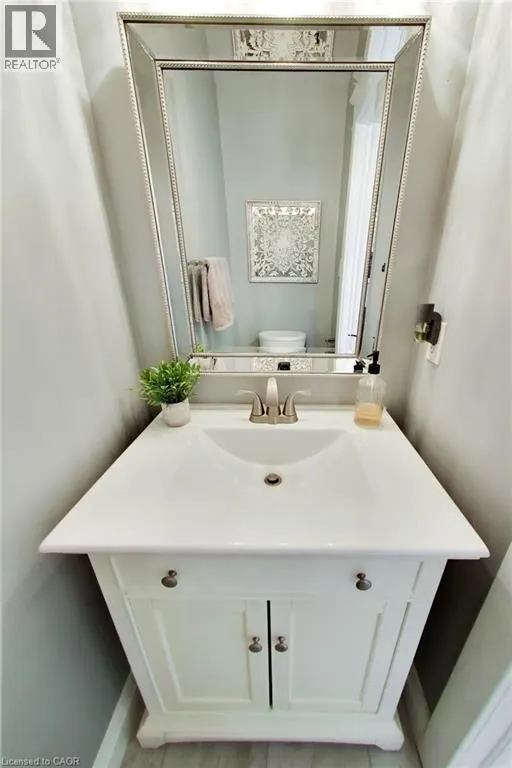
| 2pc Bathroom | Measurements not available | Main level | ||
| 3pc Bathroom | Measurements not available | Second level | ||
| 4pc Bathroom | Measurements not available | Second level | ||
| Bedroom | 9'6'' x 12'6'' | Second level | ||
| Dining room | 9'0'' x 7'0'' | Main level | ||
| Family room | 16'0'' x 9'0'' | Basement | ||
| Kitchen | 10'0'' x 11'0'' | Main level | ||
| Living room | 19'0'' x 12'0'' | Main level | ||
| Primary Bedroom | 14'0'' x 13'0'' | Second level | ||
| Utility room | 12'0'' x 9'0'' | Basement |
Amenities
- Views
- New Construction
- Adult 55+
- Lease To Own
- No Strata Fees
- Furnished
- Primary On Main
- Air Conditioning
- Seller Finance
- Green
- Fixer Upper
- Horse
- Golf
- Fireplace
- Deck
- Garage
- Basement
- Pool

Property vs Single Family Average in L3M 5L3
Price
Year Built
In The Neighbourhood
Primary On Main
Grimsby
$ 798,900
- Type
- Single Family
- Size
- 3,378 SqFt
- Rooms
- 3 Beds + 1 Baths
Royal LePage NRC Realty Inc.
Views
Grimsby
$ 969,000
- Type
- Single Family
- Size
- 2,604 SqFt
- Rooms
- 4 Beds + 2 Baths
RE/MAX Escarpment Realty Inc.
Primary On Main
Grimsby
$ 3,000
- Type
- Single Family
- Size
- 1,972 SqFt
- Rooms
- 3 Beds + 2 Baths
RE/MAX Garden City Realty Inc.
Primary On Main
Grimsby
$ 599,900
- Type
- Single Family
- Size
- 1,130 SqFt
- Rooms
- 3 Beds + 1 Baths
eXp Realty
Grimsby
$ 969,000
- Type
- Single Family
- Size
- 2,741 SqFt
- Rooms
- 3 Beds + 3 Baths
RE/MAX Escarpment Realty Inc.
Grimsby
$ 1,149,000
- Type
- Single Family
- Size
- 2,420 SqFt
- Rooms
- 4 Beds + 2.5 Baths
Right at Home Realty
Grimsby
$ 1,350,000
- Type
- Single Family
- Size
- 3,504 SqFt
- Rooms
- 3 Beds + 2.5 Baths
Royal LePage State Realty Inc.
Primary On Main
Grimsby
$ 824,900
- Type
- Single Family
- Size
- 1,350 SqFt
- Rooms
- 3 Beds + 2 Baths
Royal LePage NRC Realty Inc.
Grimsby
$ 1,279,900
- Type
- Single Family
- Size
- 1,890 SqFt
- Rooms
- 4 Beds + 2 Baths
RE/MAX Escarpment Golfi Realty Inc.
Open House
Grimsby
$ 999,999
- Type
- Single Family
- Size
- 2,070 SqFt
- Rooms
- 3 Beds + 2.5 Baths
RE/MAX Escarpment Realty Inc.
Primary On Main
Grimsby
$ 849,900
- Type
- Single Family
- Size
- 1,524 SqFt
- Rooms
- 3 Beds + 2 Baths
RE/MAX Escarpment Realty Inc.
Primary On Main
Grimsby
$ 869,999
- Type
- Single Family
- Size
- 2,432 SqFt
- Rooms
- 3 Beds + 3 Baths
RE/MAX Escarpment Realty Inc.
