
Primary on Main
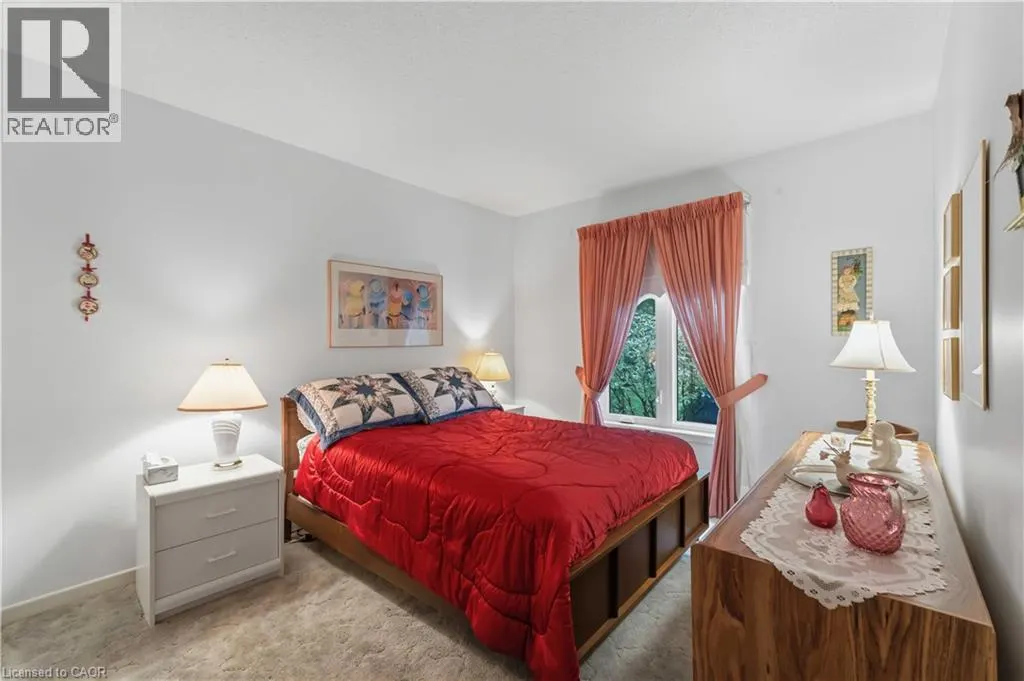
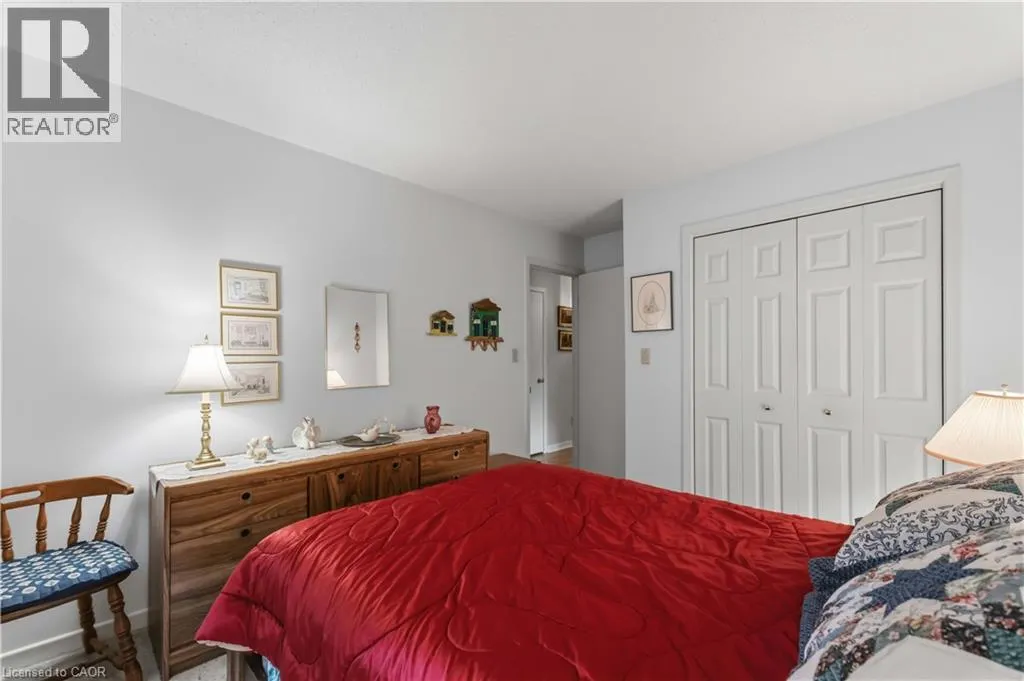
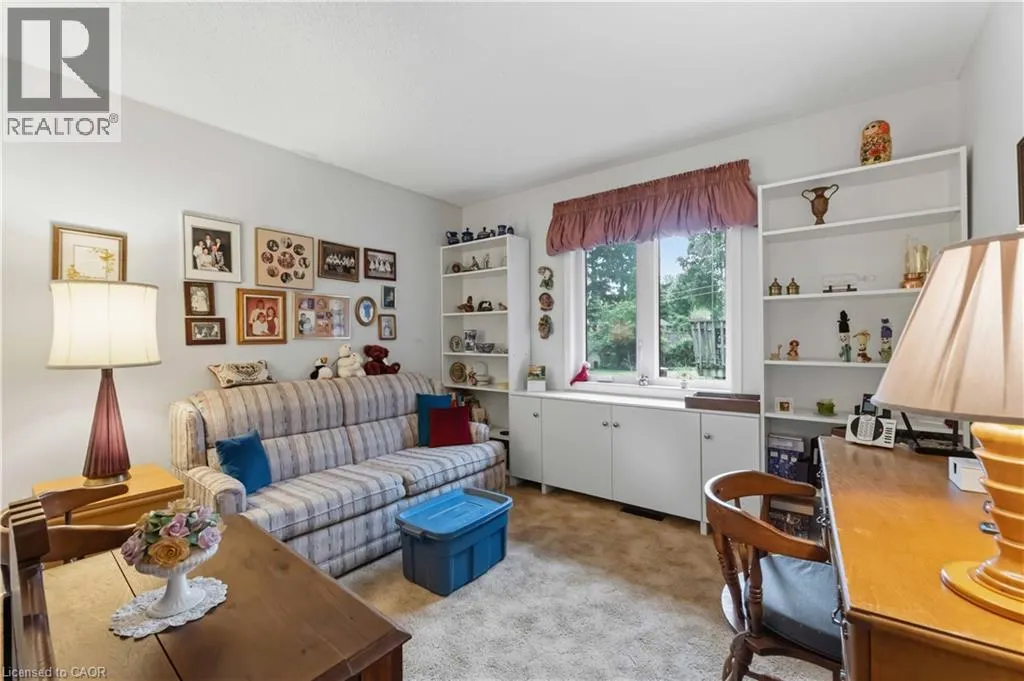
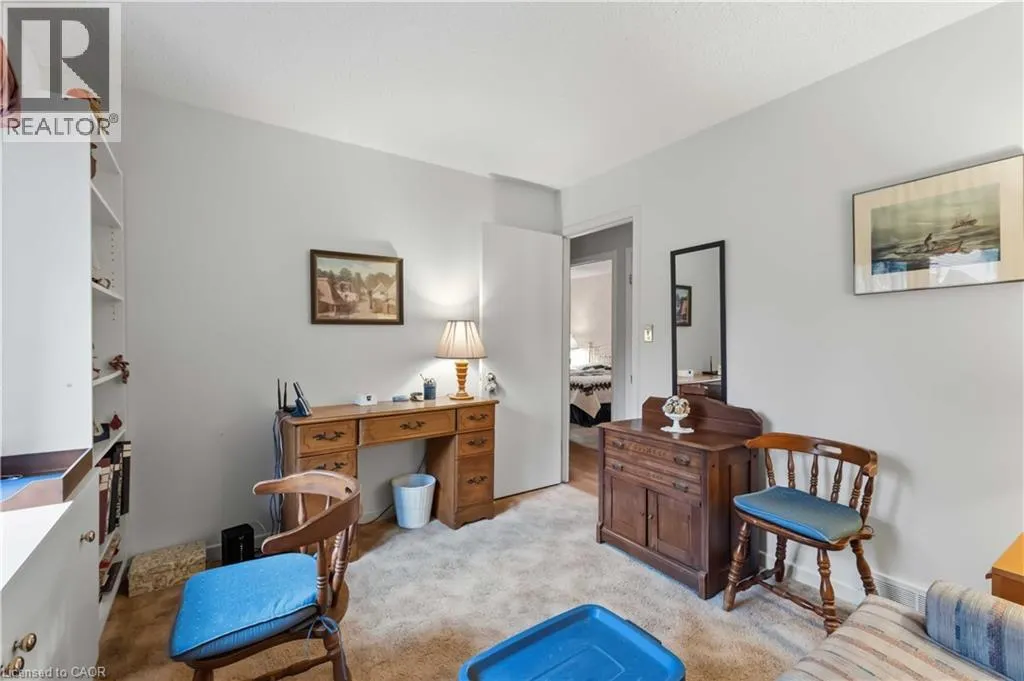
Address
38 Driftwood Court, Grimsby, ON
Price
$ 798,900
Property Attributes
- ID#40862500
- TypeSingle Family
- Listing Status Active
- MunicipalityGrimsby
- CityGrimsby
- AreaGrimsby
- NeighbourhoodGrimsby East
- Postal CodeL3M 4Y1
- StyleBungalow
- Price$ 798,900
- Bedrooms3
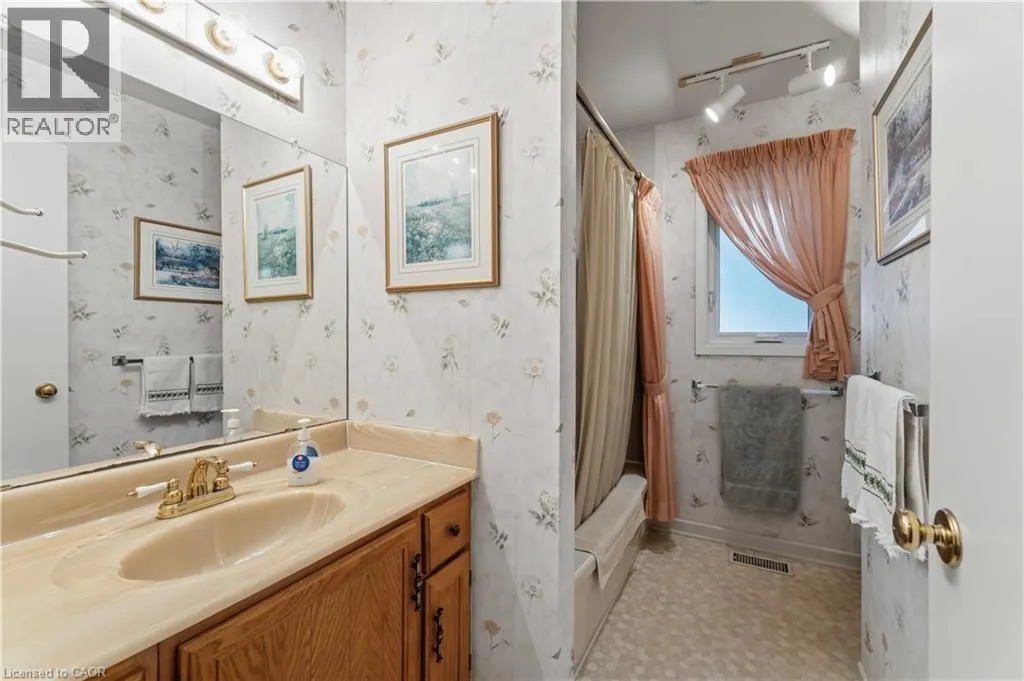
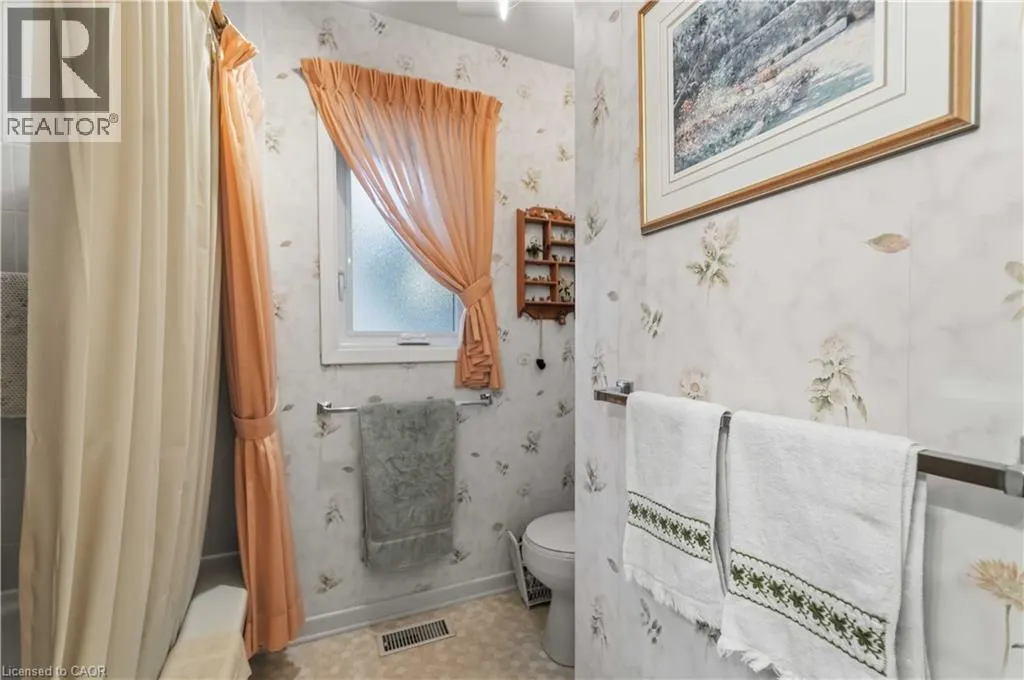
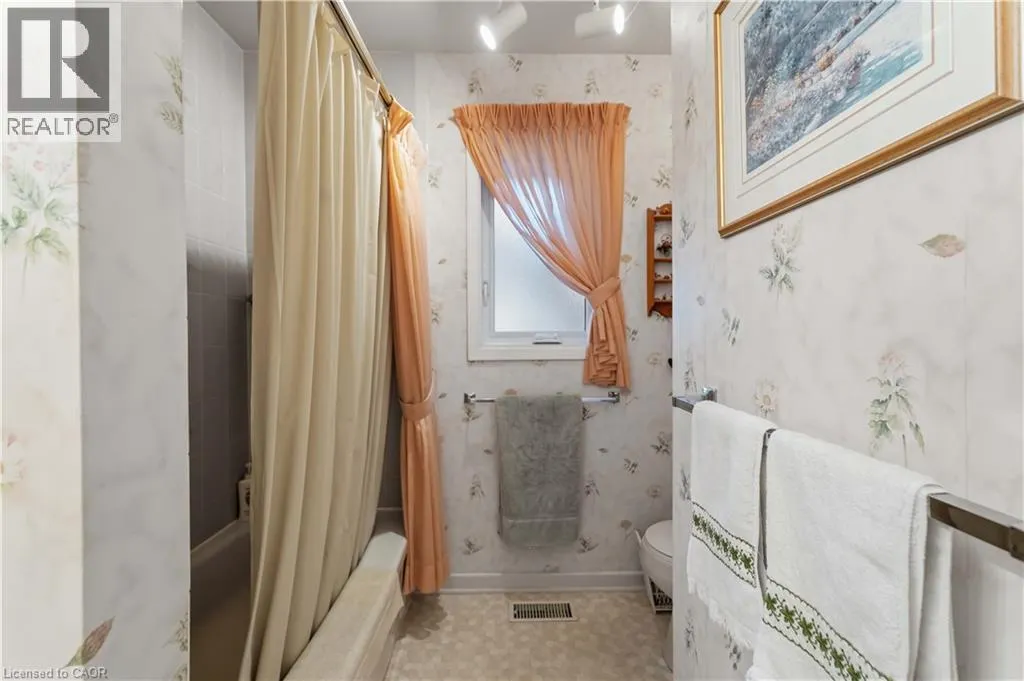
- Bathrooms1
- Half Bathrooms0
- Sqr Footage3378
Data Source:
Canadian Real Estate Association (CREA)
Property Description
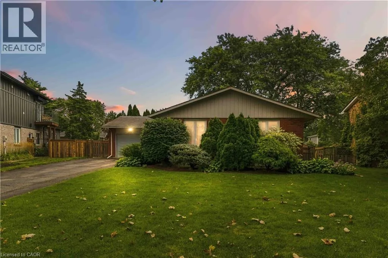
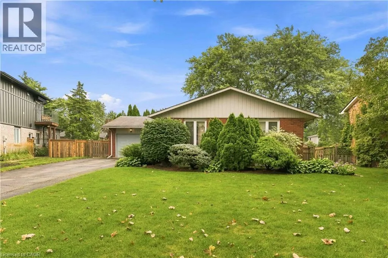
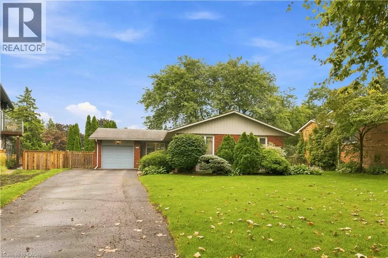
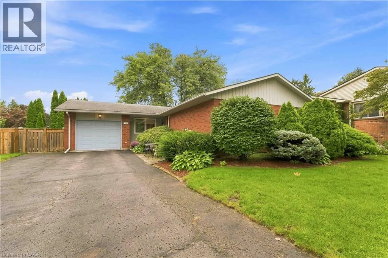
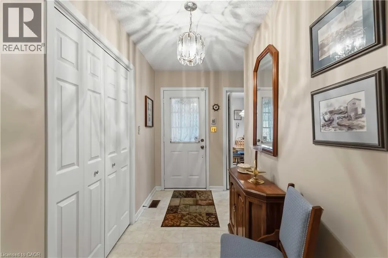
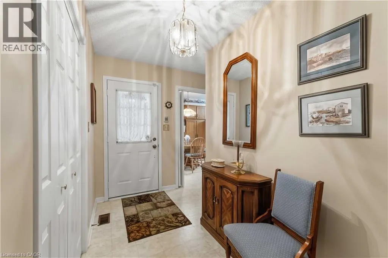
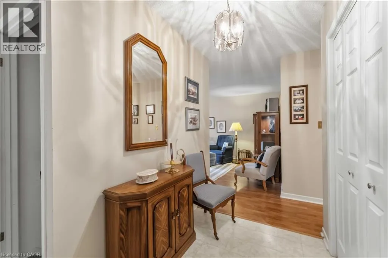
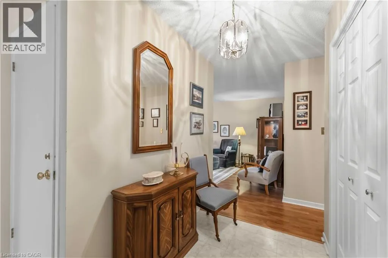
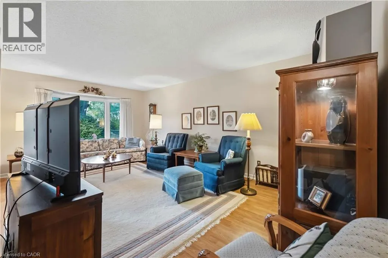
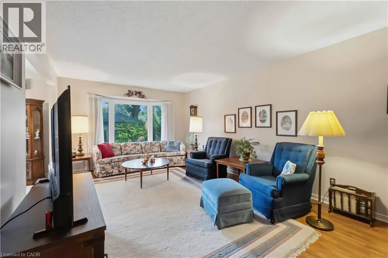
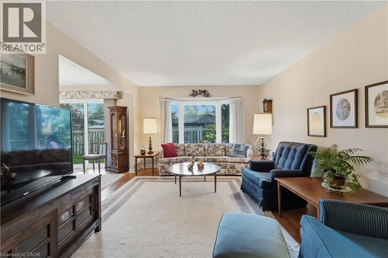
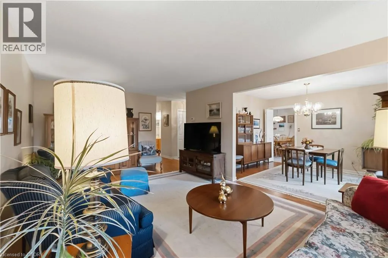
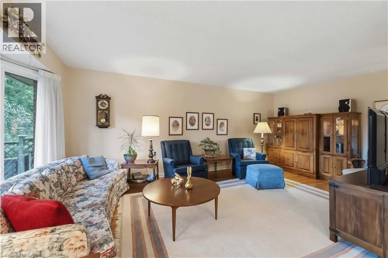
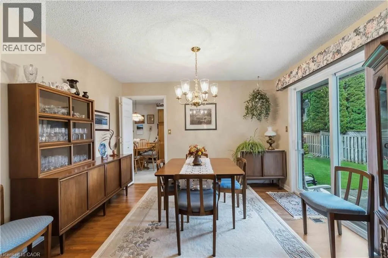
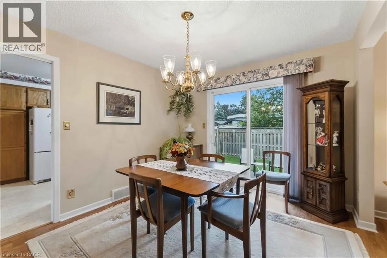
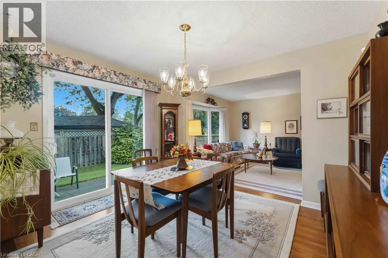
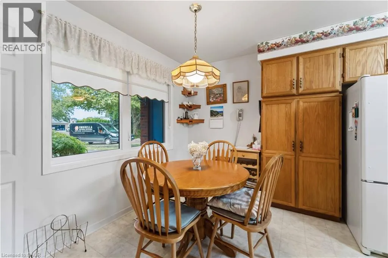
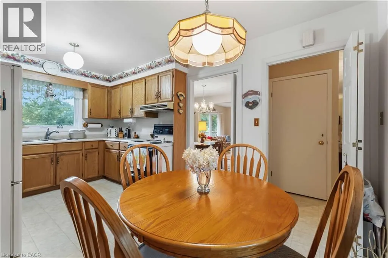
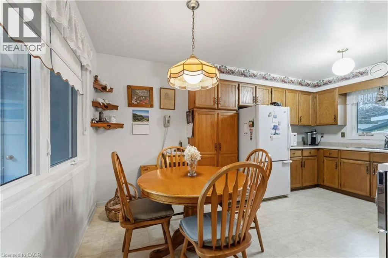
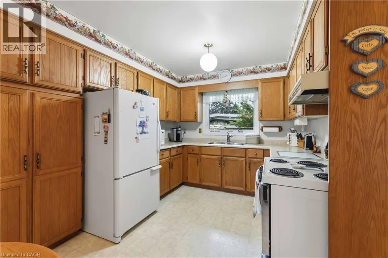
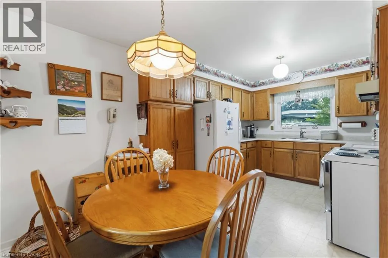
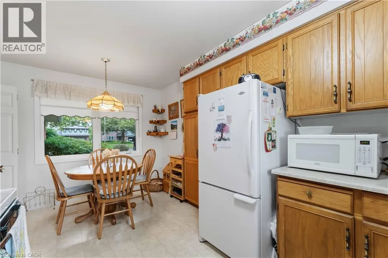
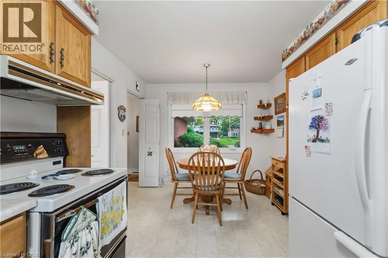
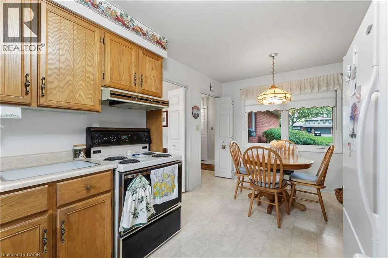
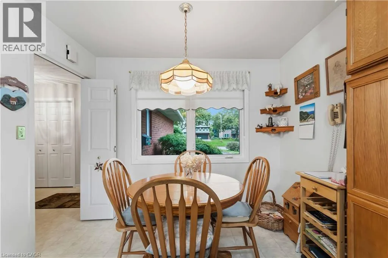
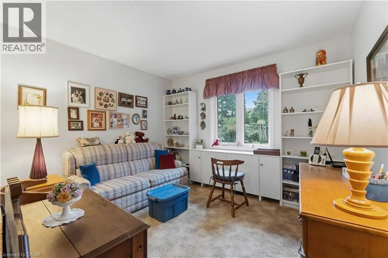
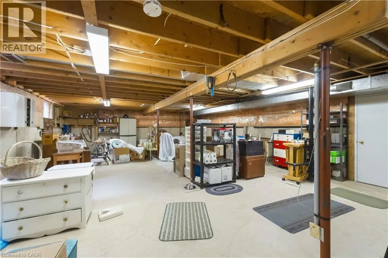
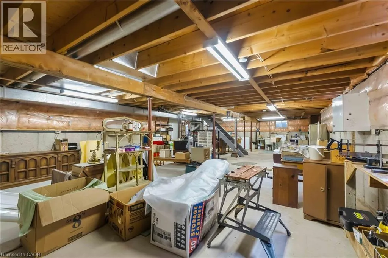
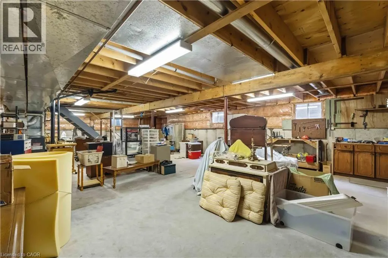
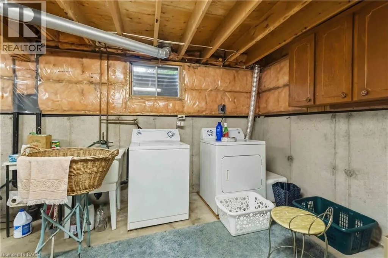
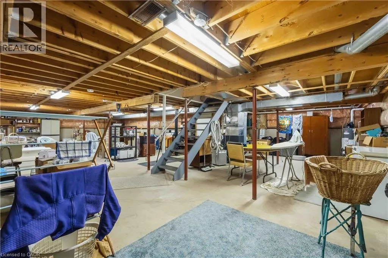
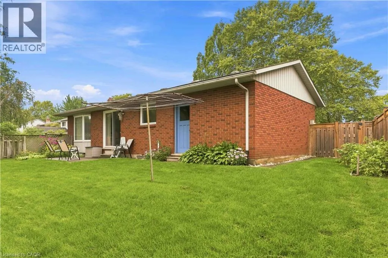
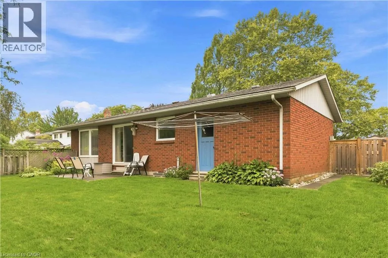
Imagine a beautifully kept home on a peaceful court right in the heart of Grimsby. You're just a short walk from schools and the downtown area, plus you're close to parks and recreation. It has a one level floor plan with big open rooms and separate formal areas. Has an eat in the kitchen, and the windows are upgraded for energy savings. The lower level is unfinished and ready for you to add your own touches. Plus, you've got a private yard and a long driveway. The court is perfect for kids of all ages, so whether you're starting a family or looking to retire in comfort, it's a great place for everyone. (id:7434)
General Features
| Features | Cul-de-sac, Automatic Garage Door Opener |
|---|---|
| Community Features | Quiet Area |
| Property Type | Single Family |
| Zoning Description | R1 |
| Amenities | Schools, Shopping |
| Building Appliances | Central Vacuum, Stove |
| Building Architectural Style | Bungalow |
| Building Cooling Type | Central air conditioning |
| Location Description | Baker Road to Driftwood Court |
| Parking Space Total | 3 |
| Building Type | House |
| Ownership Type | Freehold |
| Building.StoriesTotal | 1 |
Interior Features
| Building Fireplace Present | False |
|---|---|
| Building Heating Fuel | Natural gas |
| Basement Development | Unfinished |
| Basement Type | Full (Unfinished) |
| Construction Style Attachment | Detached |
| Living Area Range | 3378 |
| Bedrooms | 3 |
Exterior Features
| Land Amenities | Schools, Shopping |
|---|---|
| Sewer | Municipal sewage system |
| Exterior Finish | Aluminum siding, Brick |
Room Details
| Room | Dimensions | Level | Flooring | Details |
|---|---|---|---|---|
| 4pc Bathroom | 7'7'' x 8'7'' | Main level | ||
| Bedroom | 13'4'' x 9'10'' | Main level | ||
| Dining room | 11'10'' x 10'1'' | Main level | ||
| Kitchen | 16'4'' x 9'7'' | Main level | ||
| Living room | 20'7'' x 11'8'' | Main level | ||
| Other | 45' x 34' | Lower level | ||
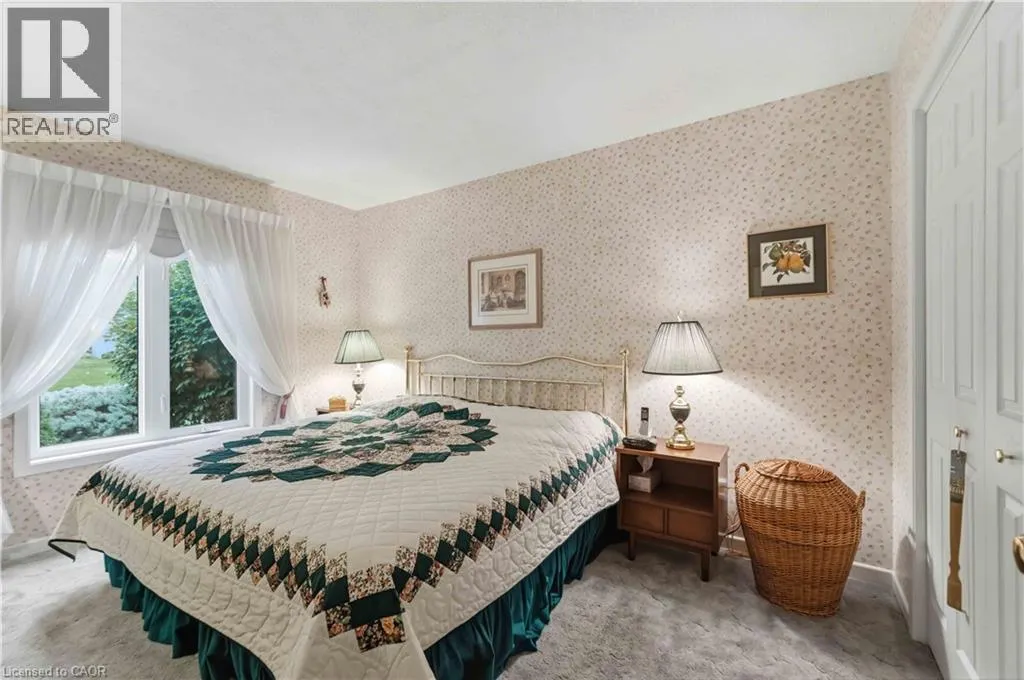
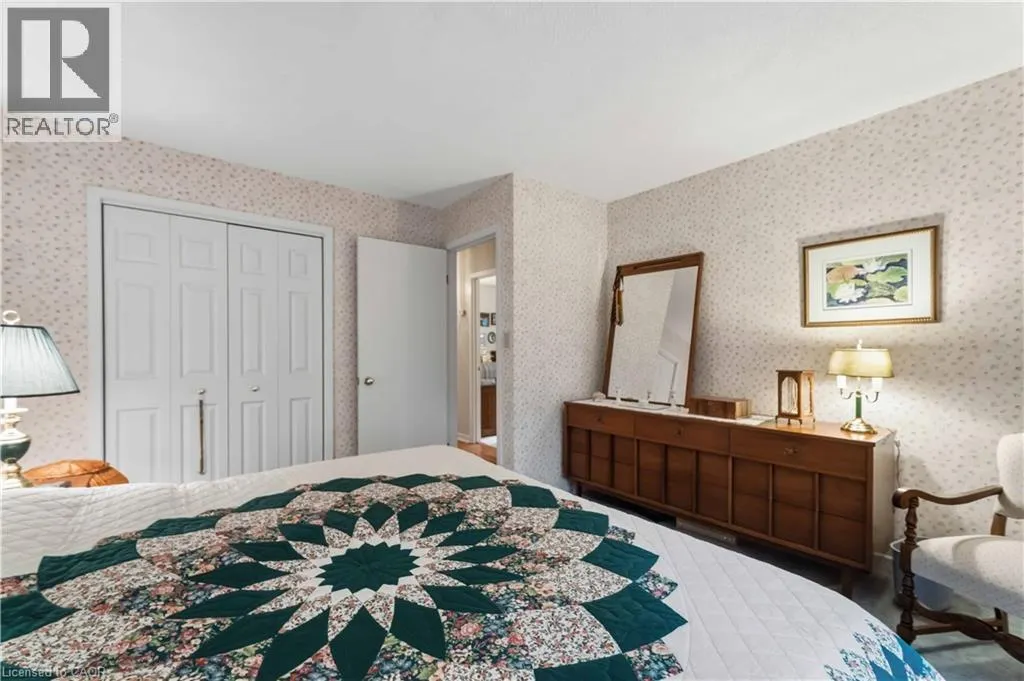
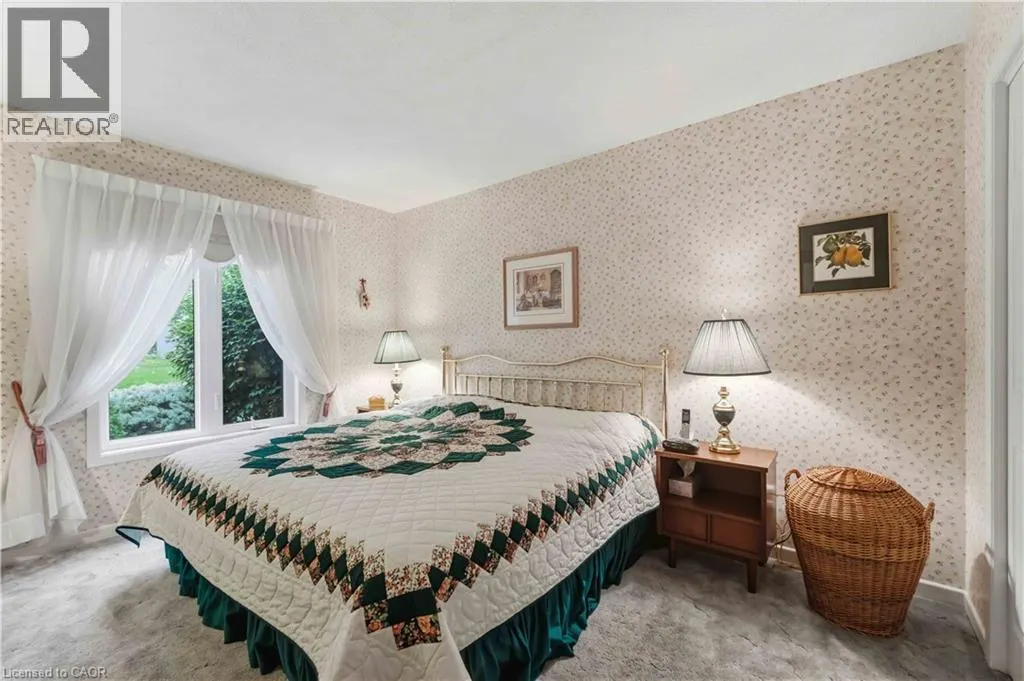
| Primary Bedroom | 13'3'' x 12'0'' | Main level |
Amenities
- Views
- New Construction
- Adult 55+
- Lease To Own
- No Strata Fees
- Furnished
- Primary On Main
- Air Conditioning
- Seller Finance
- Green
- Fixer Upper
- Horse
- Golf
- Fireplace
- Deck
- Garage
- Basement
- Pool

Property vs Single Family Average in L3M 4Y1
Price
In The Neighbourhood
Just Listed
Grimsby
$ 939,900
- Type
- Single Family
- Size
- 1,638 SqFt
- Rooms
- 3 Beds + 3.5 Baths
Michael St. Jean Realty Inc.
Just Listed
Grimsby
$ 1,396,000
- Type
- Single Family
- Size
- 2,630 SqFt
- Rooms
- 5 Beds + 2.5 Baths
RE/MAX Garden City Realty Inc.
Primary On Main
Grimsby
$ 1,129,000
- Type
- Single Family
- Size
- 3,203 SqFt
- Rooms
- 5 Beds + 3 Baths
RE/MAX Escarpment Realty Inc.
Open House
Grimsby
$ 969,000
- Type
- Single Family
- Size
- 2,604 SqFt
- Rooms
- 4 Beds + 2 Baths
RE/MAX Escarpment Realty Inc.
Primary On Main
Grimsby
$ 3,000
- Type
- Single Family
- Size
- 1,972 SqFt
- Rooms
- 3 Beds + 2 Baths
RE/MAX Garden City Realty Inc.
Primary On Main
Grimsby
$ 599,900
- Type
- Single Family
- Size
- 1,130 SqFt
- Rooms
- 3 Beds + 1 Baths
eXp Realty
Open House
Grimsby
$ 969,000
- Type
- Single Family
- Size
- 2,741 SqFt
- Rooms
- 3 Beds + 3 Baths
RE/MAX Escarpment Realty Inc.
Grimsby
$ 889,000
- Type
- Single Family
- Size
- 2,175 SqFt
- Rooms
- 3 Beds + 3 Baths
M. Marel Real Estate Inc.
Grimsby
$ 1,149,000
- Type
- Single Family
- Size
- 2,420 SqFt
- Rooms
- 4 Beds + 2.5 Baths
Right at Home Realty
Grimsby
$ 1,350,000
- Type
- Single Family
- Size
- 3,504 SqFt
- Rooms
- 3 Beds + 2.5 Baths
Royal LePage State Realty Inc.
Primary On Main
Grimsby
$ 824,900
- Type
- Single Family
- Size
- 1,350 SqFt
- Rooms
- 3 Beds + 2 Baths
Royal LePage NRC Realty Inc.
Grimsby
$ 1,279,900
- Type
- Single Family
- Size
- 1,890 SqFt
- Rooms
- 4 Beds + 2 Baths
RE/MAX Escarpment Golfi Realty Inc.
Open House
Grimsby
$ 999,999
- Type
- Single Family
- Size
- 2,070 SqFt
- Rooms
- 3 Beds + 2.5 Baths
RE/MAX Escarpment Realty Inc.
Primary On Main
Grimsby
$ 849,900
- Type
- Single Family
- Size
- 1,524 SqFt
- Rooms
- 3 Beds + 2 Baths
RE/MAX Escarpment Realty Inc.
