
Primary on Main
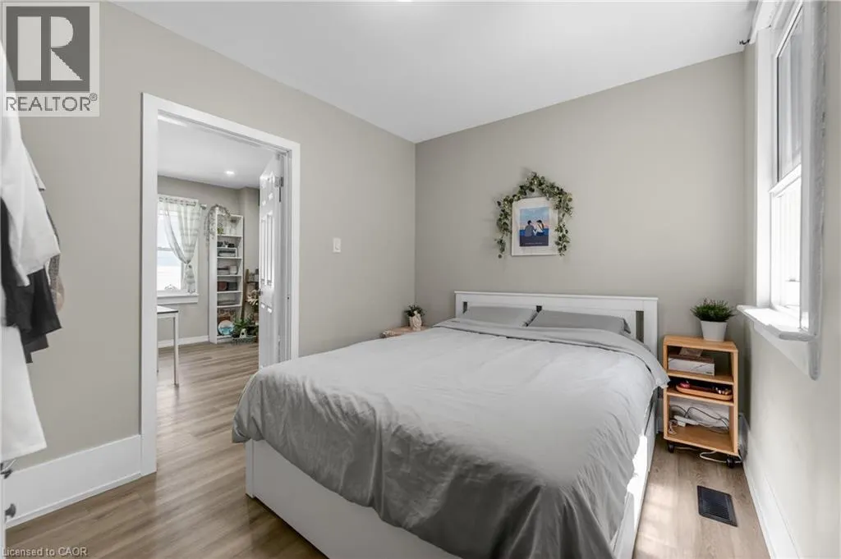
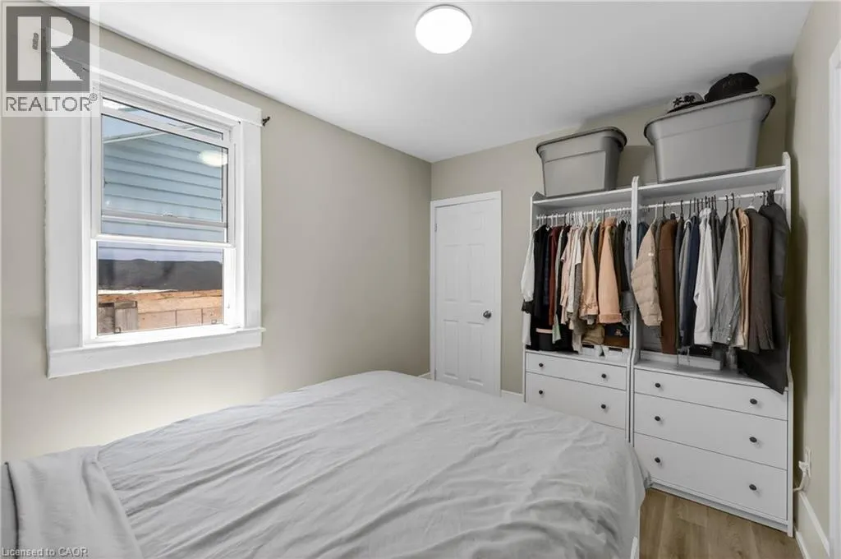
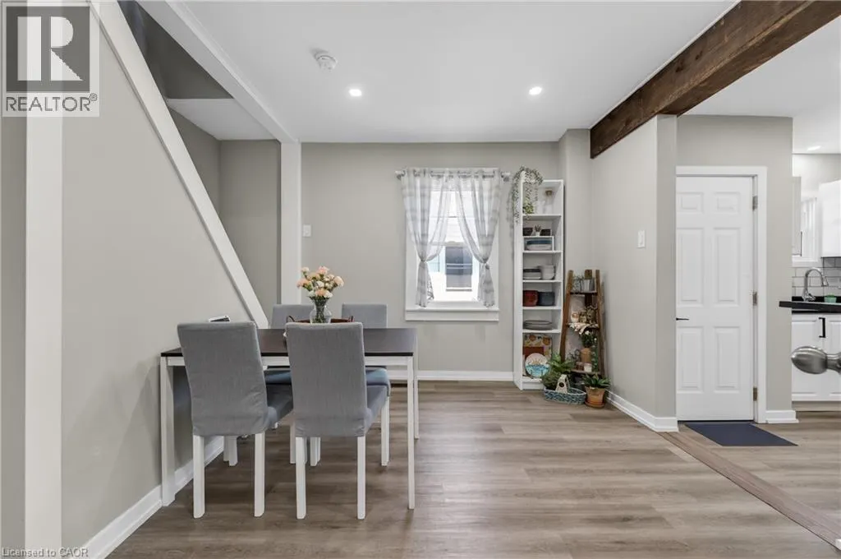
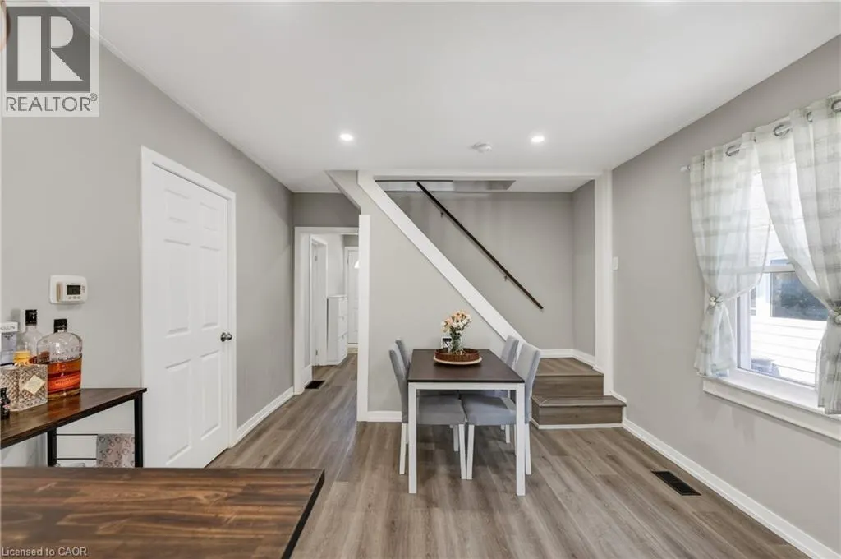
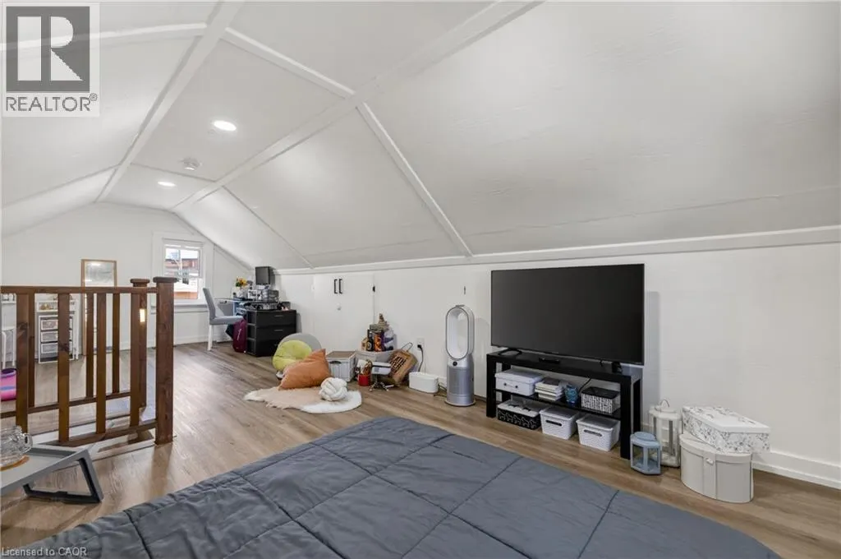
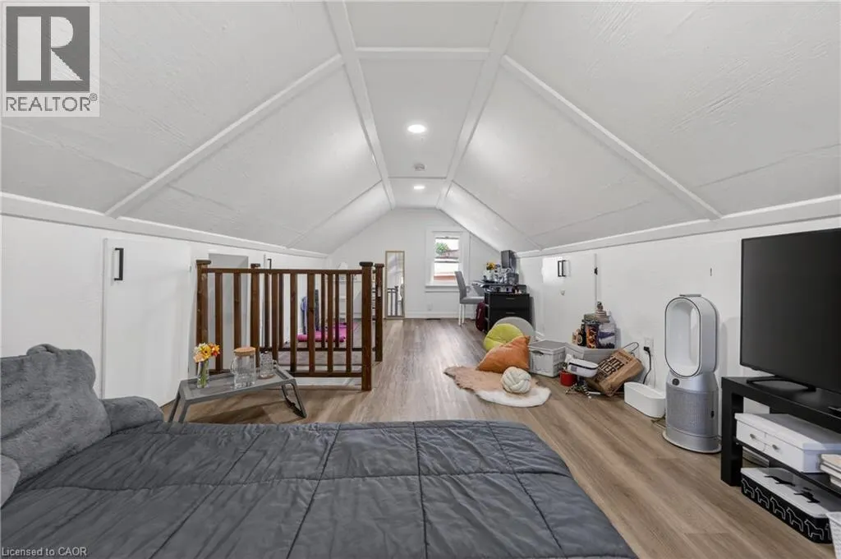
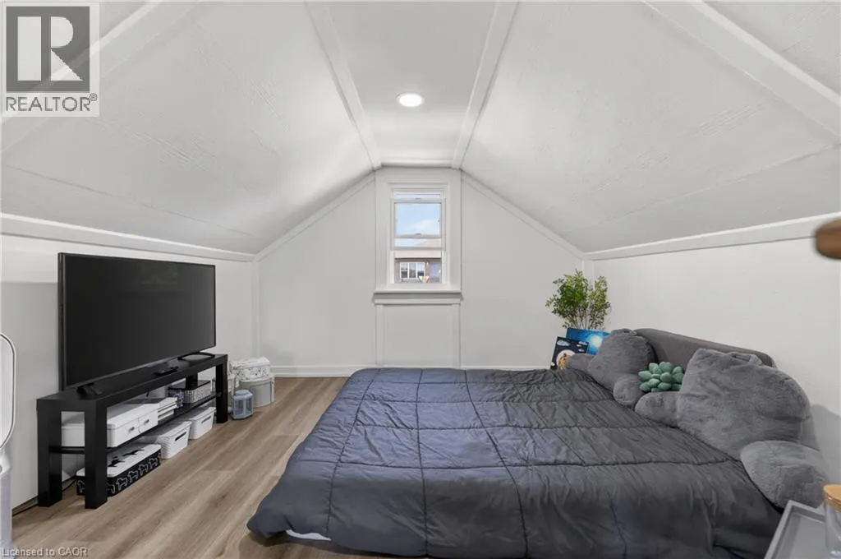
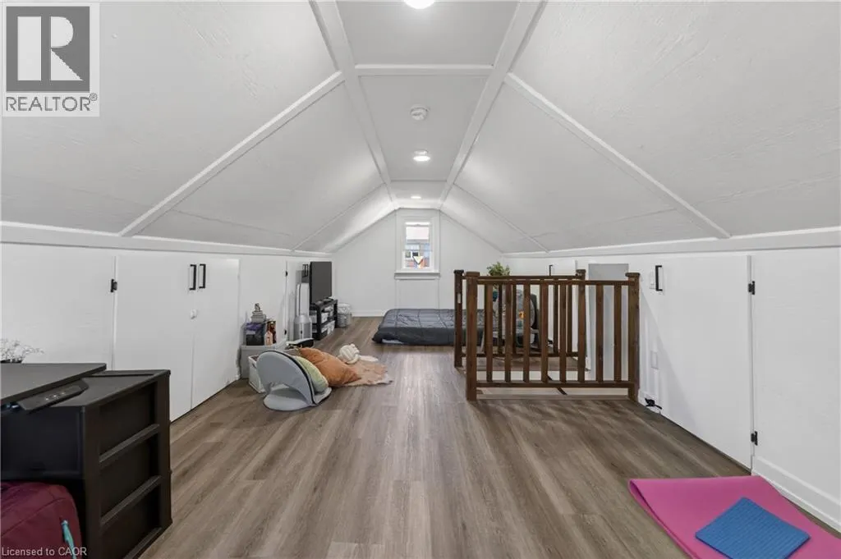
Address
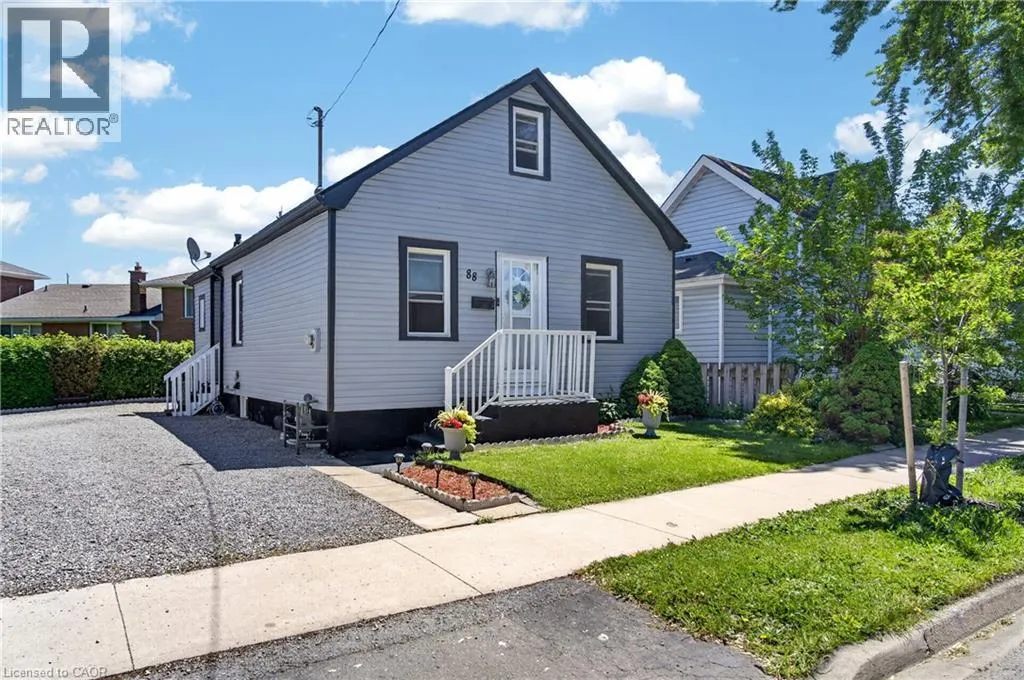
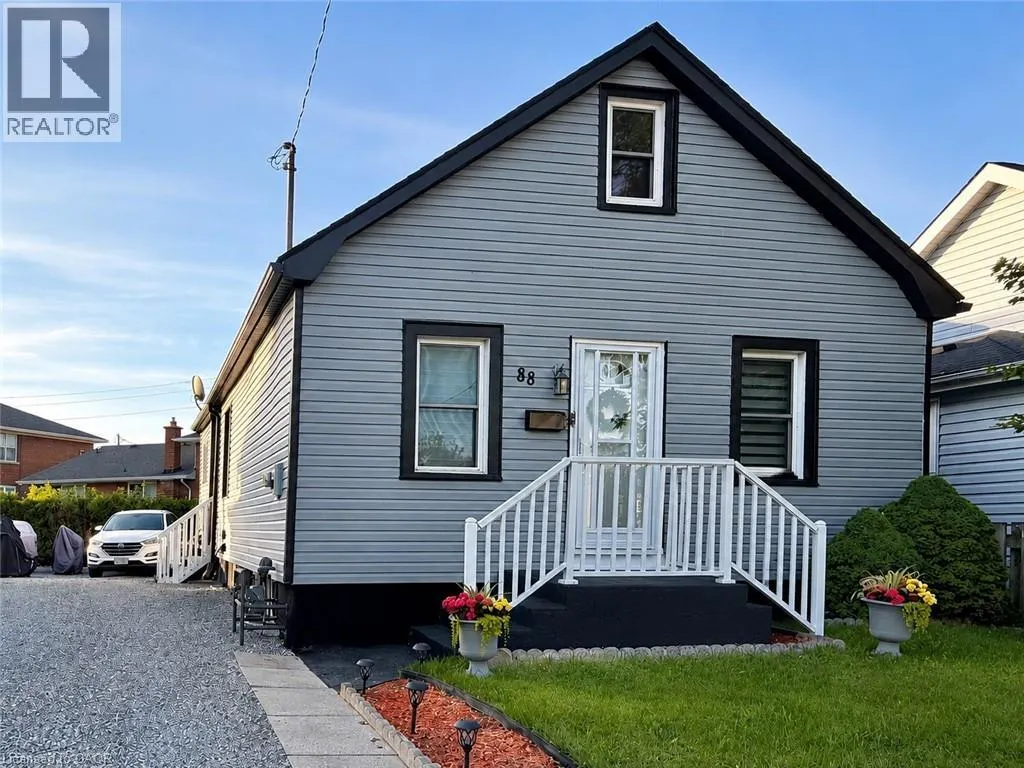
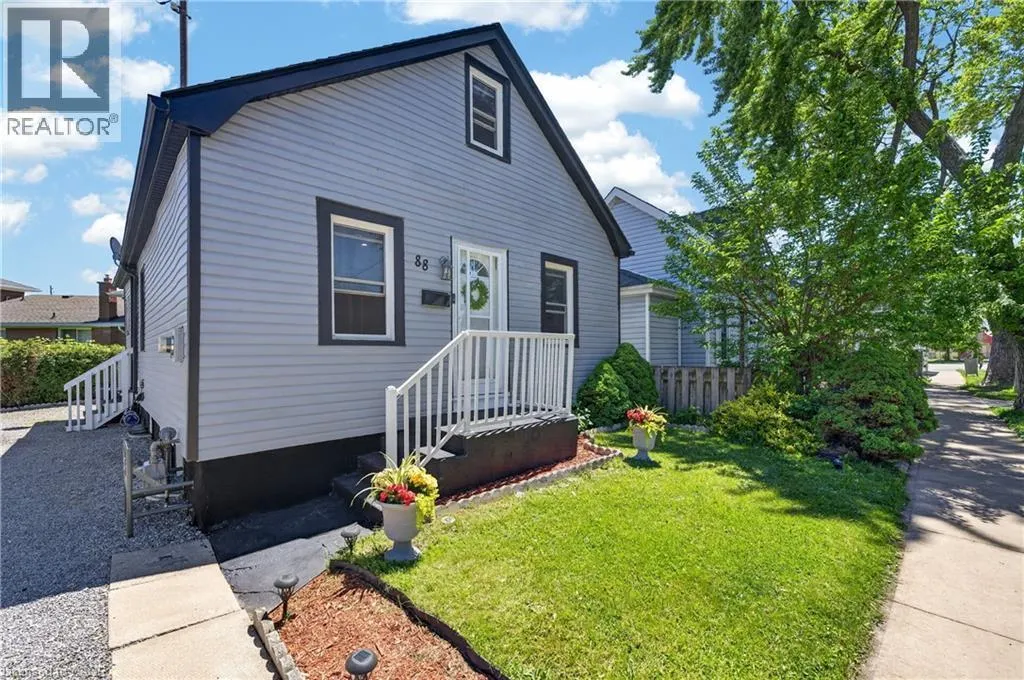
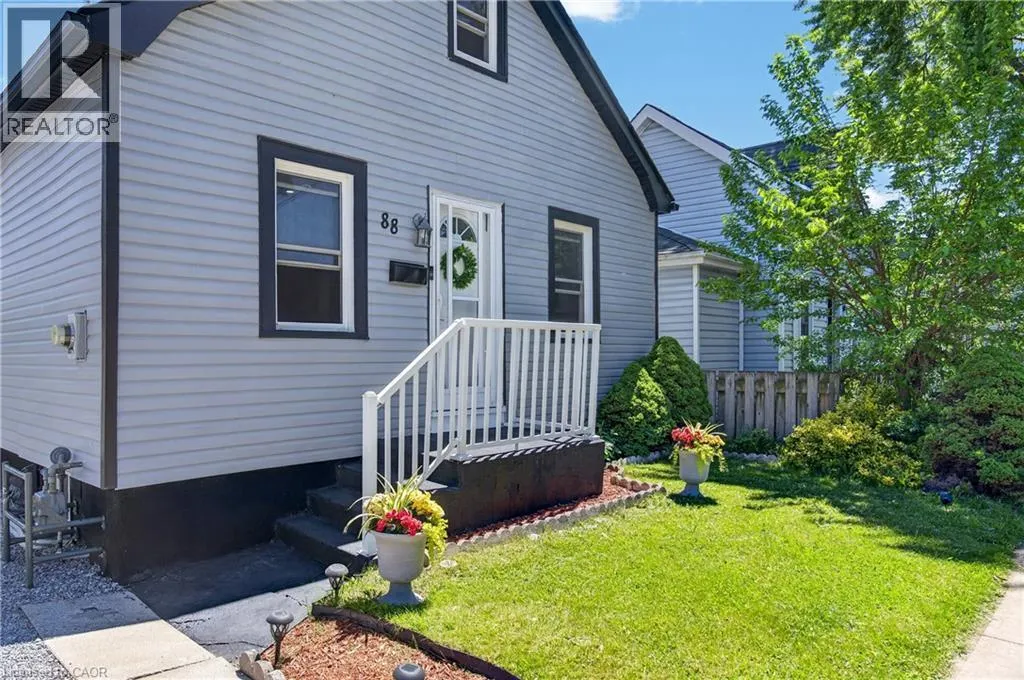
88 Page Street, St. Catharines, ON
Price
$ 389,900
Property Attributes
- ID#40858811
- TypeSingle Family
- Listing Status Active
- MunicipalitySt. Catharines
- CitySt. Catharines
- AreaSt. Catharines
- Neighbourhood450 - E. Chester
- Postal CodeL2R 4A9
- StyleBungalow
- Price$ 389,900
- Bedrooms3
- Bathrooms2
- Half Bathrooms0
- Sqr Footage1637
Data Source:
Canadian Real Estate Association (CREA)
Property Description
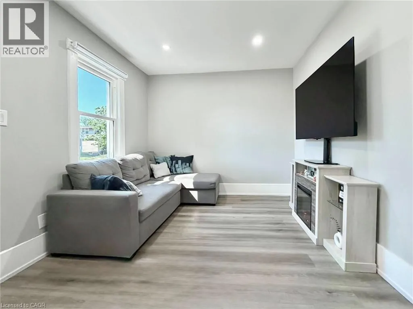
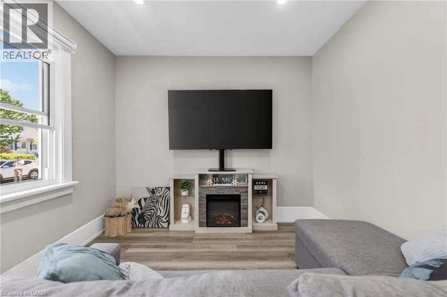
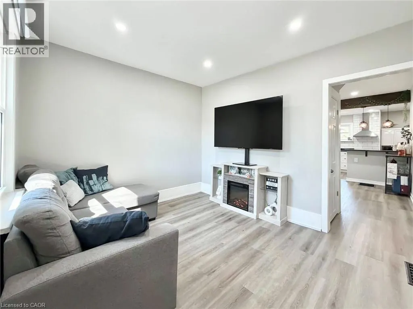
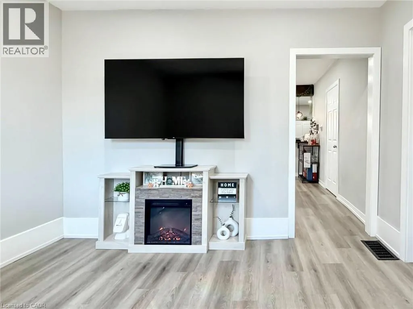
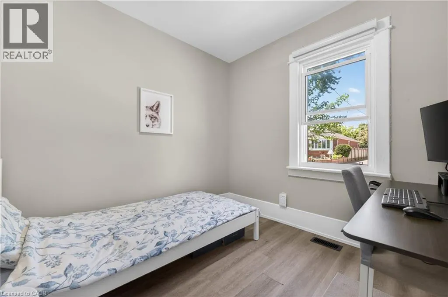
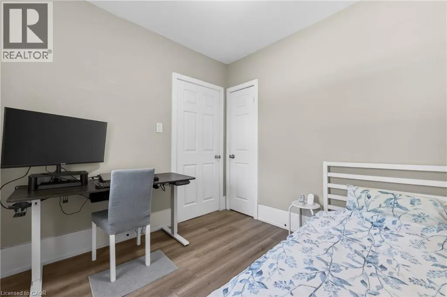
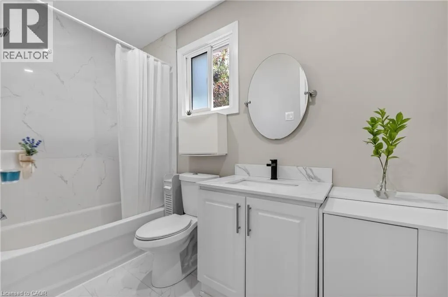
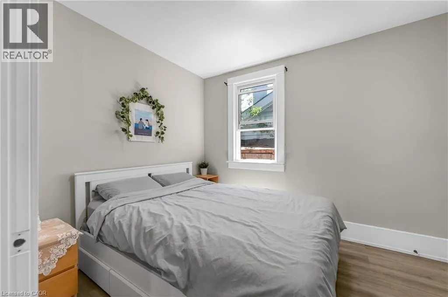
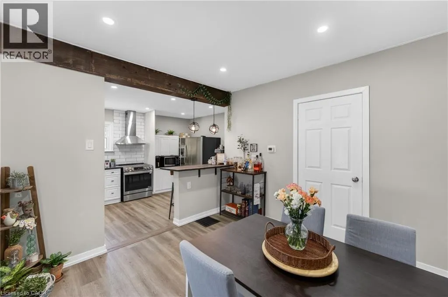
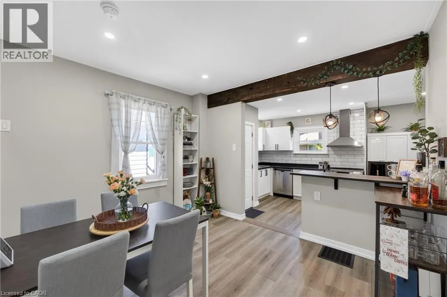
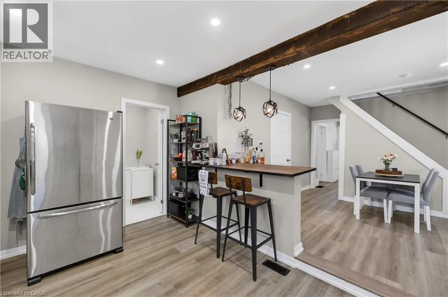
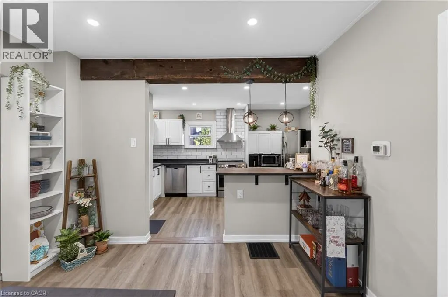
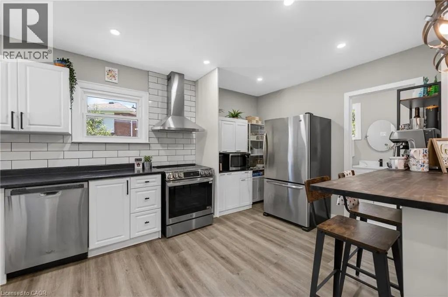
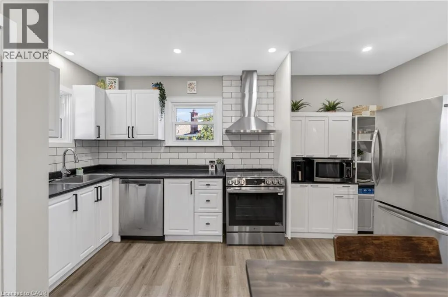
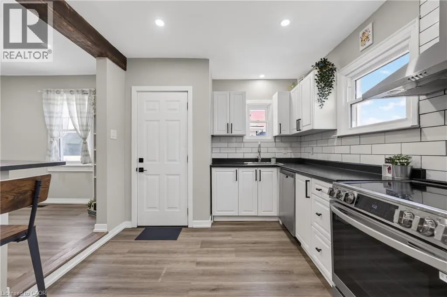
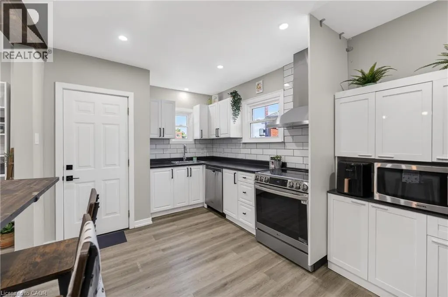
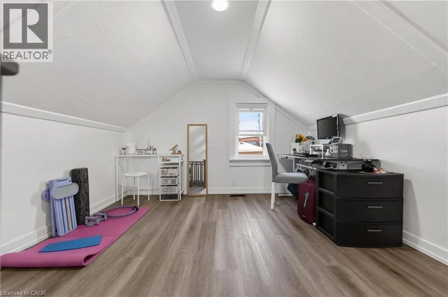
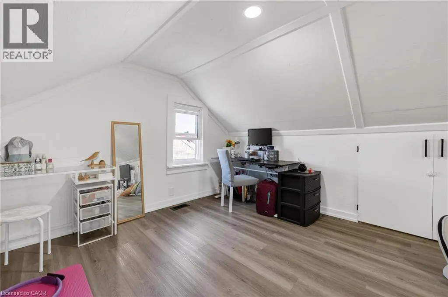
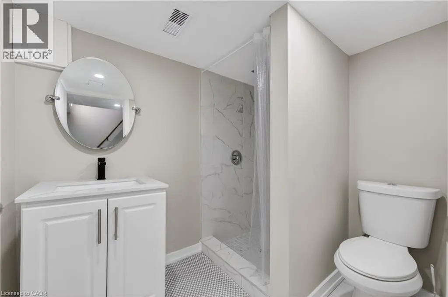
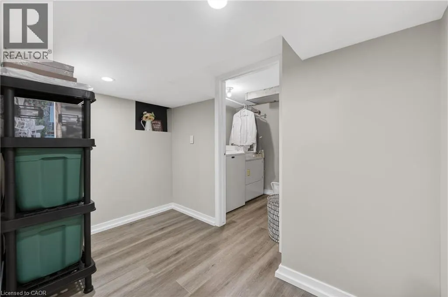
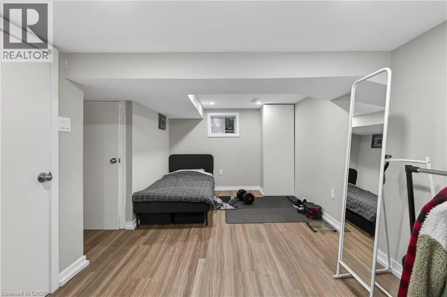
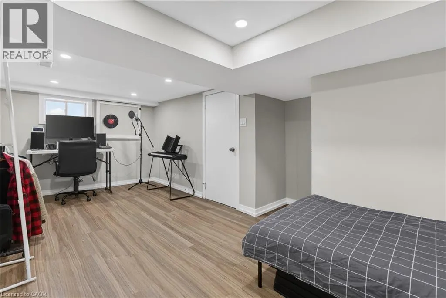
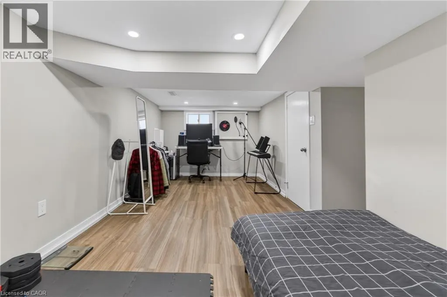
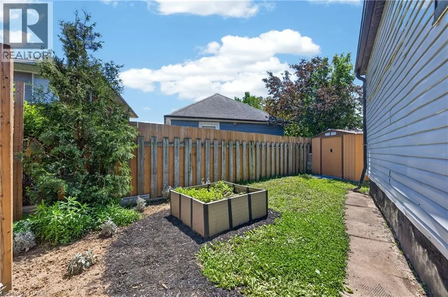
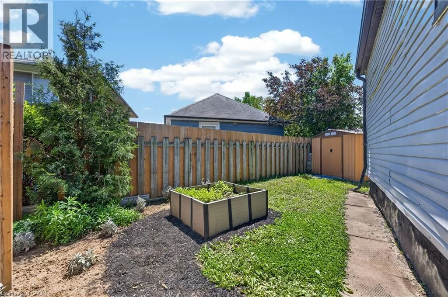
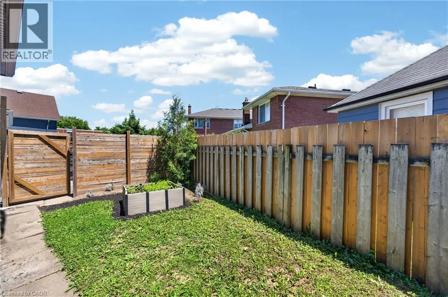
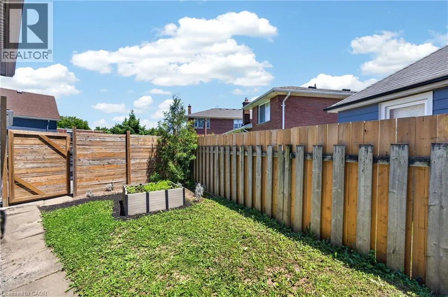
Welcome to 88 Page Street in St. Catharines - a beautifully updated residence blending modern style with everyday comfort in one of Niagara's most convenient locations. Perfectly suited for first-time buyers, investors, or those looking to downsize without compromise, this charming home offers 3 spacious bedrooms and 2 updated bathrooms across a thoughtfully designed layout.Stylish new flooring, fresh designer paint tones, and upgraded appliances elevate the home, creating a move-in-ready experience. Bright and inviting living spaces flow effortlessly throughout, offering both functionality and warmth for everyday living and entertaining alike.Ideally situated close to shopping, restaurants, parks, schools, and recreational amenities, this property also offers quick access to major highways, making commuting throughout Niagara and the GTA seamless. Whether you're searching for a family home or a strong investment opportunity, 88 Page Street delivers exceptional value, modern updates, and unbeatable convenience.Don't miss your chance to own this beautifully refreshed home in the heart of St. Catharines. Shared driveway with one dedicated parking space included. Additional street parking is available for residents and guests. (id:7434)
General Features
| Features | Crushed stone driveway, Shared Driveway |
|---|---|
| Community Features | Community Centre |
| Property Type | Single Family |
| Zoning Description | r1 |
| Amenities | Hospital, Park, Place of Worship, Public Transit, Schools, Shopping |
| Building Appliances | Dishwasher, Dryer, Refrigerator, Stove, Washer |
| Building Architectural Style | Bungalow |
| Building Cooling Type | Central air conditioning |
| Location Description | NORTH OFF WELLAND AVE B/W NIAGARA ST & THE QEW |
| Parking Space Total | 1 |
| Foundation Type | Block |
| Building Type | House |
| Ownership Type | Freehold |
| Building.StoriesTotal | 1 |
Interior Features
| Building Fireplace Present | False |
|---|---|
| Building Heating Type | Forced air |
| Building Heating Fuel | Natural gas |
| Basement Development | Finished |
| Basement Type | Full (Finished) |
| Construction Style Attachment | Detached |
| Living Area Range | 1637 |
| Bedrooms | 3 |
Exterior Features
| Land Amenities | Hospital, Park, Place of Worship, Public Transit, Schools, Shopping |
|---|---|
| Sewer | Municipal sewage system |
| Exterior Finish | Vinyl siding |
Room Details
| Room | Dimensions | Level | Flooring | Details |
|---|---|---|---|---|
| 3pc Bathroom | Measurements not available | Main level | ||
| Bedroom | 8'9'' x 8'7'' | Main level | ||
| Dining room | 11'7'' x 11'11'' | Main level | ||
| Kitchen | 15'5'' x 10'10'' | Main level | ||
| Laundry room | 5'3'' x 6'2'' | Basement | ||
| Living room | 11'7'' x 9'9'' | Main level | ||
| Primary Bedroom | 8'9'' x 11'3'' | Main level | ||
| Recreation room | 19'4'' x 11'10'' | Basement |
Amenities
- Views
- New Construction
- Adult 55+
- Lease To Own
- No Strata Fees
- Furnished
- Primary On Main
- Air Conditioning
- Seller Finance
- Green
- Fixer Upper
- Horse
- Golf
- Fireplace
- Deck
- Garage
- Basement
- Pool

Property vs Single Family Average in L2R 4A9
Price
In The Neighbourhood
Just Listed
St. Catharines
$ 1,500
- Type
- Single Family
- Size
- 628 SqFt
- Rooms
- 2 Beds + 1 Baths
eXp Realty
Just Listed
St. Catharines (E. Chester)
$ 438,888
- Type
- Single Family
- Rooms
- 3 Beds + 1 Baths
RIGHT AT HOME REALTY
Just Listed
St. Catharines (E. Chester)
$ 368,000
- Type
- Single Family
- Rooms
- 3 Beds + 1 Baths
SMART SOLD REALTY
St. Catharines (E. Chester)
$ 469,900
- Type
- Single Family
- Rooms
- 2 Beds + 1 Baths
COLDWELL BANKER MOMENTUM REALTY, BROKERAGE
Golf Course
St. Catharines
$ 1,850
- Type
- Single Family
- Size
- 511 SqFt
- Rooms
- 1 Beds + 1 Baths
RE/MAX Escarpment Realty Inc.
Primary On Main
St. Catharines (E. Chester)
$ 390,000
- Type
- Single Family
- Rooms
- 3 Beds + 1 Baths
KELLER WILLIAMS COMPLETE REALTY
Primary On Main
St. Catharines
$ 390,000
- Type
- Single Family
- Size
- 975 SqFt
- Rooms
- 3 Beds + 1 Baths
Keller Williams Complete Realty
Golf Course
St. Catharines (E. Chester)
$ 1,850
- Type
- Single Family
- Rooms
- 1 Beds + 1 Baths
RE/MAX ESCARPMENT REALTY INC., BROKERAGE
St. Catharines (E. Chester)
$ 425,000
- Type
- Single Family
- Rooms
- 3 Beds + 1 Baths
BOLDT REALTY INC., BROKERAGE
Open House
St. Catharines (E. Chester)
$ 409,900
- Type
- Single Family
- Rooms
- 3 Beds + 1 Baths
REVEL REALTY INC.
Open House
St. Catharines
$ 409,900
- Type
- Single Family
- Size
- 1,132 SqFt
- Rooms
- 3 Beds + 1 Baths
Revel Realty Inc.
