
Primary on Main

Address
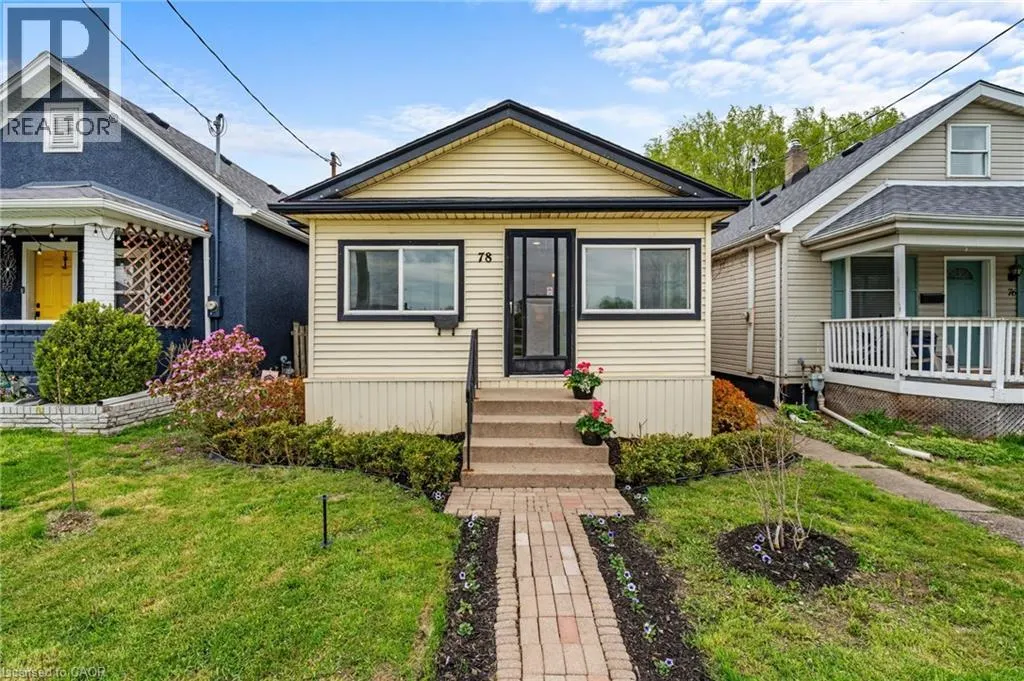
78 Haynes Avenue, St. Catharines, ON
Price
$ 390,000
Property Attributes
- ID#40860374
- TypeSingle Family
- Listing Status Active
- MunicipalitySt. Catharines
- CitySt. Catharines
- AreaSt. Catharines
- Neighbourhood450 - E. Chester
- Postal CodeL2R 3Z3
- StyleBungalow
- Year Built1915
- Price$ 390,000
- Bedrooms3
- Bathrooms1
- Half Bathrooms0
- Sqr Footage975
- Lot Size0.067 Acres
Data Source:
Canadian Real Estate Association (CREA)
Property Description
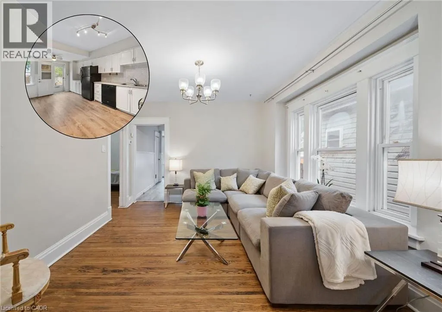
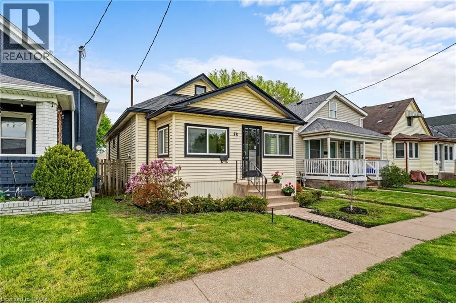
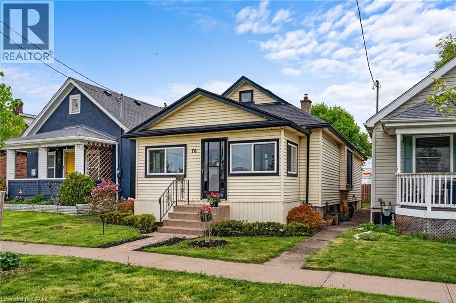
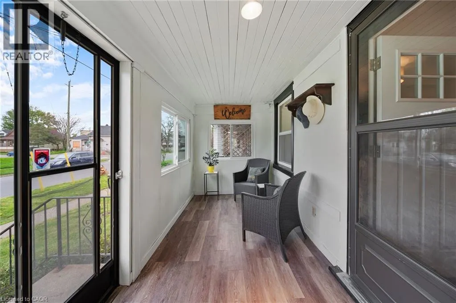
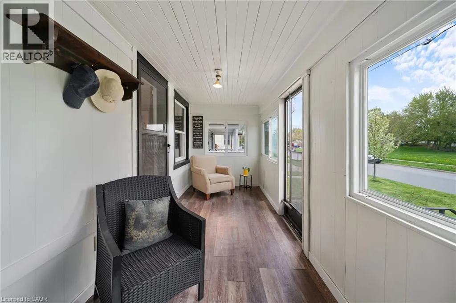
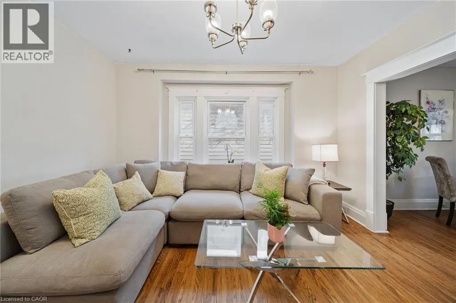
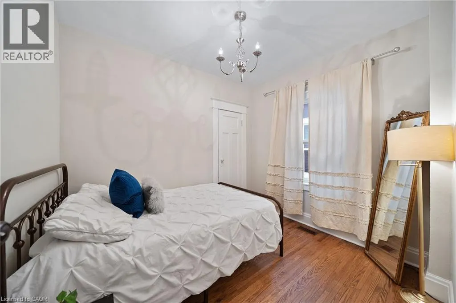
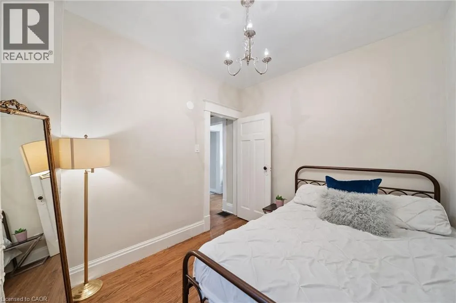
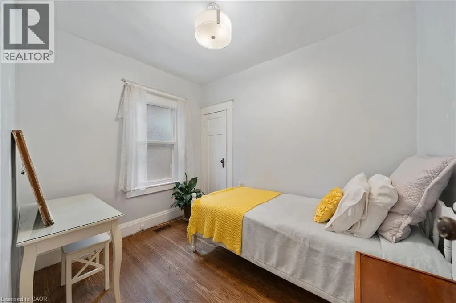
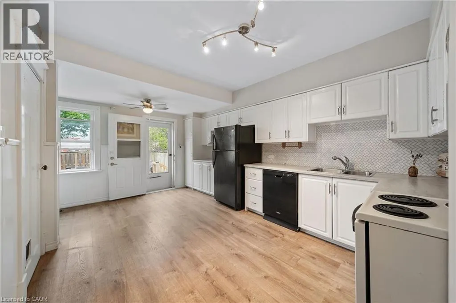
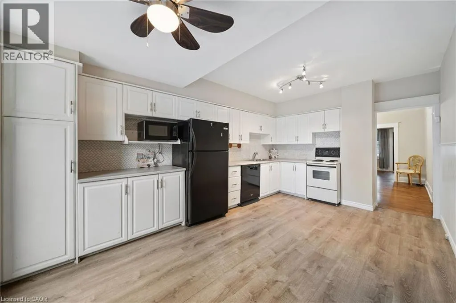
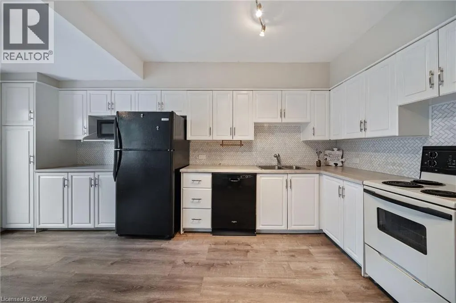
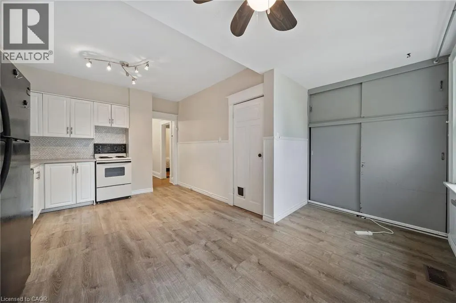
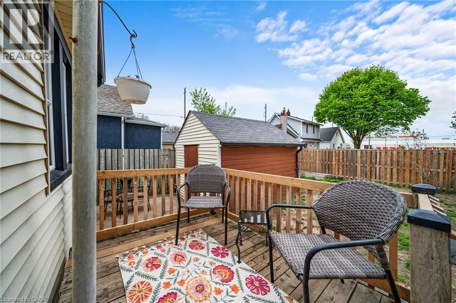
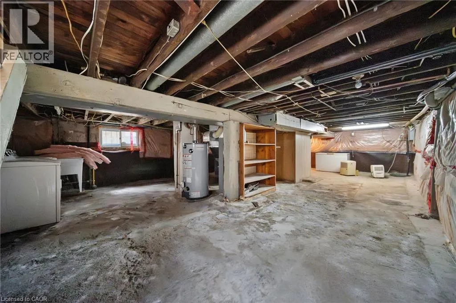
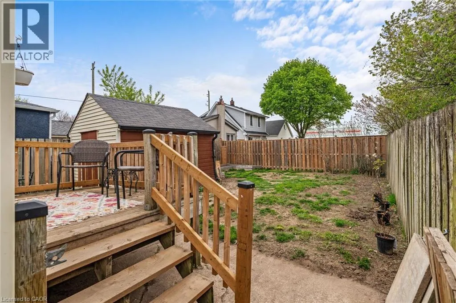
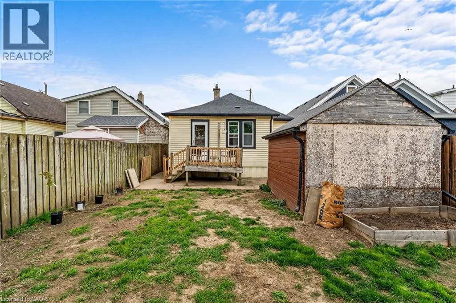
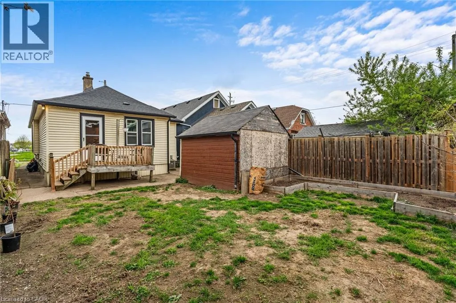
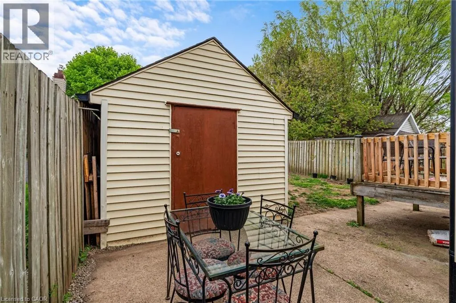
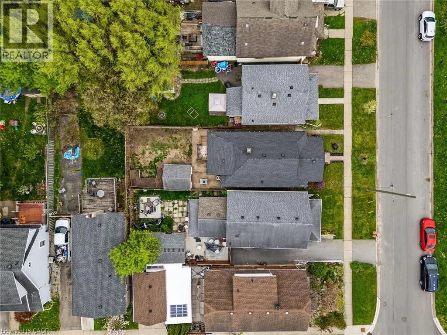
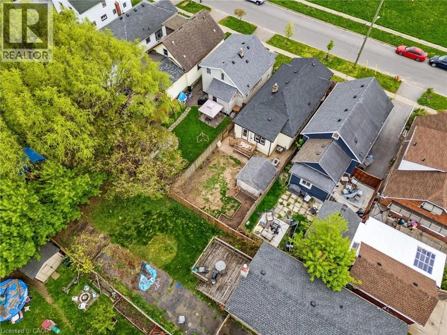
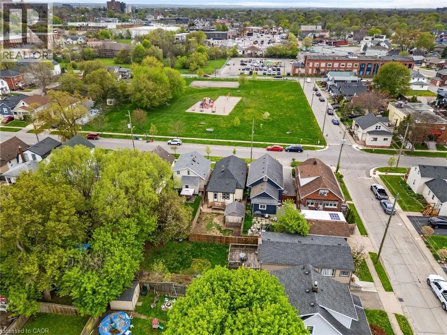
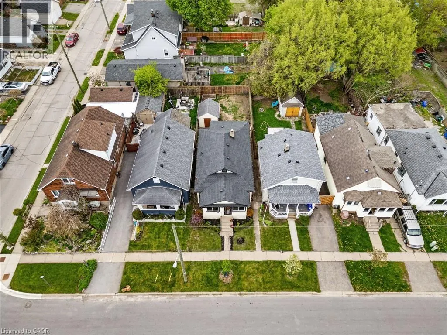
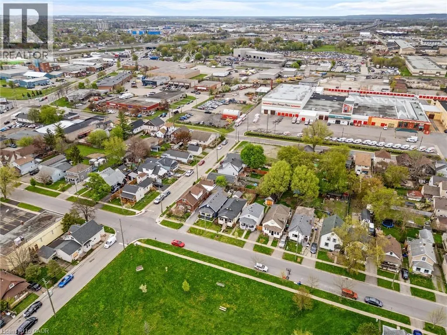
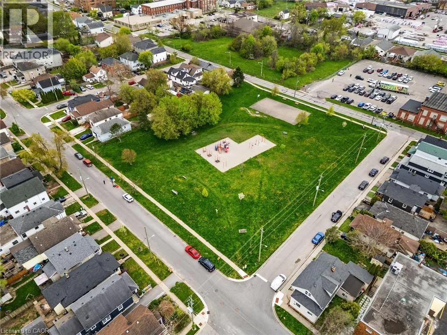
78 Haynes Ave, St. Catharines. This 3-bedroom, 1-bathroom bungalow offers a blend of traditional character and modern convenience. The home welcomes you with a bright, fully enclosed front porch, leading into a layout that features a spacious kitchen with a walk-out to a private backyard deck and a basement laundry. Outside, the property features a large detached shed, ideal for a workshop or extra storage. This home is situated directly across from a park and playground, and ideally located with easy access to the QEW and Brock University, this home is just minutes from local shopping and dining. Whether you are looking for a first home, a family home, or an addition to an investment portfolio, this property offers versatility in an established neighbourhood. (id:7434)
General Features
| Property Type | Single Family |
|---|---|
| Zoning Description | R2 |
| Amenities | Park |
| Building Architectural Style | Bungalow |
| Building Cooling Type | Central air conditioning |
| Location Description | Welland Ave to Haynes Ave. Across from the park |
| Foundation Type | Brick |
| Building Type | House |
| Ownership Type | Freehold |
| Building.StoriesTotal | 1 |
Interior Features
| Building Fireplace Present | False |
|---|---|
| Building Heating Type | Forced air |
| Basement Development | Unfinished |
| Basement Type | Full (Unfinished) |
| Construction Style Attachment | Detached |
| Living Area Range | 975 |
| Bedrooms | 3 |
Exterior Features
| Structure | Shed |
|---|---|
| Land Amenities | Park |
| Sewer | Municipal sewage system |
| Exterior Finish | Vinyl siding |
Room Details
| Room | Dimensions | Level | Flooring | Details |
|---|---|---|---|---|
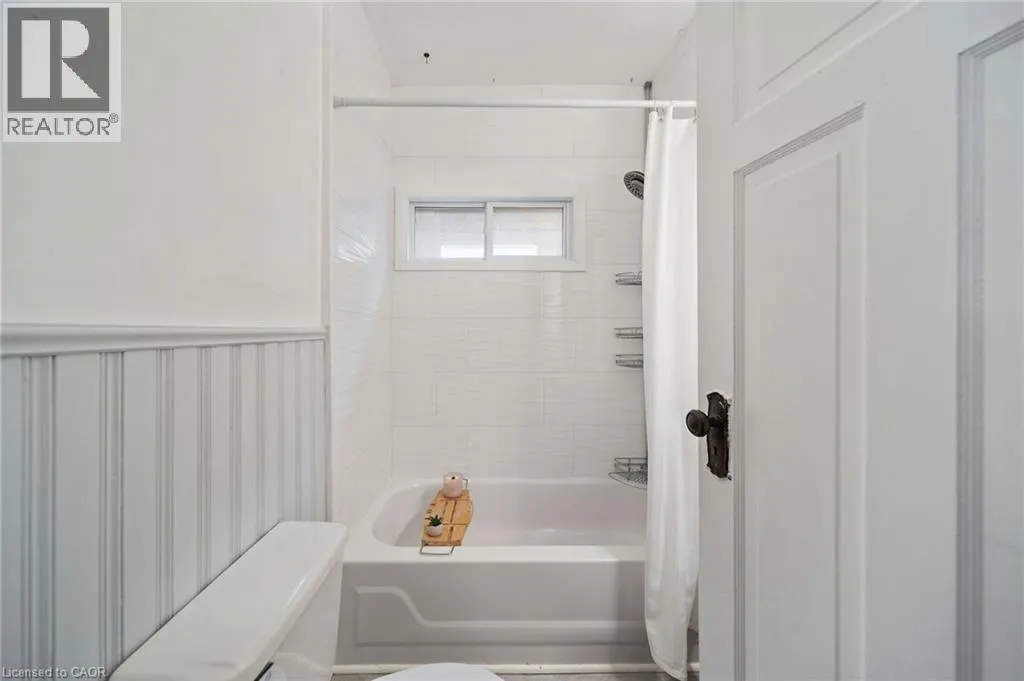
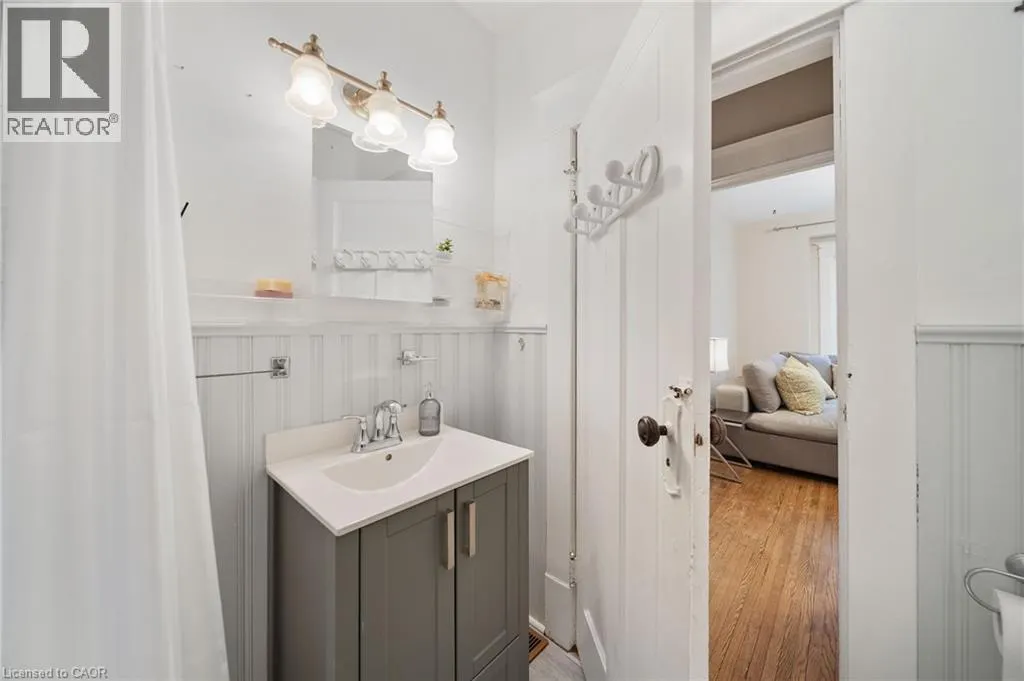
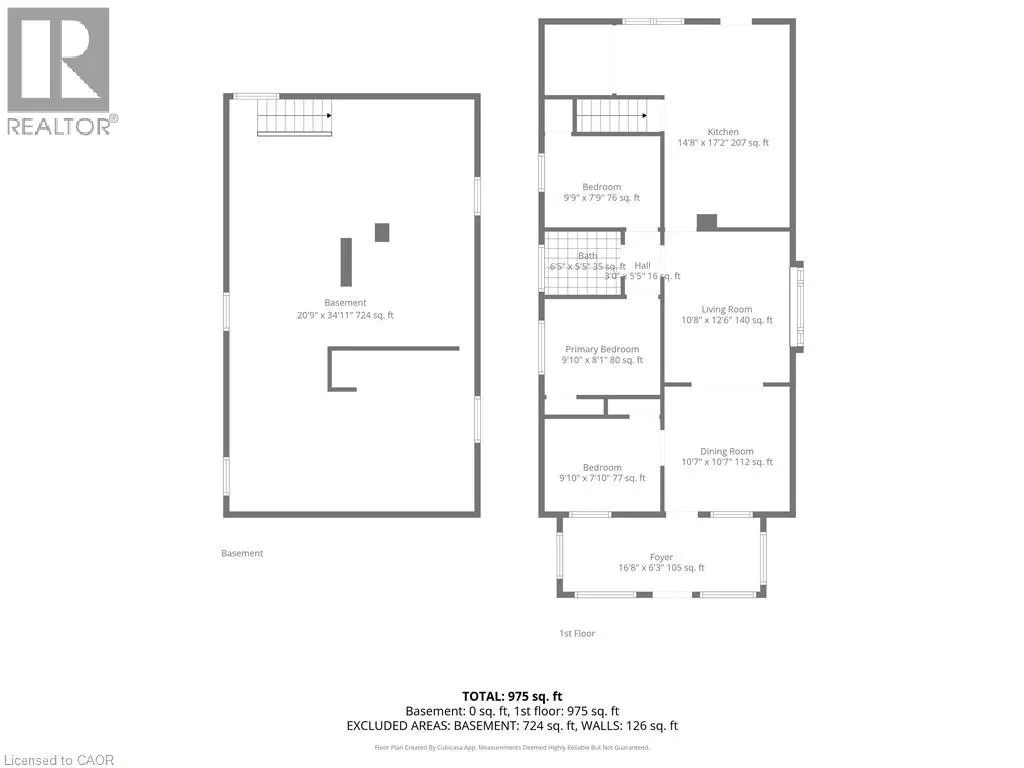
| 4pc Bathroom | 5'4'' x 6'6'' | Main level | ||
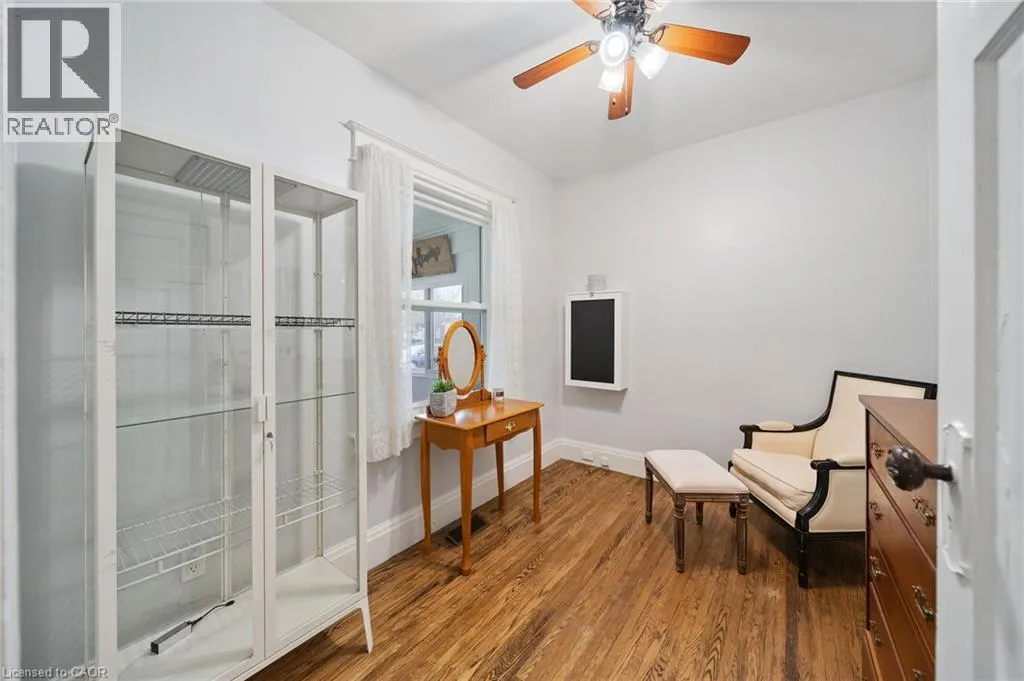
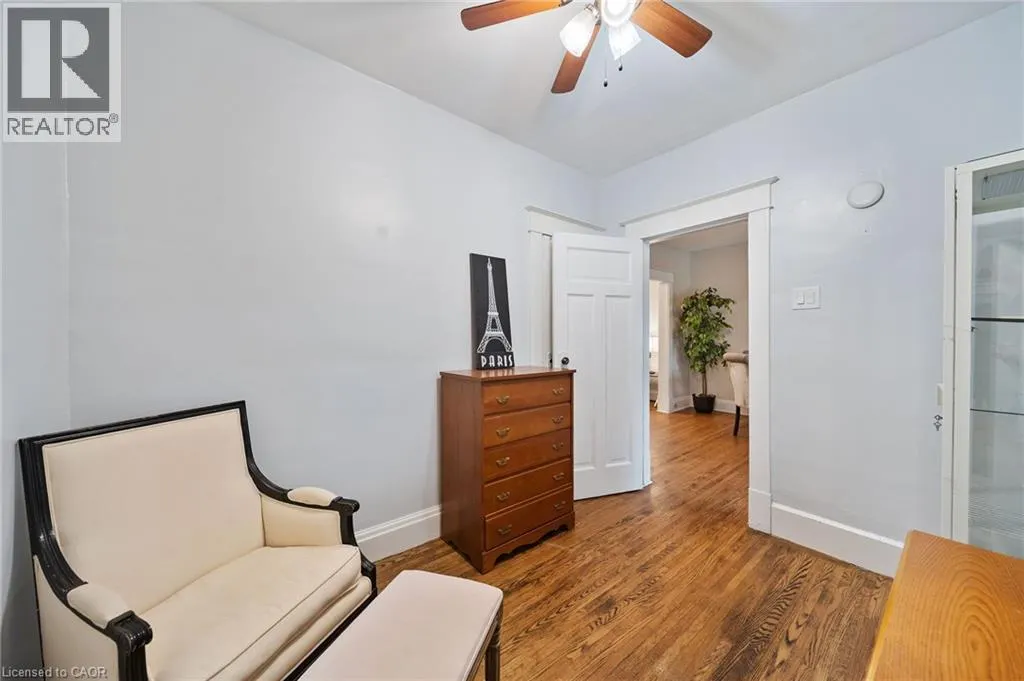
| Bedroom | 9'10'' x 7'10'' | Main level | ||
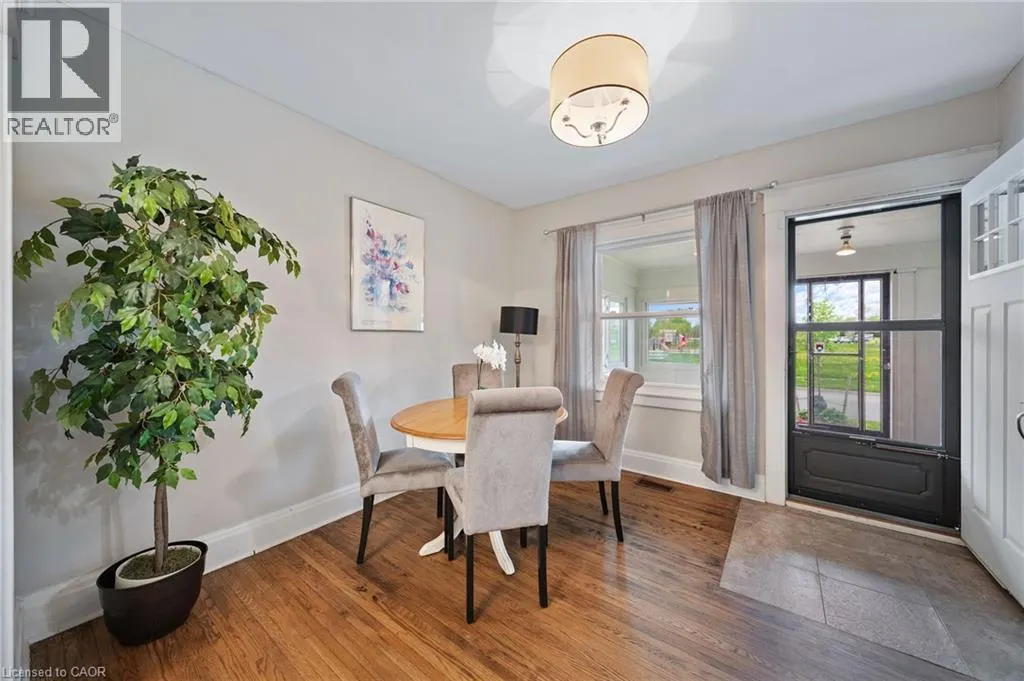
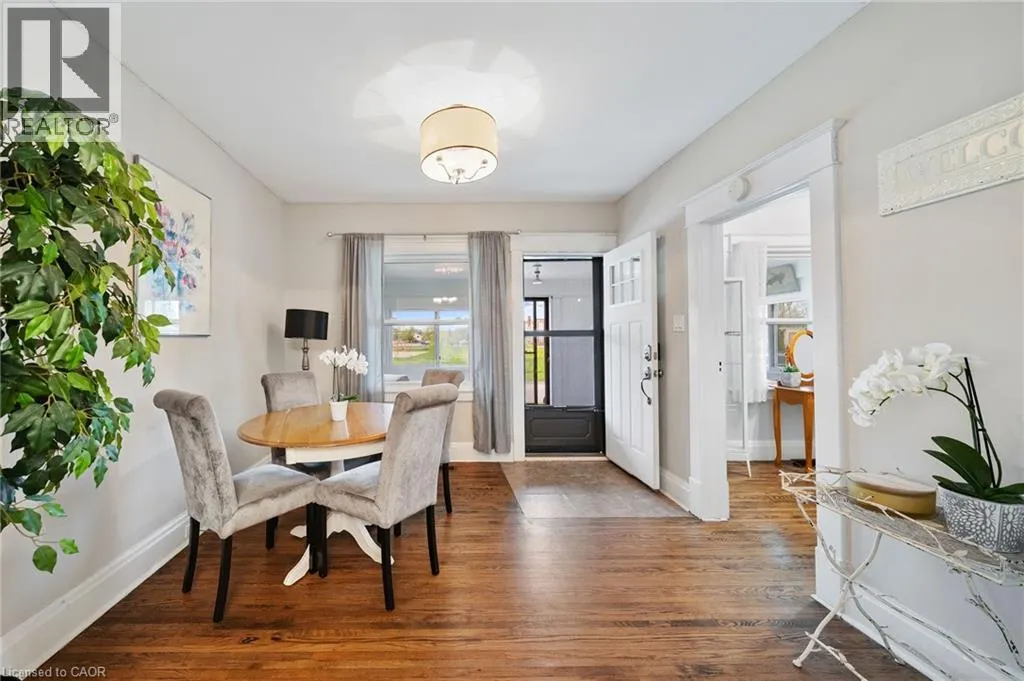
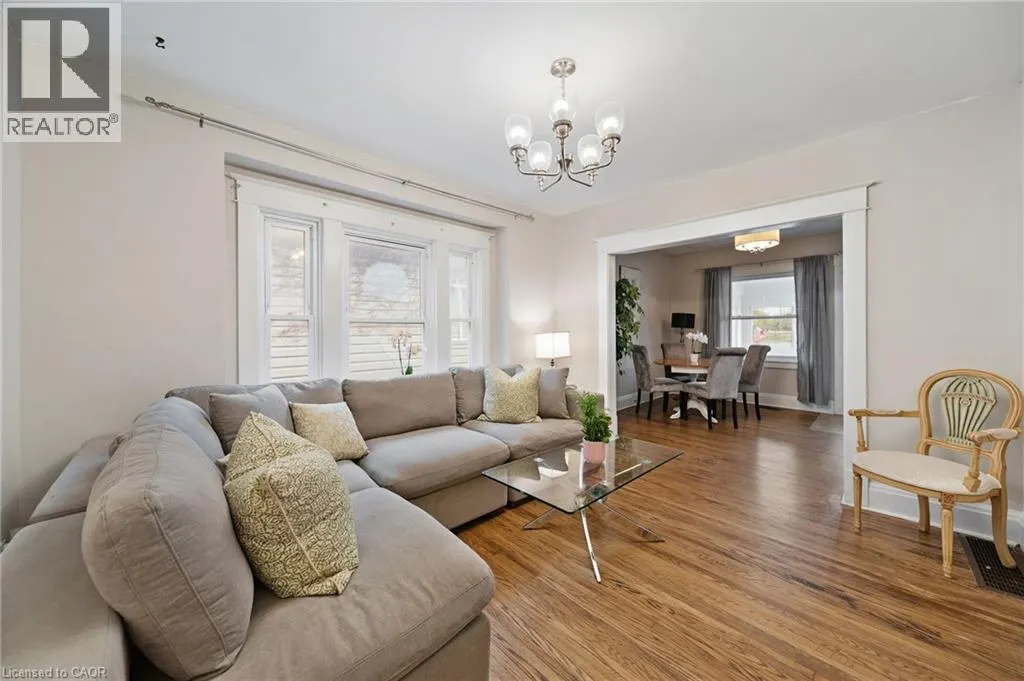
| Dining room | 10'7'' x 10'7'' | Main level | ||
| Eat in kitchen | 14'8'' x 17'2'' | Main level | ||
| Foyer | 16'8'' x 6'3'' | Main level | ||
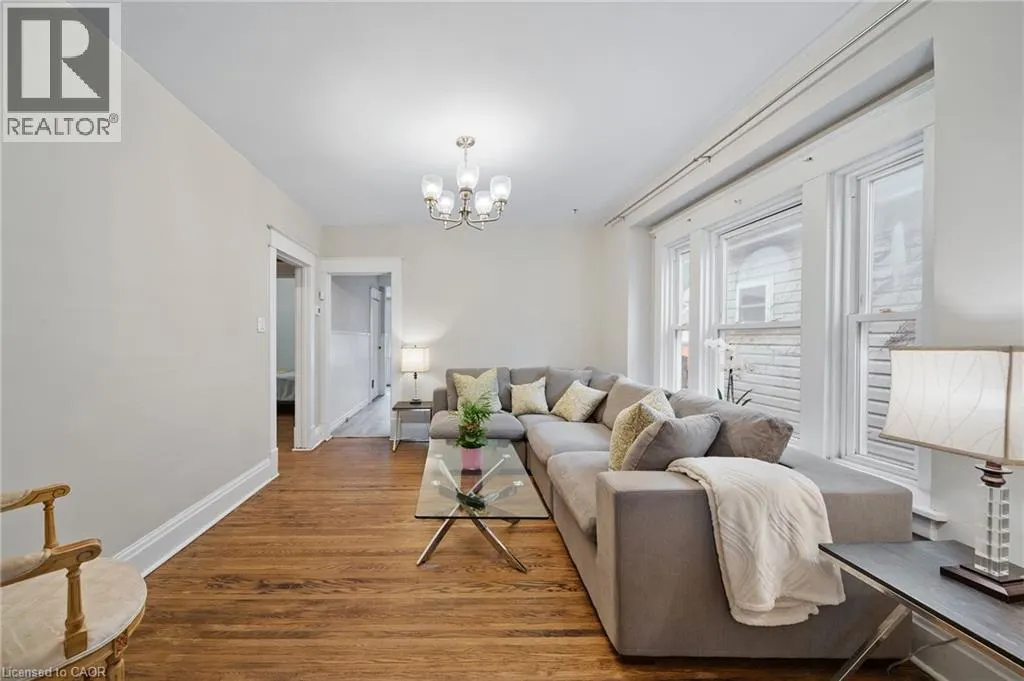
| Living room | 10'8'' x 12'6'' | Main level | ||
| Other | 20'9'' x 34'11'' | Basement | ||
| Primary Bedroom | 9'10'' x 8'1'' | Main level |
Amenities
- Views
- New Construction
- Adult 55+
- Lease To Own
- No Strata Fees
- Furnished
- Primary On Main
- Air Conditioning
- Seller Finance
- Green
- Fixer Upper
- Horse
- Golf
- Fireplace
- Deck
- Garage
- Basement
- Pool

Property vs Single Family Average in L2R 3Z3
Price
Year Built
In The Neighbourhood
Just Listed
St. Catharines
$ 1,500
- Type
- Single Family
- Size
- 628 SqFt
- Rooms
- 2 Beds + 1 Baths
eXp Realty
Just Listed
St. Catharines (E. Chester)
$ 438,888
- Type
- Single Family
- Rooms
- 3 Beds + 1 Baths
RIGHT AT HOME REALTY
Just Listed
St. Catharines (E. Chester)
$ 368,000
- Type
- Single Family
- Rooms
- 3 Beds + 1 Baths
SMART SOLD REALTY
St. Catharines (E. Chester)
$ 469,900
- Type
- Single Family
- Rooms
- 2 Beds + 1 Baths
COLDWELL BANKER MOMENTUM REALTY, BROKERAGE
Golf Course
St. Catharines
$ 1,850
- Type
- Single Family
- Size
- 511 SqFt
- Rooms
- 1 Beds + 1 Baths
RE/MAX Escarpment Realty Inc.
Primary On Main
St. Catharines (E. Chester)
$ 390,000
- Type
- Single Family
- Rooms
- 3 Beds + 1 Baths
KELLER WILLIAMS COMPLETE REALTY
Golf Course
St. Catharines (E. Chester)
$ 1,850
- Type
- Single Family
- Rooms
- 1 Beds + 1 Baths
RE/MAX ESCARPMENT REALTY INC., BROKERAGE
Primary On Main
St. Catharines
$ 389,900
- Type
- Single Family
- Size
- 1,637 SqFt
- Rooms
- 3 Beds + 2 Baths
HouseSigma Inc.
St. Catharines (E. Chester)
$ 425,000
- Type
- Single Family
- Rooms
- 3 Beds + 1 Baths
BOLDT REALTY INC., BROKERAGE
Open House
St. Catharines (E. Chester)
$ 409,900
- Type
- Single Family
- Rooms
- 3 Beds + 1 Baths
REVEL REALTY INC.
Open House
St. Catharines
$ 409,900
- Type
- Single Family
- Size
- 1,132 SqFt
- Rooms
- 3 Beds + 1 Baths
Revel Realty Inc.
