
Primary on Main
Address
6316 Montrose Road, Niagara Falls, ON
Price
$ 2,250
Property Attributes
- ID#40864127
- TypeSingle Family
- Listing Status Active
- MunicipalityNiagara Falls
- CityNiagara Falls
- AreaNiagara Falls
- Neighbourhood218 - West Wood
- Postal CodeL2H 1L6
- StyleBungalow
- Year Built1949
- Price$ 2,250
- Bedrooms3
- Bathrooms1
- Half Bathrooms0
- Sqr Footage948
Data Source:
Canadian Real Estate Association (CREA)
Property Description
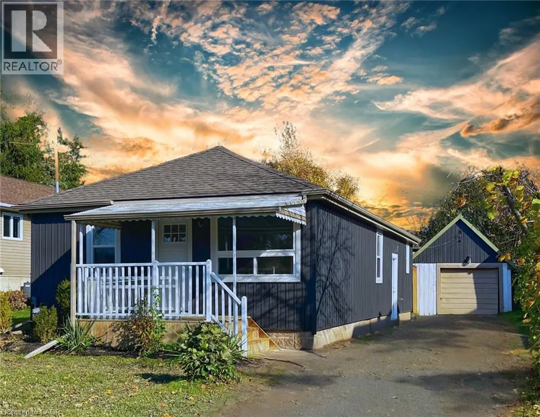
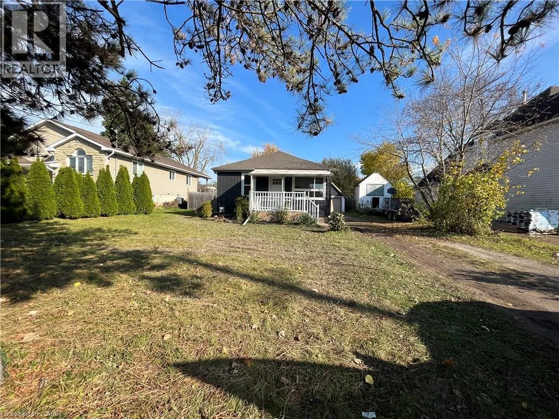
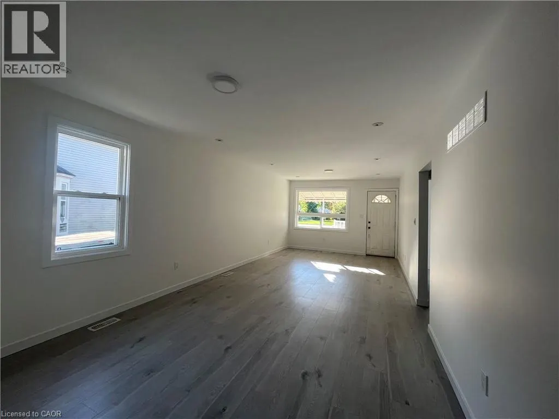
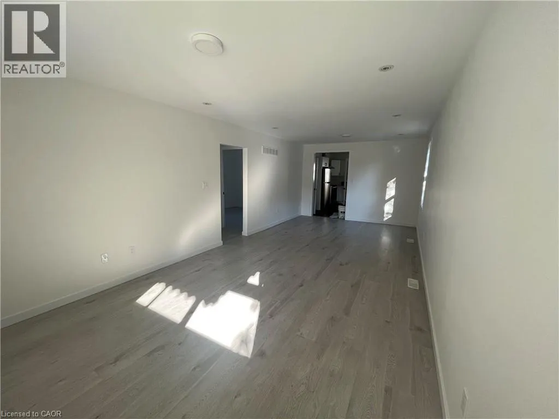
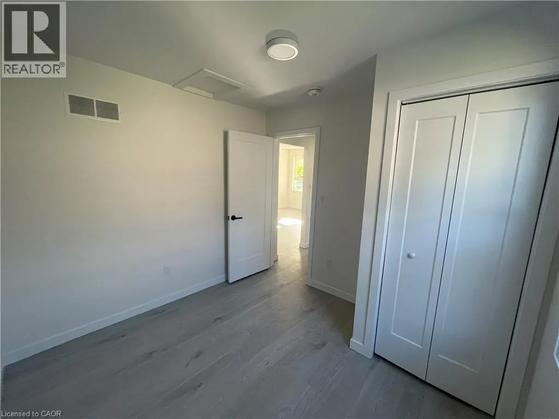
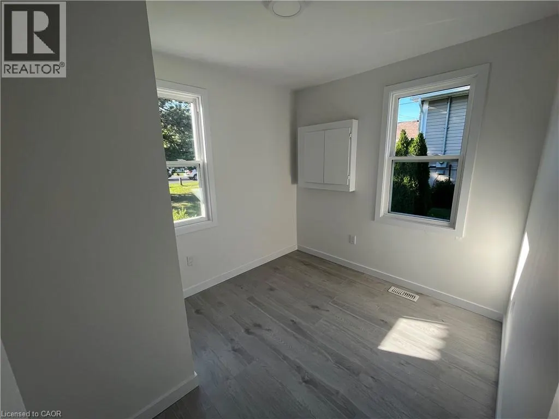
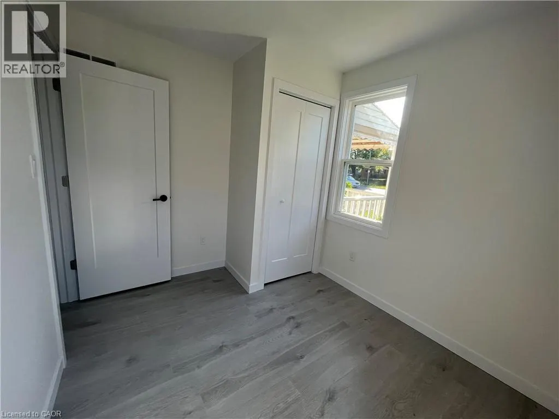
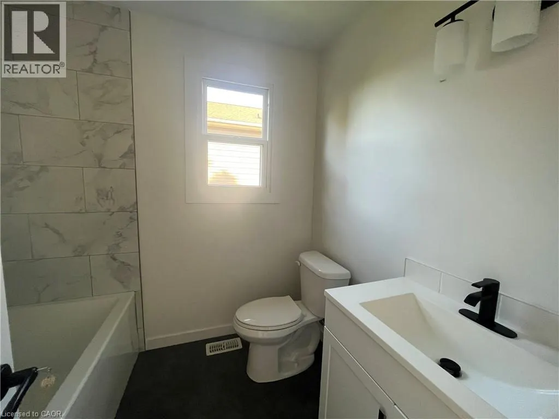
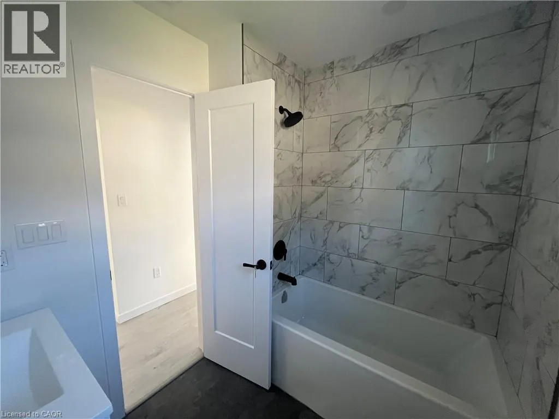
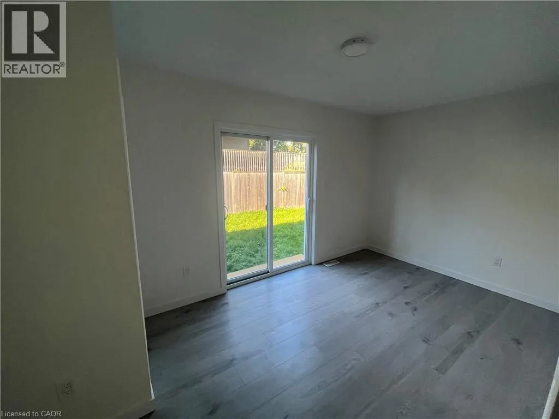
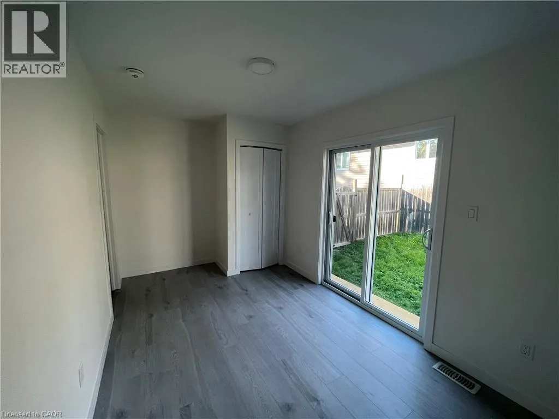
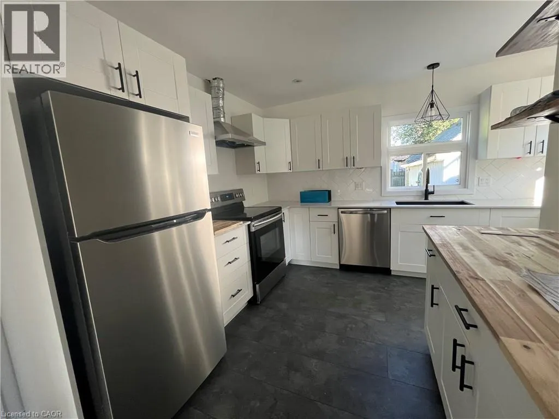
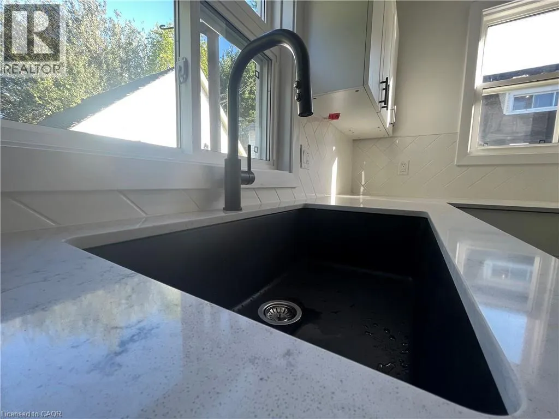
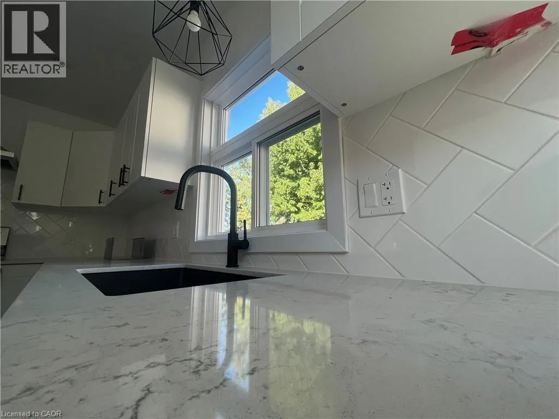
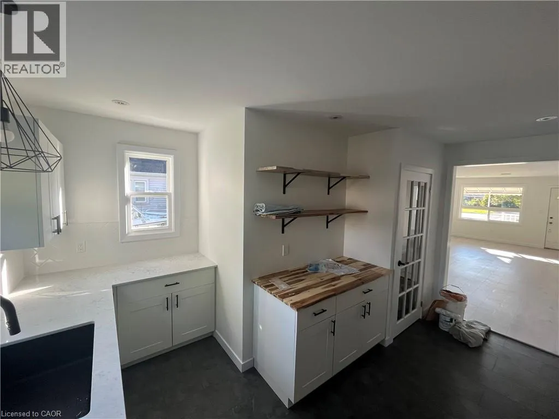
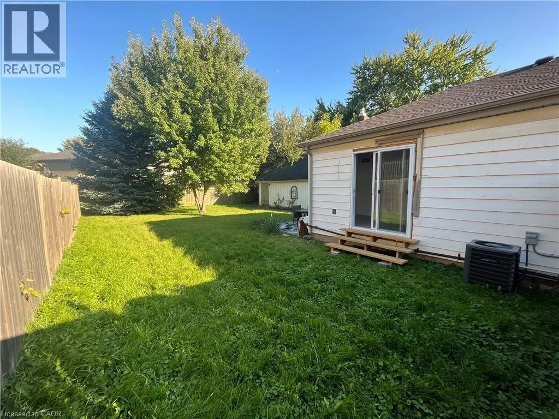
Top to bottom renovations completed just over a year ago! Featuring 3 good size bedrooms, ultra modern bathroom, on-trend kitchen with gorgeous stainless-steel appliances, and so much more. Very cozy layout, which seamlessly flows from the living area into the kitchen and beyond. Located in a fantastic area close to everything: shopping, entertainment, Niagara Falls, grocery stores, schools, highway access... the list is endless! Huge lot with a wonderful private backyard, giving you lots of space to enjoy the summers and host family and friends for BBQs.Park several cars on the oversized driveway, and never have to worry about it again! Garage not included. (id:7434)
General Features
| Features | Paved driveway |
|---|---|
| Property Type | Single Family |
| Lease | 2250.00 |
| Zoning Description | R1D, R1E |
| Amenities | Park, Public Transit, Schools |
| Building Architectural Style | Bungalow |
| Building Cooling Type | Central air conditioning |
| Location Description | west on McLeod Rd - right onto Montrose Rd |
| Parking Space Total | 2 |
| Foundation Type | Block |
| Building Type | House |
| Ownership Type | Freehold |
| Building.StoriesTotal | 1 |
Interior Features
| Building Fireplace Present | False |
|---|---|
| Building Heating Type | Forced air |
| Building Heating Fuel | Natural gas |
| Basement Development | Unfinished |
| Basement Type | Partial (Unfinished) |
| Construction Style Attachment | Detached |
| Living Area Range | 948 |
| Bedrooms | 3 |
Exterior Features
| Land Amenities | Park, Public Transit, Schools |
|---|---|
| Sewer | Municipal sewage system |
| Exterior Finish | Aluminum siding, Metal, Vinyl siding |
Room Details
| Room | Dimensions | Level | Flooring | Details |
|---|---|---|---|---|
| 4pc Bathroom | Measurements not available | Main level | ||
| Bedroom | 8'0'' x 9'6'' | Main level | ||
| Dining room | 11'5'' x 11'5'' | Main level | ||
| Kitchen | 10'0'' x 14'5'' | Main level | ||
| Living room | 13'0'' x 11'5'' | Main level | ||
| Other | 8' x 8' | Main level | ||
| Primary Bedroom | 8'2'' x 14'8'' | Main level |
Amenities
- Views
- New Construction
- Adult 55+
- Lease To Own
- No Strata Fees
- Furnished
- Primary On Main
- Air Conditioning
- Seller Finance
- Green
- Fixer Upper
- Horse
- Golf
- Fireplace
- Deck
- Garage
- Basement
- Pool

Property vs Single Family Average in L2H 1L6
Price
Year Built
In The Neighbourhood
Just Listed
Niagara Falls (West Wood)
$ 2,250
- Type
- Single Family
- Rooms
- 3 Beds + 1 Baths
ROYAL LEPAGE STATE REALTY
Primary On Main
Niagara Falls (West Wood)
$ 549,900
- Type
- Single Family
- Rooms
- 5 Beds + 2 Baths
RE/MAX NIAGARA REALTY LTD, BROKERAGE
Primary On Main
Niagara Falls (West Wood)
$ 649,000
- Type
- Single Family
- Rooms
- 4 Beds + 2 Baths
LPT REALTY
Niagara Falls (West Wood)
$ 392,000
- Type
- Single Family
- Rooms
- 3 Beds + 1 Baths
ROYAL LEPAGE NRC REALTY
Primary On Main
Niagara Falls (West Wood)
$ 699,900
- Type
- Single Family
- Rooms
- 4 Beds + 3.5 Baths
RE/MAX NIAGARA REALTY LTD, BROKERAGE
Open House
Niagara Falls (West Wood)
$ 599,800
- Type
- Single Family
- Rooms
- 5 Beds + 3 Baths
RE/MAX NIAGARA REALTY LTD, BROKERAGE
Niagara Falls (West Wood)
$ 729,995
- Type
- Single Family
- Rooms
- 5 Beds + 3 Baths
REALTY EXECUTIVES PLUS LTD, BROKERAGE
Primary On Main
Niagara Falls (West Wood)
$ 2,150
- Type
- Single Family
- Rooms
- 3 Beds + 1 Baths
RE/MAX EXPERTS
Niagara Falls (West Wood)
$ 529,000
- Type
- Single Family
- Rooms
- 3 Beds + 1.5 Baths
Century 21 Heritage House LTD
Niagara Falls (West Wood)
$ 749,000
- Type
- Single Family
- Rooms
- 5 Beds + 3 Baths
Century 21 Heritage House LTD
Open House
Niagara Falls (West Wood)
$ 674,900
- Type
- Single Family
- Rooms
- 4 Beds + 2 Baths
UNION CAPITAL REALTY
Niagara Falls (West Wood)
$ 629,999
- Type
- Single Family
- Rooms
- 3 Beds + 2 Baths
KELLER WILLIAMS COMPLETE REALTY
