
Address
6534 Sam Iorfida Drive, Niagara Falls (Oldfield), ON
Price
$ 749,900
Property Attributes
- ID#X13460538
- TypeSingle Family
- Listing Status Active
- MunicipalityNiagara Falls (Oldfield)
- CityNiagara Falls (Oldfield)
- Area220 - Oldfield
- Neighbourhood220 - Oldfield
- Postal CodeL2G 0H5
- StyleRaised bungalow
- Price$ 749,900
- Bedrooms3+2
- Bathrooms3
- Half Bathrooms0
Data Source:
Canadian Real Estate Association (CREA)
Property Description
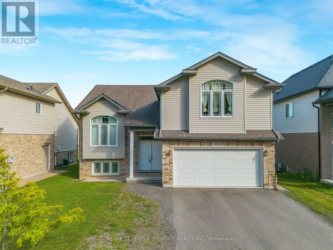
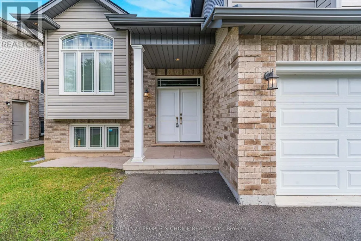
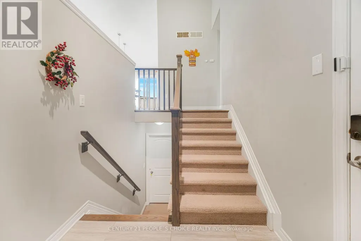
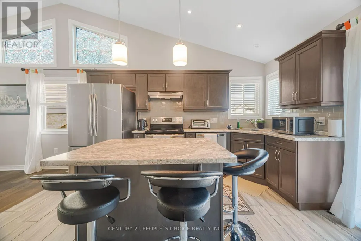
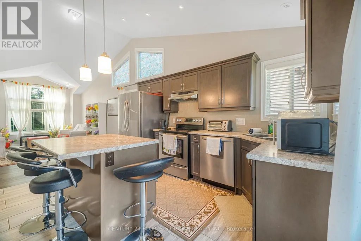
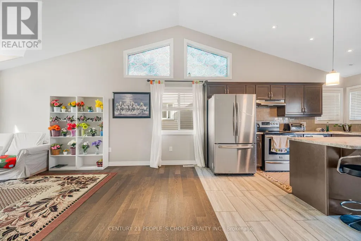
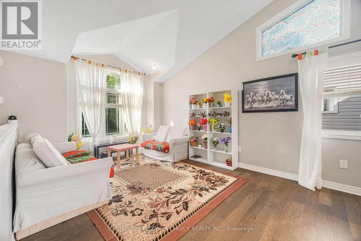
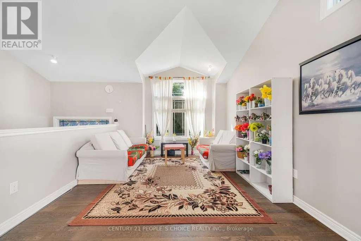
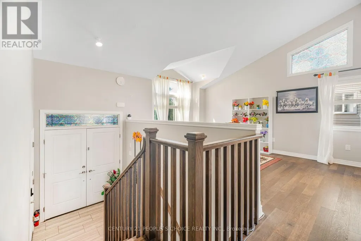
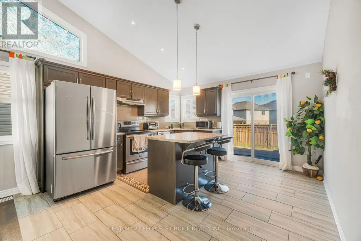
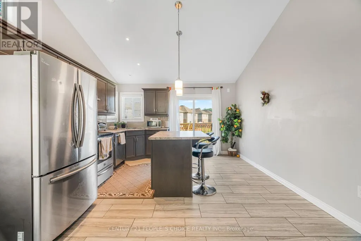
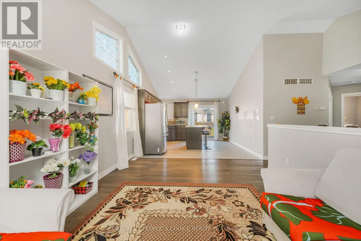
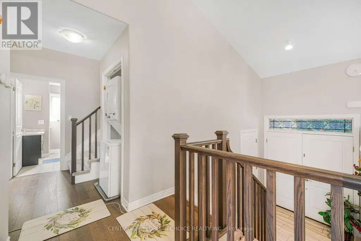
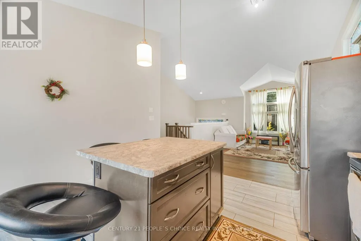
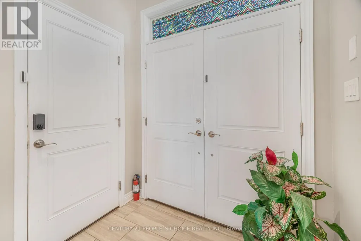
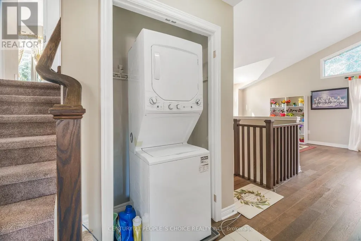
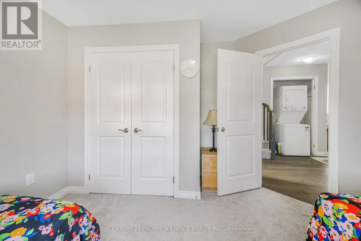
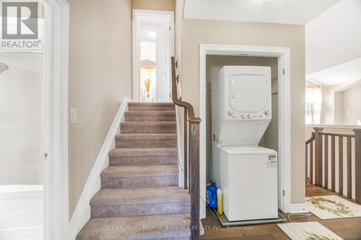
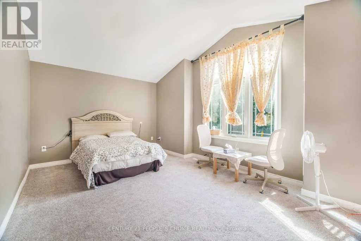
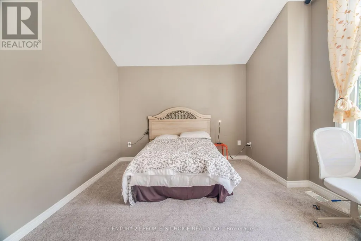
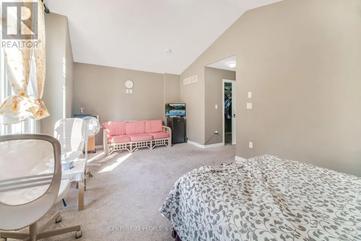
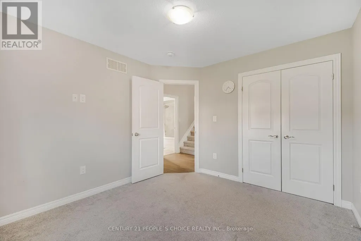
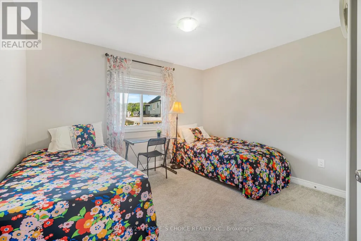
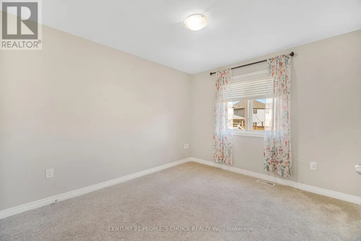
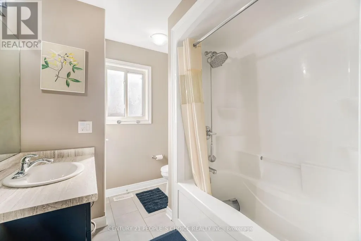
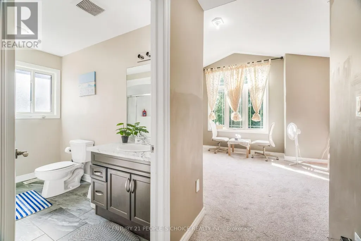
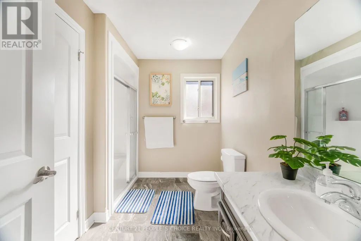
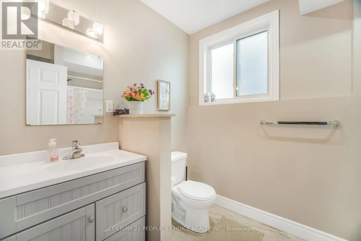
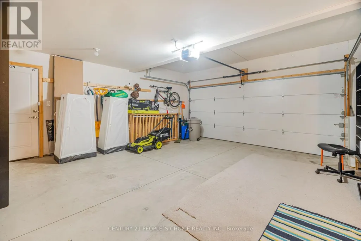
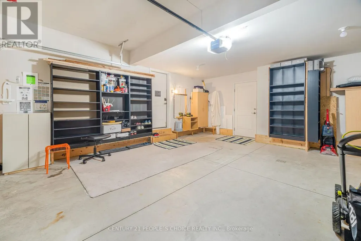
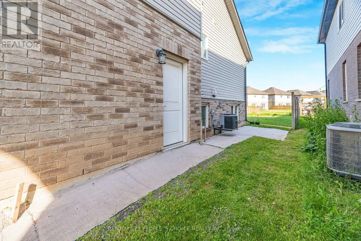
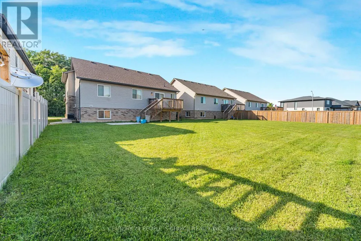
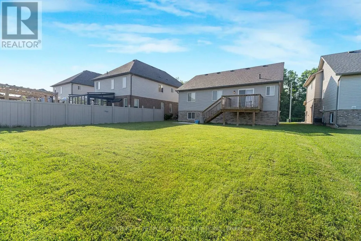
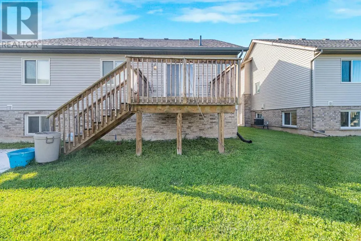
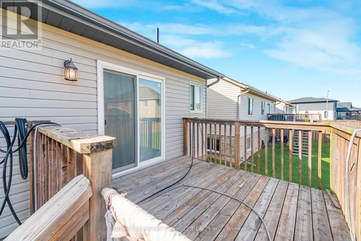
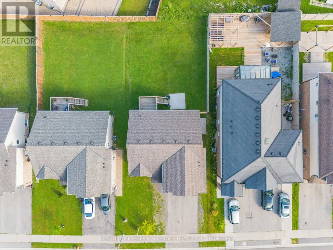
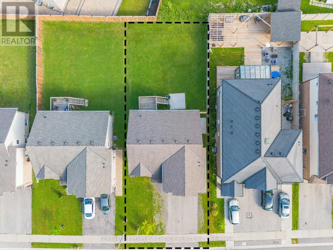
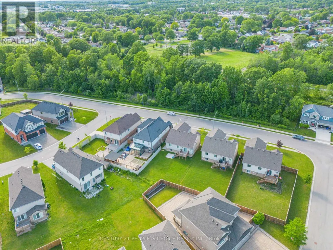
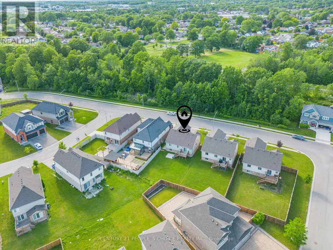
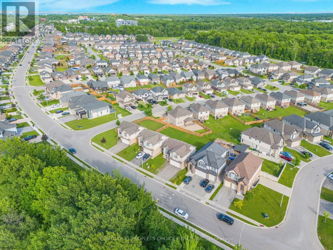
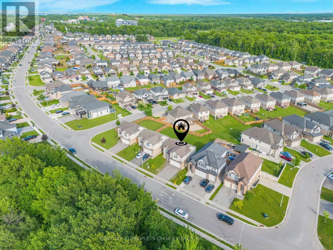
Step into luxury with this beautifully upgraded raised bungalow, ideally set on a premium 50x 120 pool-sized lot in one of the regions most sought-after neighborhoods with Lush Green in Front opposite side ,From the moment you enter, you're welcomed by a grand open-to-above foyer, creating an impressive sense of space and style. The sun-drenched family room features soaring vaulted ceilings and a large picture window that floods the space with natural light. The modern kitchen is a chefs dream complete with quality finishes and a seamless flow into the generous dining area. Walk out to an expansive deck, perfect for outdoor entertaining or relaxing evenings.The main level offers three spacious bedrooms and two full bathrooms, including a beautifully appointed Master with en-suite. The fully finished lower level with Separate Entrance from Garage adds exceptional living space, featuring two more bedrooms, a full bath, and a recreation area, ideal for extended family or potential in-law setup ( Basement As, Is Condition ) Additional highlights include a double car garage, an extended driveway (parks up to 4 vehicles), and professionally landscaped grounds. All this just 9 minutes to Niagara Falls, the casino district, top shopping, dining, and excellent schools. Whether you're looking for a forever home, a lucrative rental investment, or a multigenerational living solution, this property is a rare opportunity , MUST SEE !!! (id:7434)
General Features
| Property Type | Single Family |
|---|---|
| Zoning Description | R1E |
| CommunityName | 220 - Oldfield |
| Building Architectural Style | Raised bungalow |
| Building Basement Features | Separate entrance |
| Building Cooling Type | Central air conditioning |
| Location Description | Mcleod Rd And Dorchester Rd |
| Parking Space Total | 6 |
| Foundation Type | Poured Concrete |
| Building Type | House |
| Ownership Type | Freehold |
| Building.StoriesTotal | 1 |
Interior Features
| Building Fireplace Present | True |
|---|---|
| Building Heating Type | Forced air |
| Building Heating Fuel | Natural gas |
| Basement Development | Partially finished |
| Basement Type | N/A, N/A (Partially finished) |
| Construction Style Attachment | Detached |
| Flooring Type | Carpeted |
| Living Area Range | 1500 |
| Bedrooms | 3+2 |
Exterior Features
| Sewer | Sanitary sewer |
|---|---|
| Exterior Finish | Brick, Vinyl siding |
Room Details
| Room | Dimensions | Level | Flooring | Details |
|---|---|---|---|---|
| Bedroom | Measurements not available | Second level | ||
| Bedroom 2 | Measurements not available | Main level | ||
| Bedroom 3 | Measurements not available | Main level | ||
| Bedroom 4 | Measurements not available | Basement | ||
| Bedroom 5 | Measurements not available | Basement | ||
| Kitchen | Measurements not available | Main level | ||
| Living room | Measurements not available | Main level |
Amenities
- Views
- New Construction
- Adult 55+
- Lease To Own
- No Strata Fees
- Furnished
- Primary On Main
- Air Conditioning
- Seller Finance
- Green
- Fixer Upper
- Horse
- Golf
- Fireplace
- Deck
- Garage
- Basement
- Pool

Property vs Single Family Average in L2G 0H5
Price
In The Neighbourhood
Just Listed
Niagara Falls (Oldfield)
$ 699,000
- Type
- Single Family
- Rooms
- 4 Beds + 2.5 Baths
ROYAL LEPAGE NRC REALTY
Niagara Falls (Oldfield)
$ 1,800
- Type
- Single Family
- Rooms
- 2 Beds + 1 Baths
REVEL Realty Inc., Brokerage
Niagara Falls (Oldfield)
$ 2,400
- Type
- Single Family
- Rooms
- 3 Beds + 2 Baths
CENTURY 21 PEOPLE'S CHOICE REALTY INC.
Niagara Falls (Oldfield)
$ 610,000
- Type
- Single Family
- Rooms
- 3 Beds + 2 Baths
COLDWELL BANKER MOMENTUM REALTY, BROKERAGE
Niagara Falls (Oldfield)
$ 719,900
- Type
- Single Family
- Rooms
- 3 Beds + 2 Baths
REVEL Realty Inc., Brokerage
Niagara Falls (Oldfield)
$ 1,299,999
- Type
- Single Family
- Rooms
- 5 Beds + 3.5 Baths
REVEL Realty Inc., Brokerage
Primary On Main
Niagara Falls (Oldfield)
$ 2,600
- Type
- Single Family
- Rooms
- 3 Beds + 2 Baths
HOMELIFE/MIRACLE REALTY LTD
Golf Course
Niagara Falls (Oldfield)
$ 899,000
- Type
- Single Family
- Rooms
- 4 Beds + 5.5 Baths
REVEL Realty Inc., Brokerage
Golf Course
Niagara Falls (Oldfield)
$ 925,000
- Type
- Single Family
- Rooms
- 6 Beds + 5 Baths
VENTURE REAL ESTATE CORP.
Primary On Main
Niagara Falls (Oldfield)
$ 525,000
- Type
- Single Family
- Rooms
- 3 Beds + 2 Baths
RIGHT AT HOME REALTY
Primary On Main
Niagara Falls (Oldfield)
$ 1,099,800
- Type
- Single Family
- Rooms
- 6 Beds + 3.5 Baths
SAVE MAX EMPIRE REALTY
Golf Course
Niagara Falls
$ 525,000
- Type
- Single Family
- Size
- 1,817 SqFt
- Rooms
- 4 Beds + 2 Baths
Right at Home Realty
Primary On Main
Niagara Falls (Oldfield)
$ 2,175
- Type
- Single Family
- Rooms
- 2 Beds + 2 Baths
EXP REALTY
