





Address
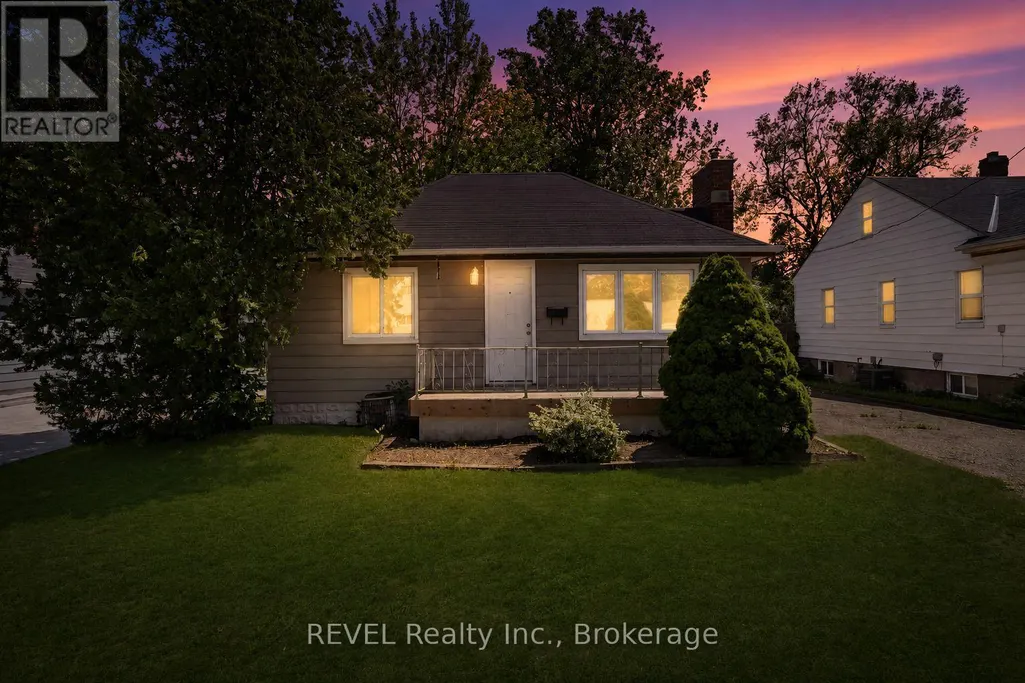
6482 Mcleod Road, Niagara Falls (Oldfield), ON
Price
$ 1,800
Property Attributes
- ID#X13729328
- TypeSingle Family
- Listing Status Active
- MunicipalityNiagara Falls (Oldfield)
- CityNiagara Falls (Oldfield)
- Area220 - Oldfield
- Neighbourhood220 - Oldfield
- Postal CodeL2G 3G1
- StyleBungalow
- Price$ 1,800
- Bedrooms2
- Bathrooms1
- Half Bathrooms0
Data Source:
Canadian Real Estate Association (CREA)
Property Description
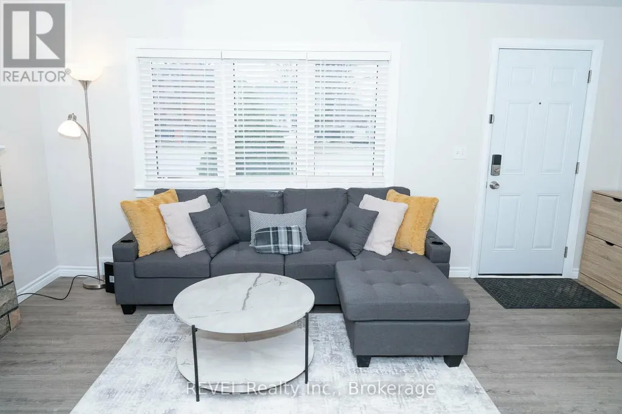
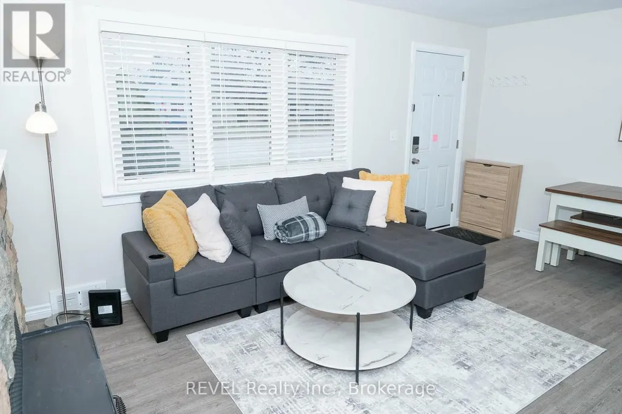
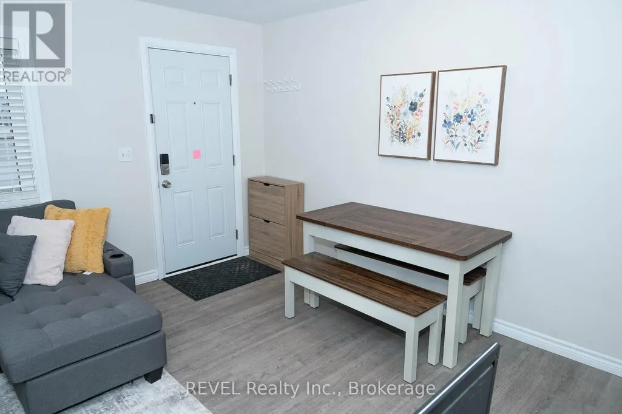
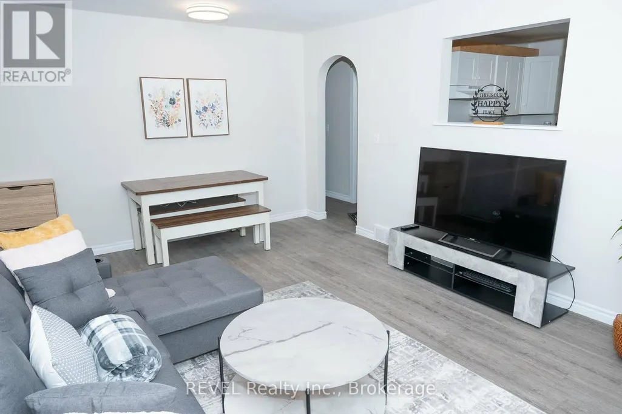
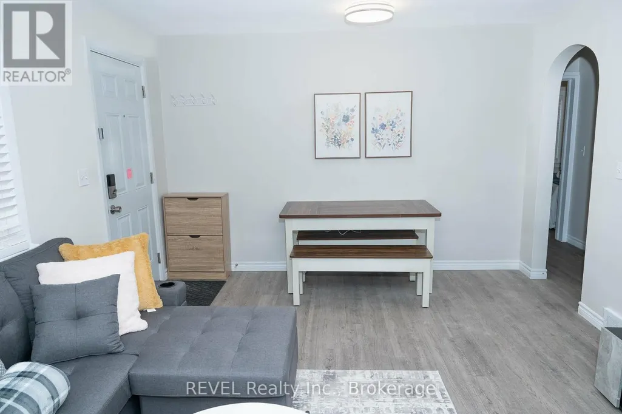
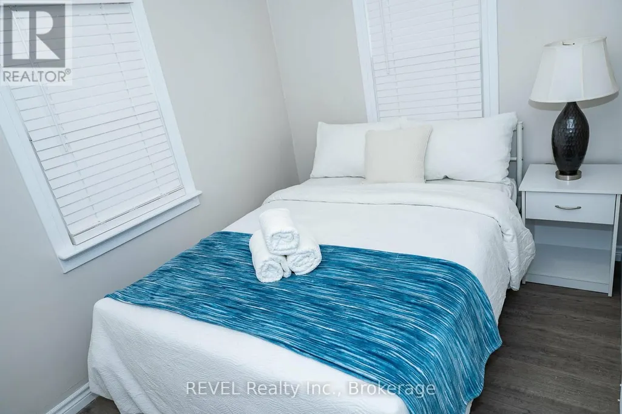
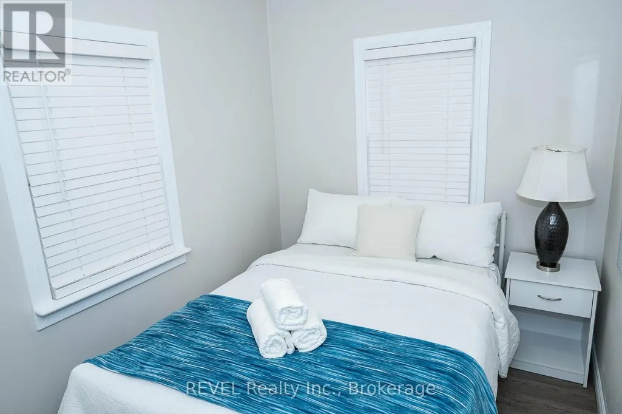
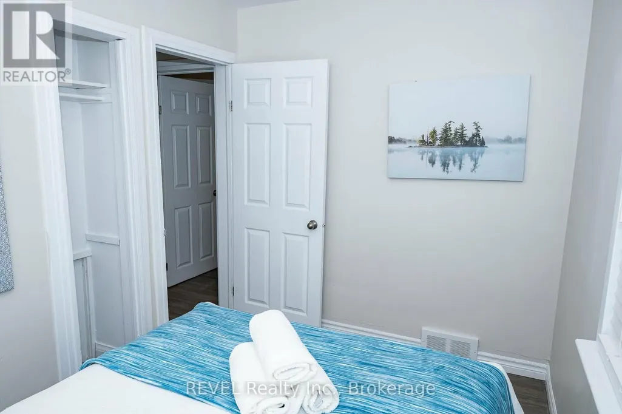
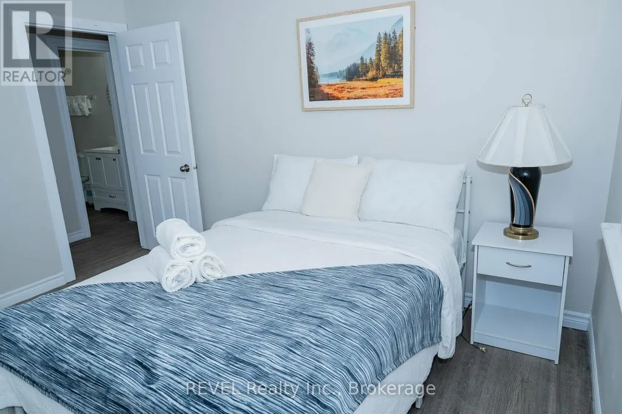
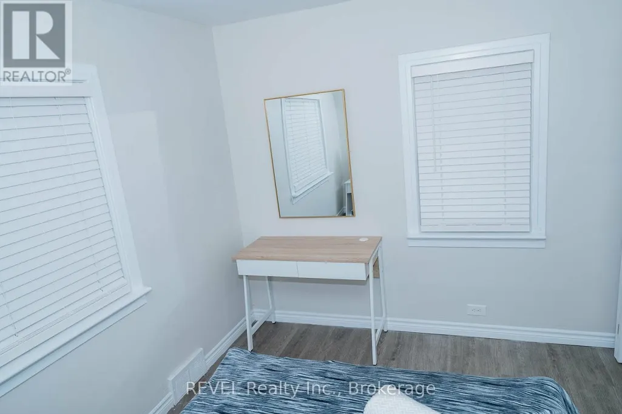
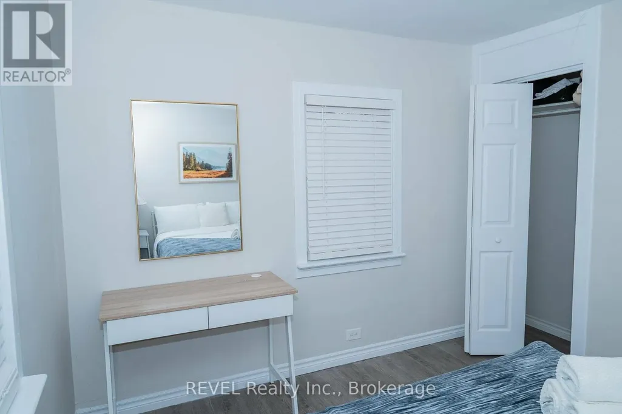
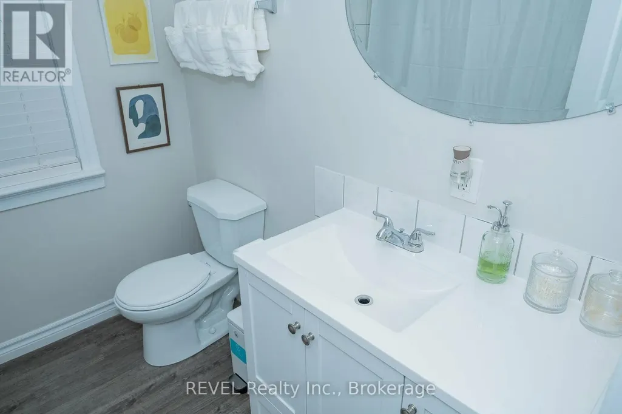
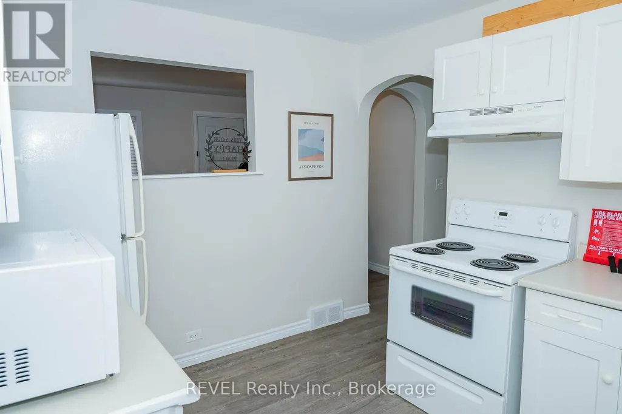
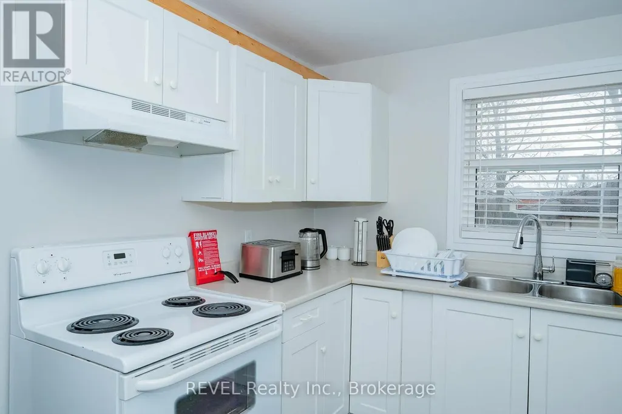
Welcome to 6482 McLeod Road in Niagara Falls! This inviting 2-bedroom, partially furnished main-floor unit offers a comfortable and convenient place to call home.The bright and welcoming living area features a cozy fireplace and a functional layout designed for comfortable everyday living. The unit comes partially furnished with a couch, beds and table, giving tenants the convenience of having key essentials already in place while still allowing them to personalize the space with their own belongings and decor.Conveniently located on McLeod Road with easy access to shopping, restaurants, everyday amenities, public transit and many of Niagara Falls' attractions, this home offers a great combination of comfort and convenience.A wonderful opportunity for tenants looking for a partially furnished, move-in-ready main-floor home in a convenient Niagara Falls location. Bring your personal touches and make it your own! (id:7434)
General Features
| Features | Carpet Free |
|---|---|
| Property Type | Single Family |
| Lease | 1800.00 |
| CommunityName | 220 - Oldfield |
| Building Architectural Style | Bungalow |
| Building Basement Features | Separate entrance |
| Building Cooling Type | Central air conditioning |
| Location Description | QEW to Mcleod |
| Parking Space Total | 5 |
| Foundation Type | Block |
| Building Type | House |
| Ownership Type | Freehold |
| Building.StoriesTotal | 1 |
Interior Features
| Building Fireplace Present | True |
|---|---|
| Building Heating Type | Forced air |
| Building Heating Fuel | Natural gas |
| Basement Type | N/A |
| Construction Style Attachment | Detached |
| Bedrooms | 2 |
Exterior Features
| Sewer | Sanitary sewer |
|---|---|
| Exterior Finish | Aluminum siding |
Room Details
| Room | Dimensions | Level | Flooring | Details |
|---|---|---|---|---|
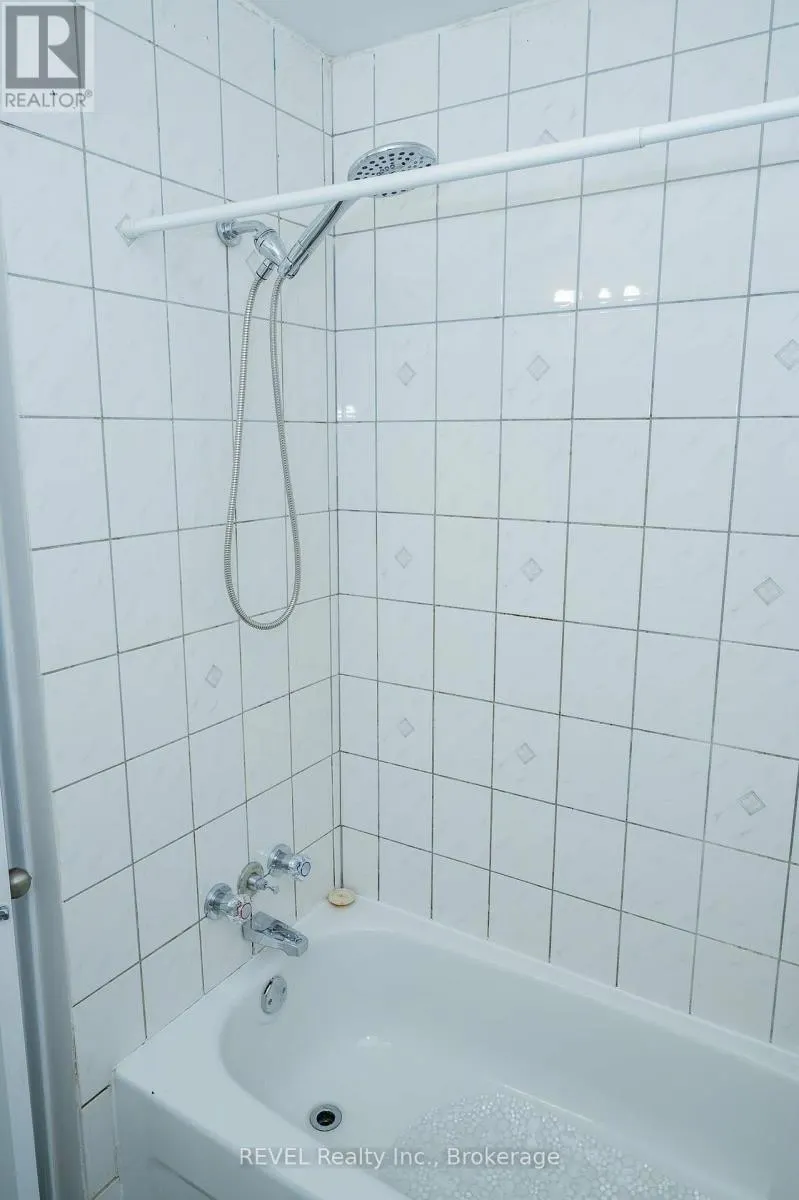
| Bathroom | 2.16 m x 3.15 m | Main level | 3.15 m | |
| Bedroom | 3.35 m x 3.58 m | Main level | 3.58 m | |
| Bedroom 2 | 2.28 m x 3.15 m | Main level | 3.15 m | |
| Kitchen | 2.81 m x 3.15 m | Main level | 3.15 m | |
| Living room | 3.29 m x 3.58 m | Main level | 3.58 m |
Amenities
- Views
- New Construction
- Adult 55+
- Lease To Own
- No Strata Fees
- Furnished
- Primary On Main
- Air Conditioning
- Seller Finance
- Green
- Fixer Upper
- Horse
- Golf
- Fireplace
- Deck
- Garage
- Basement
- Pool

Property vs Single Family Average in L2G 3G1
Price
In The Neighbourhood
Just Listed
Niagara Falls (Oldfield)
$ 560,000
- Type
- Single Family
- Rooms
- 3 Beds + 1.5 Baths
KELLER WILLIAMS REFERRED URBAN REALTY
Just Listed
Niagara Falls (Oldfield)
$ 699,000
- Type
- Single Family
- Rooms
- 4 Beds + 2.5 Baths
ROYAL LEPAGE NRC REALTY
Niagara Falls (Oldfield)
$ 2,400
- Type
- Single Family
- Rooms
- 3 Beds + 2 Baths
CENTURY 21 PEOPLE'S CHOICE REALTY INC.
Niagara Falls (Oldfield)
$ 610,000
- Type
- Single Family
- Rooms
- 3 Beds + 2 Baths
COLDWELL BANKER MOMENTUM REALTY, BROKERAGE
Niagara Falls (Oldfield)
$ 719,900
- Type
- Single Family
- Rooms
- 3 Beds + 2 Baths
REVEL Realty Inc., Brokerage
Niagara Falls (Oldfield)
$ 1,299,999
- Type
- Single Family
- Rooms
- 5 Beds + 3.5 Baths
REVEL Realty Inc., Brokerage
Primary On Main
Niagara Falls (Oldfield)
$ 2,600
- Type
- Single Family
- Rooms
- 3 Beds + 2 Baths
HOMELIFE/MIRACLE REALTY LTD
Golf Course
Niagara Falls (Oldfield)
$ 899,000
- Type
- Single Family
- Rooms
- 4 Beds + 5.5 Baths
REVEL Realty Inc., Brokerage
Golf Course
Niagara Falls (Oldfield)
$ 925,000
- Type
- Single Family
- Rooms
- 6 Beds + 5 Baths
VENTURE REAL ESTATE CORP.
Primary On Main
Niagara Falls (Oldfield)
$ 525,000
- Type
- Single Family
- Rooms
- 3 Beds + 2 Baths
RIGHT AT HOME REALTY
Primary On Main
Niagara Falls (Oldfield)
$ 1,099,800
- Type
- Single Family
- Rooms
- 6 Beds + 3.5 Baths
SAVE MAX EMPIRE REALTY
Golf Course
Niagara Falls
$ 525,000
- Type
- Single Family
- Size
- 1,817 SqFt
- Rooms
- 4 Beds + 2 Baths
Right at Home Realty
Primary On Main
Niagara Falls (Oldfield)
$ 2,175
- Type
- Single Family
- Rooms
- 2 Beds + 2 Baths
EXP REALTY
