
Primary on Main
Address
192 Oakcrest Avenue E, Welland (West Welland), ON
Price
$ 545,000
Property Attributes
- ID#X13556318
- TypeSingle Family
- Listing Status Active
- MunicipalityWelland (West Welland)
- CityWelland (West Welland)
- Area770 - West Welland
- Neighbourhood770 - West Welland
- Postal CodeL3C 7K3
- StyleRaised bungalow
- Price$ 545,000
- Bedrooms2+2
- Bathrooms2
- Half Bathrooms0
Data Source:
Canadian Real Estate Association (CREA)
Property Description
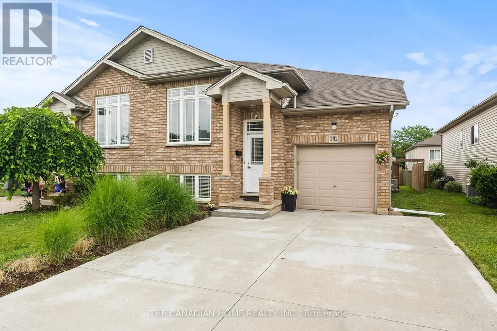
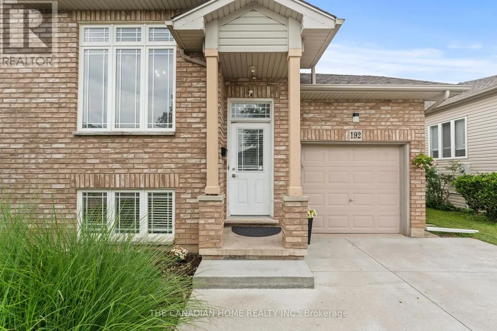
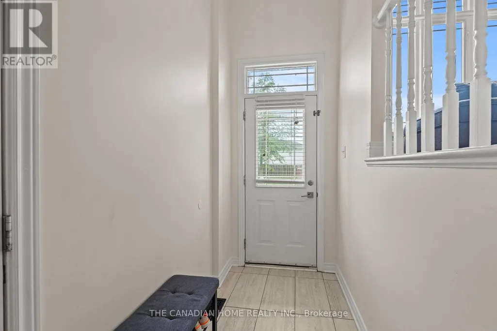
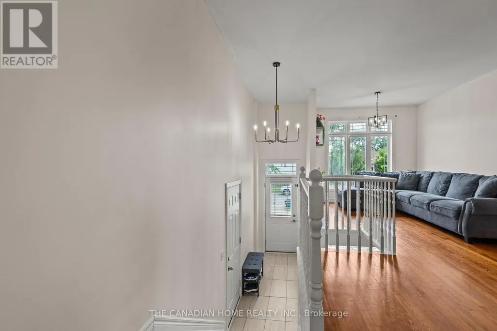
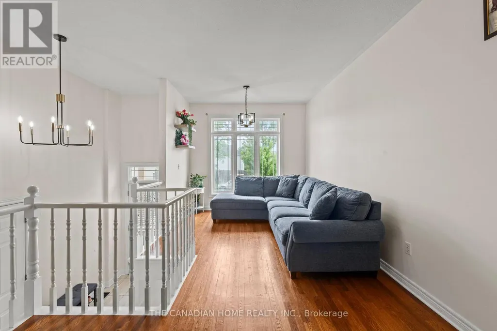
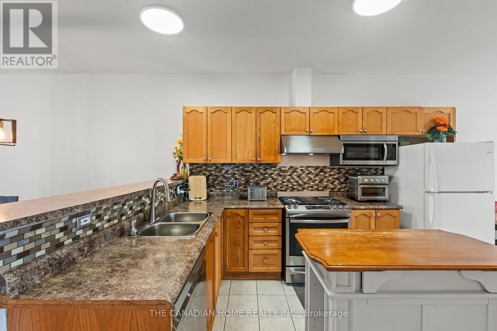
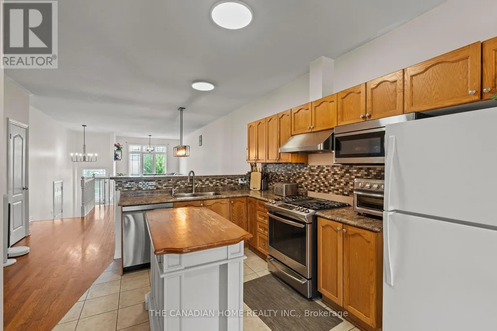
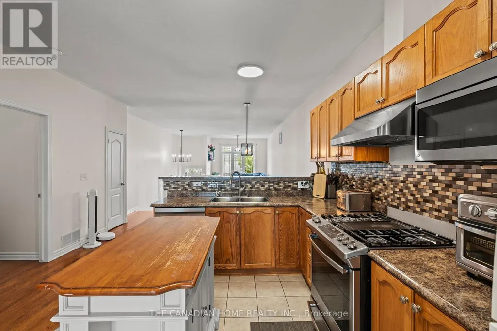
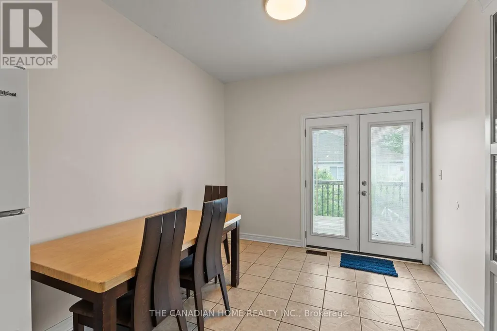
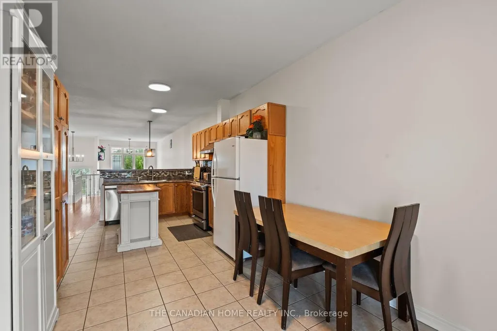
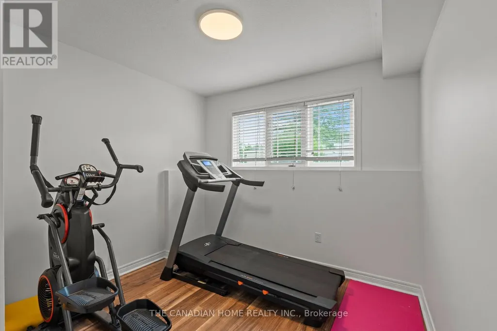
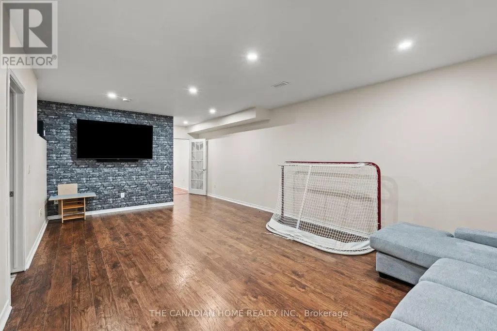
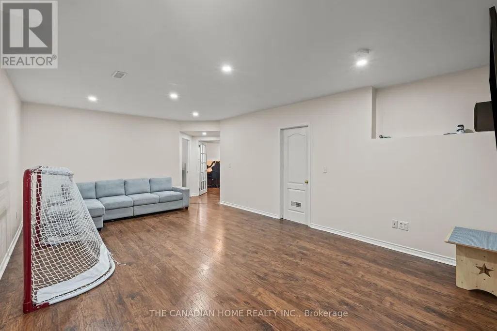
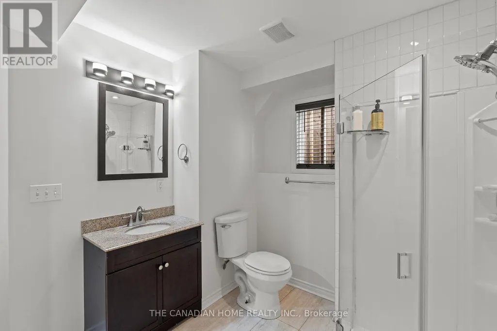
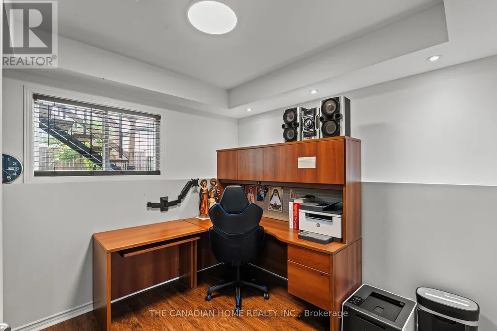
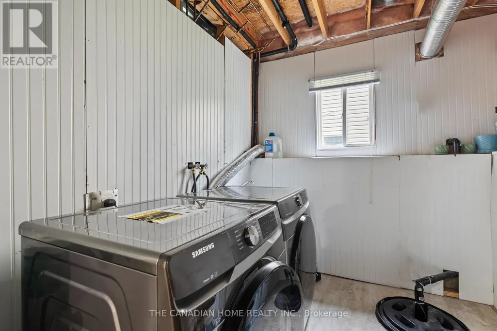
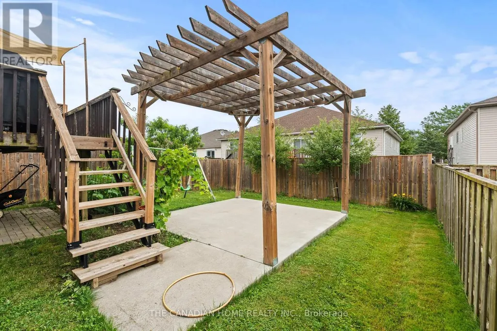
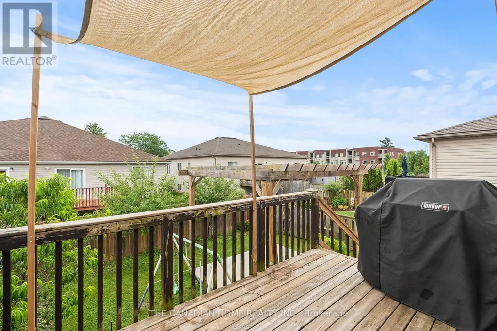
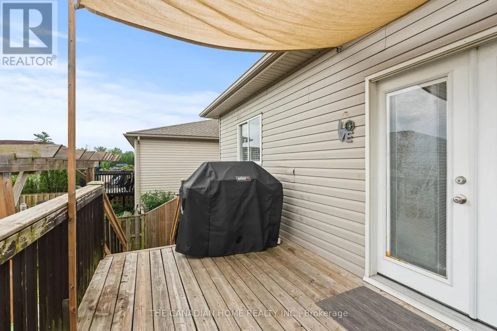
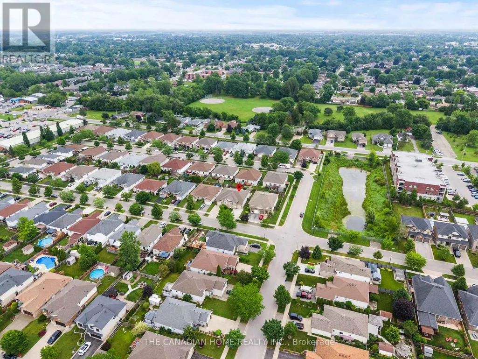
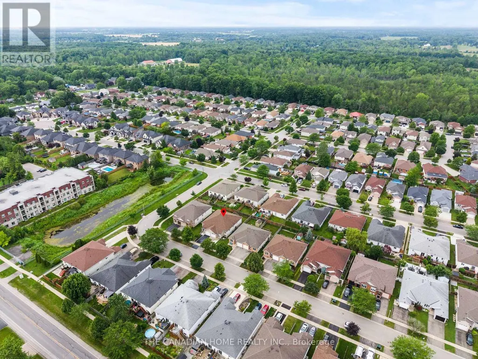
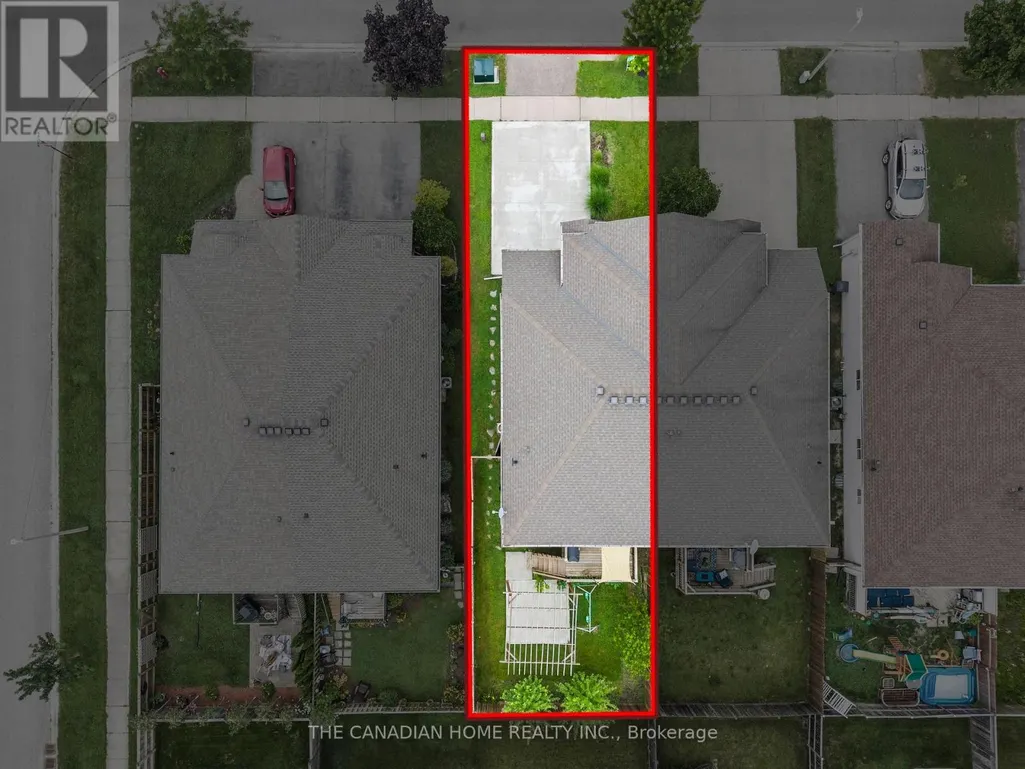
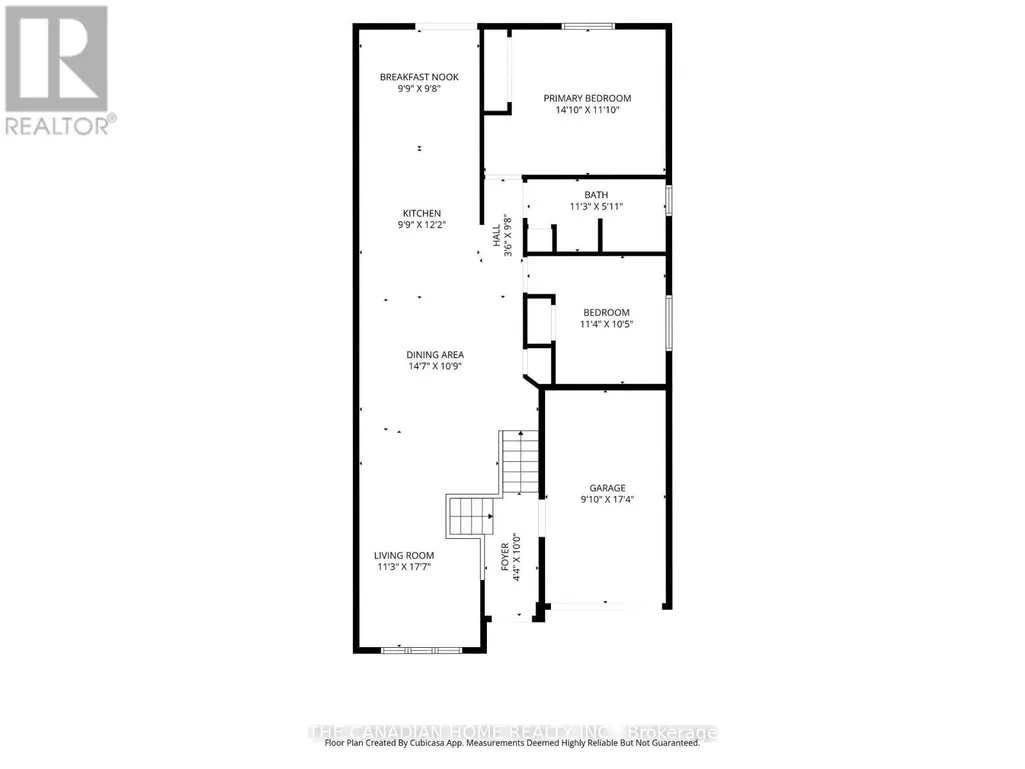
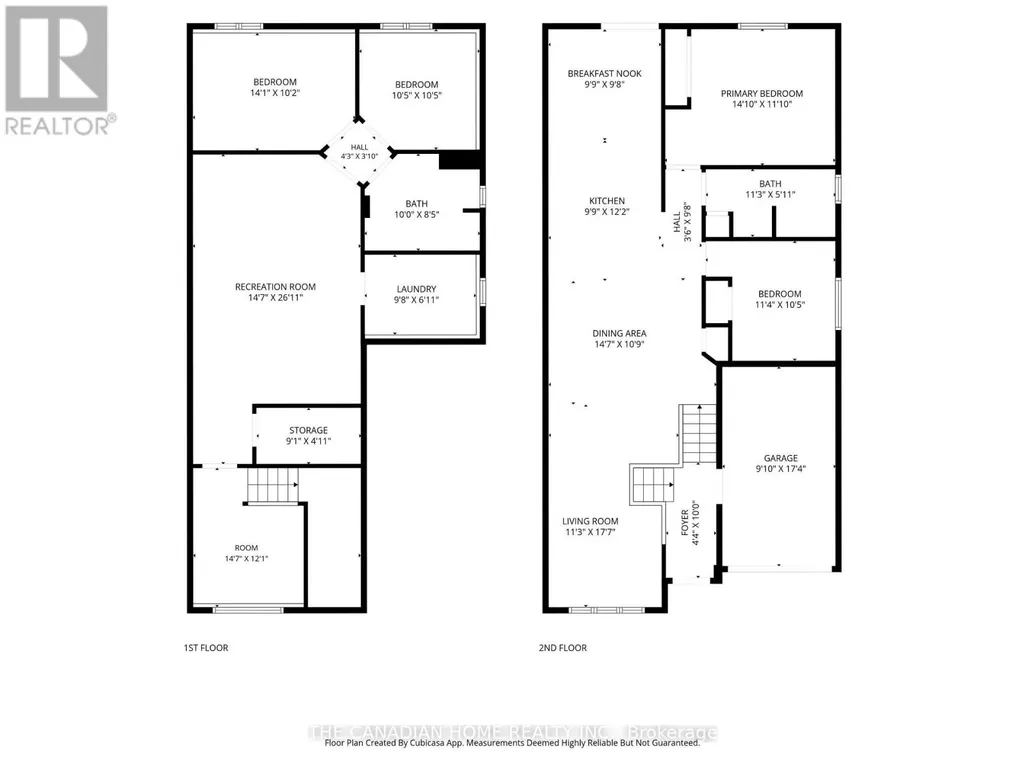
Welcome to 192 Oakcrest Crescent, Welland! This beautifully maintained semi-detached raised bungalow offers a bright, functional layout and is move-in ready. Freshly painted throughout, the main floor features 2 spacious bedrooms, a 4-piece bathroom, and an open-concept kitchen overlooking the generous living and dining areas. A patio door leads to a private, fully fenced backyard featuring a beautiful patio and dedicated BBQ area-perfect for entertaining or relaxing outdoors. The fully finished basement adds exceptional living space with 2 additional bedrooms, a 3-piece bathroom, a large family room, and a convenient laundry room, making it ideal for growing families, guests, or multi-generational living. Additional highlights include an attached single-car garage, a concrete driveway, and a desirable location close to schools, parks, shopping, public transit, and other everyday amenities. Whether you're a first-time home buyer, downsizer, or investor, this well-maintained home offers outstanding value and comfort in a family-friendly neighbourhood. Don't miss your opportunity to make this wonderful property your new home! (id:7434)
General Features
| Property Type | Single Family |
|---|---|
| Zoning Description | RL2 |
| CommunityName | 770 - West Welland |
| Building Age | 16 to 30 years |
| Building Appliances | Dryer, Microwave, Oven, Washer, Refrigerator |
| Building Architectural Style | Raised bungalow |
| Building Cooling Type | Central air conditioning |
| Location Description | Thorold rd and oakcrest ave |
| Parking Space Total | 3 |
| Foundation Type | Poured Concrete |
| Building Type | House |
| Ownership Type | Freehold |
| Building.StoriesTotal | 1 |
Interior Features
| Building Fireplace Present | False |
|---|---|
| Building Heating Type | Forced air |
| Building Heating Fuel | Natural gas |
| Basement Development | Finished |
| Basement Type | Full (Finished) |
| Construction Style Attachment | Semi-detached |
| Living Area Range | 1100 |
| Bedrooms | 2+2 |
Exterior Features
| Sewer | Sanitary sewer |
|---|---|
| Exterior Finish | Brick |
Room Details
| Room | Dimensions | Level | Flooring | Details |
|---|---|---|---|---|
| Bathroom | 11.3 m x 5.11 m | Main level | 5.11 m | |
| Bedroom | 11.4 m x 10.5 m | Main level | 10.5 m | |
| Dining room | 14.7 m x 10.9 m | Main level | 10.9 m | |
| Eating area | 9.9 m x 9.8 m | Main level | 9.8 m | |
| Kitchen | 9.9 m x 12.2 m | Main level | 12.2 m | |
| Laundry room | 9.8 m x 6.11 m | Lower level | 6.11 m | |
| Living room | 11.3 m x 17.7 m | Main level | 17.7 m | |
| Primary Bedroom | 14.1 m x 11.1 m | Main level | 11.1 m | |
| Recreational, Games room | 14.7 m x 26.11 m | Lower level | 26.11 m |
Amenities
- Views
- New Construction
- Adult 55+
- Lease To Own
- No Strata Fees
- Furnished
- Primary On Main
- Air Conditioning
- Seller Finance
- Green
- Fixer Upper
- Horse
- Golf
- Fireplace
- Deck
- Garage
- Basement
- Pool

Property vs Single Family Average in L3C 7K3
Price
In The Neighbourhood
Open House
Welland (West Welland)
$ 874,999
- Type
- Single Family
- Rooms
- 3 Beds + 3 Baths
REVEL Realty Inc., Brokerage
Welland
$ 924,900
- Type
- Single Family
- Size
- 2,994 SqFt
- Rooms
- 3 Beds + 3.5 Baths
RE/MAX Escarpment Golfi Realty Inc.
Water Views
Welland
$ 1,145,900
- Type
- Single Family
- Size
- 1,980 SqFt
- Rooms
- 5 Beds + 3 Baths
Real Broker Ontario Ltd.
Golf Course
Welland (West Welland)
$ 1,145,900
- Type
- Single Family
- Rooms
- 5 Beds + 3 Baths
REAL BROKER ONTARIO LTD.
Golf Course
Welland
$ 759,900
- Type
- Single Family
- Size
- 1,365 SqFt
- Rooms
- 2 Beds + 2 Baths
Real Broker Ontario Ltd.
