
Open House Sun, Sep 20th 02:00 PM - 04:00 PM - Primary on Main
Address
15 Willowbrook Drive, Welland (West Welland), ON
Price
$ 874,999
Open House Sun, Sep 20th 02:00 PM - 04:00 PM
Property Attributes
- ID#X13770484
- TypeSingle Family
- Listing Status Active
- MunicipalityWelland (West Welland)
- CityWelland (West Welland)
- Area770 - West Welland
- Neighbourhood770 - West Welland
- Postal CodeL3C 0G1
- StyleBungalow
- Price$ 874,999
- Bedrooms2+1
- Bathrooms3
- Half Bathrooms0
Data Source:
Canadian Real Estate Association (CREA)
Property Description
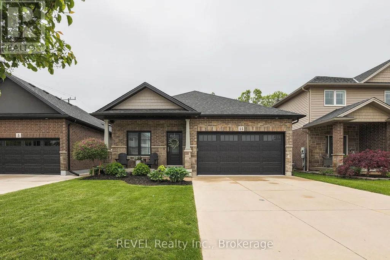
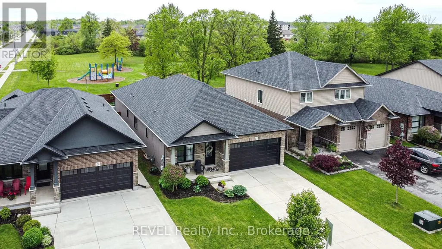
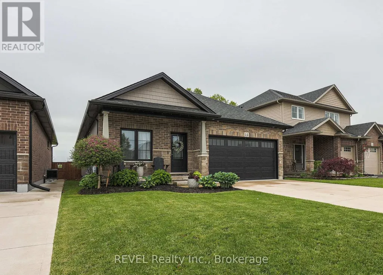
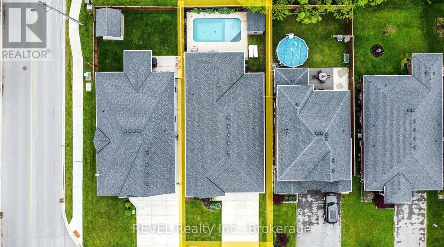
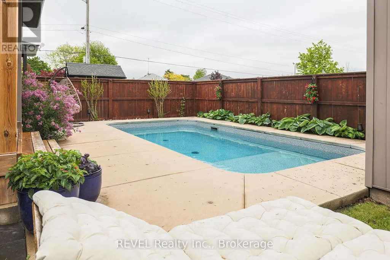
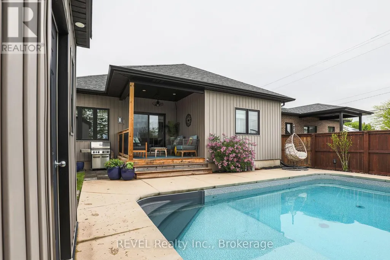
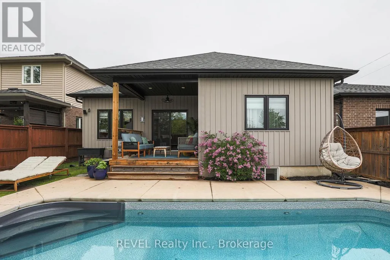
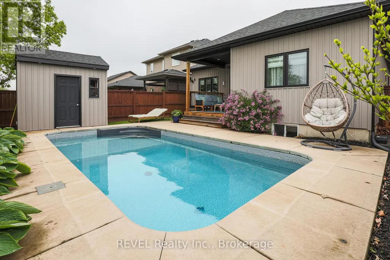
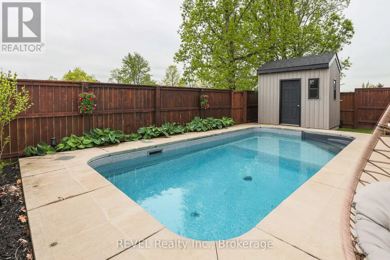
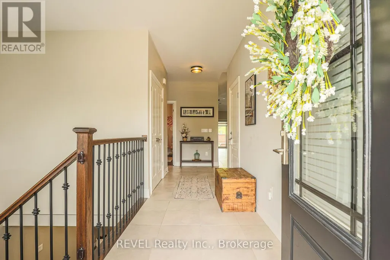
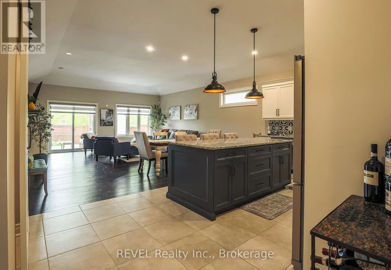
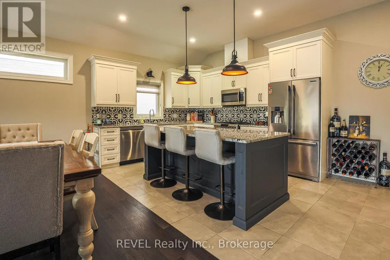
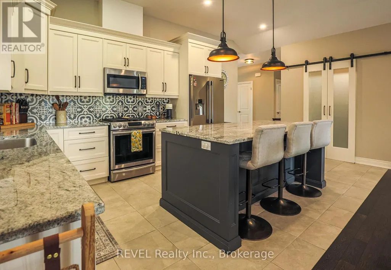
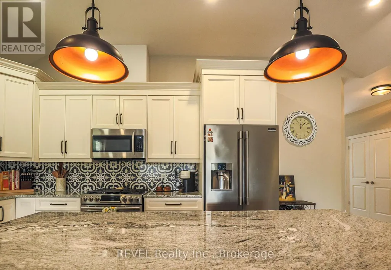
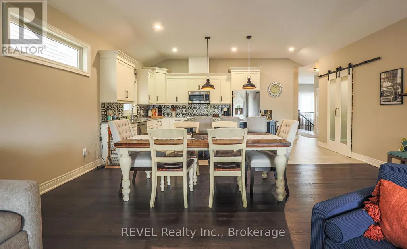
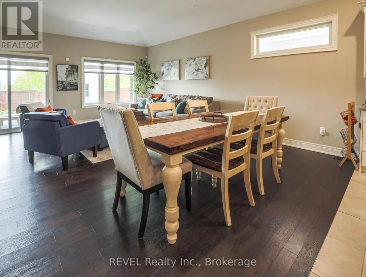
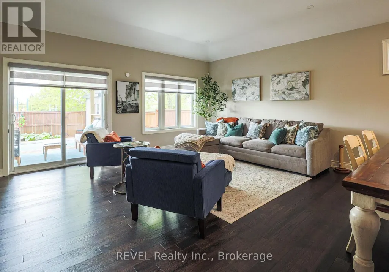
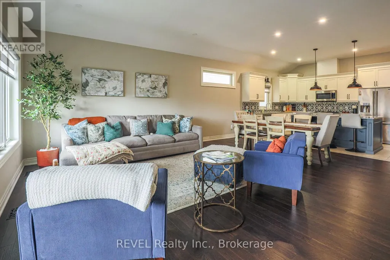
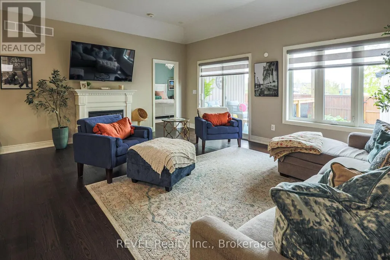
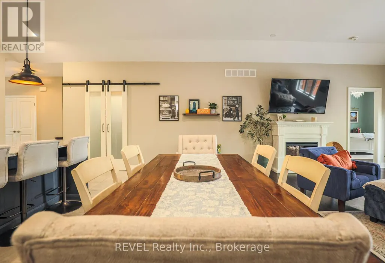
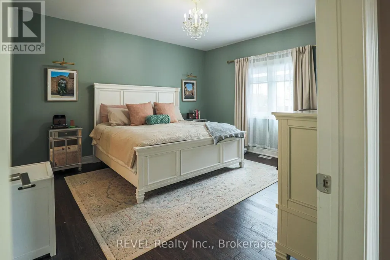
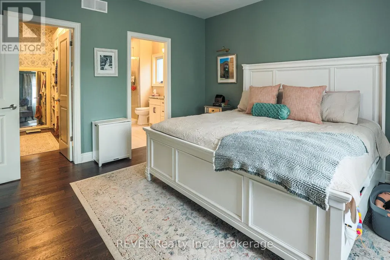
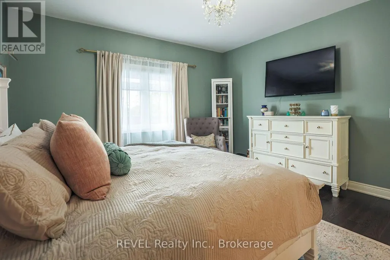
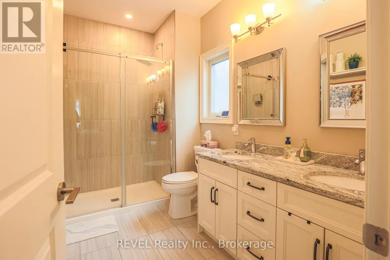
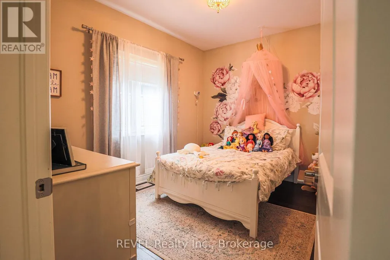
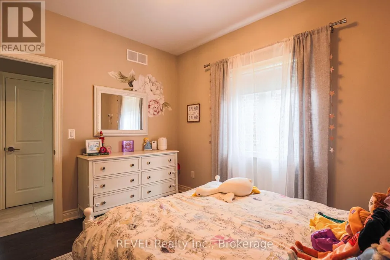
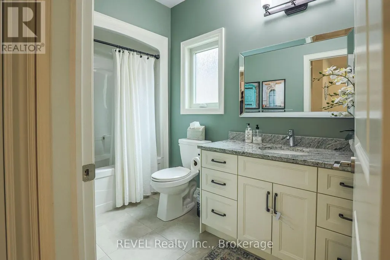
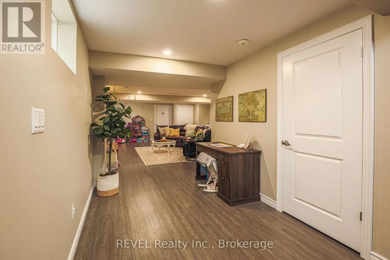
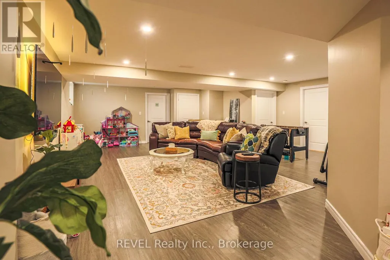
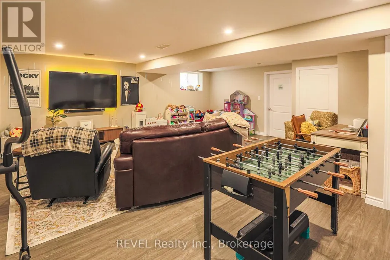
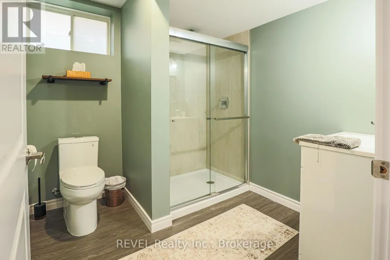
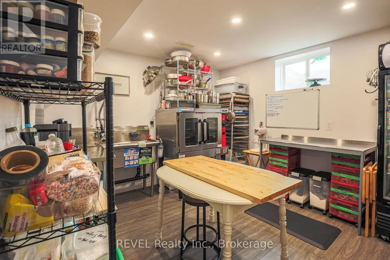
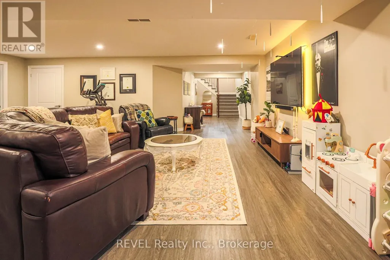
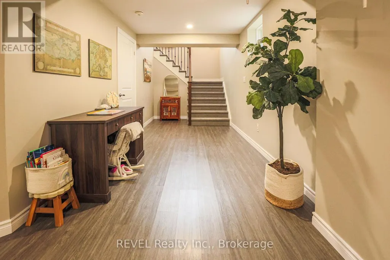
Gorgeous move in ready BUNGALOW! Main floor living at its best! 15 Willowbrook Drive in a family-friendly west Welland neighbourhood. This home is perfect for those looking to experience indoor and outdoor living at its finest with a fully fenced yard, no rear neighbours backing onto a park and a gorgeous inground pool. Govee outdoor lighting throughout the front and backyard. There are two large bedrooms on the main floor as well a huge open concept floor plan with combined living, dining and kitchen. Upgrades include custom kitchen design, granite countertops and engineered hardwood. The main floor primary bedroom boasts a tranquil ensuite and extra large walk-in closet. The fully finished basement includes another bedroom for guests, bathroom and kitchen (or additional bedroom) as well as a huge rec room ideal for entertaining. Peace of mind is included with the RING security system. If you are looking for a place to call home in style, this is your new address. (id:7434)
General Features
| Features | Lighting, Carpet Free |
|---|---|
| Property Type | Single Family |
| CommunityName | 770 - West Welland |
| Building Amenities | Fireplace(s) |
| Building Appliances | Garage door opener remote(s), Dishwasher, Dryer, Microwave, Stove, Window Coverings, Refrigerator |
| Building Architectural Style | Bungalow |
| Building Cooling Type | Central air conditioning |
| Location Description | Cross Streets: Clare and Willowbrook. ** Directions: from Clare to Willowbrook. |
| Parking Space Total | 4 |
| Foundation Type | Poured Concrete |
| Building Type | House |
| Ownership Type | Freehold |
| Building.StoriesTotal | 1 |
Interior Features
| Building Fireplace Present | True |
|---|---|
| Building Fireplace Total | 1 |
| Building Heating Type | Forced air |
| Building Heating Fuel | Natural gas |
| Basement Development | Finished |
| Basement Type | Full (Finished) |
| Construction Style Attachment | Detached |
| Living Area Range | 1500 |
| Bedrooms | 2+1 |
Exterior Features
| Pool Type | Inground pool |
|---|---|
| Structure | Deck |
| Sewer | Sanitary sewer |
| Exterior Finish | Brick, Stone |
Room Details
| Room | Dimensions | Level | Flooring | Details |
|---|---|---|---|---|
| Bathroom | 3.25 m x 1.93 m | Main level | 1.93 m | |
| Bedroom 2 | 3.64 m x 3.06 m | Main level | 3.06 m | |
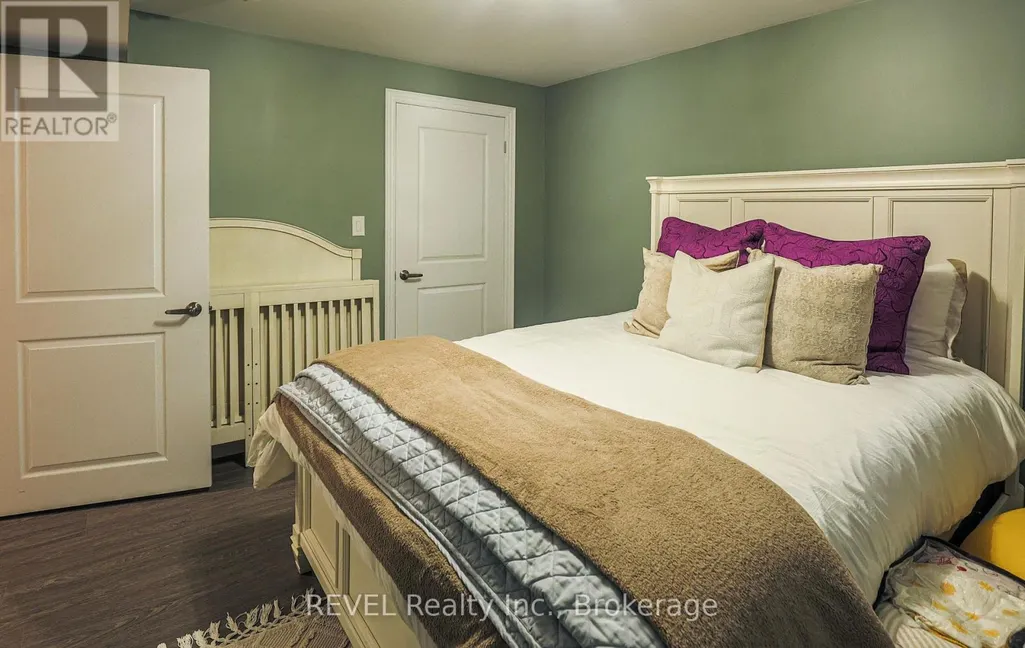
| Bedroom 3 | 3.24 m x 3.71 m | Basement | 3.71 m | |
| Kitchen | 5.74 m x 5.49 m | Main level | 5.49 m | |
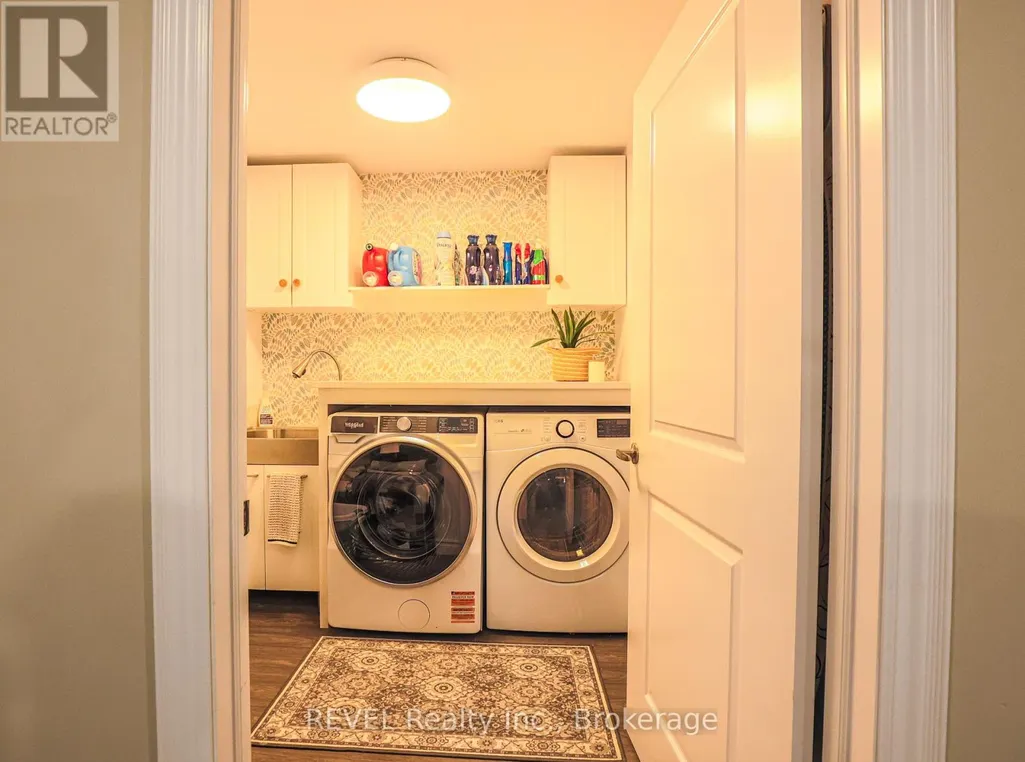
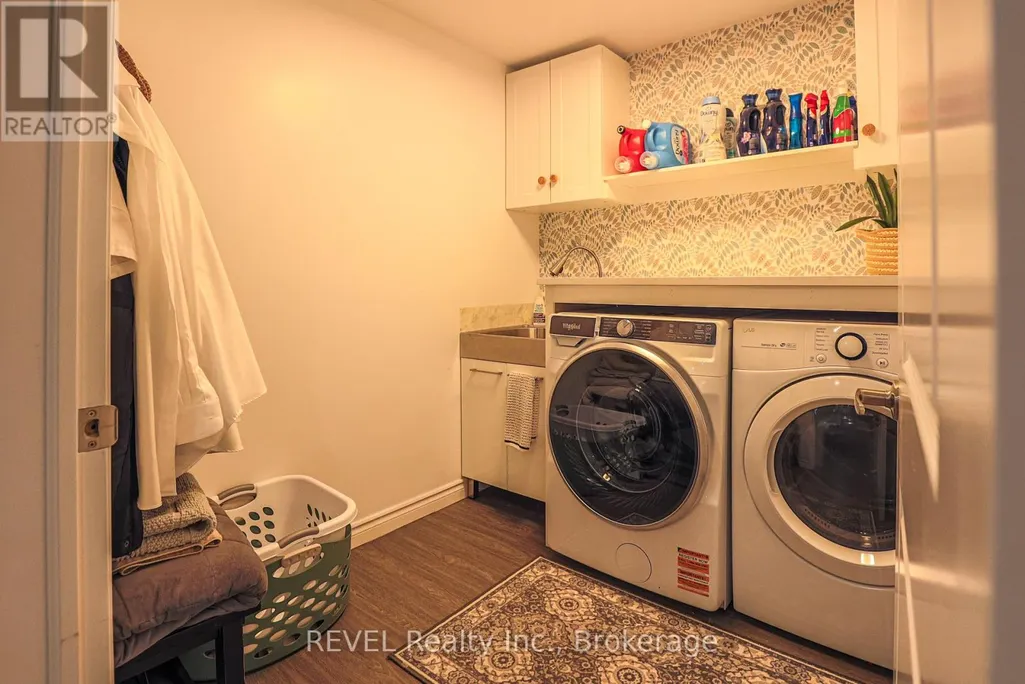
| Laundry room | 2.37 m x 2.08 m | Basement | 2.08 m | |
| Living room | 5.74 m x 4.42 m | Main level | 4.42 m | |
| Primary Bedroom | 4.35 m x 4.15 m | Main level | 4.15 m | |
| Recreational, Games room | 7 m x 7.46 m | Basement | 7.46 m | |
| Utility room | Measurements not available x 1 | Basement | 1.56 m |
Amenities
- Views
- New Construction
- Adult 55+
- Lease To Own
- No Strata Fees
- Furnished
- Primary On Main
- Air Conditioning
- Seller Finance
- Green
- Fixer Upper
- Horse
- Golf
- Fireplace
- Deck
- Garage
- Basement
- Pool

Property vs Single Family Average in L3C 0G1
Price
In The Neighbourhood
Welland
$ 924,900
- Type
- Single Family
- Size
- 2,994 SqFt
- Rooms
- 3 Beds + 3.5 Baths
RE/MAX Escarpment Golfi Realty Inc.
Water Views
Welland
$ 1,145,900
- Type
- Single Family
- Size
- 1,980 SqFt
- Rooms
- 5 Beds + 3 Baths
Real Broker Ontario Ltd.
Golf Course
Welland (West Welland)
$ 1,145,900
- Type
- Single Family
- Rooms
- 5 Beds + 3 Baths
REAL BROKER ONTARIO LTD.
Golf Course
Welland
$ 759,900
- Type
- Single Family
- Size
- 1,365 SqFt
- Rooms
- 2 Beds + 2 Baths
Real Broker Ontario Ltd.
Primary On Main
Welland (West Welland)
$ 545,000
- Type
- Single Family
- Rooms
- 4 Beds + 2 Baths
THE CANADIAN HOME REALTY INC.
