
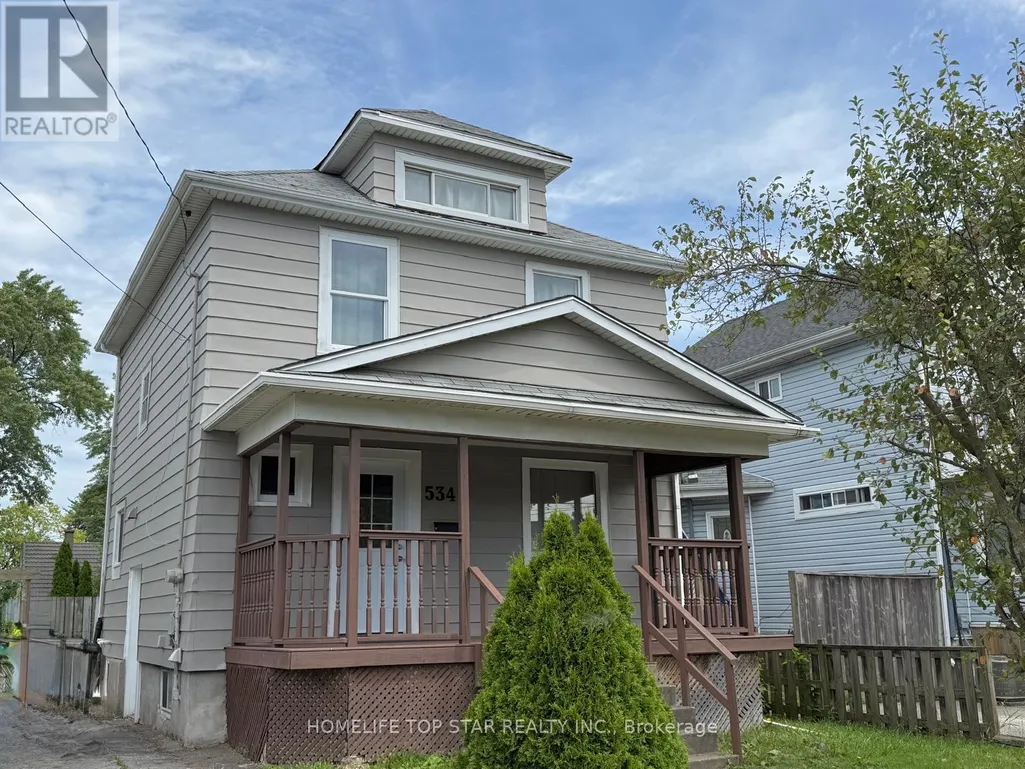
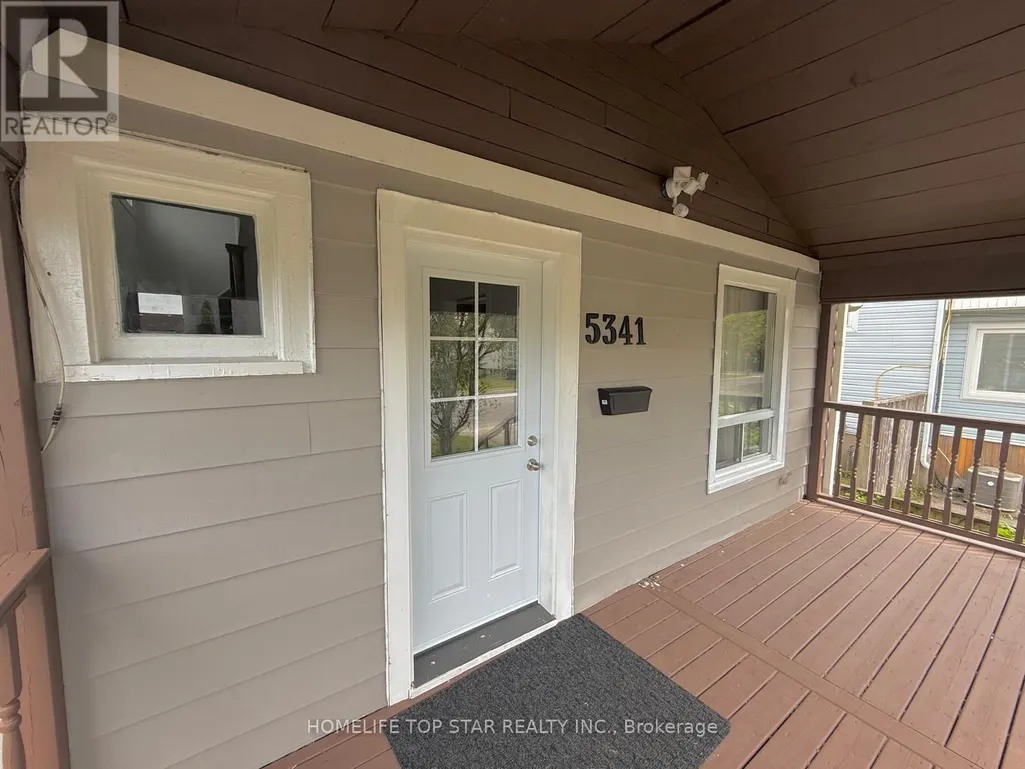
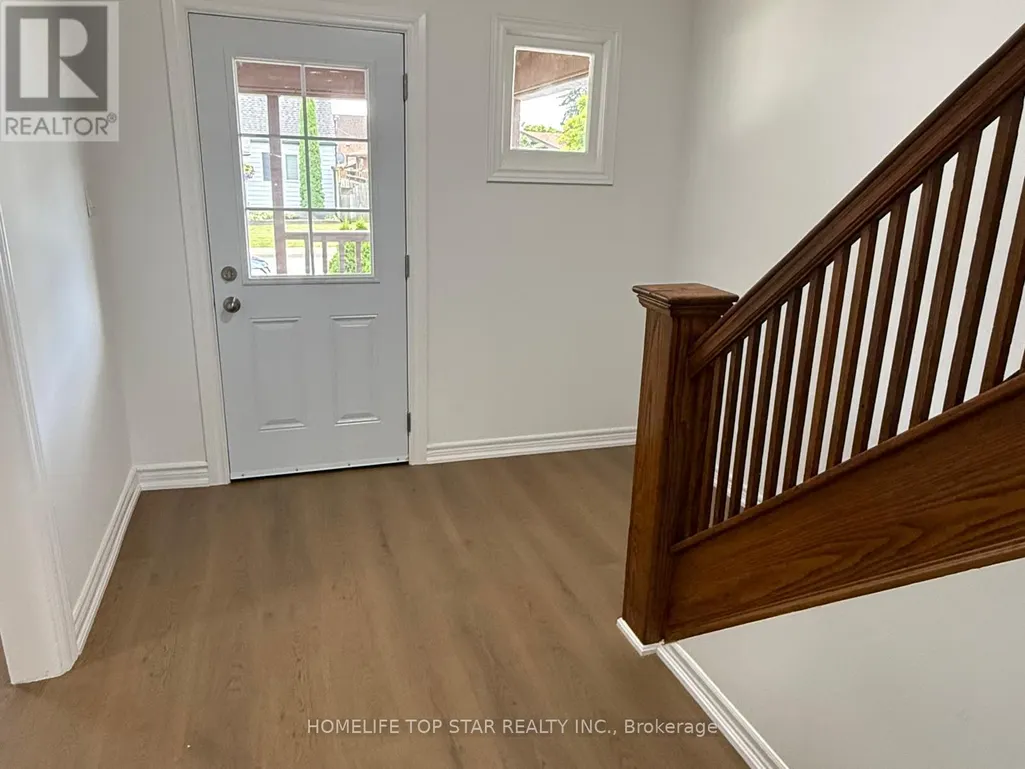
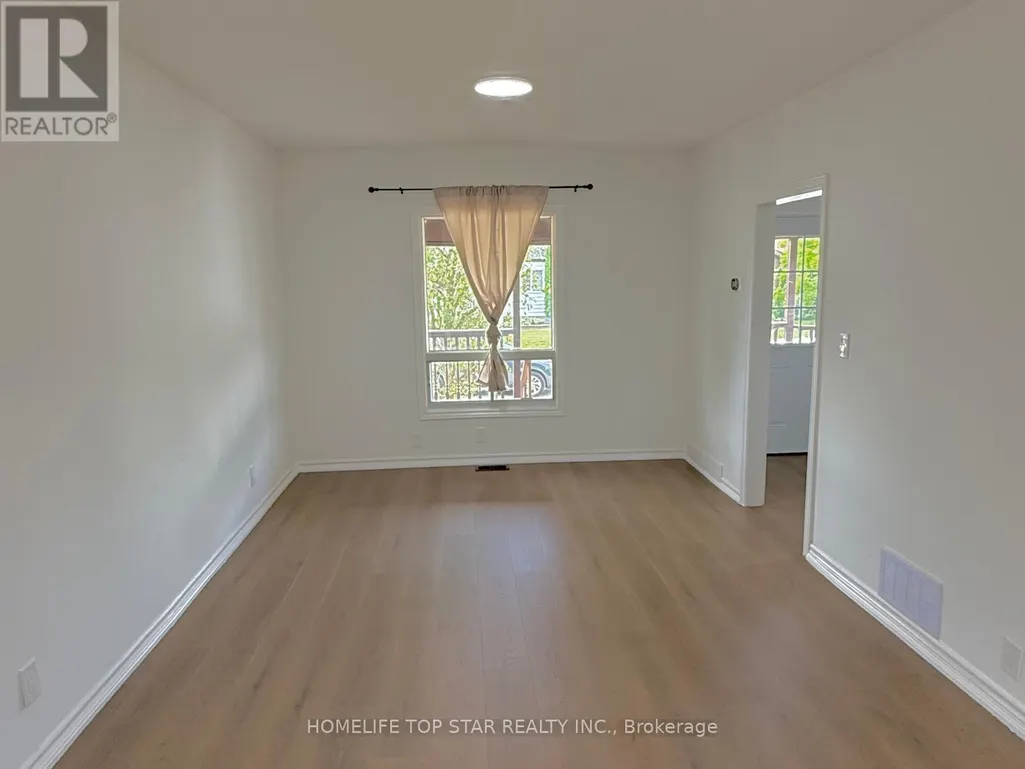
Address
5341 Mcrae Street N, Niagara Falls (Cherrywood), ON
Price
$ 475,000
Property Attributes
- ID#X13687834
- TypeSingle Family
- Listing Status Active
- MunicipalityNiagara Falls (Cherrywood)
- CityNiagara Falls (Cherrywood)
- Area211 - Cherrywood
- Neighbourhood211 - Cherrywood
- Postal CodeL2E 1R3
- Style
- Price$ 475,000
- Bedrooms3+1
- Bathrooms2
- Half Bathrooms0
Data Source:
Canadian Real Estate Association (CREA)
Property Description
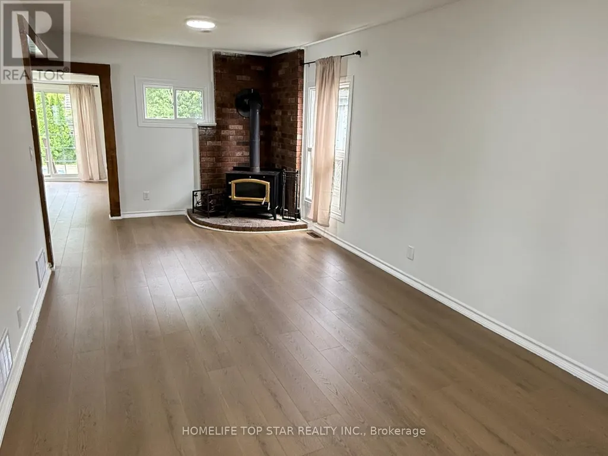
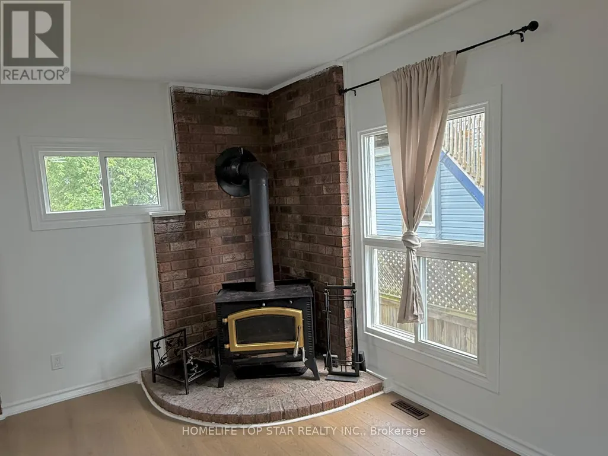
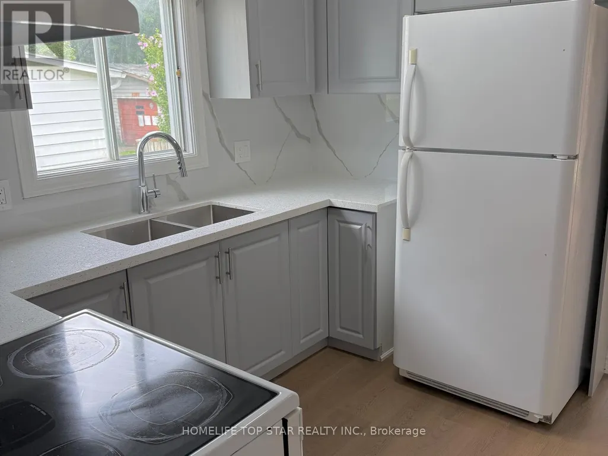
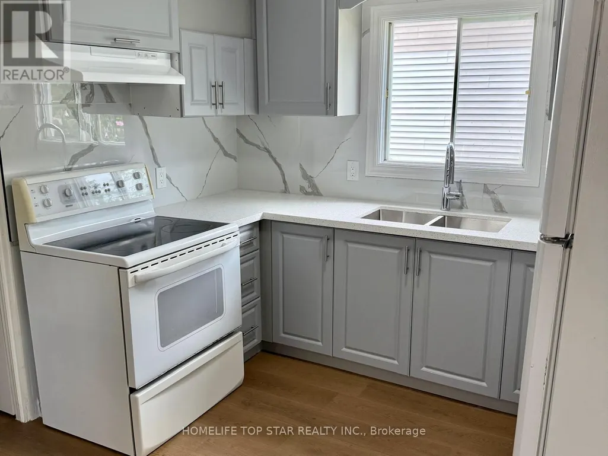
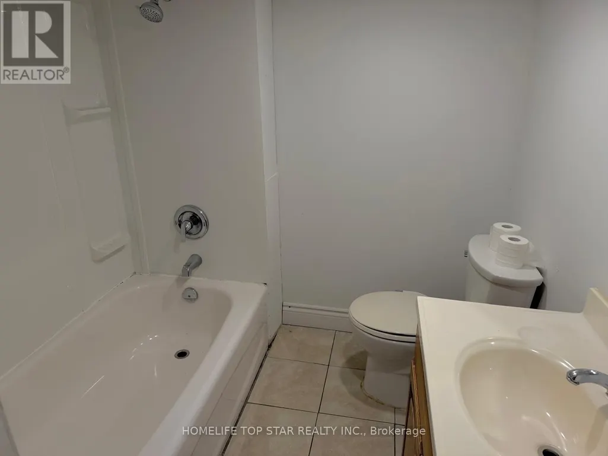
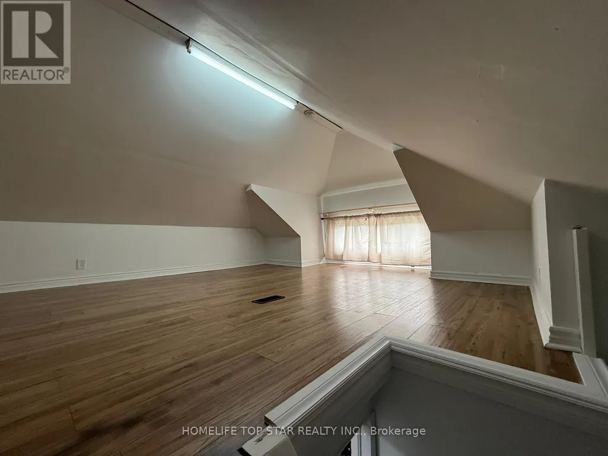
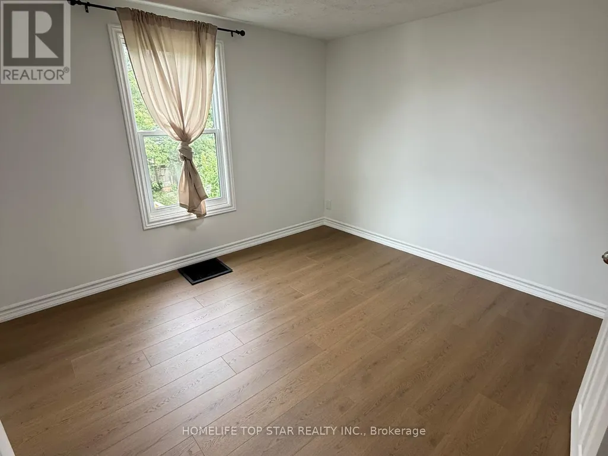
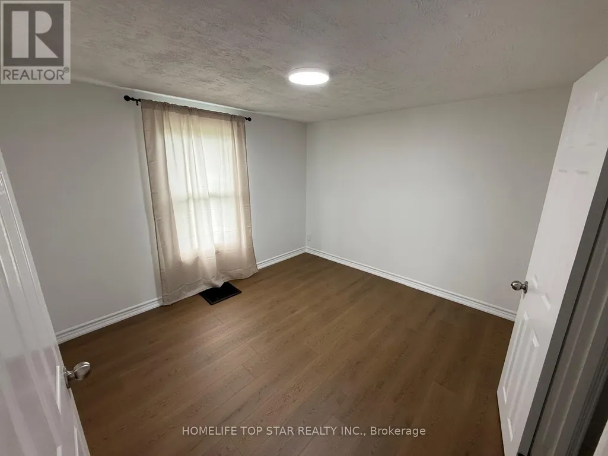
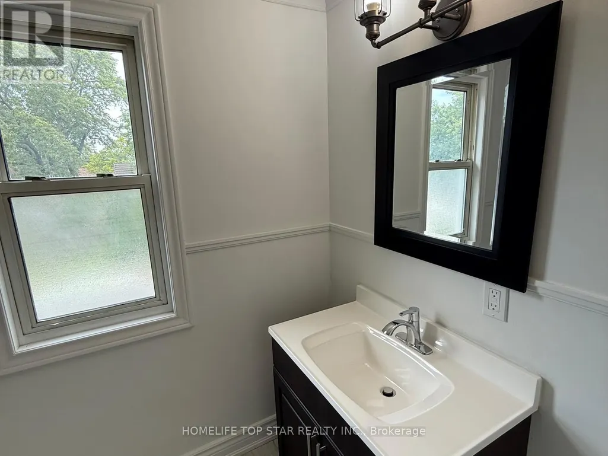
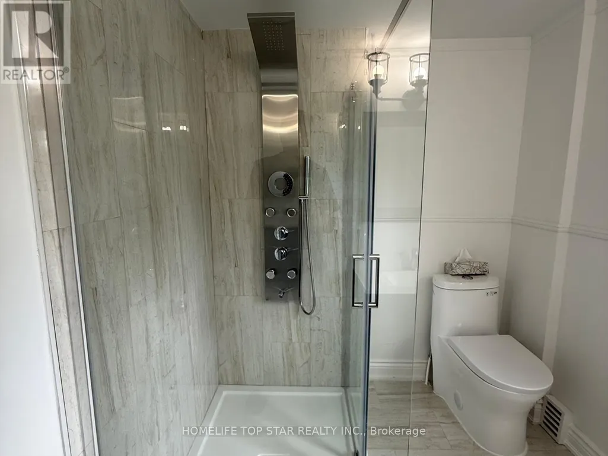
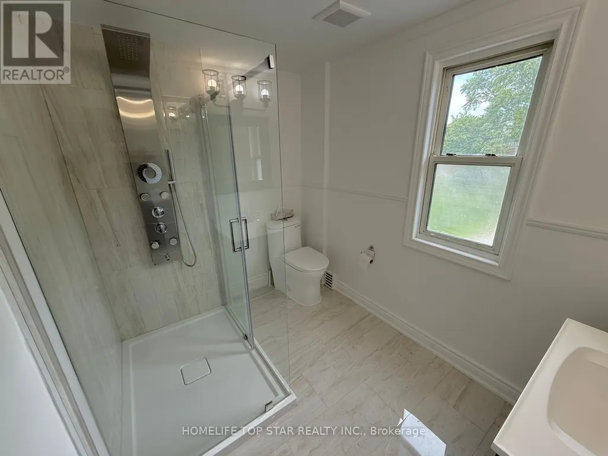
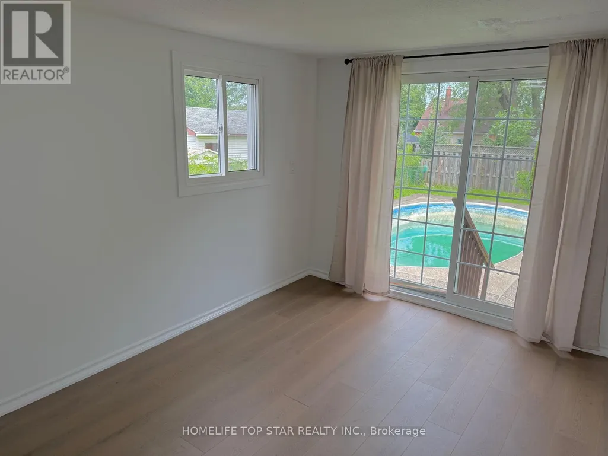
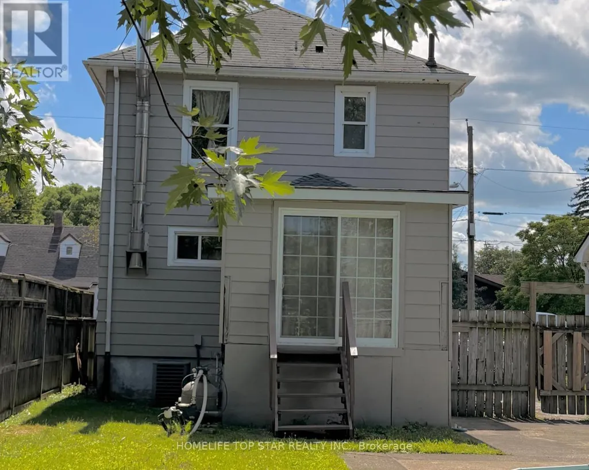
Beautifully Updated 2-Storey Home in the Heart of Niagara Falls. Welcome to this charming 3-bedroom, 2-storey home in the heart of Niagara Falls, offering convenient access to Stanley Avenue and Highway 420. This move-in-ready home features new kitchen cabinets, updated flooring, and fresh paint throughout. The second-floor washroom has also been beautifully updated, adding a modern touch to this inviting home. The property offers three spacious bedrooms plus a usable walk-up attic, providing excellent additional space for storage, a home office, or other possibilities. With its great location and thoughtful updates, this home is an excellent opportunity for first-time buyers, investors, or anyone looking to move into a nicely renovated home. Shows beautifully and is ready to move in-don't miss this great opportunity! (id:7434)
General Features
| Features | Carpet Free |
|---|---|
| Property Type | Single Family |
| CommunityName | 211 - Cherrywood |
| Building Age | 51 to 99 years |
| Building Amenities | Fireplace(s) |
| Building Appliances | Dryer, Stove, Washer, Window Coverings, Refrigerator |
| Building Basement Features | Separate entrance |
| Building Cooling Type | Central air conditioning |
| Location Description | Near Stanley Ave |
| Parking Space Total | 4 |
| Foundation Type | Poured Concrete |
| Building Type | House |
| Ownership Type | Freehold |
| Building.StoriesTotal | 2.5 |
Interior Features
| Building Fireplace Present | True |
|---|---|
| Building Fireplace Total | 1 |
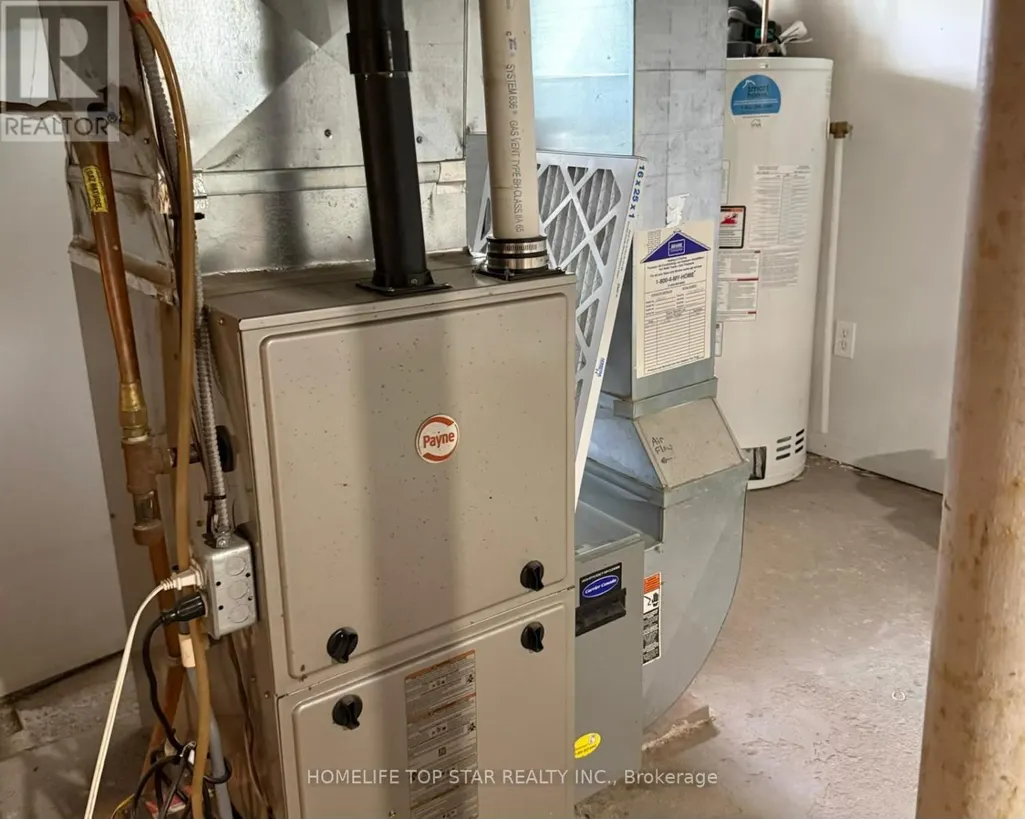
| Building Heating Type | Forced air |
| Building Heating Fuel | Natural gas |
| Basement Development | Unfinished |
| Basement Type | N/A, N/A (Unfinished) |
| Construction Style Attachment | Detached |
| Flooring Type | Vinyl |
| Living Area Range | 1100 |
| Bedrooms | 3+1 |
Exterior Features
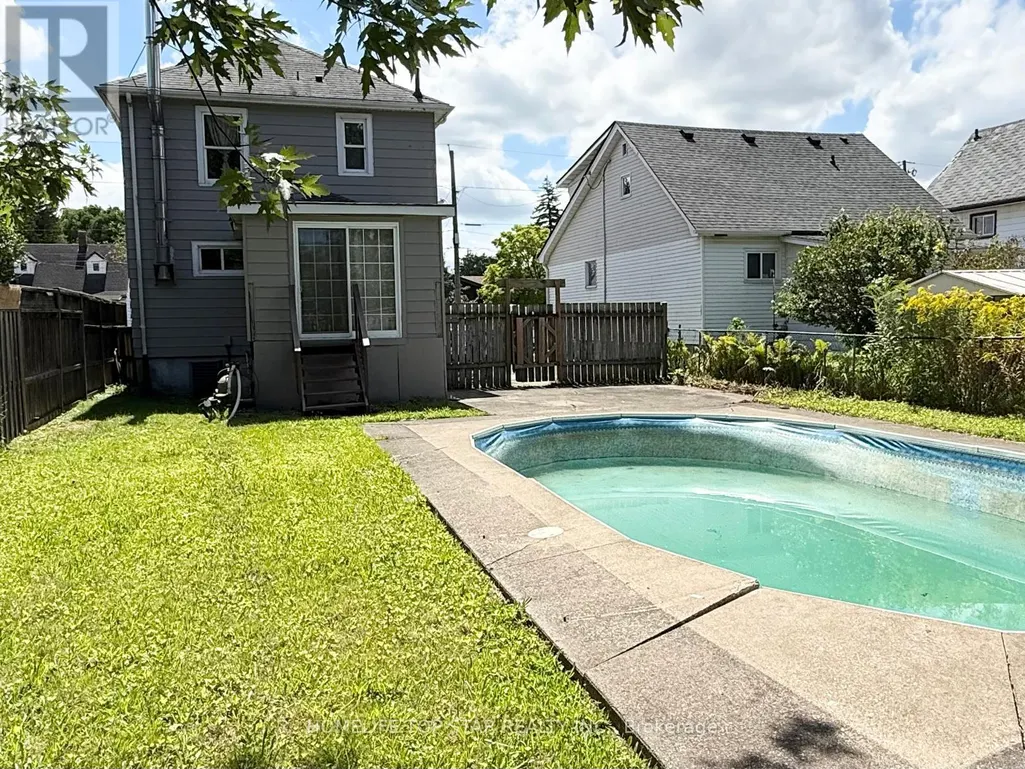
| Pool Type | On Ground Pool |
|---|---|
| Structure | Porch |
| Sewer | Sanitary sewer |
| Exterior Finish | Aluminum siding |
Room Details
| Room | Dimensions | Level | Flooring | Details |
|---|---|---|---|---|
| Bathroom | 2.44 m x 1.93 m | Second level | 1.93 m | |
| Bedroom 2 | 3.28 m x 3 m | Second level | 3 m | |
| Bedroom 3 | 2.64 m x 2.13 m | Second level | 2.13 m | |
| Dining room | 3.96 m x 2.9 m | Main level | 2.9 m | |
| Kitchen | 2.74 m x 2.69 m | Main level | 2.69 m | |
| Living room | 7.42 m x 3.25 m | Main level | 3.25 m | |
| Primary Bedroom | 3.28 m x 3.23 m | Second level | 3.23 m |
Amenities
- Views
- New Construction
- Adult 55+
- Lease To Own
- No Strata Fees
- Furnished
- Primary On Main
- Air Conditioning
- Seller Finance
- Green
- Fixer Upper
- Horse
- Golf
- Fireplace
- Deck
- Garage
- Basement
- Pool

Property vs Single Family Average in L2E 1R3
Price
In The Neighbourhood
Open House
Niagara Falls (Cherrywood)
$ 799,000
- Type
- Single Family
- Rooms
- 6 Beds + 2 Baths
RE/MAX GARDEN CITY REALTY INC, BROKERAGE
Niagara Falls (Cherrywood)
$ 599,000
- Type
- Single Family
- Rooms
- 6 Beds + 3 Baths
REVEL Realty Inc., Brokerage
Niagara Falls (Cherrywood)
$ 375,000
- Type
- Single Family
- Rooms
- 3 Beds + 1 Baths
RE/MAX GARDEN CITY REALTY INC.
Views
Niagara Falls (Cherrywood)
$ 1,300
- Type
- Single Family
- Rooms
- 2 Beds + 1 Baths
HOMELIFE/MIRACLE REALTY LTD
Niagara Falls (Cherrywood)
$ 409,900
- Type
- Single Family
- Rooms
- 3 Beds + 1 Baths
REALTY EXECUTIVES PLUS LTD, BROKERAGE
Niagara Falls (Cherrywood)
$ 379,900
- Type
- Single Family
- Rooms
- 2 Beds + 1 Baths
HOMELIFE SUPERSTARS REAL ESTATE LIMITED
Niagara Falls (Cherrywood)
$ 2,500
- Type
- Single Family
- Rooms
- 6 Beds + 2 Baths
HOMELIFE SILVERCITY REALTY INC.
Niagara Falls (Cherrywood)
$ 599,000
- Type
- Single Family
- Rooms
- 2 Beds + 2 Baths
RE/MAX NIAGARA REALTY LTD, BROKERAGE
Niagara Falls (Cherrywood)
$ 588,000
- Type
- Single Family
- Rooms
- 6 Beds + 3 Baths
HOMELIFE LANDMARK REALTY INC.
Primary On Main
Niagara Falls (Cherrywood)
$ 839,000
- Type
- Single Family
- Rooms
- 4 Beds + 2.5 Baths
FLYNN REAL ESTATE INC.
