
Address
4842 Fourth Avenue, Niagara Falls (Cherrywood), ON
Price
$ 375,000
Property Attributes
- ID#X13697202
- TypeSingle Family
- Listing Status Active
- MunicipalityNiagara Falls (Cherrywood)
- CityNiagara Falls (Cherrywood)
- Area211 - Cherrywood
- Neighbourhood211 - Cherrywood
- Postal CodeL2E 4P1
- Style
- Price$ 375,000
- Bedrooms3
- Bathrooms1
- Half Bathrooms0
Data Source:
Canadian Real Estate Association (CREA)
Property Description
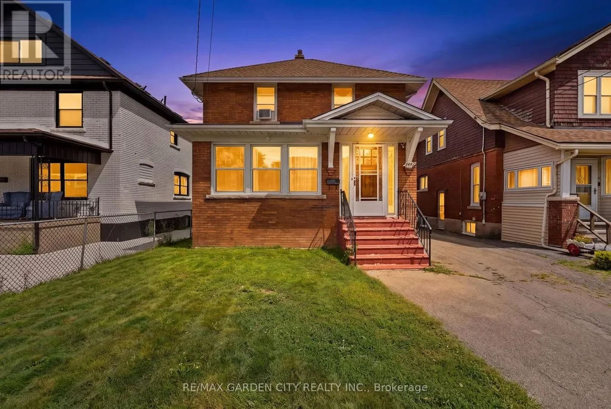
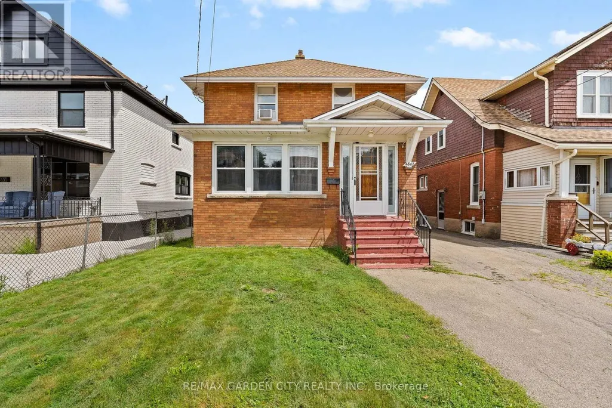
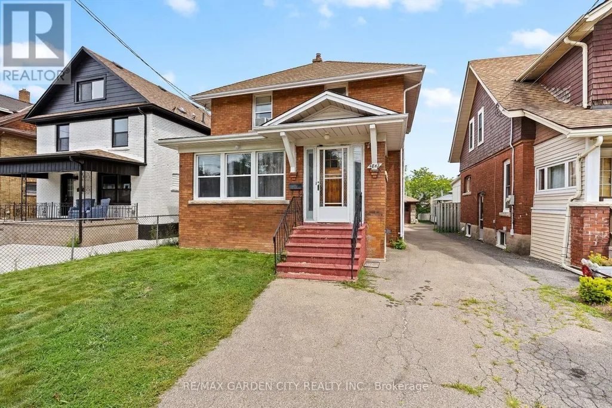
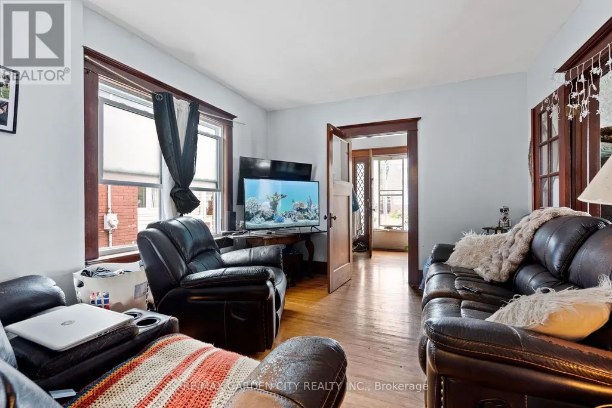
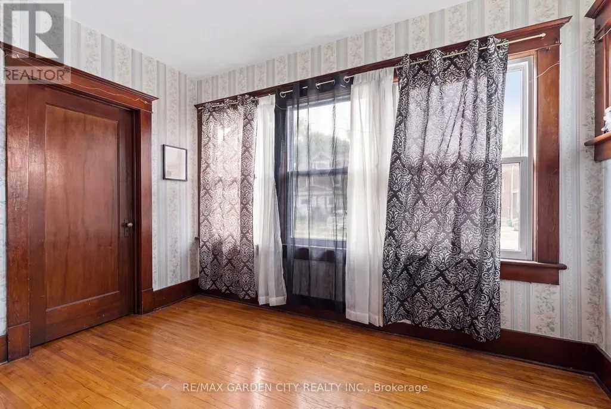
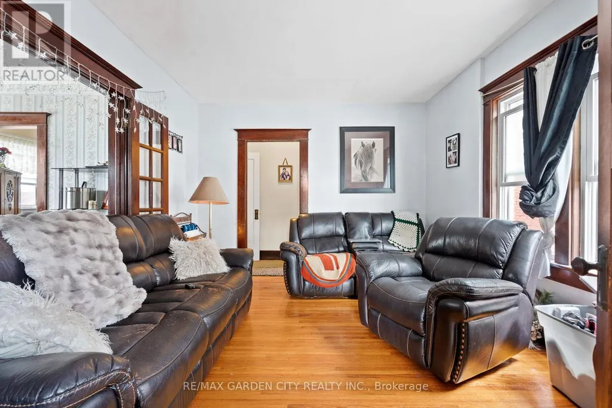
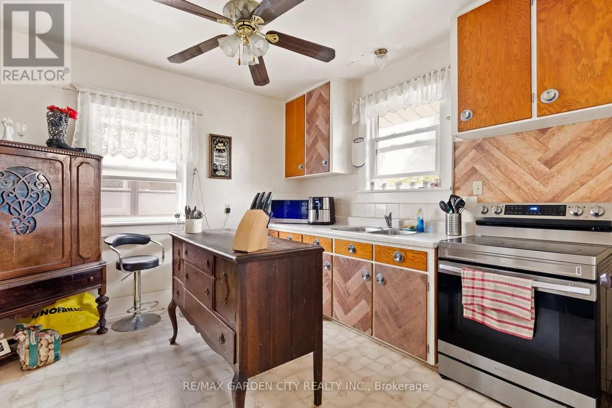
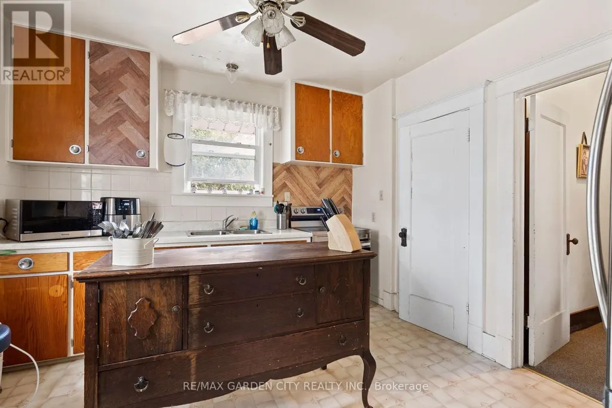
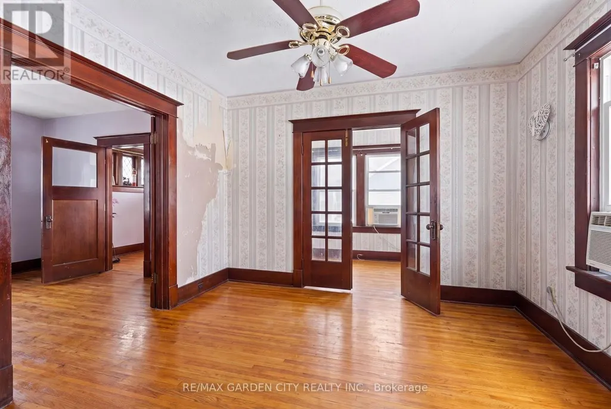
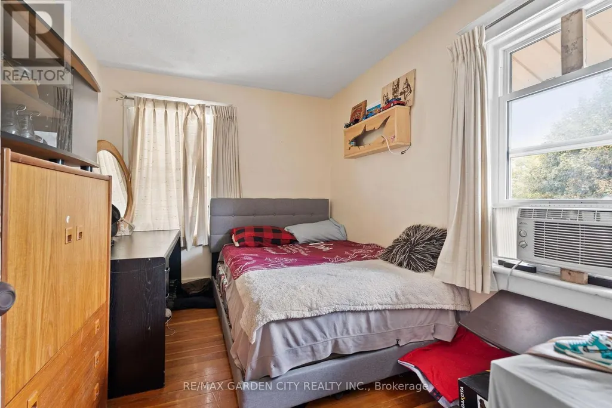
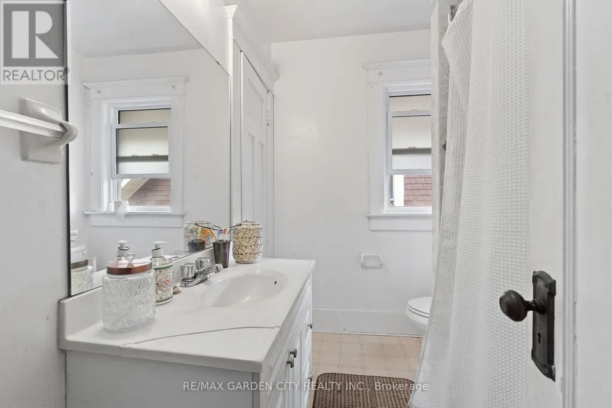
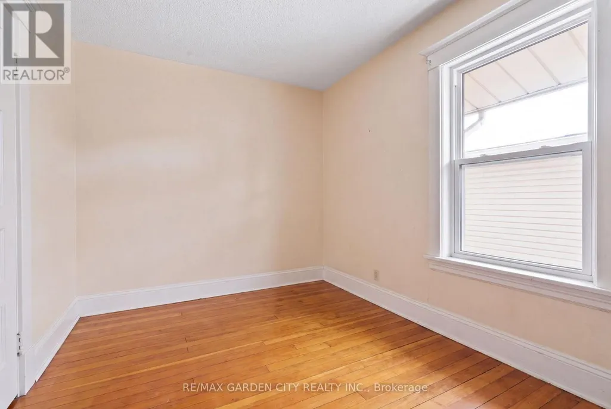
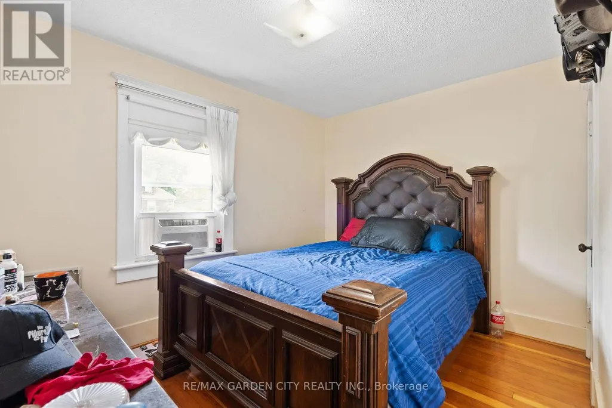
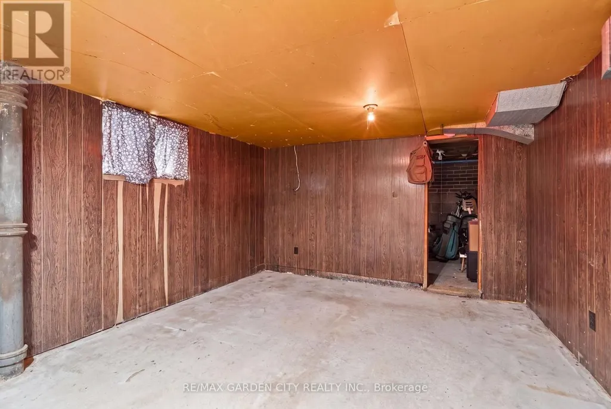
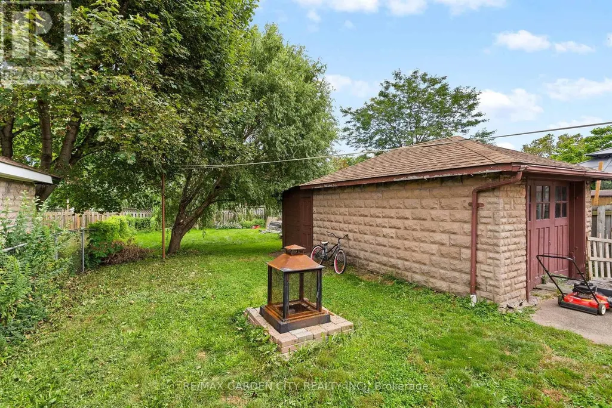
Great opportunity! Welcome to 4842 Fourth Avenue in Niagara Falls. This 2 storey home offers over 1300 sq ft, 3bedrooms, 1 bathroom, and a detached garage nestled in a quiet, family friendly neighbourhood. Close to parks, schools, the tourist district, and GO Transit, and just a 5-minute drive to the Falls. The main floor offers a bright, open concept living and dining area, along with a functional kitchen overlooking the backyard. A cozy living room and another space provides flexibility for an office or additional bedroom. Upstairs features three comfortable bedrooms and a full bathroom. The full basement offers plenty of room for storage. 4842 Fourth Avenue is your chance to own rather than rent. Now is the time to make this Your Niagara Home. (id:7434)
General Features
| Property Type | Single Family |
|---|---|
| CommunityName | 211 - Cherrywood |
| Building Appliances | Dryer, Stove, Washer, Refrigerator |
| Building Cooling Type | Window air conditioner |
| Location Description | Cross Streets: Near Valley Way. ** Directions: Ask siri. |
| Parking Space Total | 4 |
| Foundation Type | Block, Stone |
| Building Type | House |
| Ownership Type | Freehold |
| Building.StoriesTotal | 2 |
Interior Features
| Building Fireplace Present | False |
|---|---|
| Building Heating Type | Forced air |
| Building Heating Fuel | Natural gas |
| Basement Development | Unfinished |
| Basement Type | Full (Unfinished) |
| Construction Style Attachment | Detached |
| Living Area Range | 1100 |
| Bedrooms | 3 |
Exterior Features
| Sewer | Sanitary sewer |
|---|---|
| Exterior Finish | Brick |
Room Details
| Room | Dimensions | Level | Flooring | Details |
|---|---|---|---|---|
| Bathroom | 2.32 m x 1.75 m | Second level | 1.75 m | |
| Bedroom | 3.5 m x 2.39 m | Second level | 2.39 m | |
| Dining room | 3.5 m x 3.32 m | Main level | 3.32 m | |
| Foyer | 1.56 m x 0.92 m | Main level | 0.92 m | |
| Kitchen | 3.53 m x 3.5 m | Main level | 3.5 m | |
| Living room | 4 m x 3.4 m | Main level | 3.4 m | |
| Primary Bedroom | 3.56 m x 3.5 m | Second level | 3.5 m | |
| Sunroom | 3.51 m x 2.27 m | Main level | 2.27 m |
Amenities
- Views
- New Construction
- Adult 55+
- Lease To Own
- No Strata Fees
- Furnished
- Primary On Main
- Air Conditioning
- Seller Finance
- Green
- Fixer Upper
- Horse
- Golf
- Fireplace
- Deck
- Garage
- Basement
- Pool

Property vs Single Family Average in L2E 4P1
Price
In The Neighbourhood
Open House
Niagara Falls (Cherrywood)
$ 799,000
- Type
- Single Family
- Rooms
- 6 Beds + 2 Baths
RE/MAX GARDEN CITY REALTY INC, BROKERAGE
Niagara Falls (Cherrywood)
$ 599,000
- Type
- Single Family
- Rooms
- 6 Beds + 3 Baths
REVEL Realty Inc., Brokerage
Views
Niagara Falls (Cherrywood)
$ 1,300
- Type
- Single Family
- Rooms
- 2 Beds + 1 Baths
HOMELIFE/MIRACLE REALTY LTD
Niagara Falls (Cherrywood)
$ 475,000
- Type
- Single Family
- Rooms
- 4 Beds + 2 Baths
HOMELIFE TOP STAR REALTY INC.
Niagara Falls (Cherrywood)
$ 409,900
- Type
- Single Family
- Rooms
- 3 Beds + 1 Baths
REALTY EXECUTIVES PLUS LTD, BROKERAGE
Niagara Falls (Cherrywood)
$ 379,900
- Type
- Single Family
- Rooms
- 2 Beds + 1 Baths
HOMELIFE SUPERSTARS REAL ESTATE LIMITED
Niagara Falls (Cherrywood)
$ 2,500
- Type
- Single Family
- Rooms
- 6 Beds + 2 Baths
HOMELIFE SILVERCITY REALTY INC.
Niagara Falls (Cherrywood)
$ 599,000
- Type
- Single Family
- Rooms
- 2 Beds + 2 Baths
RE/MAX NIAGARA REALTY LTD, BROKERAGE
Niagara Falls (Cherrywood)
$ 588,000
- Type
- Single Family
- Rooms
- 6 Beds + 3 Baths
HOMELIFE LANDMARK REALTY INC.
Primary On Main
Niagara Falls (Cherrywood)
$ 839,000
- Type
- Single Family
- Rooms
- 4 Beds + 2.5 Baths
FLYNN REAL ESTATE INC.
