
Address
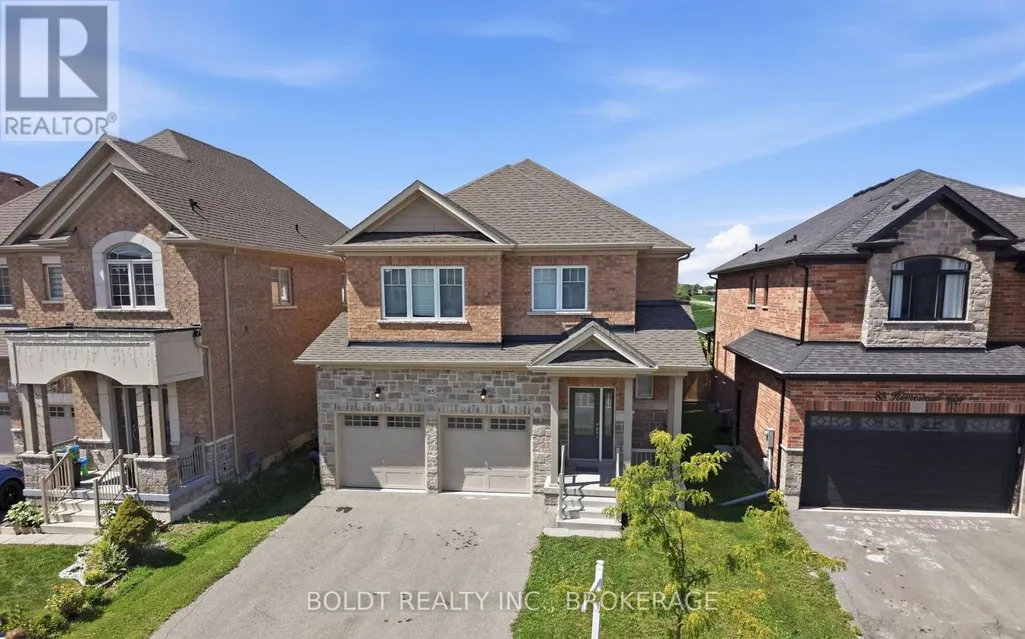
85 Homestead Way, Thorold (Rolling Meadows), ON
Price
$ 949,000
Property Attributes
- ID#X13690078
- TypeSingle Family
- Listing Status Active
- MunicipalityThorold (Rolling Meadows)
- CityThorold (Rolling Meadows)
- Area560 - Rolling Meadows
- Neighbourhood560 - Rolling Meadows
- Postal CodeL2V 0J8
- Style
- Price$ 949,000
- Bedrooms4
- Bathrooms4
- Half Bathrooms1
Data Source:
Canadian Real Estate Association (CREA)
Property Description
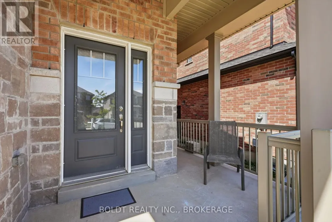
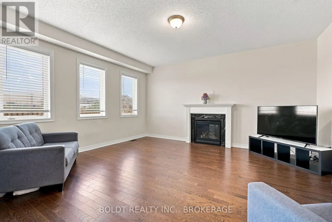
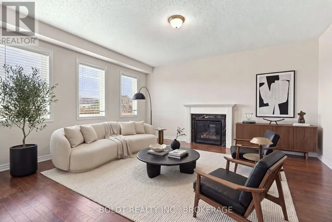
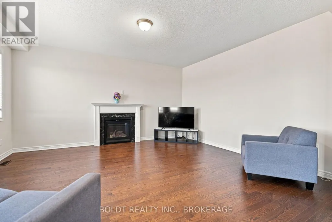
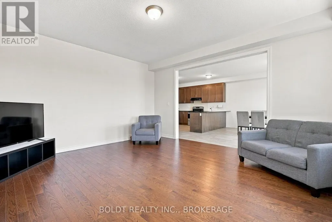
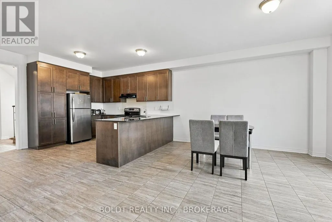
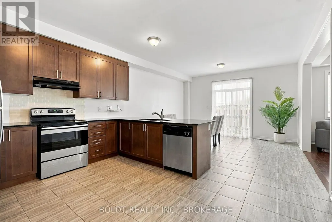
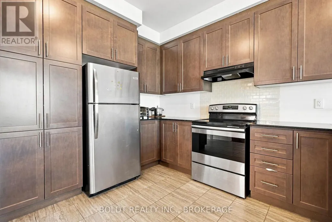
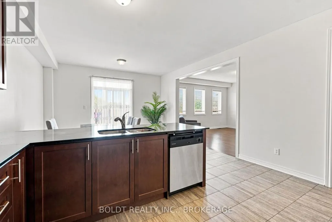
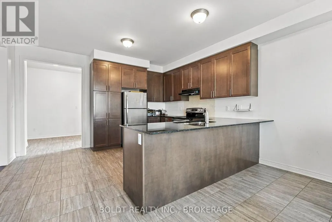
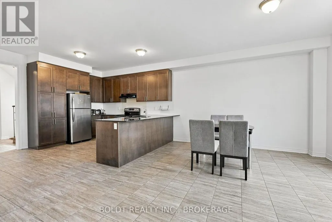
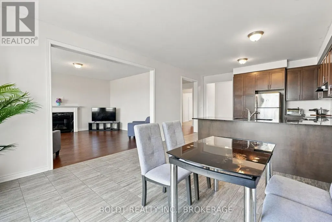
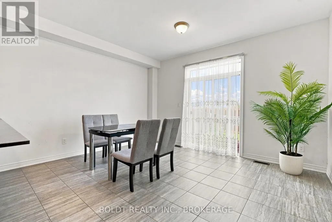
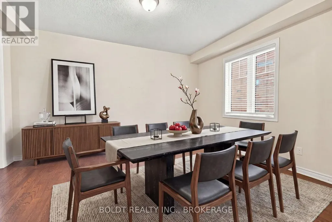
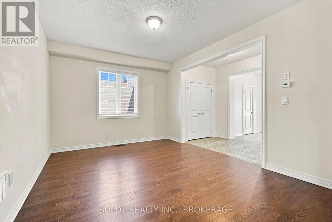
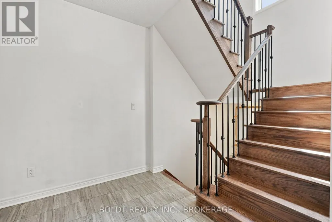
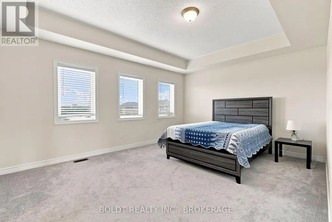
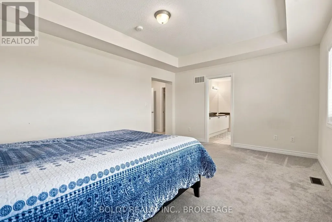
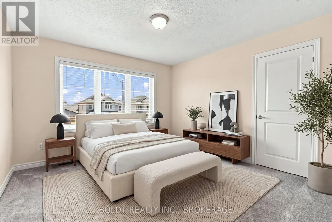
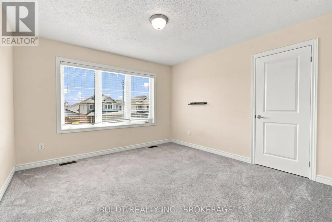
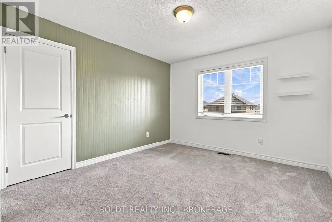
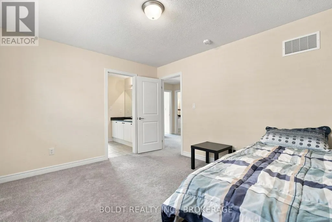
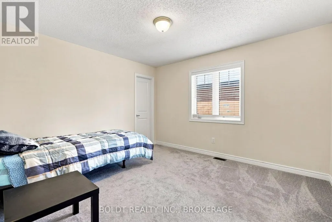
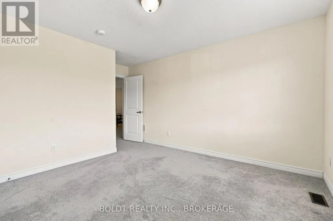
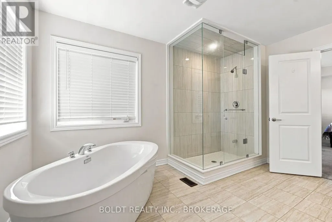
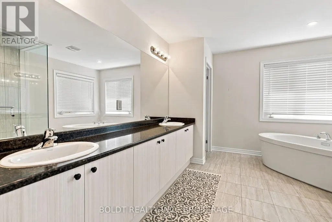
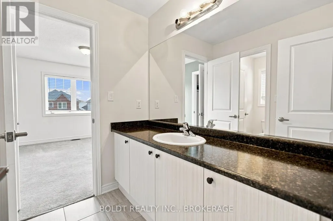
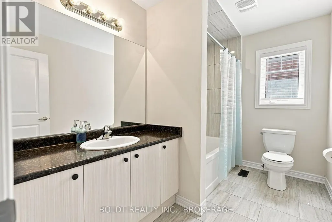
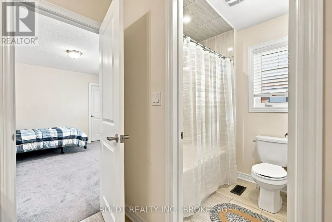
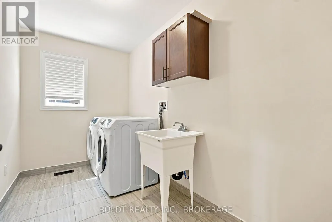
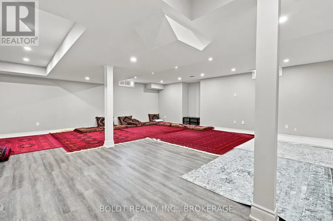
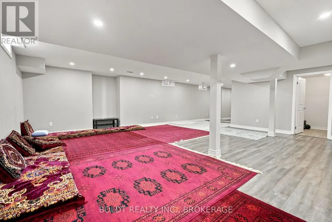
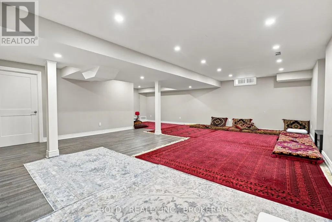
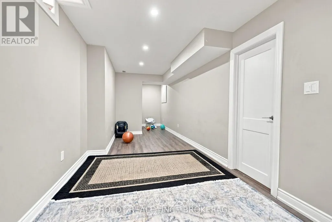
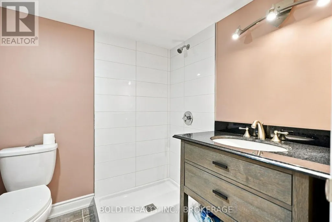
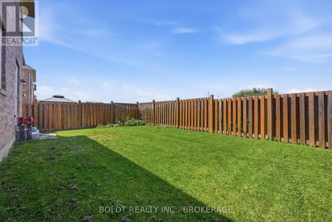
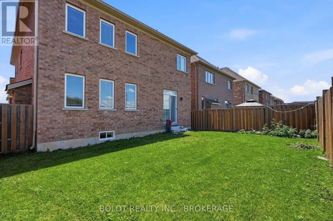
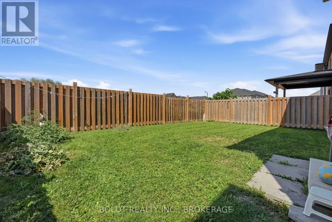
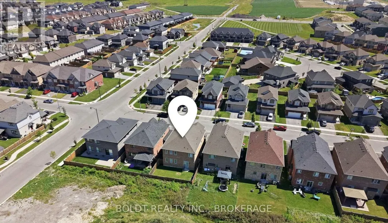
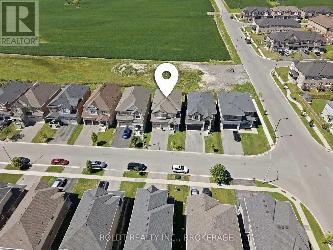
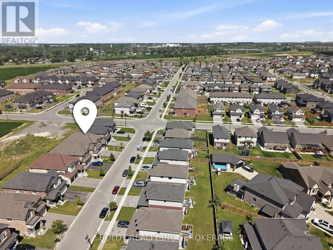
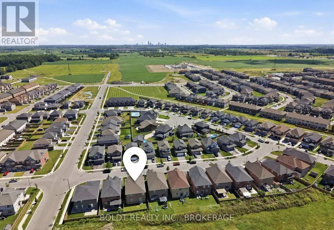
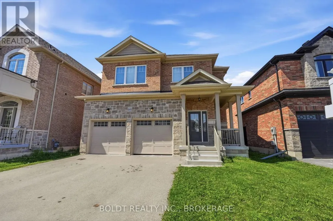
Beautiful, unique, over 3000 sq ft of finished space, 2 Storey house with no rear neighbours in fast developing area of Thorold. House offers open and bright concept on the main floor with walk out to the fully fenced, no rear neighbours, back yard. Large eat-in Kitchen w/granite countertop, Din Rm, Living Rm w/gas FPL, 2 pcs Powder Rm. on the main floor. Hardwood and ceramic flooring throughout the main floor. Oak staircase w/ iron railing leads to spacious 4 Bedrms , 3 Bathrms, 3 Walk-in closets and Laundry Rm area of the 2nd floor. Primary Bedrm with large and bright 5 pcs en-suite and spacious walk-in closet. 2 other Bedrooms also have Walk-in closets and share the 2nd Bathroom . A lot of storage and closets. Finished, large Basement w/ 3 pc Bathroom. Double car Garage and much more! (id:7434)
General Features
| Features | Sump Pump |
|---|---|
| Property Type | Single Family |
| CommunityName | 560 - Rolling Meadows |
| Building Amenities | Fireplace(s) |
| Building Appliances | Garage door opener remote(s), Dryer, Stove, Washer, Refrigerator |
| Building Cooling Type | Central air conditioning |
| Location Description | Upper Ln/Homestead |
| Parking Space Total | 4 |
| Foundation Type | Poured Concrete |
| Building Type | House |
| Ownership Type | Freehold |
| Building.StoriesTotal | 2 |
Interior Features
| Building Fireplace Present | True |
|---|---|
| Building Heating Type | Forced air |
| Building Heating Fuel | Natural gas |
| Basement Development | Finished |
| Basement Type | Full (Finished) |
| Construction Style Attachment | Detached |
| Living Area Range | 2500 |
| Bedrooms | 4 |
Exterior Features
| Sewer | Sanitary sewer |
|---|---|
| Exterior Finish | Brick |
Room Details
| Room | Dimensions | Level | Flooring | Details |
|---|---|---|---|---|
| Bathroom | 1.52 m x 0.91 m | Ground level | 0.91 m | |
| Bedroom 2 | 3.81 m x 3.43 m | Second level | 3.43 m | |
| Bedroom 3 | 3.81 m x 3.41 m | Second level | 3.41 m | |
| Bedroom 4 | 3.6 m x 4.12 m | Second level | 4.12 m | |
| Dining room | 4.36 m x 3.69 m | Ground level | 3.69 m | |
| Family room | 4.66 m x 3.63 m | Ground level | 3.63 m | |
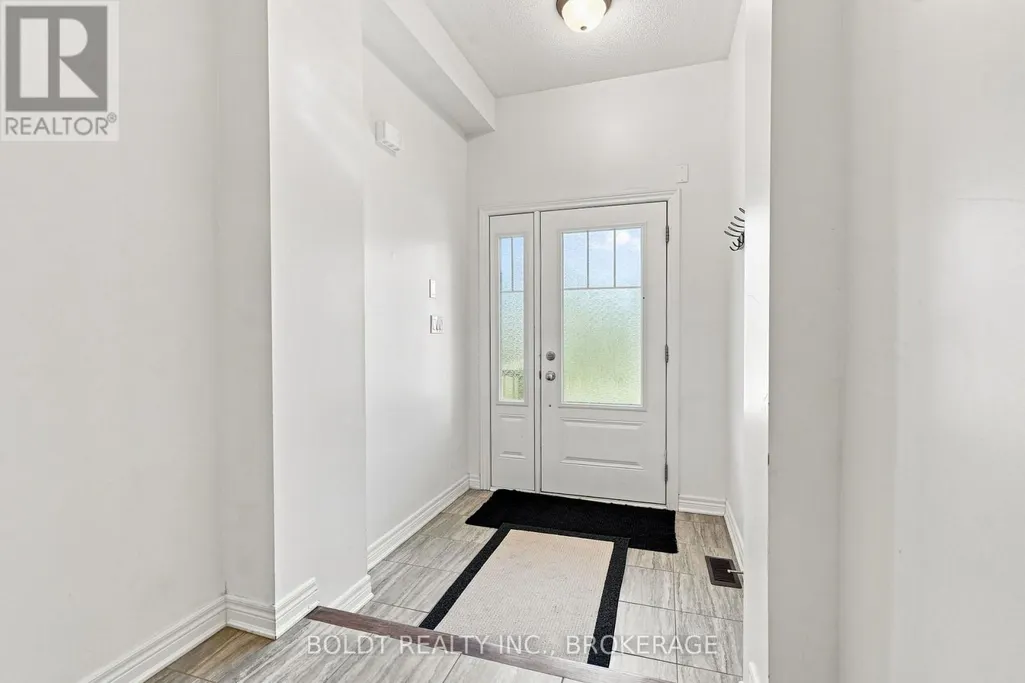
| Foyer | 6.4 m x 2.29 m | Ground level | 2.29 m | |
| Kitchen | 4.36 m x 3.84 m | Ground level | 3.84 m | |
| Laundry room | 3.08 m x 1.86 m | Second level | 1.86 m | |
| Living room | 5.03 m x 4.57 m | Ground level | 4.57 m | |
| Primary Bedroom | 4.88 m x 3.99 m | Second level | 3.99 m | |
| Recreational, Games room | 8.81 m x 7.32 m | Basement | 7.32 m |
Amenities
- Views
- New Construction
- Adult 55+
- Lease To Own
- No Strata Fees
- Furnished
- Primary On Main
- Air Conditioning
- Seller Finance
- Green
- Fixer Upper
- Horse
- Golf
- Fireplace
- Deck
- Garage
- Basement
- Pool

Property vs Single Family Average in L2V 0J8
Price
In The Neighbourhood
Thorold (Rolling Meadows)
$ 2,650
- Type
- Single Family
- Rooms
- 3 Beds + 2.5 Baths
HOMELIFE/MIRACLE REALTY LTD
Thorold (Rolling Meadows)
$ 679,000
- Type
- Single Family
- Rooms
- 4 Beds + 2.5 Baths
ROYAL LEPAGE SIGNATURE REALTY
Golf Course
Thorold
$ 615,000
- Type
- Single Family
- Size
- 1,677 SqFt
- Rooms
- 3 Beds + 2.5 Baths
SOLID ROCK REALTY
Golf Course
Thorold
$ 999,500
- Type
- Single Family
- Size
- 2,681 SqFt
- Rooms
- 5 Beds + 3 Baths
RE/MAX Niagara Realty Ltd.
Golf Course
Thorold (Rolling Meadows)
$ 999,500
- Type
- Single Family
- Rooms
- 5 Beds + 3 Baths
RE/MAX NIAGARA REALTY LTD, BROKERAGE
Thorold (Rolling Meadows)
$ 1,189,000
- Type
- Single Family
- Rooms
- 6 Beds + 3.5 Baths
CENTURY 21 GREEN REALTY INC.
Primary On Main
Thorold (Rolling Meadows)
$ 1,199,000
- Type
- Single Family
- Rooms
- 5 Beds + 3 Baths
ENGEL & VOLKERS NIAGARA
Thorold (Rolling Meadows)
$ 725,000
- Type
- Single Family
- Rooms
- 4 Beds + 3 Baths
RE/MAX GARDEN CITY REALTY INC, BROKERAGE
Golf Course
Thorold (Rolling Meadows)
$ 670,000
- Type
- Single Family
- Rooms
- 3 Beds + 3 Baths
RE/MAX GARDEN CITY REALTY INC, BROKERAGE
Views
Thorold (Rolling Meadows)
$ 698,000
- Type
- Single Family
- Rooms
- 3 Beds + 2.5 Baths
ROYAL LEPAGE SIGNATURE REALTY
