
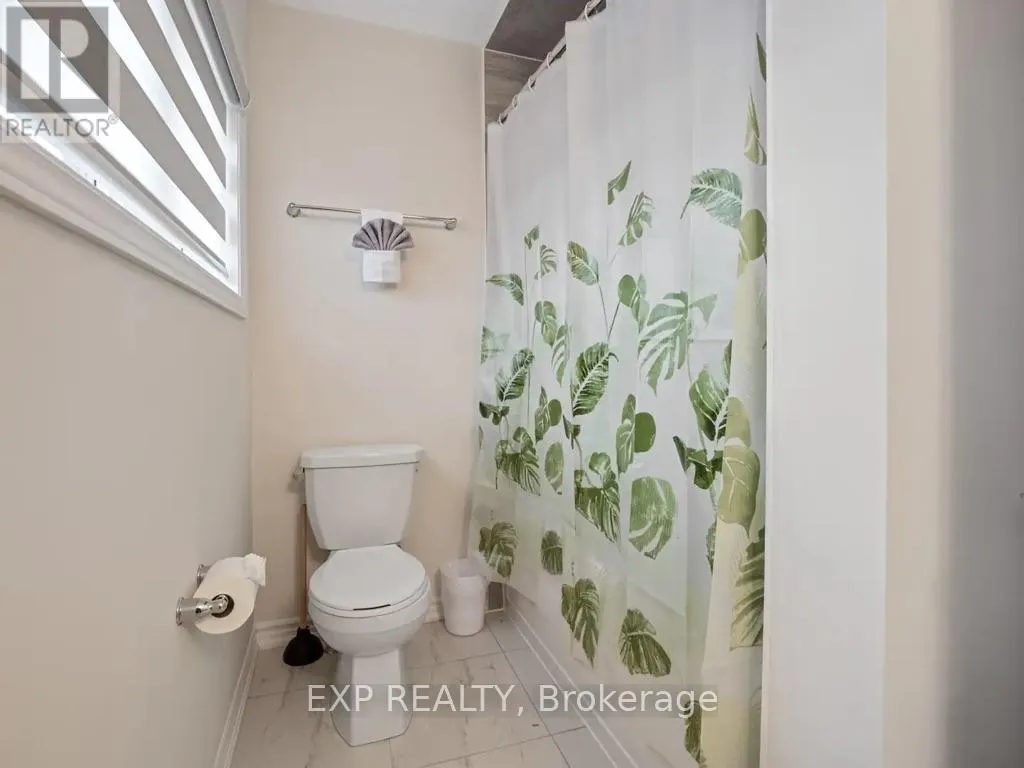
Address
2 Sun Haven Lane, Thorold (Rolling Meadows), ON
Price
$ 775,000
Property Attributes
- ID#X13732364
- TypeSingle Family
- Listing Status Active
- MunicipalityThorold (Rolling Meadows)
- CityThorold (Rolling Meadows)
- Area560 - Rolling Meadows
- Neighbourhood560 - Rolling Meadows
- Postal CodeL2V 0K6
- Style
- Price$ 775,000
- Bedrooms4
- Bathrooms2
- Half Bathrooms1
Data Source:
Canadian Real Estate Association (CREA)
Property Description
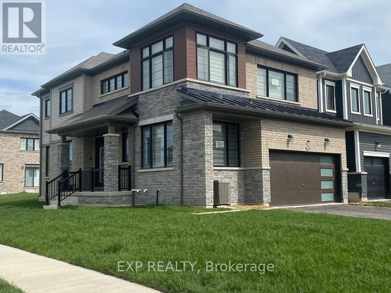
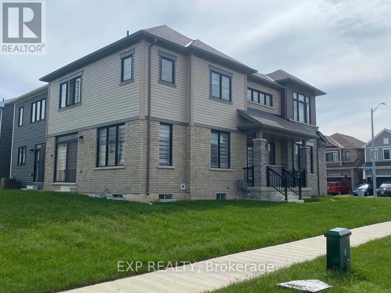
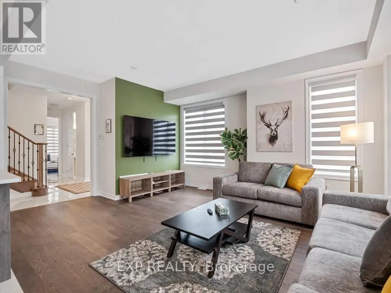
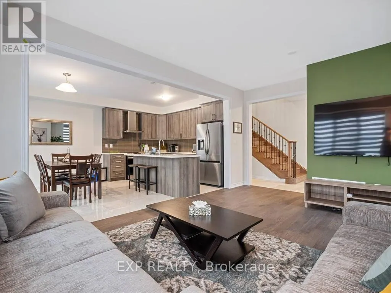
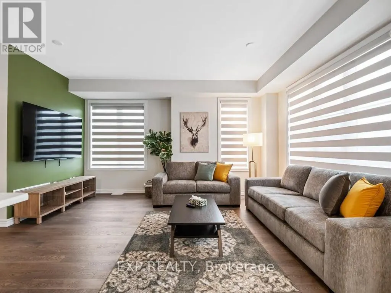
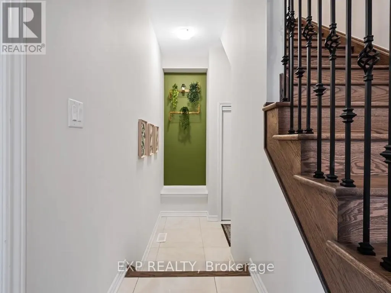
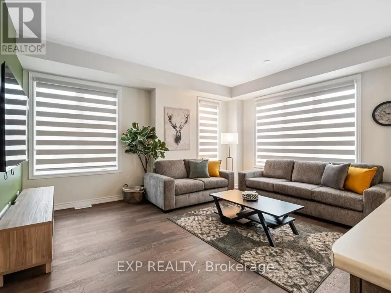
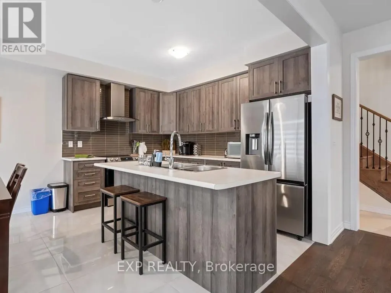
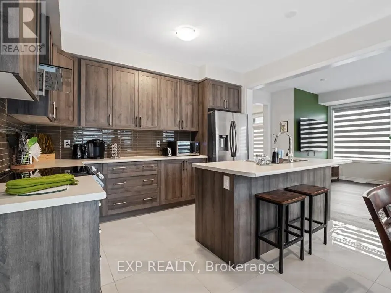
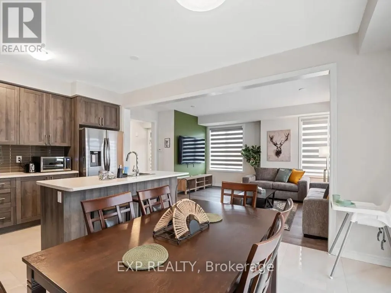
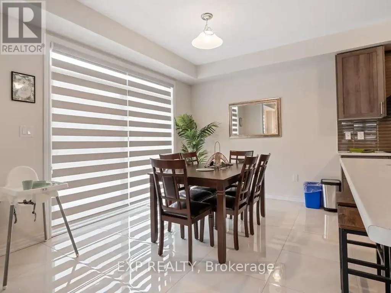
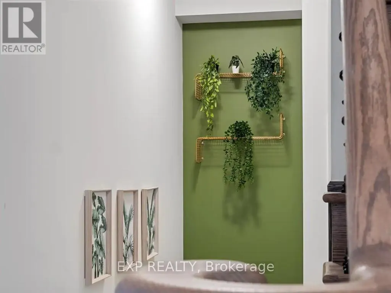
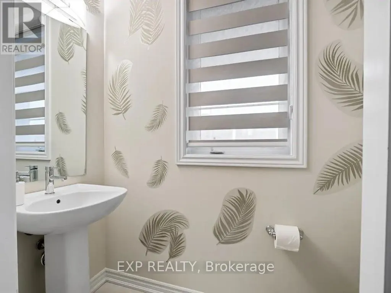
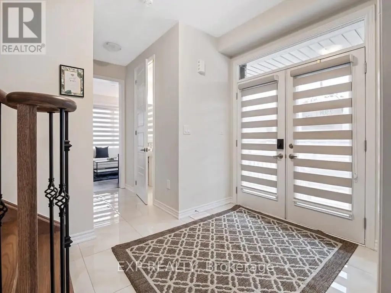
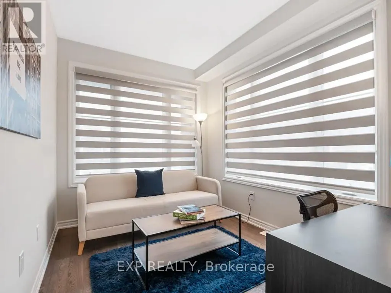
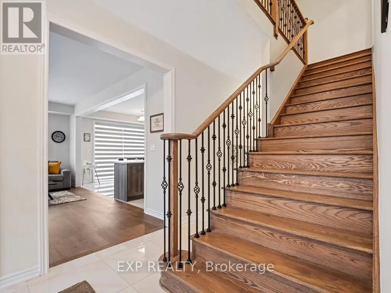
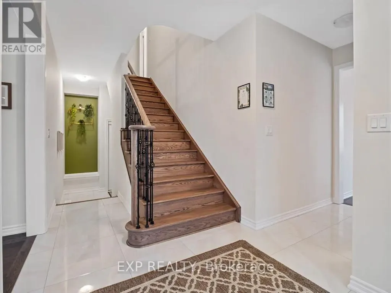
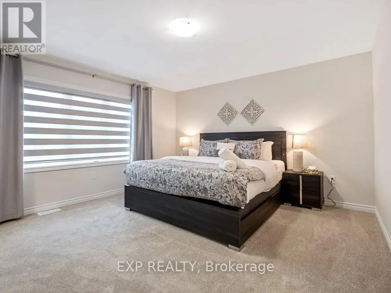
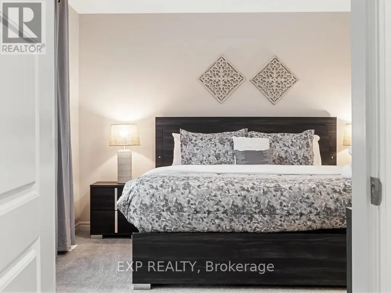
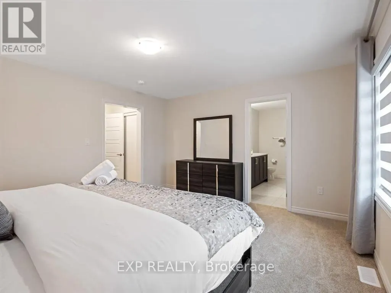
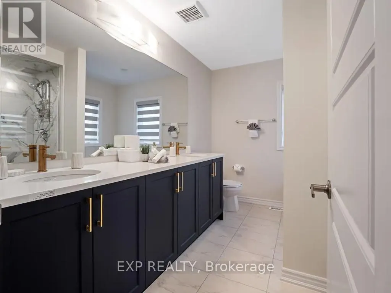
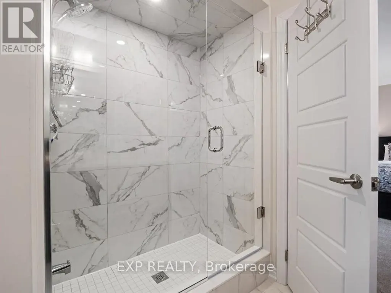
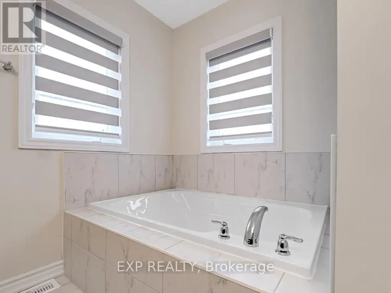
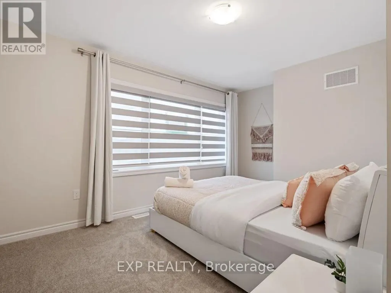
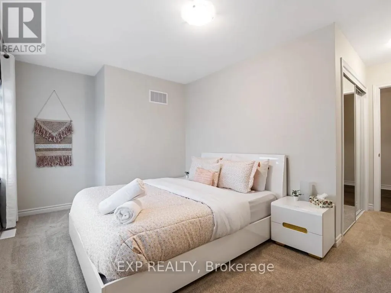
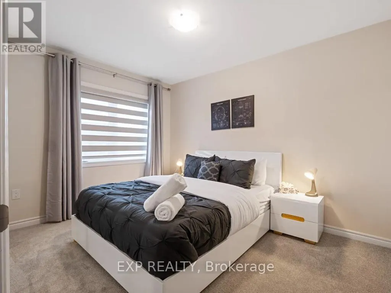
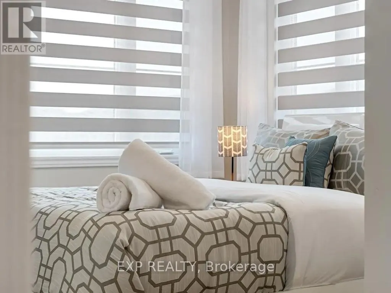
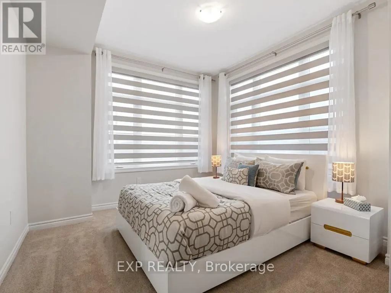
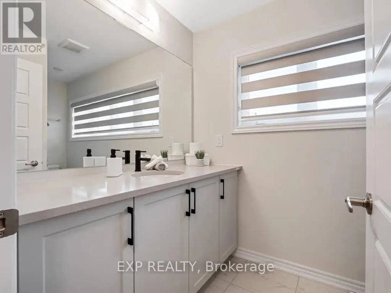
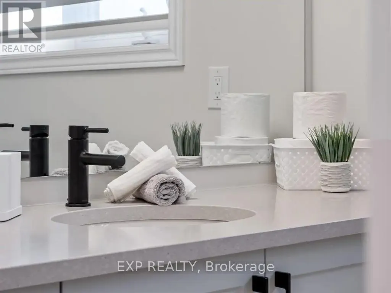
Welcome to this beautifully upgraded 4-bedroom MARKDALE model, built in 2023 and located in Thorold's popular Rolling Meadows community. Offering a bright, functional layout with a convenient main-floor office/den and second-floor laundry, this impressive home is designed for modern family living.The main floor features engineered hardwood, a spacious living area, a well-appointed kitchen with stainless steel appliances, and a dining area with an oversized patio door that fills the space with natural light. An upgraded oak staircase with modern spindles adds a stylish finishing touch.Upstairs, enjoy four generously sized bedrooms, including a primary suite with a walk-in closet and ensuite featuring double sinks, a separate shower and soaker tub.Additional features include oversized basement windows, cold storage and a rough-in for a future bathroom. The two-car garage and double driveway provide plenty of parking.Ideally located near Hwy. 406 and the QEW, Brock University, Niagara College, schools, parks and shopping. A beautifully upgraded, move-in-ready home in a growing family-friendly community. BONUS: Furnishings and contents are negotiable. Taxes estimated using tax calculator. (id:7434)
General Features
| Features | Flat site |
|---|---|
| Community Features | Community Centre |
| Property Type | Single Family |
| CommunityName | 560 - Rolling Meadows |
| Amenities | Park, Public Transit, Schools |
| Building Age | 0 to 5 years |
| Building Appliances | Garage door opener remote(s), Dishwasher, Dryer, Garage door opener, Microwave, Hood Fan, Stove, Washer, Window Coverings, Refrigerator |
| Building Cooling Type | Central air conditioning |
| Location Description | Cross Streets: Vanilla Trail. ** Directions: Barker Parkway to Vanilla Trail. Corner of Vanilla Trail & Sun Haven Lane. |
| Parking Space Total | 4 |
| Foundation Type | Poured Concrete |
| Building Type | House |
| Ownership Type | Freehold |
| Building.StoriesTotal | 2 |
Interior Features
| Building Fireplace Present | False |
|---|---|
| Building Heating Type | Forced air |
| Building Heating Fuel | Natural gas |
| Basement Development | Unfinished |
| Basement Type | Full, N/A (Unfinished) |
| Construction Style Attachment | Detached |
| Living Area Range | 2000 |
| Bedrooms | 4 |
Exterior Features
| Structure | Porch |
|---|---|
| Land Amenities | Park, Public Transit, Schools |
| Sewer | Sanitary sewer |
| Exterior Finish | Brick Veneer, Vinyl siding |
Room Details
| Room | Dimensions | Level | Flooring | Details |
|---|---|---|---|---|
| Bedroom | 3.56 m x 3.35 m | Second level | 3.35 m | |
| Dining room | 3.76 m x 2.93 m | Main level | 2.93 m | |
| Kitchen | 3.76 m x 2.62 m | Main level | 2.62 m | |
| Living room | 4.78 m x 3.66 m | Main level | 3.66 m | |
| Office | 3.2 m x 2.59 m | Main level | 2.59 m | |
| Primary Bedroom | 4.42 m x 4.11 m | Second level | 4.11 m |
Amenities
- Views
- New Construction
- Adult 55+
- Lease To Own
- No Strata Fees
- Furnished
- Primary On Main
- Air Conditioning
- Seller Finance
- Green
- Fixer Upper
- Horse
- Golf
- Fireplace
- Deck
- Garage
- Basement
- Pool

Property vs Single Family Average in L2V 0K6
Price
In The Neighbourhood
Thorold (Rolling Meadows)
$ 2,650
- Type
- Single Family
- Rooms
- 3 Beds + 2.5 Baths
HOMELIFE/MIRACLE REALTY LTD
Thorold (Rolling Meadows)
$ 679,000
- Type
- Single Family
- Rooms
- 4 Beds + 2.5 Baths
ROYAL LEPAGE SIGNATURE REALTY
Golf Course
Thorold
$ 615,000
- Type
- Single Family
- Size
- 1,677 SqFt
- Rooms
- 3 Beds + 2.5 Baths
SOLID ROCK REALTY
Golf Course
Thorold
$ 999,500
- Type
- Single Family
- Size
- 2,681 SqFt
- Rooms
- 5 Beds + 3 Baths
RE/MAX Niagara Realty Ltd.
Golf Course
Thorold (Rolling Meadows)
$ 999,500
- Type
- Single Family
- Rooms
- 5 Beds + 3 Baths
RE/MAX NIAGARA REALTY LTD, BROKERAGE
Thorold (Rolling Meadows)
$ 949,000
- Type
- Single Family
- Rooms
- 4 Beds + 4.5 Baths
BOLDT REALTY INC., BROKERAGE
Thorold (Rolling Meadows)
$ 1,189,000
- Type
- Single Family
- Rooms
- 6 Beds + 3.5 Baths
CENTURY 21 GREEN REALTY INC.
Primary On Main
Thorold (Rolling Meadows)
$ 1,199,000
- Type
- Single Family
- Rooms
- 5 Beds + 3 Baths
ENGEL & VOLKERS NIAGARA
Thorold (Rolling Meadows)
$ 725,000
- Type
- Single Family
- Rooms
- 4 Beds + 3 Baths
RE/MAX GARDEN CITY REALTY INC, BROKERAGE
Golf Course
Thorold (Rolling Meadows)
$ 670,000
- Type
- Single Family
- Rooms
- 3 Beds + 3 Baths
RE/MAX GARDEN CITY REALTY INC, BROKERAGE
Views
Thorold (Rolling Meadows)
$ 698,000
- Type
- Single Family
- Rooms
- 3 Beds + 2.5 Baths
ROYAL LEPAGE SIGNATURE REALTY
