
Address
3768 Dorchester Road, Niagara Falls (Stamford), ON
Price
$ 2,295
Property Attributes
- ID#X13694612
- TypeSingle Family
- Listing Status Active
- MunicipalityNiagara Falls (Stamford)
- CityNiagara Falls (Stamford)
- Area206 - Stamford
- Neighbourhood206 - Stamford
- Postal CodeL2J 3A7
- StyleBungalow
- Price$ 2,295
- Bedrooms3
- Bathrooms1
- Half Bathrooms0
Data Source:
Canadian Real Estate Association (CREA)
Property Description




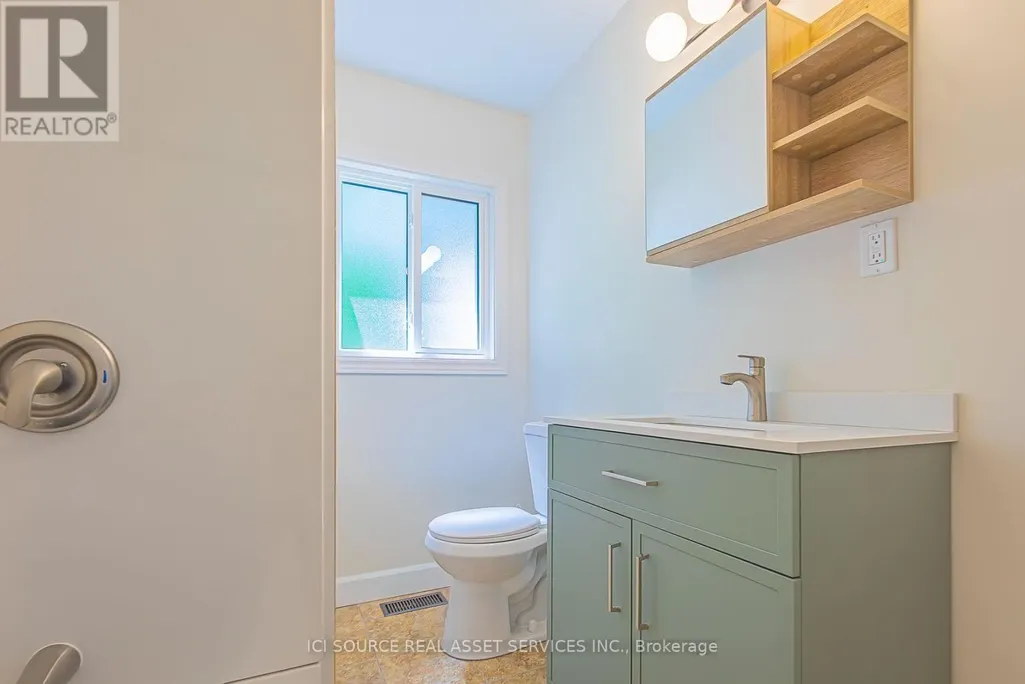


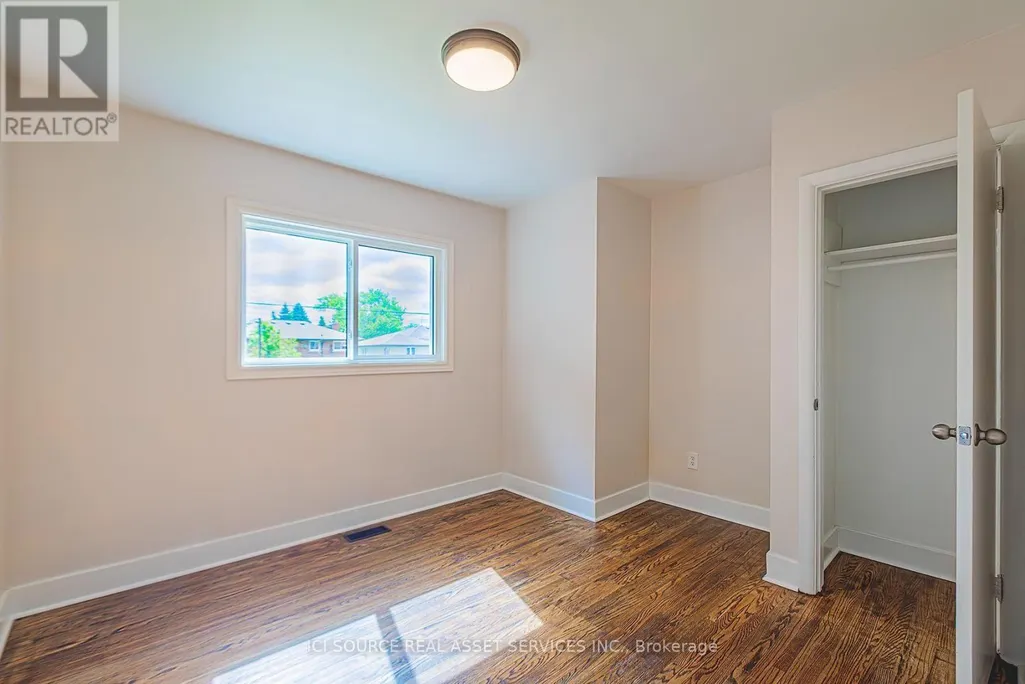
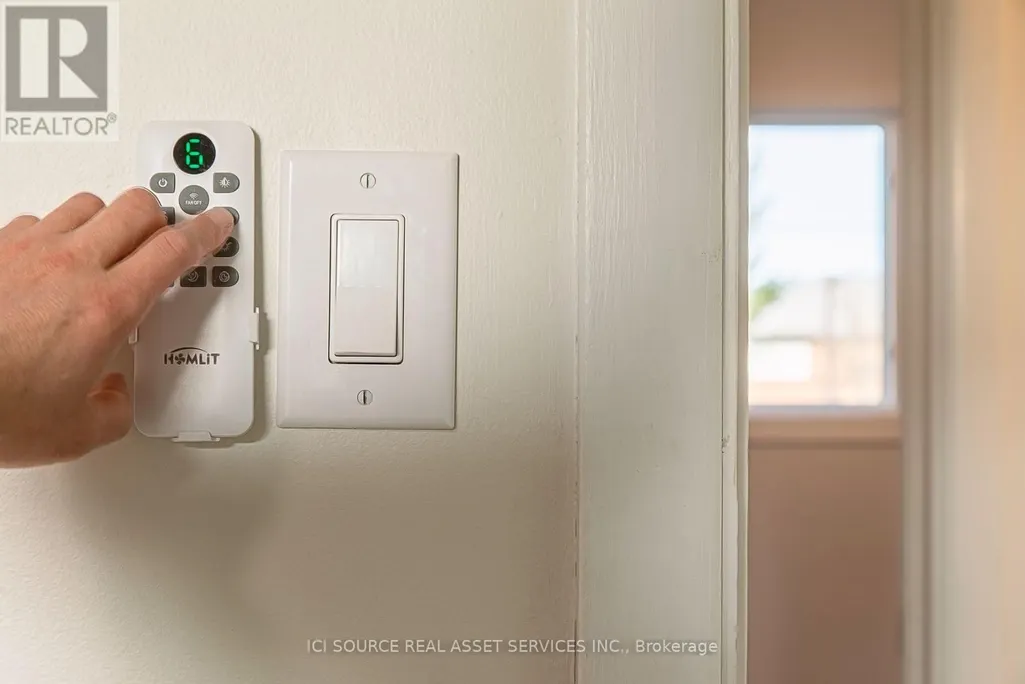
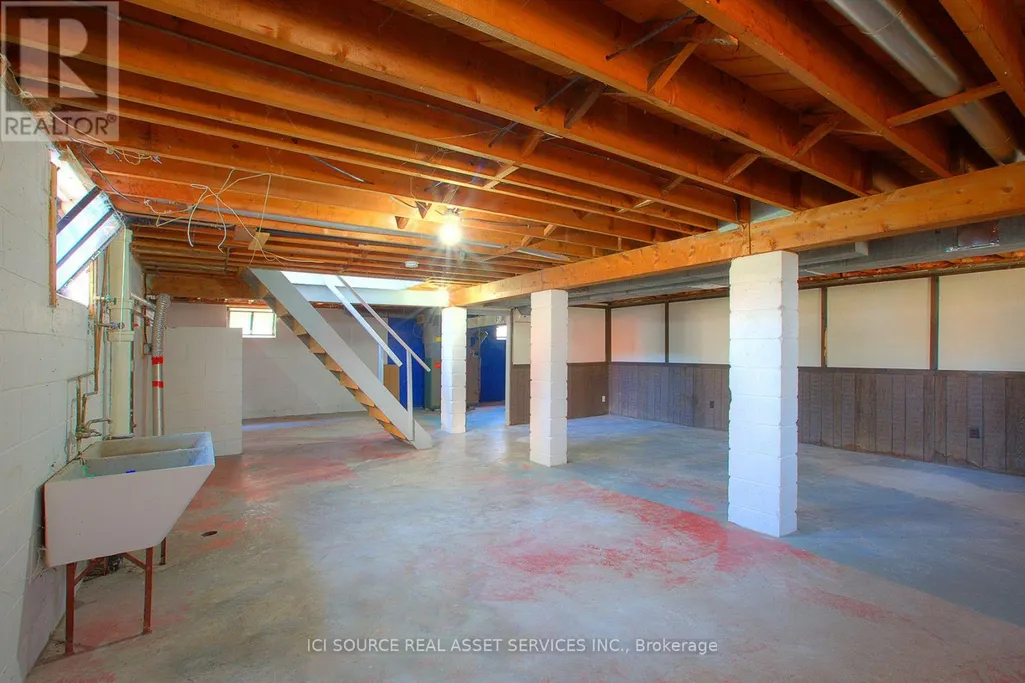

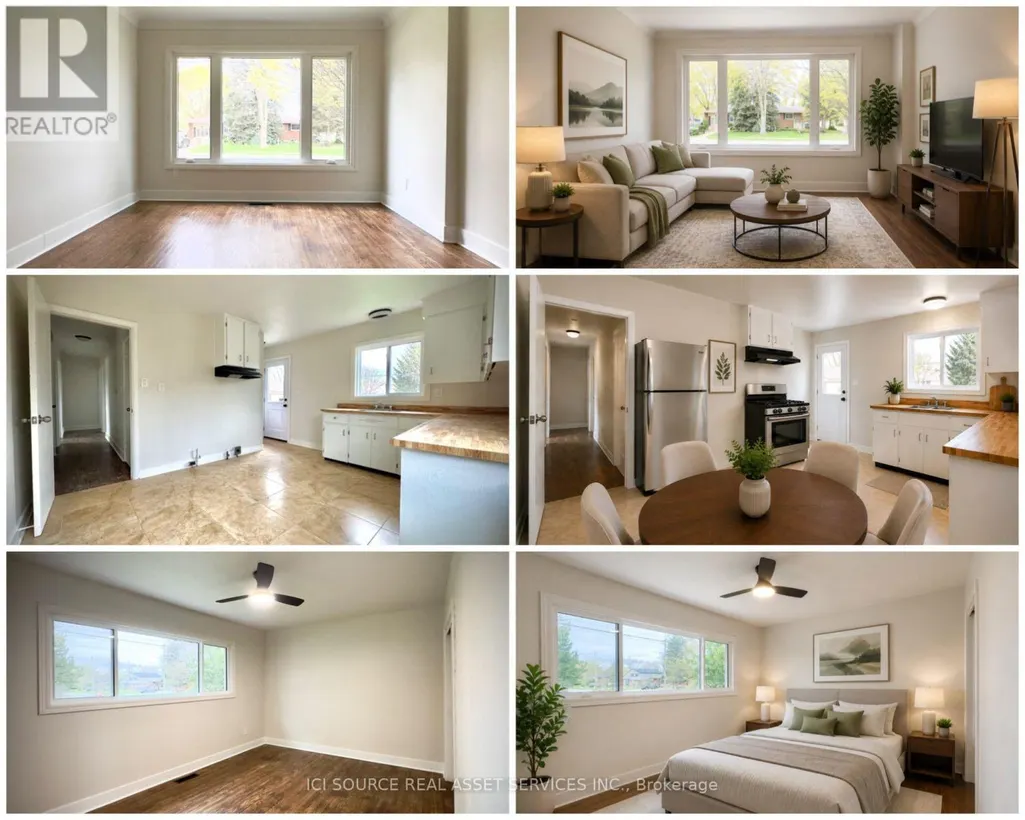
Single story bungalow. Unfurnished. Fridge & Stove Provided. Brick basement. Located on the safe and peaceful Northend of Niagara Falls. Walking distance from public and private elementary and secondary schools, parks, coffee shops, convenience stores and places to eat. Enjoy lower utility bills with our brand new high efficiency doors, windows, heating and air conditioning. Bright main floor with fresh paint & fixtures, along with an unfinished basement with gas and electric hookups, tenant-supplied washer/dryer, and light storage. *For Additional Property Details Click The Brochure Icon Below* (id:7434)
General Features
| Features | Carpet Free |
|---|---|
| Property Type | Single Family |
| Lease | 2295.00 |
| CommunityName | 206 - Stamford |
| Building Architectural Style | Bungalow |
| Building Cooling Type | Central air conditioning |
| Location Description | Cross Streets: Waterloo Drive. ** Directions: From Thorold Stone Road in Niagara Falls, head West on Dorchester Road. The house sits halfway down the second block. Waterloo Drive is the closest cross street. |
| Parking Space Total | 5 |
| Foundation Type | Block |
| Building Type | House |
| Ownership Type | Freehold |
| Building.StoriesTotal | 1 |
Interior Features
| Building Fireplace Present | False |
|---|---|
| Building Heating Type | Forced air |
| Building Heating Fuel | Natural gas |
| Basement Development | Unfinished |
| Basement Type | N/A (Unfinished) |
| Construction Style Attachment | Detached |
| Living Area Range | 1100 |
| Bedrooms | 3 |
Exterior Features
| Sewer | Sanitary sewer |
|---|---|
| Exterior Finish | Brick |
Room Details
| Room | Dimensions | Level | Flooring | Details |
|---|---|---|---|---|
| Bathroom | 3.8 m x 2.3 m | Main level | 2.3 m | |
| Bedroom | 5.3 m x 3.8 m | Main level | 3.8 m | |
| Bedroom 2 | 3.4 m x 3.2 m | Main level | 3.2 m | |
| Bedroom 3 | 4.3 m x 3.6 m | Main level | 3.6 m | |
| Family room | 5.5 m x 4 m | Main level | 4 m | |
| Kitchen | 5 m x 4 m | Main level | 4 m |
Amenities
- Views
- New Construction
- Adult 55+
- Lease To Own
- No Strata Fees
- Furnished
- Primary On Main
- Air Conditioning
- Seller Finance
- Green
- Fixer Upper
- Horse
- Golf
- Fireplace
- Deck
- Garage
- Basement
- Pool

Property vs Single Family Average in L2J 3A7
Price
In The Neighbourhood
Water Views
Niagara Falls (Stamford)
$ 2,890,000
- Type
- Single Family
- Rooms
- 6 Beds + 5.5 Baths
RE/MAX Escarpment Realty Inc., Brokerage
Primary On Main
Niagara Falls
$ 2,890,000
- Type
- Single Family
- Size
- 9,160 SqFt
- Rooms
- 5 Beds + 5.5 Baths
RE/MAX Escarpment Realty Inc.
Niagara Falls (Stamford)
$ 879,000
- Type
- Single Family
- Rooms
- 4 Beds + 3 Baths
MASTERSON REALTY LTD,BROKERAGE
Open House
Niagara Falls (Stamford)
$ 1,316,062
- Type
- Single Family
- Rooms
- 4 Beds + 3.5 Baths
RE/MAX NIAGARA REALTY LTD, BROKERAGE
Niagara Falls (Stamford)
$ 479,900
- Type
- Single Family
- Rooms
- 3 Beds + 2 Baths
RIGHT AT HOME REALTY, BROKERAGE
Primary On Main
Niagara Falls (Stamford)
$ 599,900
- Type
- Single Family
- Rooms
- 3 Beds + 2 Baths
RE/MAX NIAGARA REALTY LTD, BROKERAGE
Golf Course
Niagara Falls
$ 829,900
- Type
- Single Family
- Size
- 1,525 SqFt
- Rooms
- 3 Beds + 2.5 Baths
Coldwell Banker Southwest Realty
Niagara Falls (Stamford)
$ 619,900
- Type
- Single Family
- Rooms
- 3 Beds + 2 Baths
REVEL Realty Inc., Brokerage
Open House
Niagara Falls (Stamford)
$ 1,293,000
- Type
- Single Family
- Rooms
- 4 Beds + 3.5 Baths
RE/MAX NIAGARA REALTY LTD, BROKERAGE
Niagara Falls (Stamford)
$ 525,000
- Type
- Single Family
- Rooms
- 3 Beds + 2 Baths
REVEL Realty Inc., Brokerage
Niagara Falls (Stamford)
$ 617,000
- Type
- Single Family
- Rooms
- 3 Beds + 2 Baths
ROYAL LEPAGE NRC REALTY
Niagara Falls (Stamford)
$ 1,750,000
- Type
- Single Family
- Rooms
- 8 Beds + 4.5 Baths
ROYAL LEPAGE REAL ESTATE SERVICES LTD.
