
Water Views - Primary on Main
Address
6493 January Drive, Niagara Falls (Stamford), ON
Price
$ 2,890,000
Property Attributes
- ID#X13769622
- TypeSingle Family
- Listing Status Active
- MunicipalityNiagara Falls (Stamford)
- CityNiagara Falls (Stamford)
- Area206 - Stamford
- Neighbourhood206 - Stamford
- Postal CodeL2J 4J4
- Style
- Price$ 2,890,000
- Bedrooms5+1
- Bathrooms5
- Half Bathrooms1
Data Source:
Canadian Real Estate Association (CREA)
Property Description
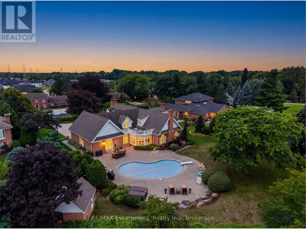
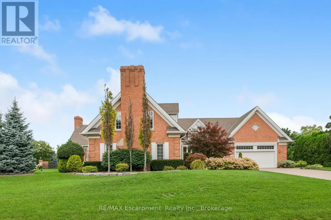
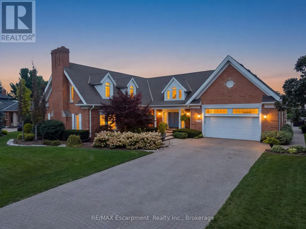
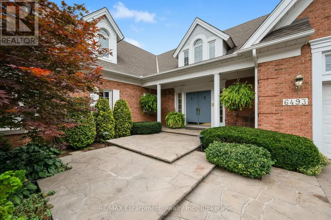
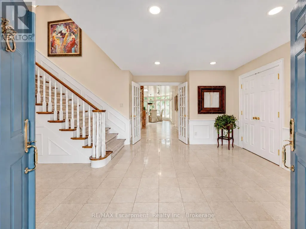
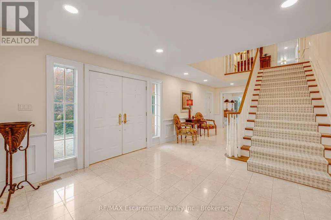
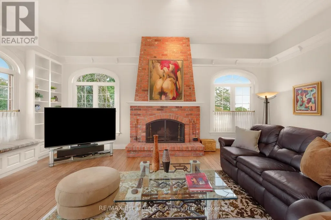
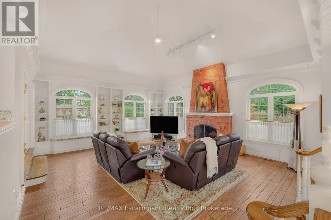
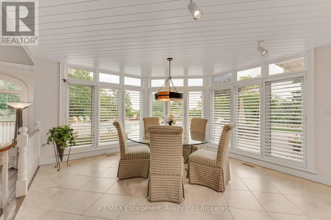
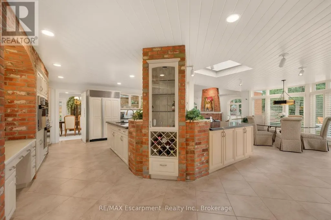
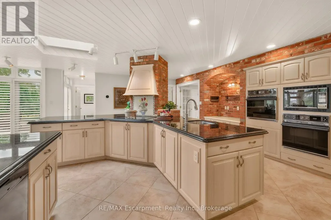
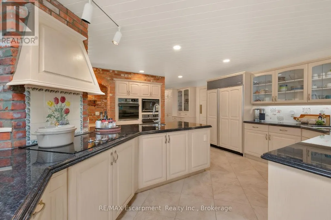
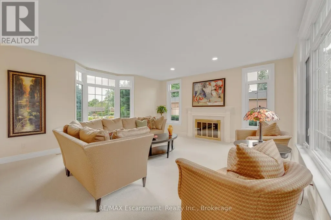
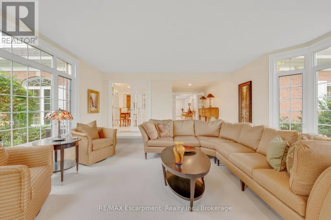
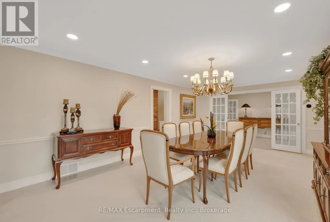
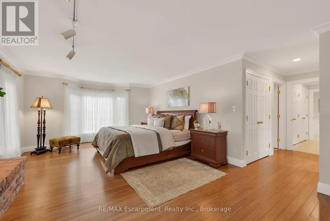
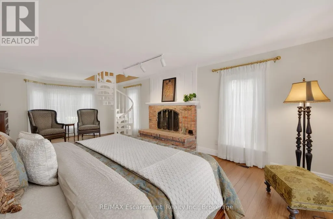
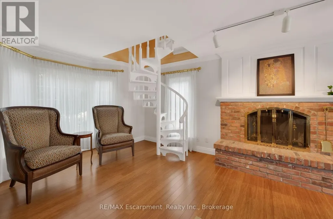
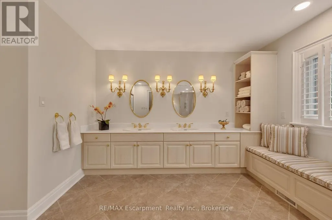
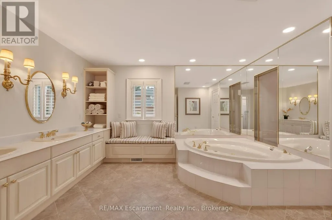
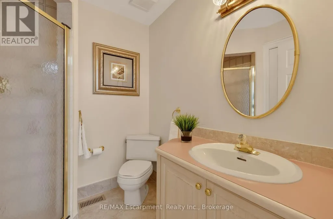
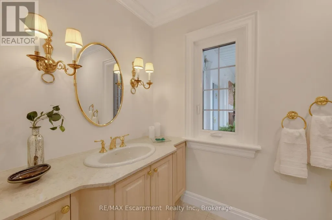
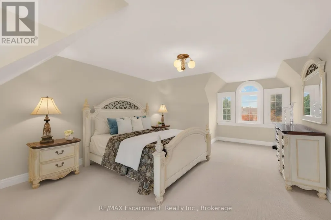
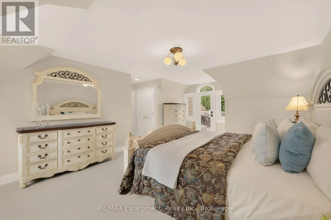
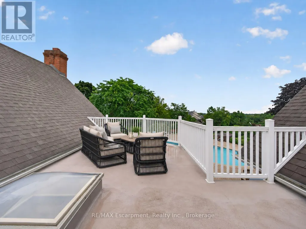
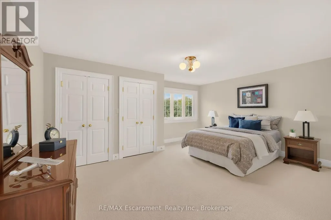
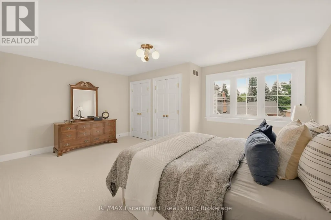
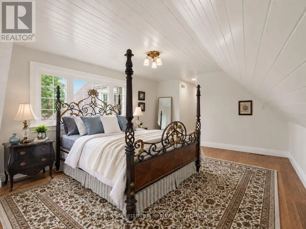
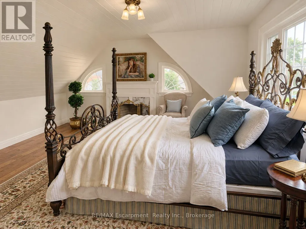
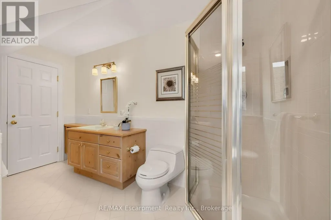
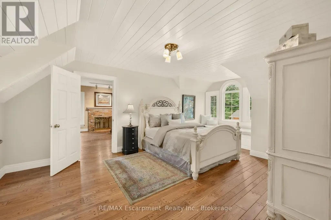
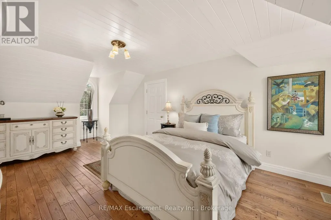
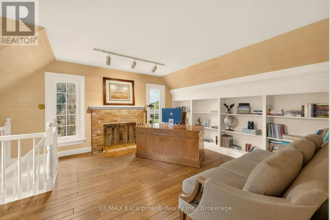
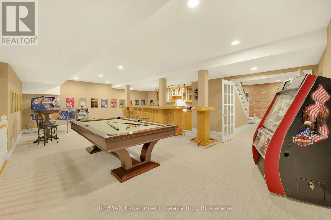
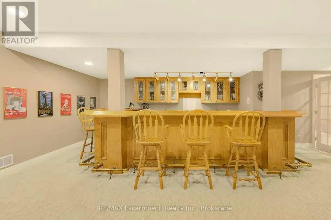
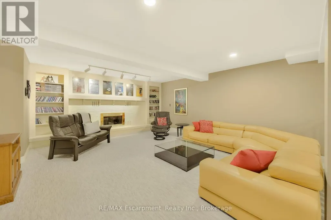
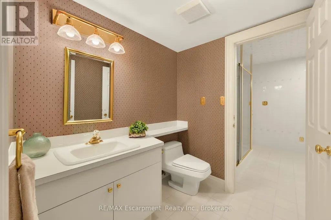
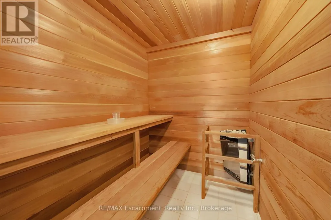
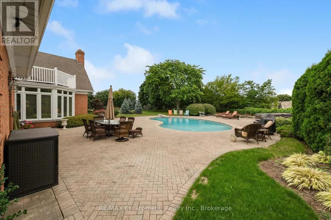
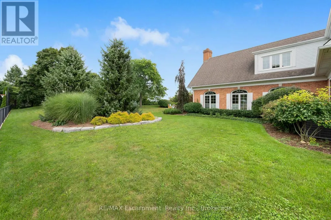
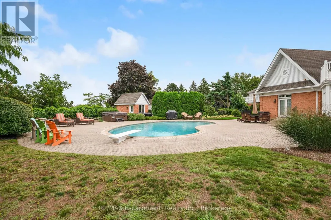
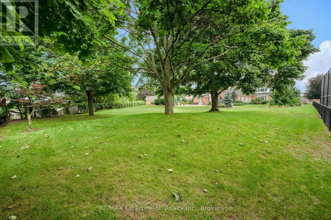
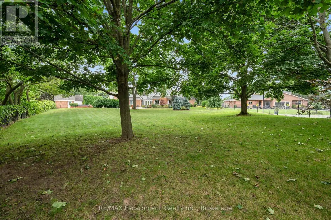
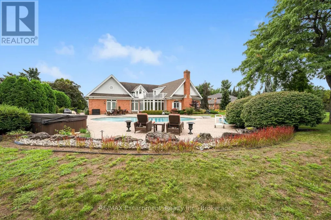
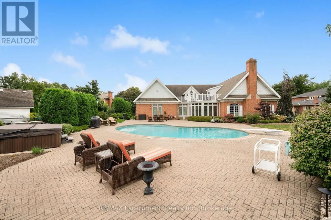
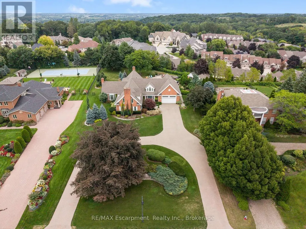
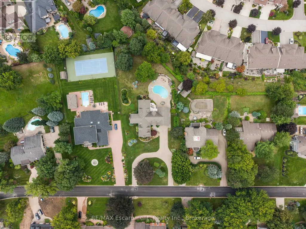
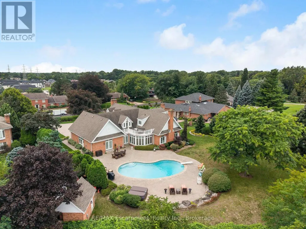
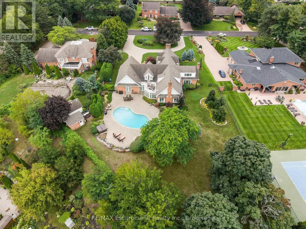
Set on an acre - the largest lot in award-winning Calaguiro Estates - 6493 January Drive is an extraordinary custom-built 5+1 bedroom, 6-bathroom residence offering more than 9,000 sqft of living space across three expansive levels. An exceptional floor plan begins with a rare main-floor primary retreat, complete with a spacious 5-piece ensuite and private office, while the upper level offers a second primary suite - an ideal configuration for multi-generational living, extended family or guests. Generously proportioned principal rooms are filled with natural light, while an incredible 6 fireplaces bring warmth and character throughout. A grand foyer, formal living and dining rooms, an impressive family room with soaring ceilings and a substantial kitchen and breakfast area provide incredible space for both everyday living and entertaining. Upstairs, oversized bedrooms and beautifully appointed bathrooms continue the home's remarkable sense of scale and flexibility. The finished lower level takes entertaining even further with an expansive recreation room, wet bar, sauna, full bath, bonus space and exceptional storage, with room to accommodate virtually any lifestyle. Outside, your private retreat awaits. Spend summer days around the 20x40' saltwater gunite pool, unwind in the hot tub, or entertain family and friends across the expansive grounds. This mature setting offers exceptional privacy and a sense of space increasingly difficult to find. Minutes to amenities, major highways, Niagara-on-the-Lake and the U.S. border, this is a home whose scale, setting and versatility must be experienced to be fully appreciated. Some homes impress with size. This one delivers on scale, versatility and lifestyle. Luxury Certified. (id:7434)
General Features
| Features | Sauna |
|---|---|
| Property Type | Single Family |
| CommunityName | 206 - Stamford |
| Amenities | Park, Schools |
| Building Age | 31 to 50 years |
| Building Amenities | Fireplace(s) |
| Building Appliances | Hot Tub, Garage door opener remote(s), Garburator, Cooktop, Dishwasher, Dryer, Garage door opener, Microwave, Oven, Washer, Window Coverings, Refrigerator |
| Building Cooling Type | Central air conditioning |
| Location Description | Cross Streets: Mountain Rd & St. Paul Ave. ** Directions: Mountain Rd & January Dr. |
| Parking Space Total | 12 |
| Foundation Type | Concrete |
| Building Type | House |
| Ownership Type | Freehold |
| Building.StoriesTotal | 2 |
Interior Features
| Building Fireplace Present | True |
|---|---|
| Building Fireplace Total | 6 |
| Building Heating Type | Forced air |
| Building Heating Fuel | Natural gas |
| Basement Development | Finished |
| Basement Type | N/A (Finished) |
| Construction Style Attachment | Detached |
| Living Area Range | 5000 |
| Bedrooms | 5+1 |
Exterior Features
| Pool Type | Inground pool |
|---|---|
| Structure | Patio(s) |
| Land Amenities | Park, Schools |
| Landscape Features | Landscaped |
| Sewer | Sanitary sewer |
| Exterior Finish | Brick |
| Fence Type | Fenced yard |
Room Details
| Room | Dimensions | Level | Flooring | Details |
|---|---|---|---|---|
| Bedroom 2 | 7.21 m x 7.46 m | Second level | 7.46 m | |
| Bedroom 3 | 5.28 m x 4.25 m | Second level | 4.25 m | |
| Bedroom 4 | 4.53 m x 9.82 m | Second level | 9.82 m | |
| Bedroom 5 | 6.45 m x 7.13 m | Second level | 7.13 m | |
| Cold room | 1.29 m x 5.98 m | Basement | 5.98 m | |
| Dining room | 4.26 m x 6.73 m | Main level | 6.73 m | |
| Eating area | 4.19 m x 4.33 m | Main level | 4.33 m | |
| Family room | 7.15 m x 6.07 m | Main level | 6.07 m | |
| Foyer | 4.1 m x 4.61 m | Main level | 4.61 m | |
| Kitchen | 7.02 m x 6.73 m | Main level | 6.73 m | |
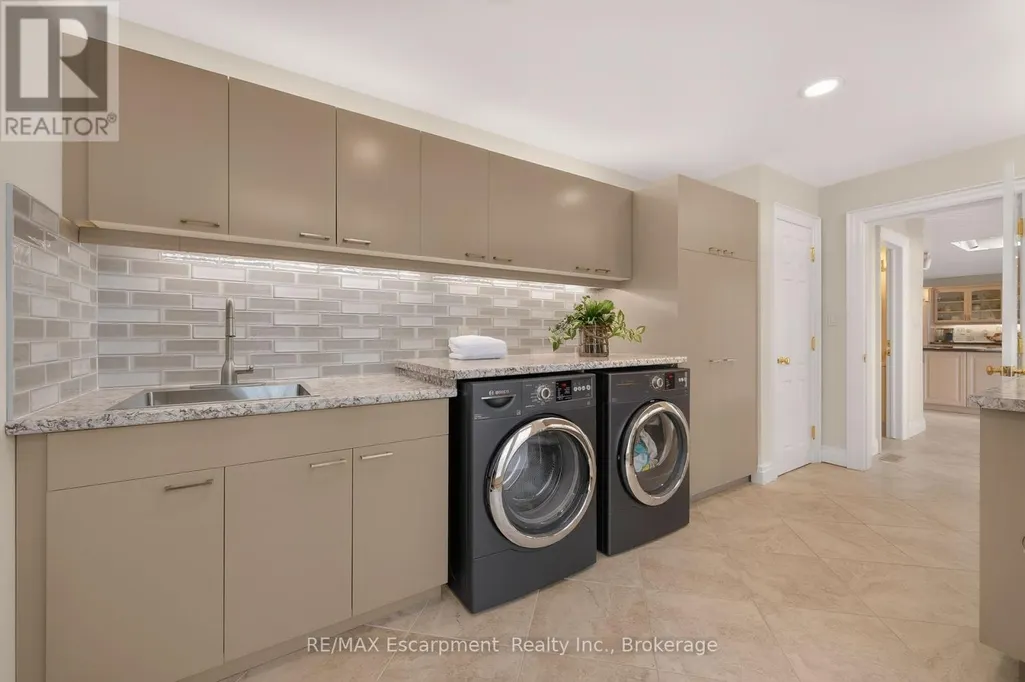
| Laundry room | 4.72 m x 2.62 m | Main level | 2.62 m | |
| Living room | 6.07 m x 5.84 m | Main level | 5.84 m | |
| Office | 4.25 m x 6.1 m | Second level | 6.1 m | |
| Other | 12.78 m x 18.14 m | Basement | 18.14 m | |
| Primary Bedroom | 8.14 m x 6.9 m | Main level | 6.9 m | |
| Recreational, Games room | 9.71 m x 11.82 m | Basement | 11.82 m | |
| Utility room | 3.93 m x 7.42 m | Basement | 7.42 m |
Amenities
- Views
- New Construction
- Adult 55+
- Lease To Own
- No Strata Fees
- Furnished
- Primary On Main
- Air Conditioning
- Seller Finance
- Green
- Fixer Upper
- Horse
- Golf
- Fireplace
- Deck
- Garage
- Basement
- Pool

Property vs Single Family Average in L2J 4J4
Price
In The Neighbourhood
Open House
Niagara Falls (Stamford)
$ 675,000
- Type
- Single Family
- Rooms
- 3 Beds + 1.5 Baths
Royal LePage Frank Real Estate
Primary On Main
Niagara Falls
$ 2,890,000
- Type
- Single Family
- Size
- 9,160 SqFt
- Rooms
- 5 Beds + 5.5 Baths
RE/MAX Escarpment Realty Inc.
Niagara Falls (Stamford)
$ 849,900
- Type
- Single Family
- Rooms
- 4 Beds + 2.5 Baths
STICKS & BRICKS REALTY LTD.
Niagara Falls (Stamford)
$ 879,000
- Type
- Single Family
- Rooms
- 4 Beds + 3 Baths
MASTERSON REALTY LTD,BROKERAGE
Open House
Niagara Falls (Stamford)
$ 1,316,062
- Type
- Single Family
- Rooms
- 4 Beds + 3.5 Baths
RE/MAX NIAGARA REALTY LTD, BROKERAGE
Niagara Falls (Stamford)
$ 479,900
- Type
- Single Family
- Rooms
- 3 Beds + 2 Baths
RIGHT AT HOME REALTY, BROKERAGE
Primary On Main
Niagara Falls (Stamford)
$ 599,900
- Type
- Single Family
- Rooms
- 3 Beds + 2 Baths
RE/MAX NIAGARA REALTY LTD, BROKERAGE
Golf Course
Niagara Falls
$ 829,900
- Type
- Single Family
- Size
- 1,525 SqFt
- Rooms
- 3 Beds + 2.5 Baths
Coldwell Banker Southwest Realty
Niagara Falls (Stamford)
$ 2,295
- Type
- Single Family
- Rooms
- 3 Beds + 1 Baths
ICI SOURCE REAL ASSET SERVICES INC.
Niagara Falls (Stamford)
$ 619,900
- Type
- Single Family
- Rooms
- 3 Beds + 2 Baths
REVEL Realty Inc., Brokerage
Open House
Niagara Falls (Stamford)
$ 1,293,000
- Type
- Single Family
- Rooms
- 4 Beds + 3.5 Baths
RE/MAX NIAGARA REALTY LTD, BROKERAGE
Niagara Falls (Stamford)
$ 525,000
- Type
- Single Family
- Rooms
- 3 Beds + 2 Baths
REVEL Realty Inc., Brokerage
