
Open House Sun, Sep 20th 02:00 PM - 04:00 PM
Address
6254 Russell Street, Niagara Falls (Stamford), ON
Price
$ 675,000
Open House Sun, Sep 20th 02:00 PM - 04:00 PM
Property Attributes
- ID#X13800158
- TypeSingle Family
- Listing Status Active
- MunicipalityNiagara Falls (Stamford)
- CityNiagara Falls (Stamford)
- Area206 - Stamford
- Neighbourhood206 - Stamford
- Postal CodeL2J 1P1
- Style
- Price$ 675,000
- Bedrooms3
- Bathrooms1
- Half Bathrooms1
Data Source:
Canadian Real Estate Association (CREA)
Property Description
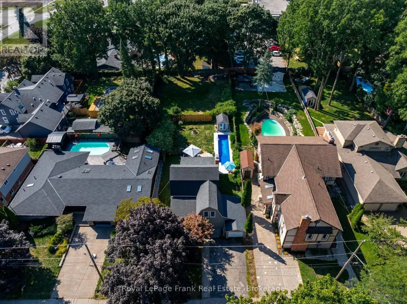
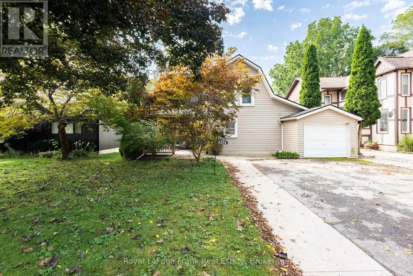
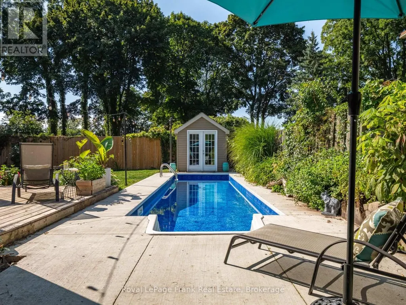
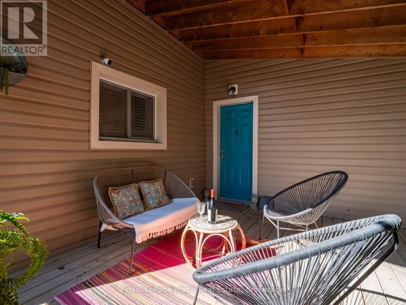
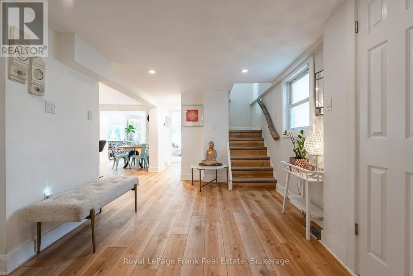
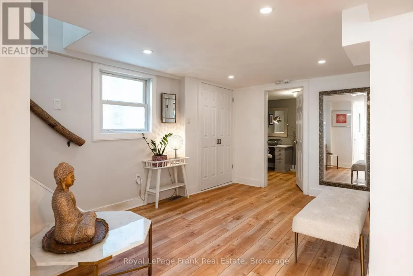
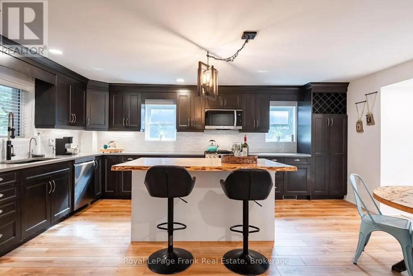
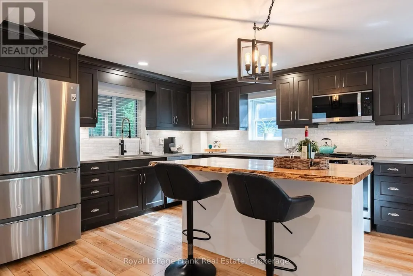
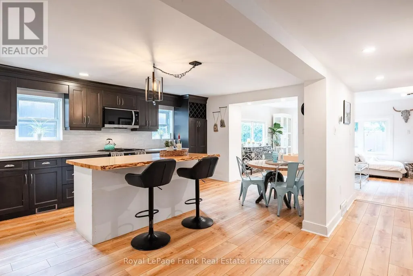
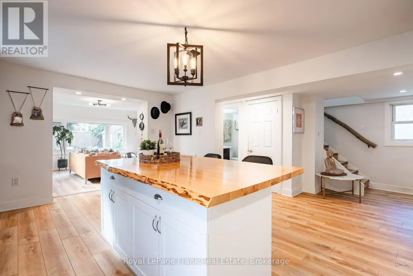
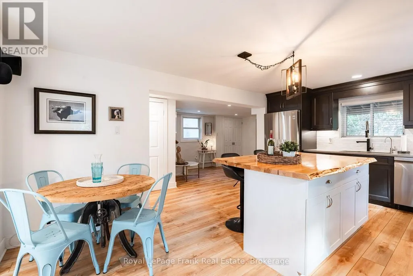
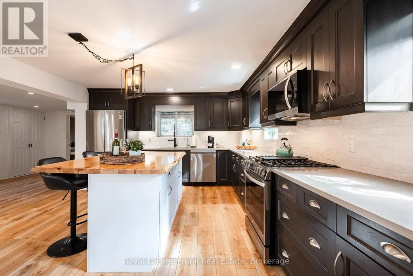
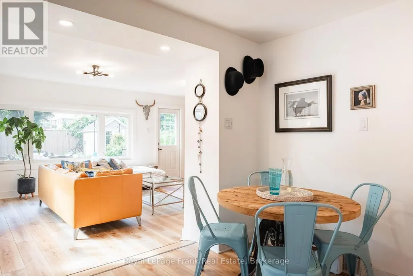
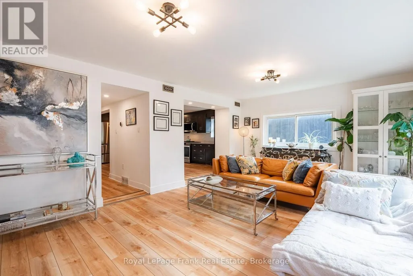
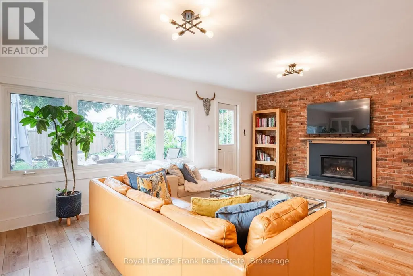
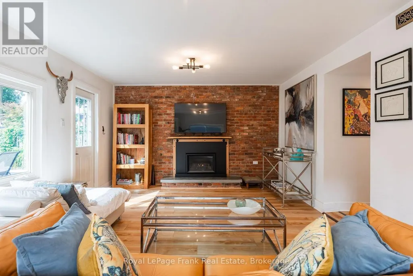
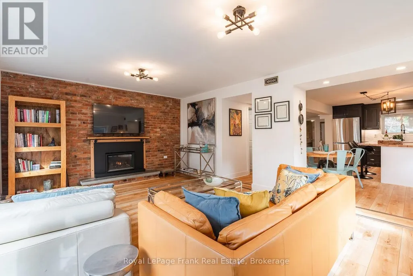
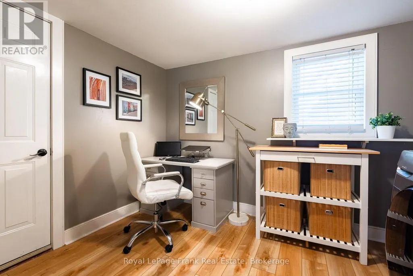
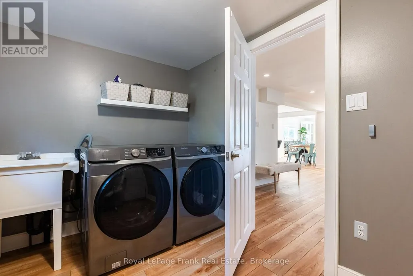
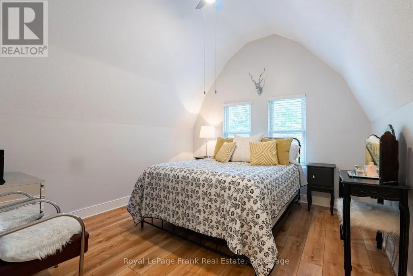
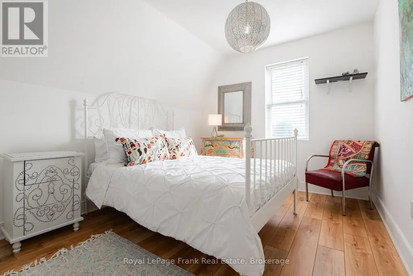
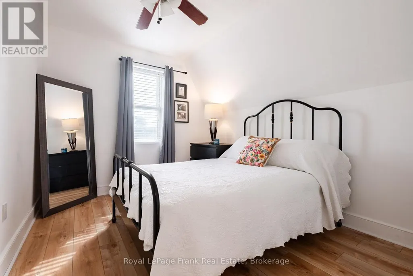
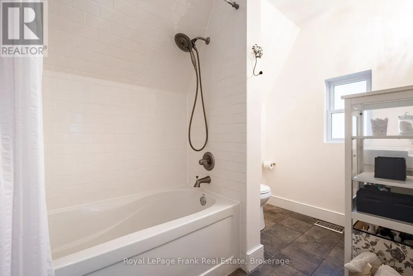
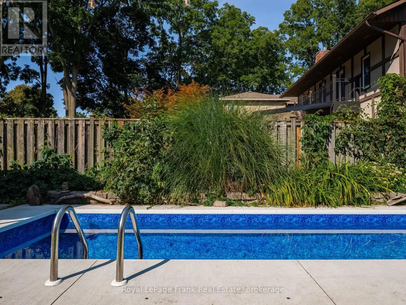
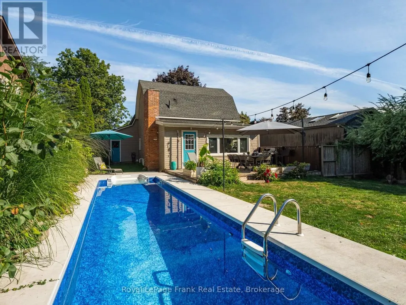
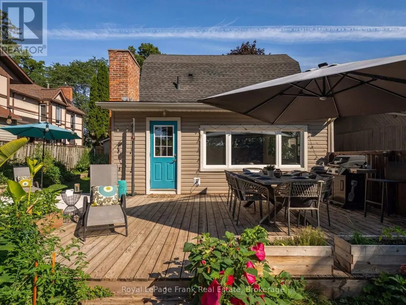
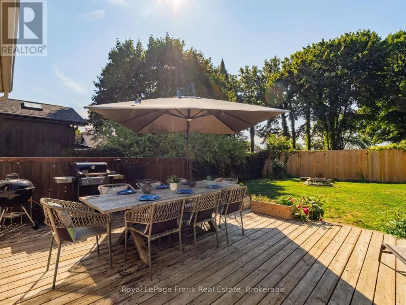
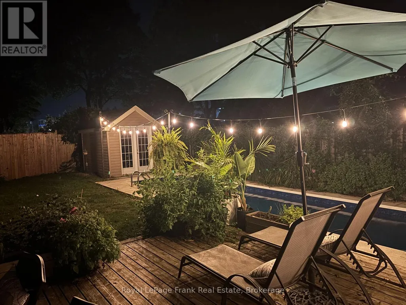
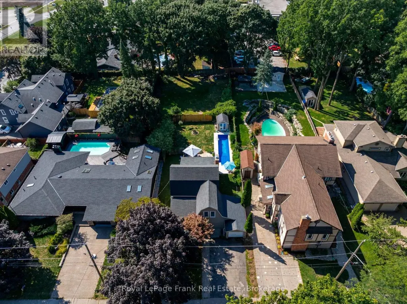
Welcome to this one-of-a-kind home in the highly sought-after North End of Stamford, Niagara Falls. This 3-bedroom, 1.5-bath gem captivates from the moment you step inside. Huge windows draw your eye straight to the expansive backyard, where a gorgeous in-ground pool and lush gardens await. The renovated kitchen is a showstopper - abundant counter space, generous cabinetry, and a striking live-edge wood island that invites guests to gather. Chef-worthy stainless steel appliances complete the space, including a 5-burner gas range with an added griddle built for easy Sunday-morning pancakes. The main floor flows effortlessly, ideal for entertaining. The family room impresses with a dramatic brick fireplace wall and a garden door opening onto a sprawling deck and a private, fully fenced backyard retreat. The main floor is completed by a main floor office and laundry room with access to the attached garage. Upstairs, three well-sized bedrooms share an updated 4-piece bath, while the primary suite offers soaring ceilings and a spacious walk-in closet. A pull-down attic - insulated, tall, and roomy - adds valuable extra storage, and the dry, unfinished partial basement offers even more storage. Set on an established, tree-lined street just minutes from schools, parks, and everyday shopping, this home delivers the quiet charm of a settled neighbourhood with quick access to Dorchester Road amenities and major commuter routes - the perfect balance of small-town warmth and big-city convenience. The property may have potential for owner-occupied short term rental income given its great location close to The Falls. (id:7434)
General Features
| Features | Level lot, Carpet Free |
|---|---|
| Property Type | Single Family |
| CommunityName | 206 - Stamford |
| Amenities | Park, Place of Worship, Public Transit, Schools |
| Building Age | 51 to 99 years |
| Building Amenities | Fireplace(s) |
| Building Appliances | Water Heater - Tankless, Water Heater, Dishwasher, Dryer, Microwave, Range, Washer, Refrigerator |
| Building Cooling Type | Central air conditioning |
| Location Description | Cross Streets: St. Paul and Mountain Rd. ** Directions: Mountain Rd. Right on St. Paul Right on Russell. |
| Parking Space Total | 4 |
| Foundation Type | Block, Unknown |
| Building Type | House |
| Ownership Type | Freehold |
| Building.StoriesTotal | 2 |
Interior Features
| Building Fireplace Present | True |
|---|---|
| Building Fireplace Total | 1 |
| Building Heating Type | Forced air |
| Building Heating Fuel | Natural gas |
| Basement Development | Unfinished,Other, See Remarks |
| Basement Type | Partial, N/A (Unfinished), N/A (Other, See Remarks) |
| Construction Style Attachment | Detached |
| Flooring Type | Ceramic |
| Living Area Range | 1500 |
| Bedrooms | 3 |
Exterior Features
| Pool Type | Inground pool |
|---|---|
| Structure | Deck, Porch, Shed |
| Land Amenities | Park, Place of Worship, Public Transit, Schools |
| Sewer | Sanitary sewer |
| Exterior Finish | Vinyl siding |
| Fence Type | Fully Fenced, Fenced yard |
Room Details
| Room | Dimensions | Level | Flooring | Details |
|---|---|---|---|---|
| Bathroom | 2.84 m x 1.62 m | Second level | 1.62 m | |
| Bedroom 2 | 2.76 m x 4 m | Second level | 4 m | |
| Bedroom 3 | 2.67 m x 4 m | Second level | 4 m | |
| Foyer | 7.16 m x 2.85 m | Main level | 2.85 m | |
| Kitchen | 5.53 m x 4 m | Main level | 4 m | |
| Living room | 6.08 m x 4.4 m | Main level | 4.4 m | |
| Office | 2.48 m x 3.37 m | Main level | 3.37 m | |
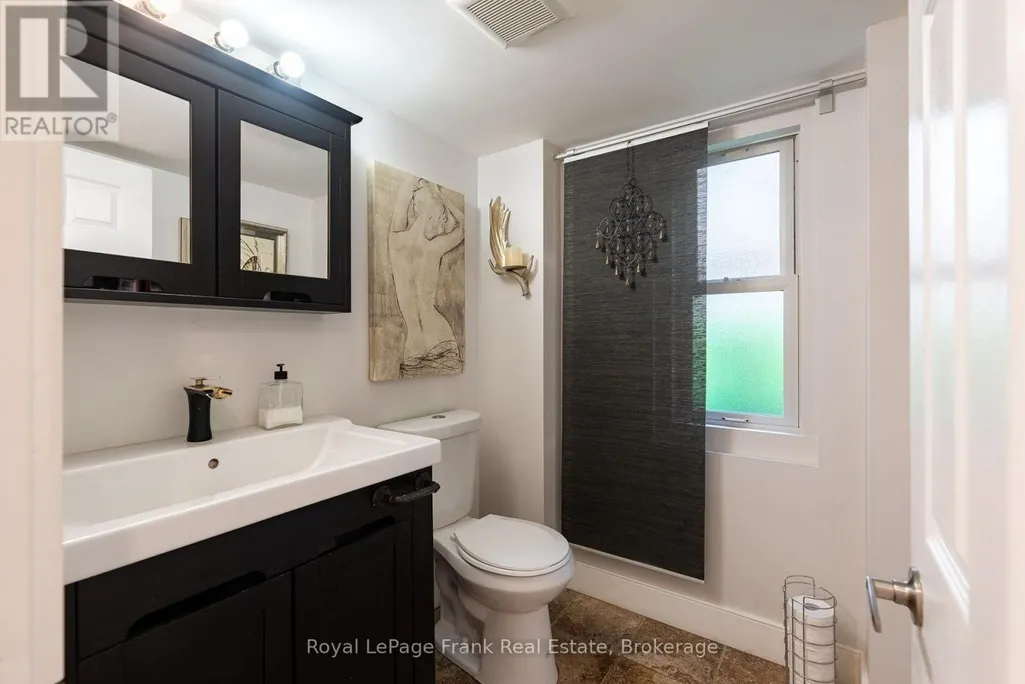
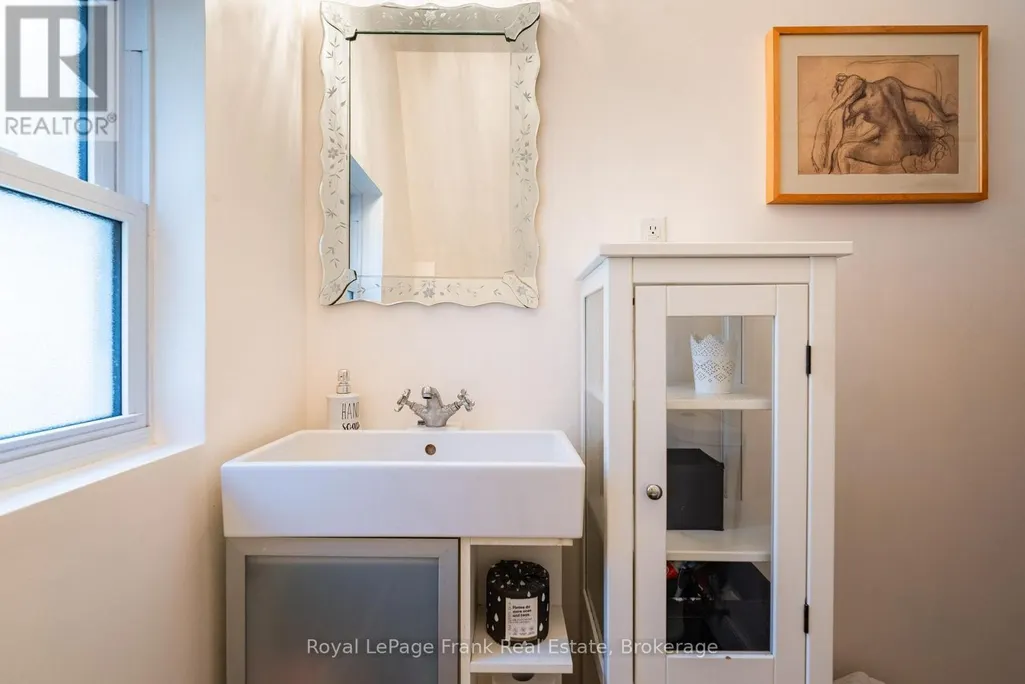
| Partial bathroom | 1.9 m x 1.77 m | Main level | 1.77 m | |
| Primary Bedroom | 5.13 m x 3.35 m | Second level | 3.35 m | |
| Utility room | 6.95 m x 5.93 m | Basement | 5.93 m |
Amenities
- Views
- New Construction
- Adult 55+
- Lease To Own
- No Strata Fees
- Furnished
- Primary On Main
- Air Conditioning
- Seller Finance
- Green
- Fixer Upper
- Horse
- Golf
- Fireplace
- Deck
- Garage
- Basement
- Pool

Property vs Single Family Average in L2J 1P1
Price
In The Neighbourhood
Just Listed
Niagara Falls (Stamford)
$ 524,800
- Type
- Single Family
- Rooms
- 3 Beds + 1 Baths
Century 21 Heritage House LTD
Niagara Falls (Stamford)
$ 619,900
- Type
- Single Family
- Rooms
- 3 Beds + 2.5 Baths
COLDWELL BANKER MOMENTUM REALTY, BROKERAGE
Niagara Falls (Stamford)
$ 1,450,000
- Type
- Single Family
- Rooms
- 4 Beds + 3.5 Baths
Century 21 Heritage House LTD
Water Views
Niagara Falls (Stamford)
$ 2,890,000
- Type
- Single Family
- Rooms
- 6 Beds + 5.5 Baths
RE/MAX Escarpment Realty Inc., Brokerage
Primary On Main
Niagara Falls
$ 2,890,000
- Type
- Single Family
- Size
- 9,160 SqFt
- Rooms
- 5 Beds + 5.5 Baths
RE/MAX Escarpment Realty Inc.
Niagara Falls (Stamford)
$ 849,900
- Type
- Single Family
- Rooms
- 4 Beds + 2.5 Baths
STICKS & BRICKS REALTY LTD.
Niagara Falls (Stamford)
$ 879,000
- Type
- Single Family
- Rooms
- 4 Beds + 3 Baths
MASTERSON REALTY LTD,BROKERAGE
Open House
Niagara Falls (Stamford)
$ 1,316,062
- Type
- Single Family
- Rooms
- 4 Beds + 3.5 Baths
RE/MAX NIAGARA REALTY LTD, BROKERAGE
Niagara Falls (Stamford)
$ 479,900
- Type
- Single Family
- Rooms
- 3 Beds + 2 Baths
RIGHT AT HOME REALTY, BROKERAGE
Primary On Main
Niagara Falls (Stamford)
$ 599,900
- Type
- Single Family
- Rooms
- 3 Beds + 2 Baths
RE/MAX NIAGARA REALTY LTD, BROKERAGE
Golf Course
Niagara Falls
$ 829,900
- Type
- Single Family
- Size
- 1,525 SqFt
- Rooms
- 3 Beds + 2.5 Baths
Coldwell Banker Southwest Realty
Niagara Falls (Stamford)
$ 2,295
- Type
- Single Family
- Rooms
- 3 Beds + 1 Baths
ICI SOURCE REAL ASSET SERVICES INC.
