


Address
8670 Chickory Trail, Niagara Falls (Brown), ON
Price
$ 699,900
Property Attributes
- ID#X13726984
- TypeSingle Family
- Listing Status Active
- MunicipalityNiagara Falls (Brown)
- CityNiagara Falls (Brown)
- Area222 - Brown
- Neighbourhood222 - Brown
- Postal CodeL2H 3S5
- Style
- Price$ 699,900
- Bedrooms4
- Bathrooms2
- Half Bathrooms1
Data Source:
Canadian Real Estate Association (CREA)
Property Description
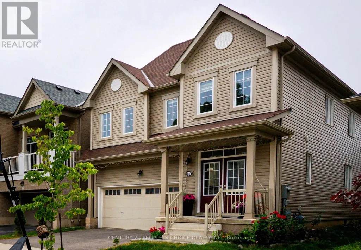
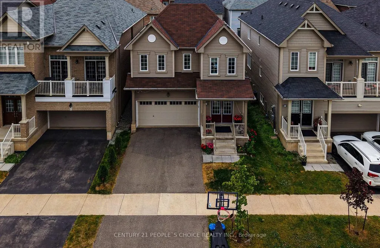
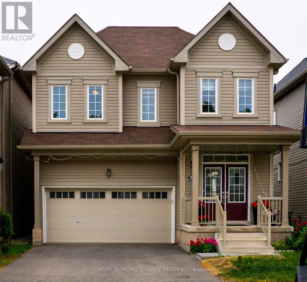
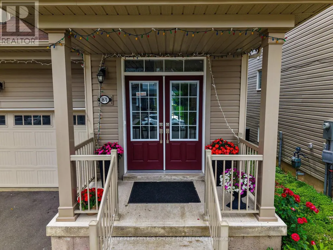
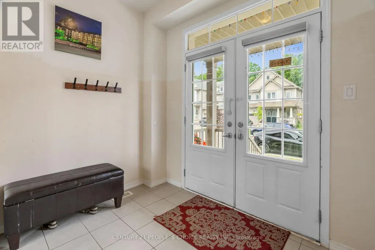
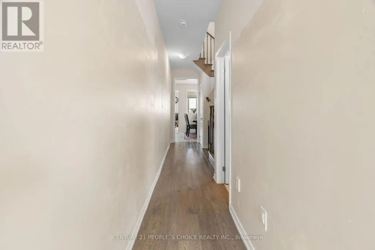
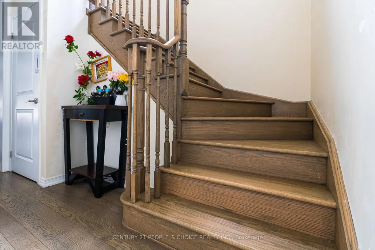
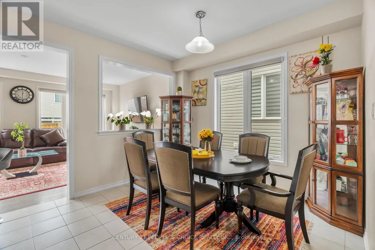
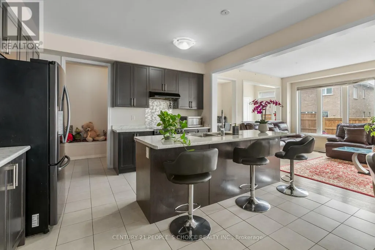
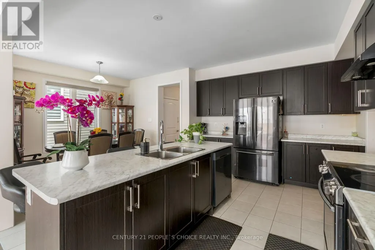
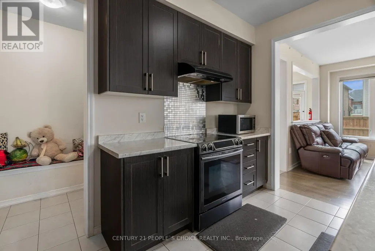
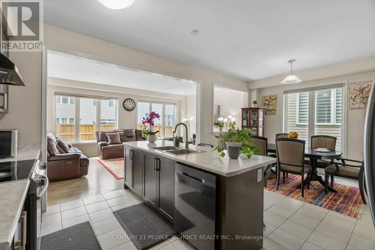
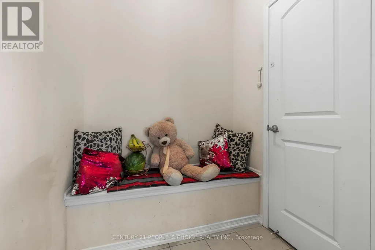
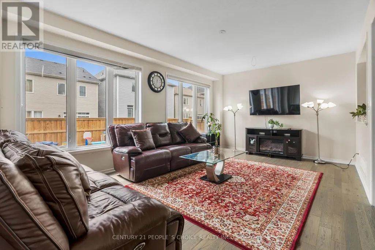
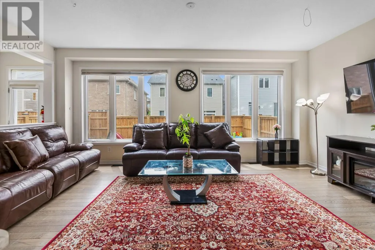
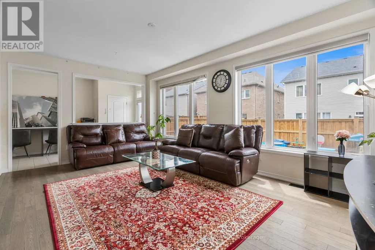
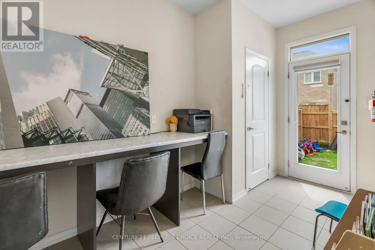
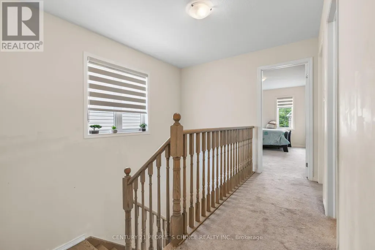
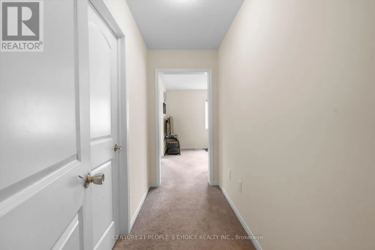
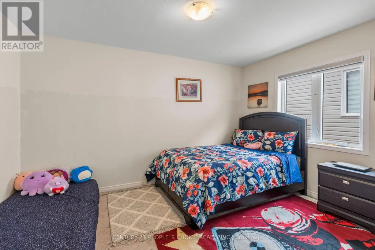
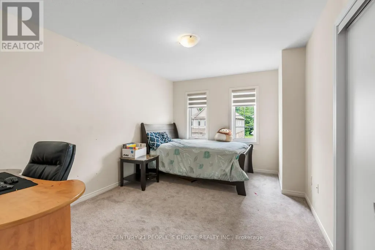
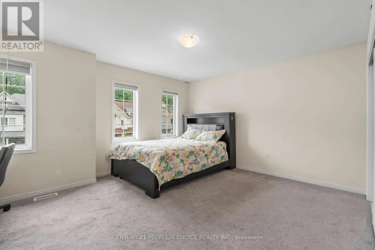
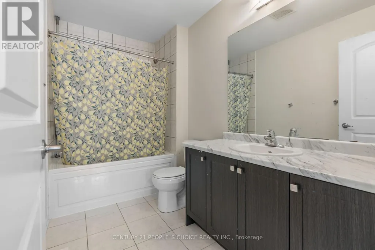
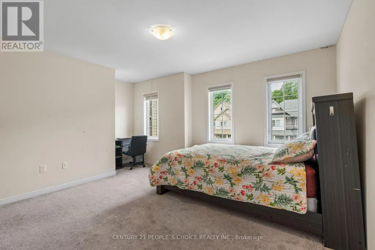
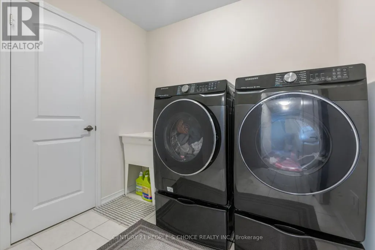
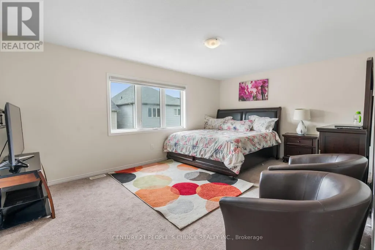
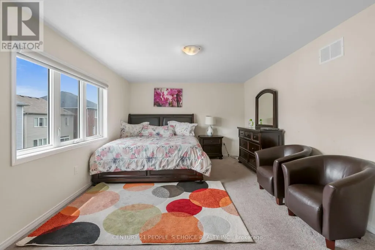
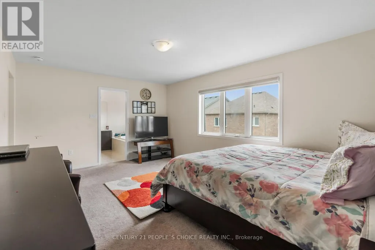
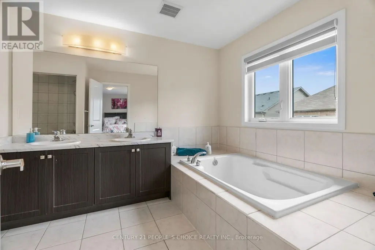
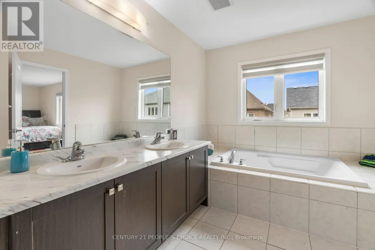
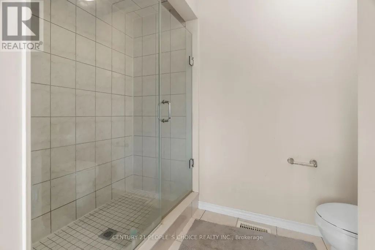
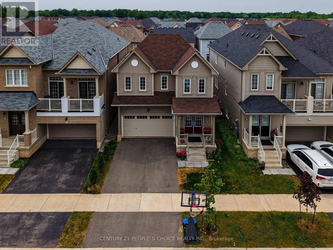
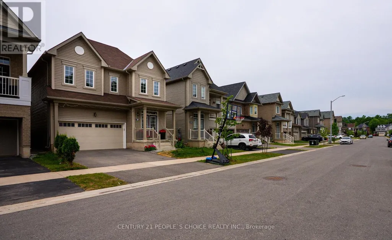
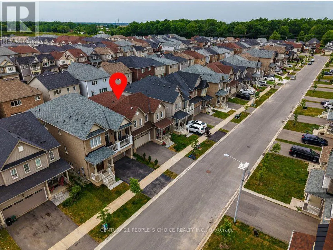
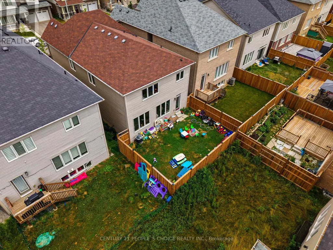
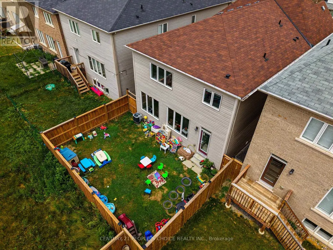
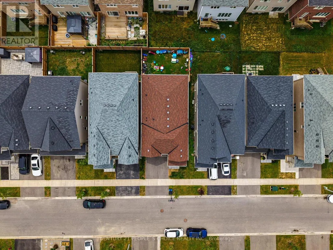
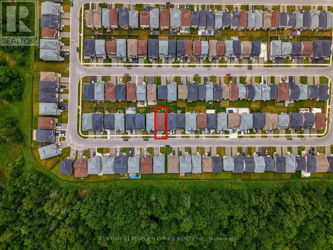
Welcome to this gorgeous newly built 4 bedroom, 3 bathroom detached home with soaring 9 ft ceilings on the main level, nestled in a peaceful neighbourhood just minutes from Niagara Falls. An elegant double door entrance welcomes you into an impressive 26 ft foyer, leading seamlessly to a bright and spacious open concept kitchen and dining area. The kitchen features modern appliances, tiled flooring, two convenient pantries, and a large window that fills the space with natural light. The inviting living room showcases upgraded hardwood floors and oversized windows, creating a warm and sun filled setting. A versatile office or planning room is perfect for working from home and offers a walkout to the private fenced backyard, ideal for morning coffee or family gatherings. The elegant hardwood staircase with picture window leads to the second floor, offering spacious bedrooms with high ceilings, large windows, and built in closets. The primary suite features a generous walk in closet and luxurious 5 piece ensuite. Second floor laundry with storage adds convenience. The unfinished basement offers endless potential for a separate entrance, rental suite, recreation area, or future living space. Double garage and expansive driveway provide ample parking. Conveniently located near QEW, Costco, shopping, schools, parks, GO Station, and downtown Niagara Falls. A wonderful opportunity to own a modern home in a serene and convenient setting.THE PROPERTY HAS TO SELL ASAP, HIGHLY MOTIVATED SELLERS ! (id:7434)
General Features
| Features | Paved yard |
|---|---|
| Property Type | Single Family |
| CommunityName | 222 - Brown |
| Building Appliances | Garage door opener remote(s), Dishwasher, Dryer, Microwave, Stove, Washer, Refrigerator |
| Building Cooling Type | Central air conditioning |
| Location Description | Cross Streets: McLeod Rd & Beechwood Rd. ** Directions: Warren Woods Ave & Garner Rd. |
| Parking Space Total | 5 |
| Foundation Type | Concrete |
| Building Type | House |
| Ownership Type | Freehold |
| Building.StoriesTotal | 2 |
Interior Features
| Building Fireplace Present | False |
|---|---|
| Building Heating Type | Forced air |
| Building Heating Fuel | Natural gas |
| Basement Type | Full |
| Construction Style Attachment | Detached |
| Flooring Type | Tile, Hardwood, Carpeted |
| Living Area Range | 2000 |
| Bedrooms | 4 |
Exterior Features
| Structure | Porch |
|---|---|
| Sewer | Sanitary sewer |
| Exterior Finish | Aluminum siding |
| Fence Type | Fenced yard |
Room Details
| Room | Dimensions | Level | Flooring | Details |
|---|---|---|---|---|
| Bedroom 2 | 4 m x 3 m | Second level | 3 m | |
| Bedroom 3 | 4 m x 4.33 m | Second level | 4.33 m | |
| Bedroom 4 | 4.37 m x 3.14 m | Second level | 3.14 m | |
| Dining room | 6.33 m x 3.37 m | Main level | 3.37 m | |
| Foyer | 2.72 m x 1.9 m | Ground level | 1.9 m | |
| Kitchen | 6.33 m x 3.37 m | Main level | 3.37 m | |
| Living room | 5.91 m x 3.9 m | Main level | 3.9 m | |
| Office | 3.9 m x 2.02 m | Main level | 2.02 m | |
| Primary Bedroom | 5.41 m x 3.76 m | Second level | 3.76 m |
Amenities
- Views
- New Construction
- Adult 55+
- Lease To Own
- No Strata Fees
- Furnished
- Primary On Main
- Air Conditioning
- Seller Finance
- Green
- Fixer Upper
- Horse
- Golf
- Fireplace
- Deck
- Garage
- Basement
- Pool

Property vs Single Family Average in L2H 3S5
Price
In The Neighbourhood
Just Listed
Niagara Falls (Brown)
$ 2,000
- Type
- Single Family
- Rooms
- 2 Beds + 1 Baths
REVEL Realty Inc., Brokerage
Niagara Falls (Brown)
$ 3,250
- Type
- Single Family
- Rooms
- 4 Beds + 2.5 Baths
GLOBAL BRICKS EXECUTIVE HOMES REALTY
Niagara Falls (Brown)
$ 2,699
- Type
- Single Family
- Rooms
- 3 Beds + 2.5 Baths
HOMELIFE/DIAMONDS REALTY INC.
Niagara Falls (Brown)
$ 629,990
- Type
- Single Family
- Rooms
- 2 Beds + 3 Baths
REVEL Realty Inc., Brokerage
Niagara Falls (Brown)
$ 699,000
- Type
- Single Family
- Rooms
- 4 Beds + 2.5 Baths
GLOBAL BRICKS EXECUTIVE HOMES REALTY
Niagara Falls (Brown)
$ 2,795
- Type
- Single Family
- Rooms
- 4 Beds + 2.5 Baths
REALTY EXECUTIVES PLUS LTD
Niagara Falls (Brown)
$ 994,000
- Type
- Single Family
- Rooms
- 5 Beds + 3.5 Baths
REVEL Realty Inc., Brokerage
Niagara Falls (Brown)
$ 2,700
- Type
- Single Family
- Rooms
- 4 Beds + 2.5 Baths
HOMELIFE/DIAMONDS REALTY INC.
