
Address
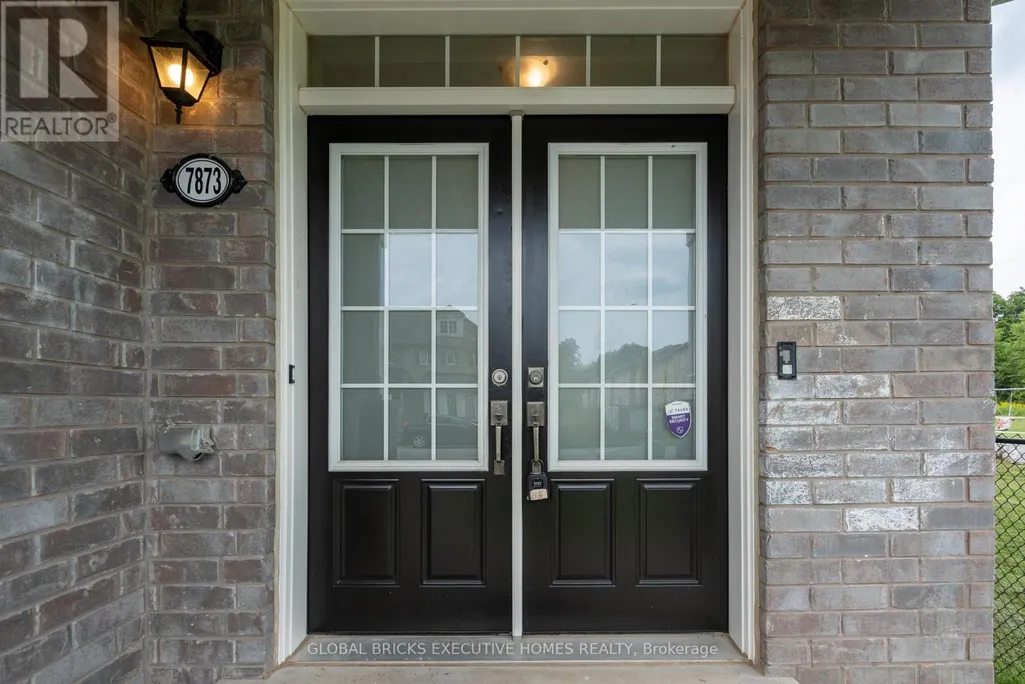
7873 Hackberry Trail, Niagara Falls (Brown), ON
Price
$ 699,000
Property Attributes
- ID#X13728926
- TypeSingle Family
- Listing Status Active
- MunicipalityNiagara Falls (Brown)
- CityNiagara Falls (Brown)
- Area222 - Brown
- Neighbourhood222 - Brown
- Postal CodeL2H 2Y6
- Style
- Price$ 699,000
- Bedrooms4
- Bathrooms2
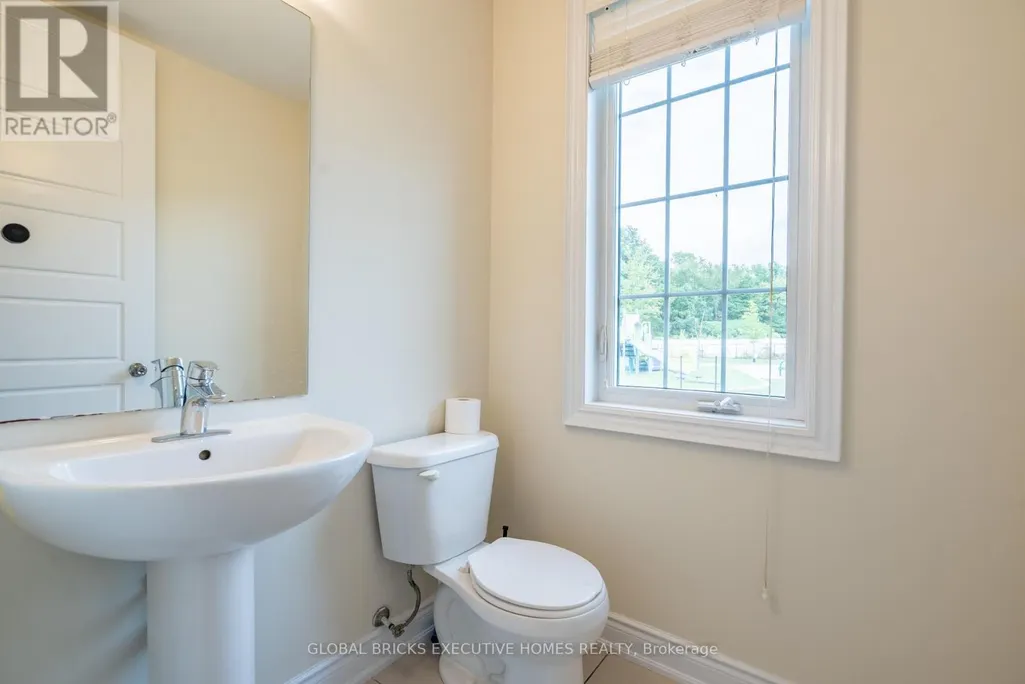
- Half Bathrooms1
Data Source:
Canadian Real Estate Association (CREA)
Property Description
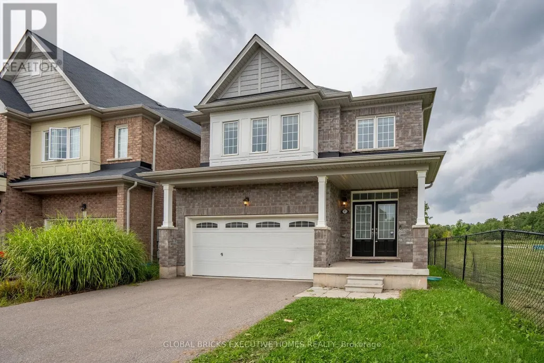
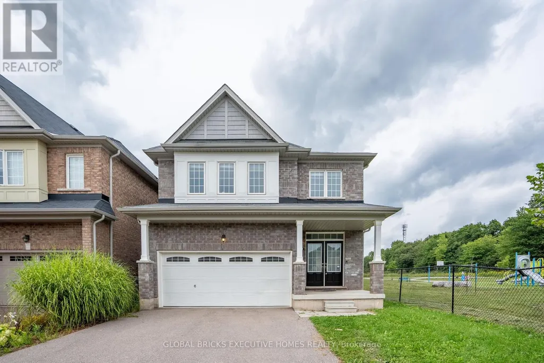
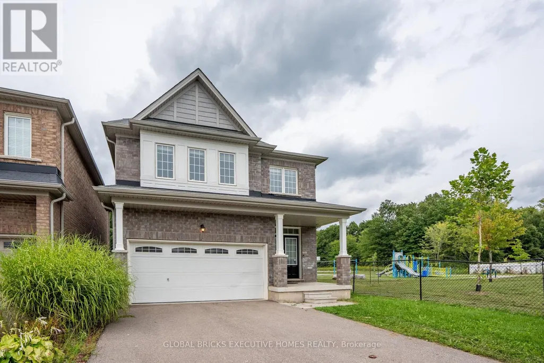
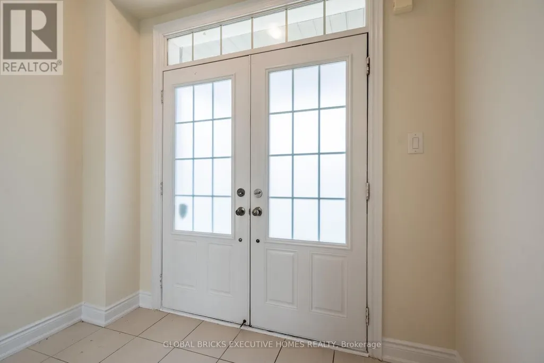
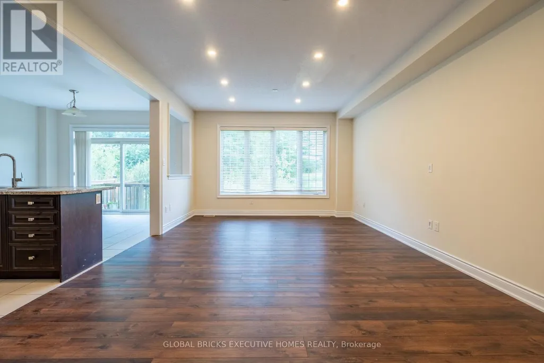
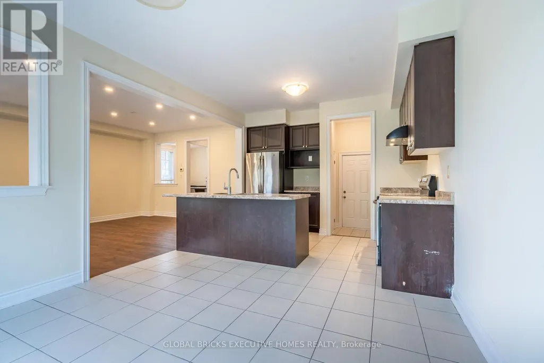
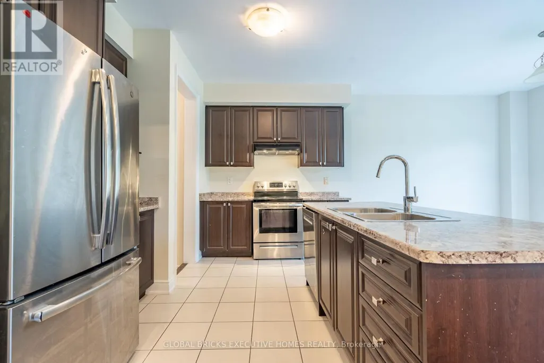
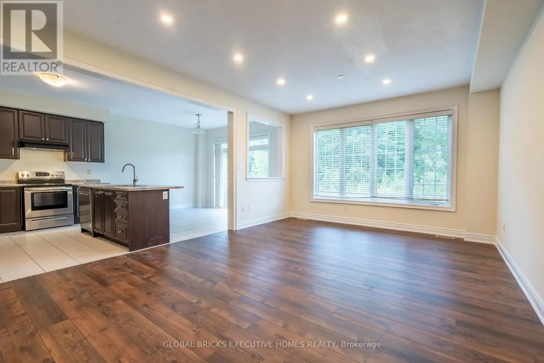
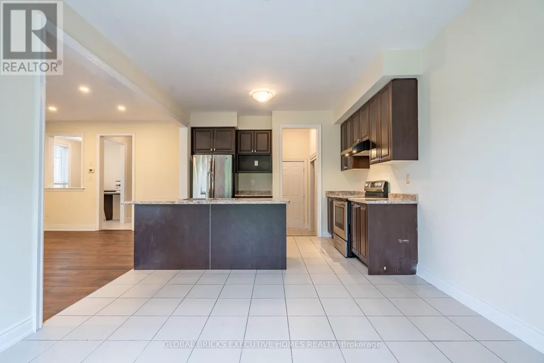
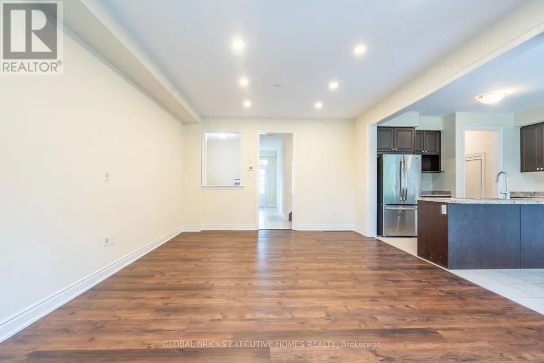
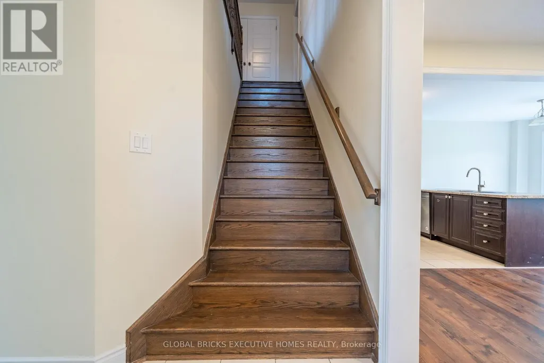
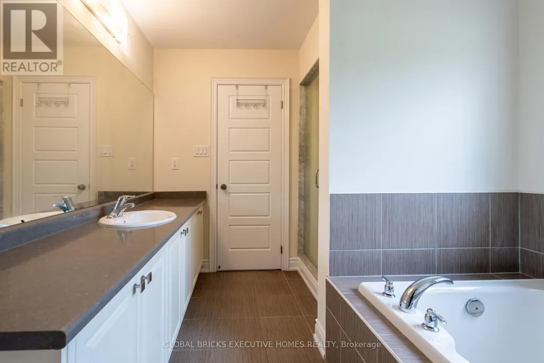
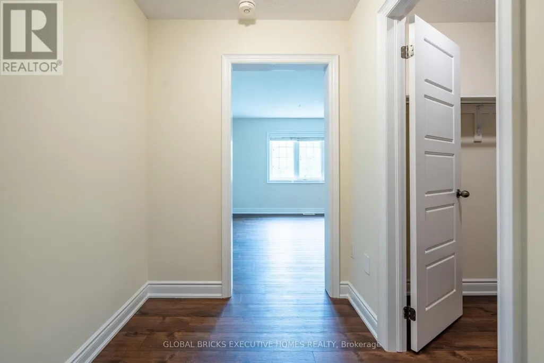
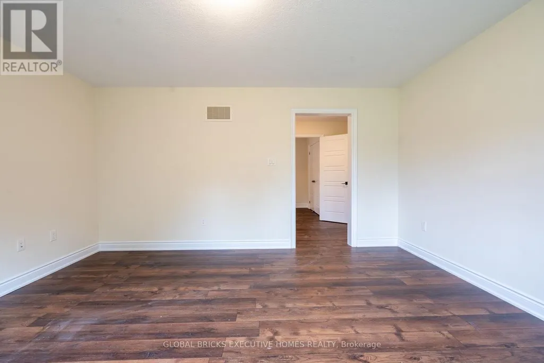
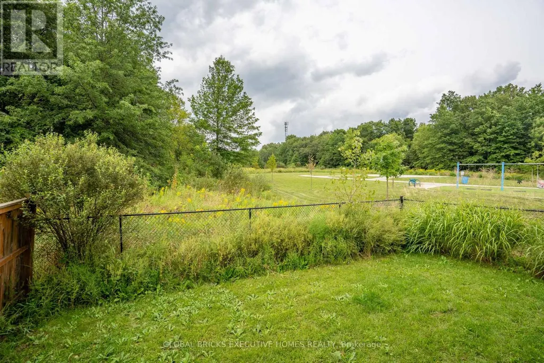
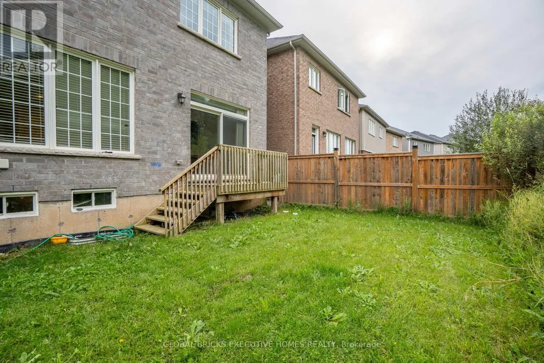
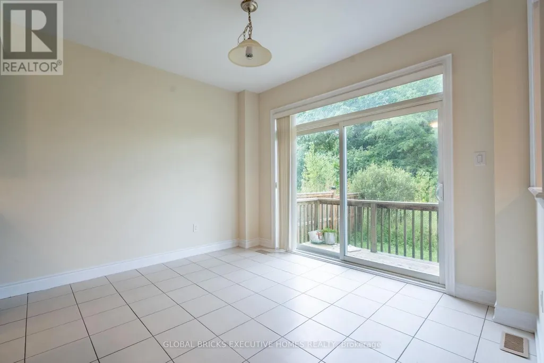
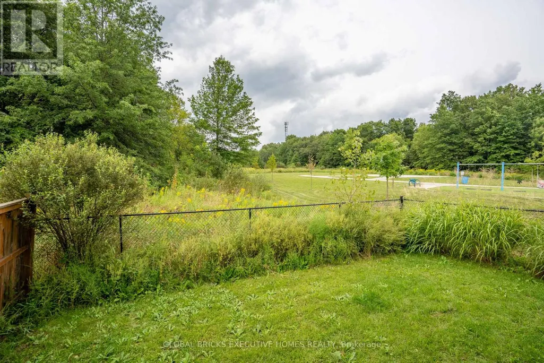
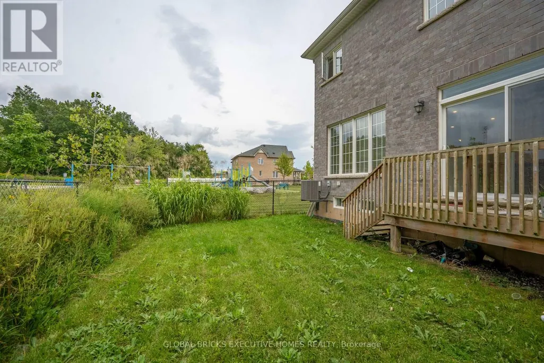
Stunning 4 bedroom detached home, located in one of Niagara's premier communities. This popular "Essex" Model is situated on a premium lot, backing onto treed greenspace. Extended driveway with no sidewalk to clear off during the winter months. Additionally, this home offers 9ftceilings, dark laminate flooring on main floor and a spacious open concept layout. This home is available with immediate possession for the right family,On a premium lot with panoramic views of the forest this home is the perfect place to come home and relax . (id:7434)
General Features
| Features | Wooded area, Carpet Free |
|---|---|
| Community Features | School Bus |
| Property Type | Single Family |
| CommunityName | 222 - Brown |
| Amenities | Public Transit, Schools |
| Building Age | New building |
| Building Cooling Type | None |
| Location Description | Brown Rd/Kalar Rd |
| Parking Space Total | 6 |
| Foundation Type | Concrete |
| Building Type | House |
| Ownership Type | Freehold |
| Building.StoriesTotal | 2 |
Interior Features
| Building Fireplace Present | False |
|---|---|
| Building Heating Type | Forced air |
| Building Heating Fuel | Natural gas |
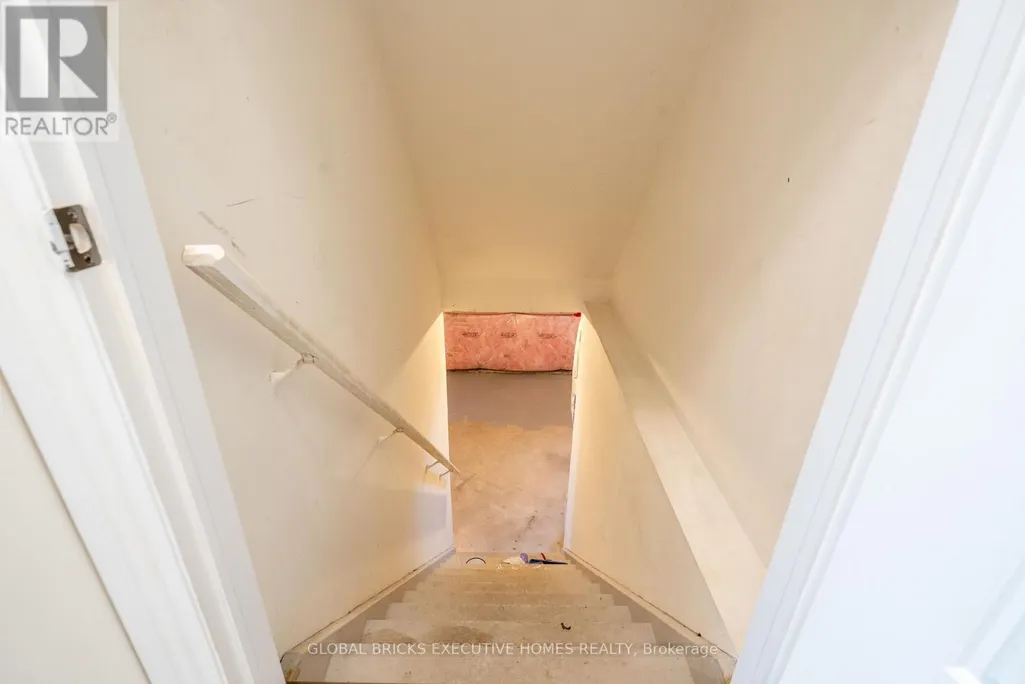
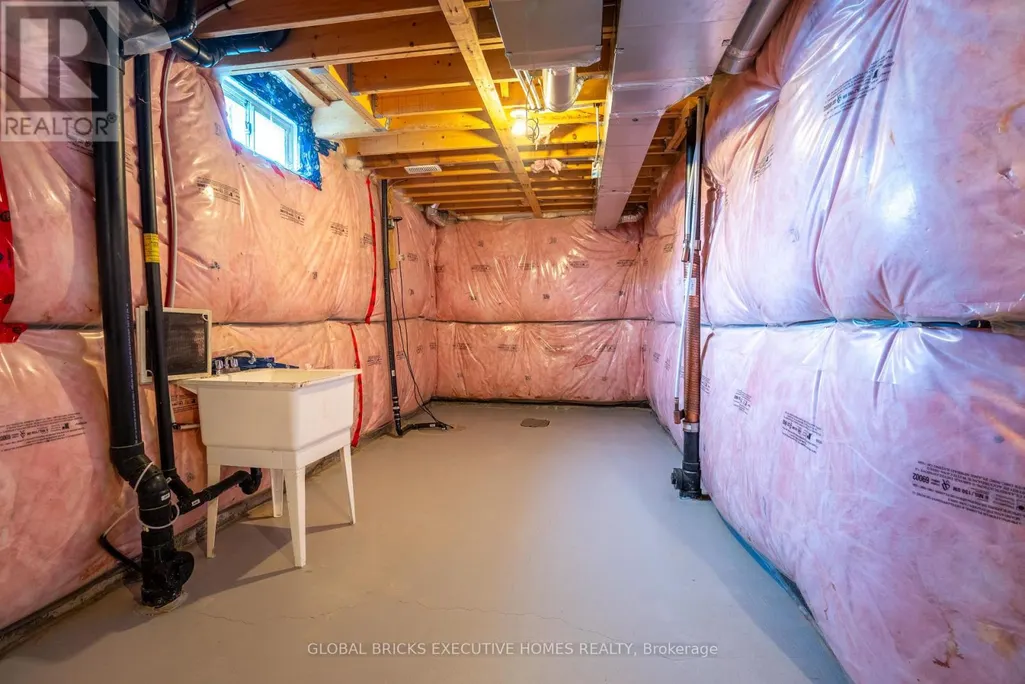
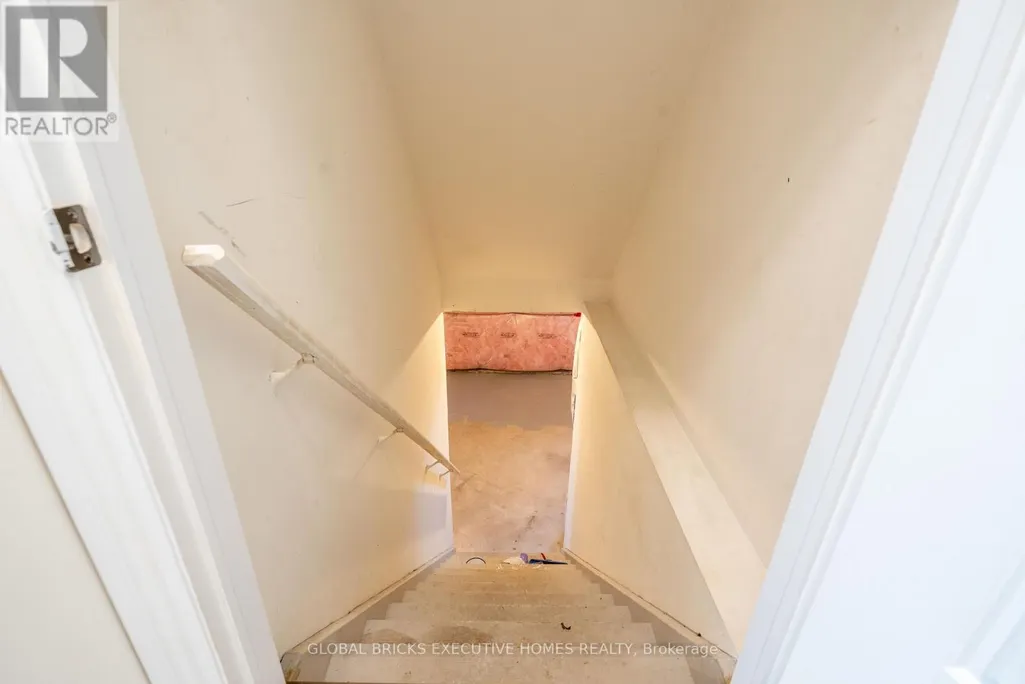
| Basement Development | Unfinished |
| Basement Type | N/A (Unfinished) |
| Construction Style Attachment | Detached |
| Flooring Type | Laminate, Carpeted |
| Living Area Range | 2000 |
| Bedrooms | 4 |
Exterior Features
| Land Amenities | Public Transit, Schools |
|---|---|
| Sewer | Sanitary sewer |
| Exterior Finish | Brick |
Room Details
| Room | Dimensions | Level | Flooring | Details |
|---|---|---|---|---|
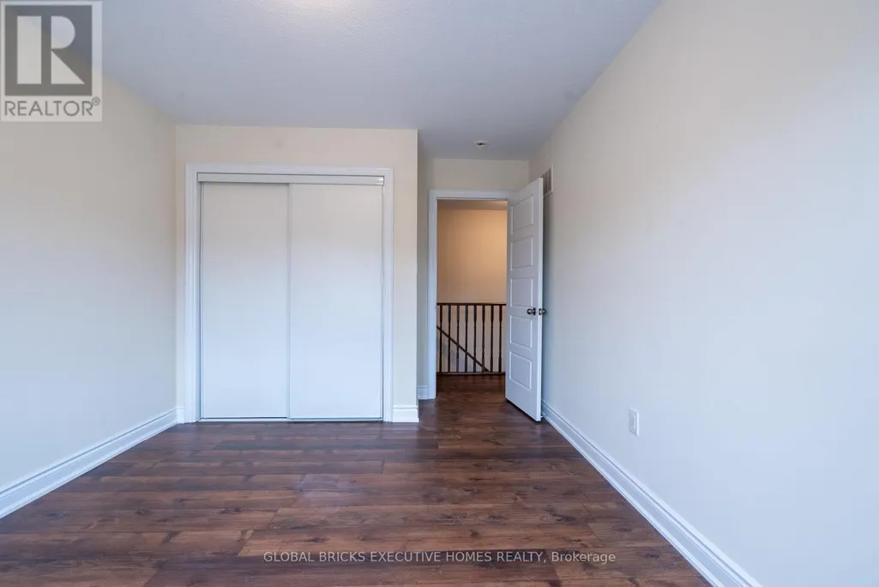
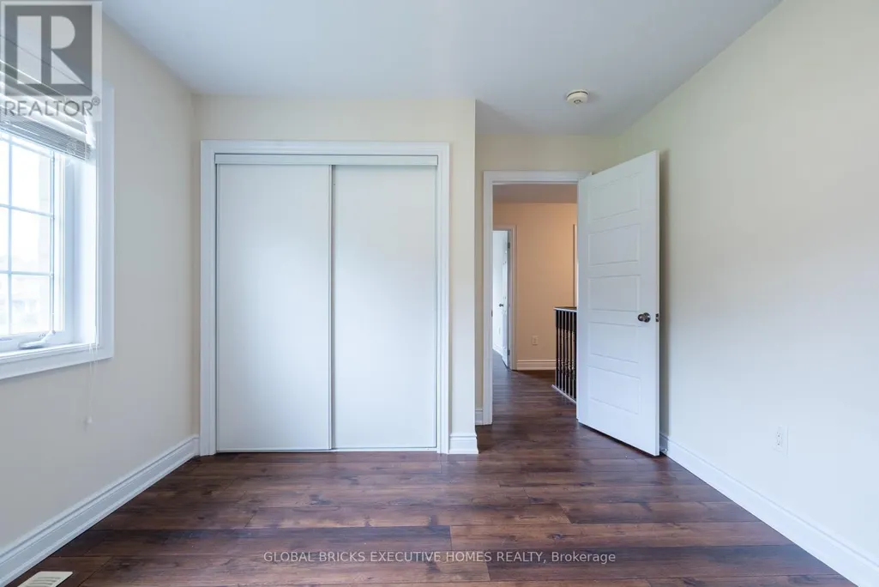
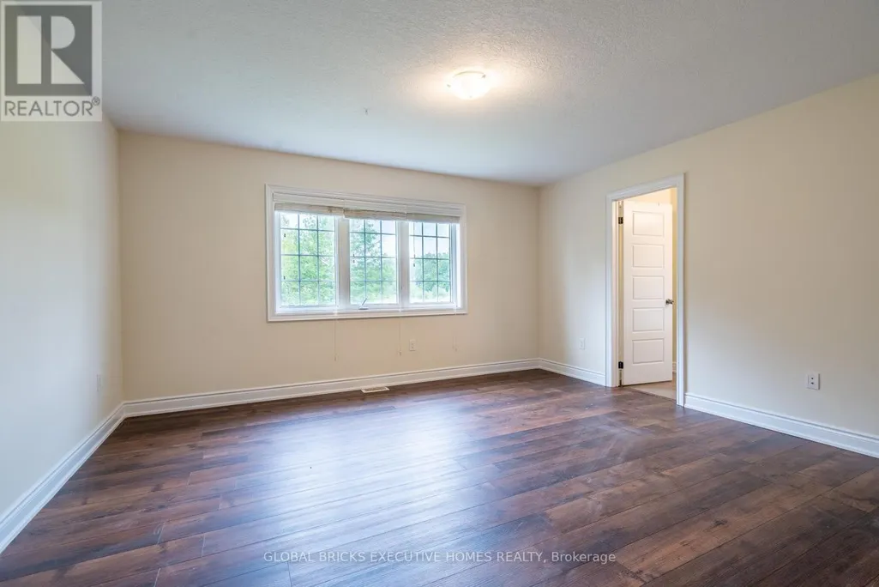
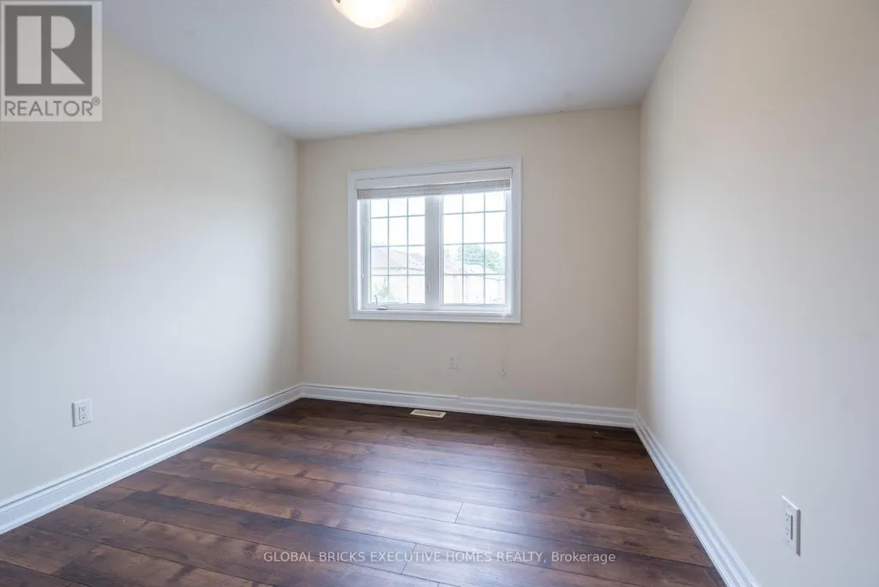
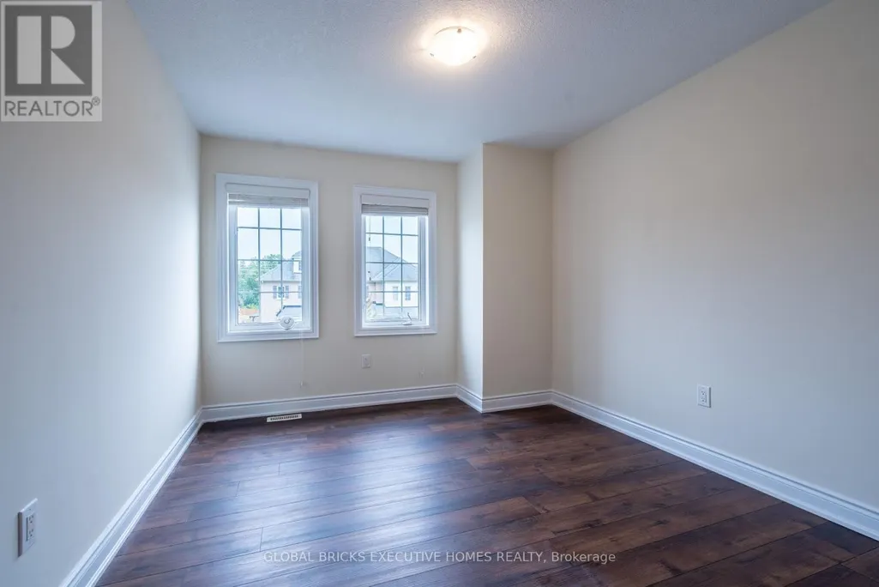
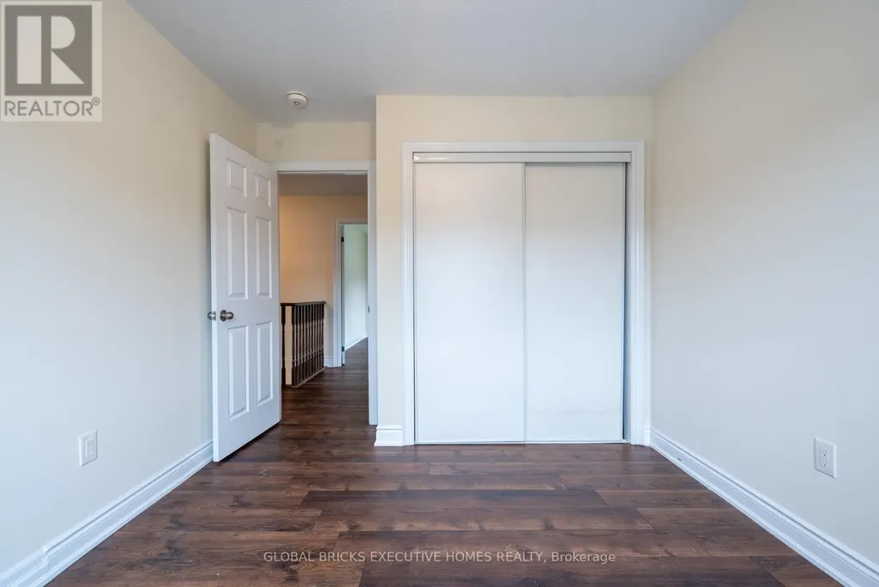
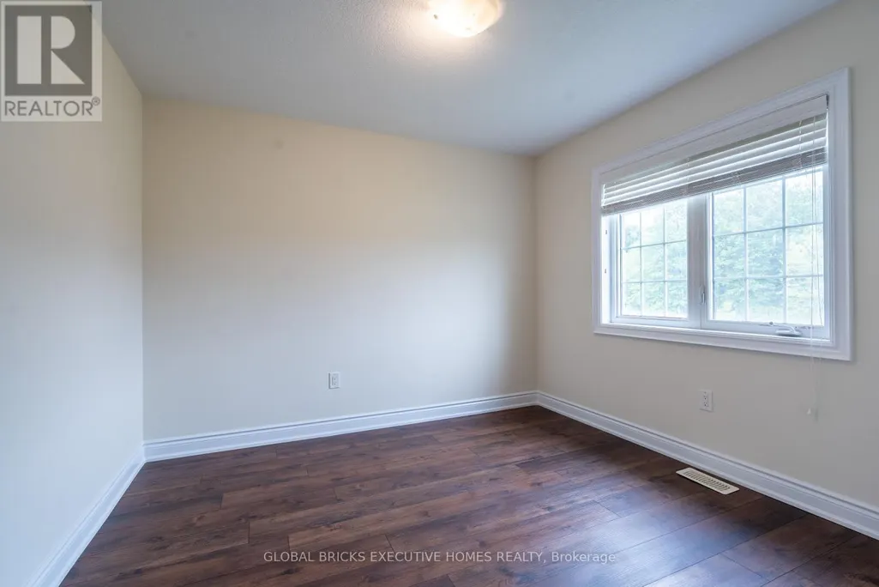
| Bedroom 2 | 3.18 m x 3.35 m | Second level | 3.35 m | |
| Bedroom 3 | 3.18 m x 3.53 m | Second level | 3.53 m | |
| Bedroom 4 | 3.35 m x 3.05 m | Second level | 3.05 m | |
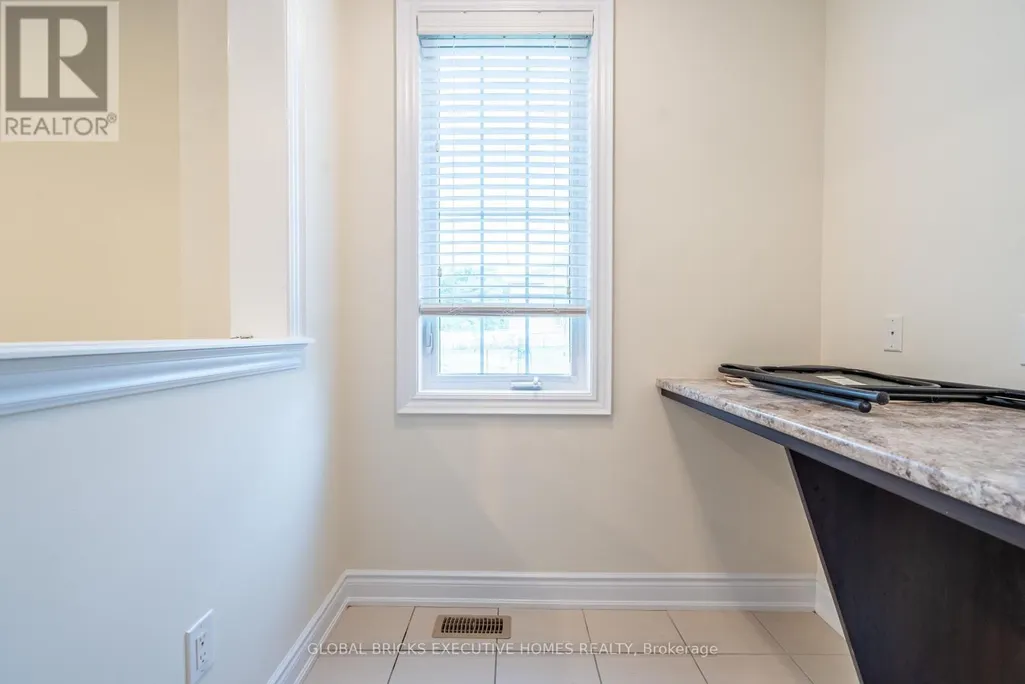
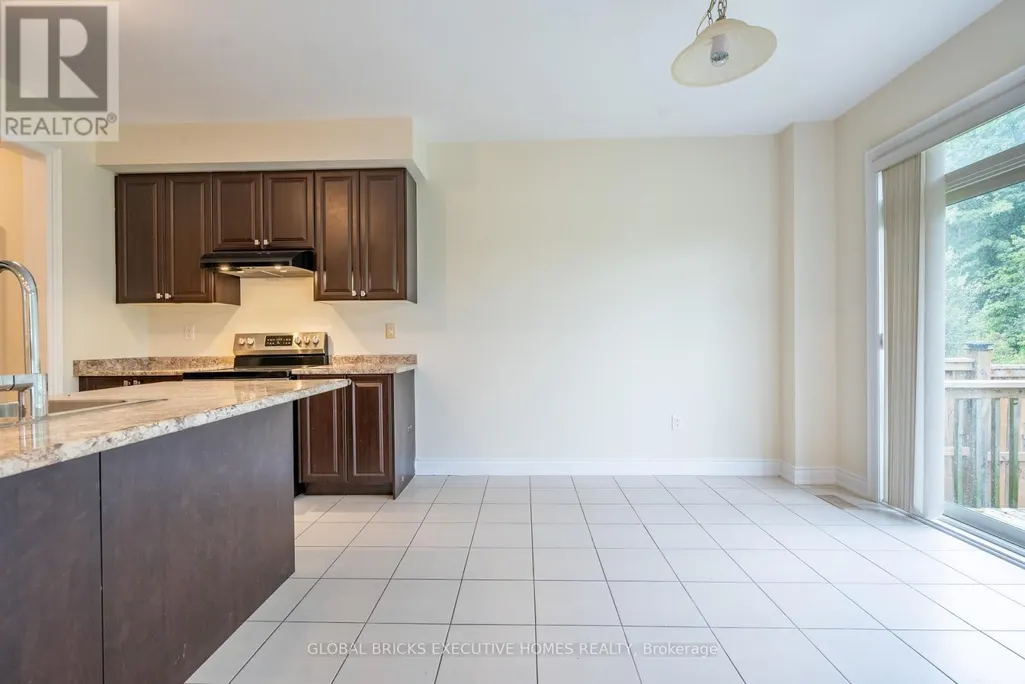
| Eating area | 3.79 m x 3.48 m | Ground level | 3.48 m | |
| Family room | 4.27 m x 6.4 m | Ground level | 6.4 m | |
| Kitchen | 3.96 m x 2.95 m | Ground level | 2.95 m | |
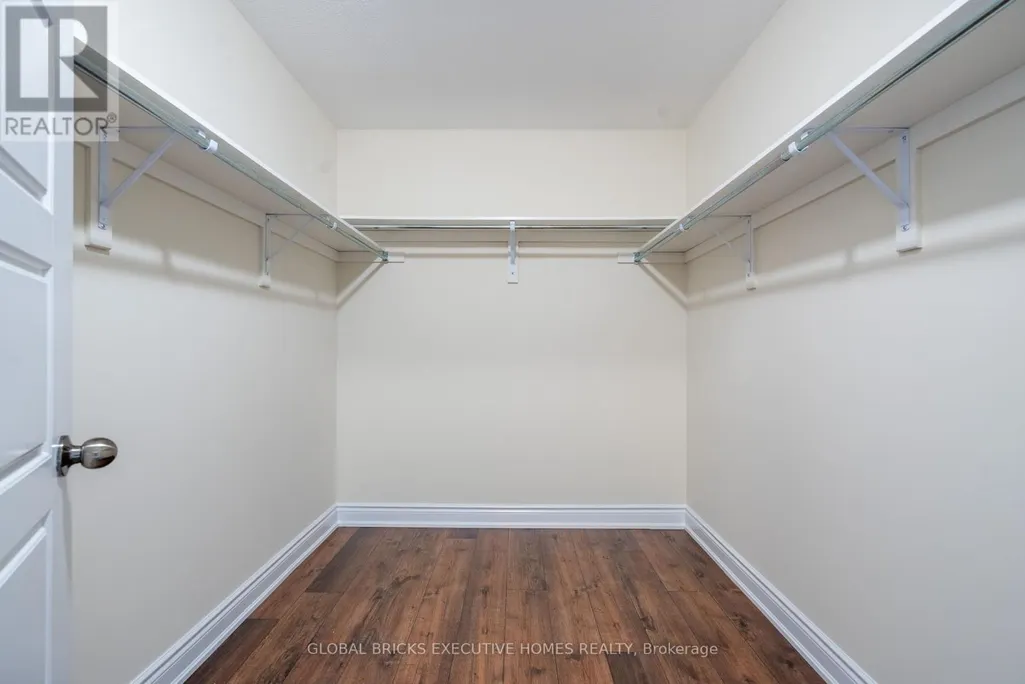
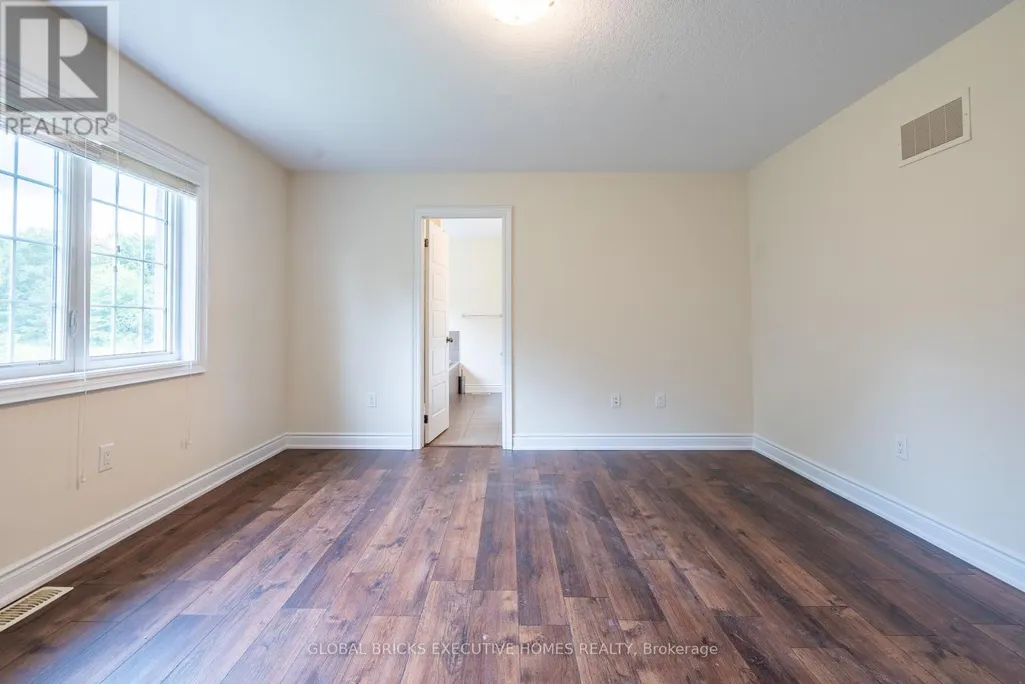
| Primary Bedroom | 4.75 m x 4.27 m | Second level | 4.27 m |
Amenities
- Views
- New Construction
- Adult 55+
- Lease To Own
- No Strata Fees
- Furnished
- Primary On Main
- Air Conditioning
- Seller Finance
- Green
- Fixer Upper
- Horse
- Golf
- Fireplace
- Deck
- Garage
- Basement
- Pool

Property vs Single Family Average in L2H 2Y6
Price
In The Neighbourhood
Just Listed
Niagara Falls (Brown)
$ 2,000
- Type
- Single Family
- Rooms
- 2 Beds + 1 Baths
REVEL Realty Inc., Brokerage
Niagara Falls (Brown)
$ 3,250
- Type
- Single Family
- Rooms
- 4 Beds + 2.5 Baths
GLOBAL BRICKS EXECUTIVE HOMES REALTY
Niagara Falls (Brown)
$ 2,699
- Type
- Single Family
- Rooms
- 3 Beds + 2.5 Baths
HOMELIFE/DIAMONDS REALTY INC.
Niagara Falls (Brown)
$ 629,990
- Type
- Single Family
- Rooms
- 2 Beds + 3 Baths
REVEL Realty Inc., Brokerage
Niagara Falls (Brown)
$ 699,900
- Type
- Single Family
- Rooms
- 4 Beds + 2.5 Baths
CENTURY 21 PEOPLE'S CHOICE REALTY INC.
Niagara Falls (Brown)
$ 2,795
- Type
- Single Family
- Rooms
- 4 Beds + 2.5 Baths
REALTY EXECUTIVES PLUS LTD
Niagara Falls (Brown)
$ 994,000
- Type
- Single Family
- Rooms
- 5 Beds + 3.5 Baths
REVEL Realty Inc., Brokerage
Niagara Falls (Brown)
$ 2,700
- Type
- Single Family
- Rooms
- 4 Beds + 2.5 Baths
HOMELIFE/DIAMONDS REALTY INC.
