
Address
4485 Queensway Crescent, Niagara Falls (Morrison), ON
Price
$ 599,999
Property Attributes
- ID#X13737348
- TypeSingle Family
- Listing Status Active
- MunicipalityNiagara Falls (Morrison)
- CityNiagara Falls (Morrison)
- Area212 - Morrison
- Neighbourhood212 - Morrison
- Postal CodeL2E 5R5
- Style
- Price$ 599,999
- Bedrooms4
- Bathrooms1
- Half Bathrooms1
Data Source:
Canadian Real Estate Association (CREA)
Property Description
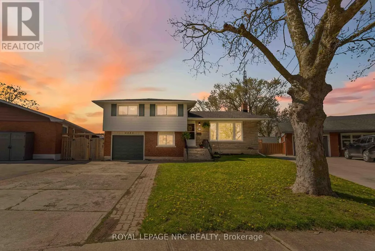
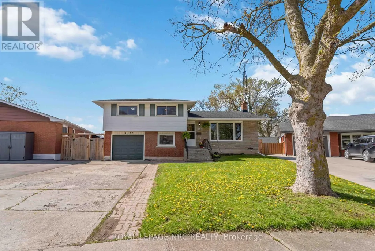
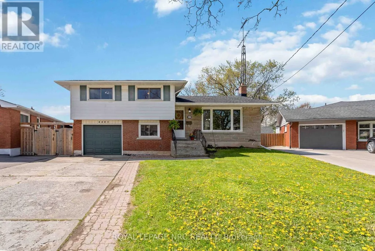
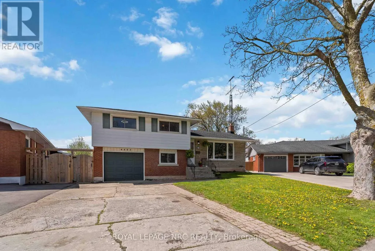
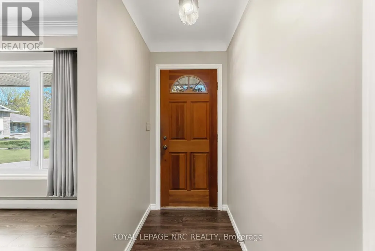
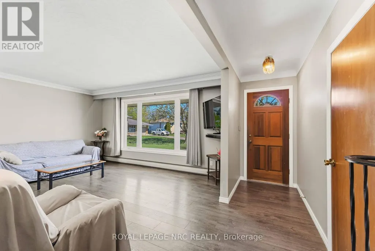
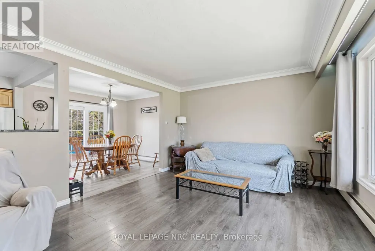
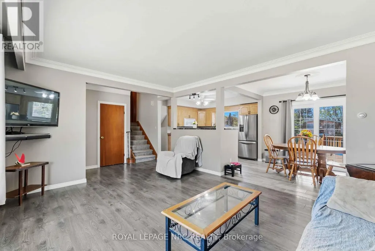
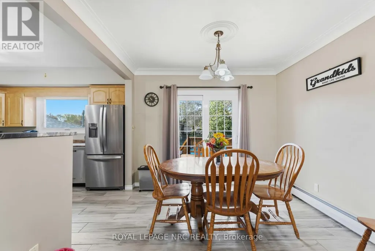
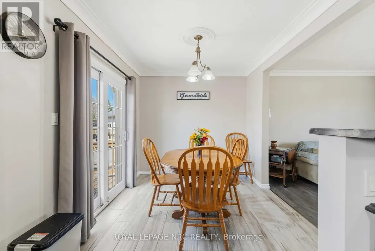
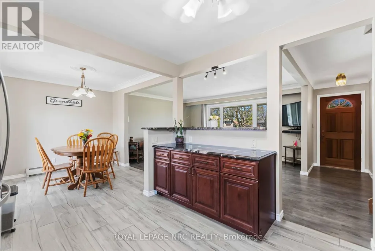
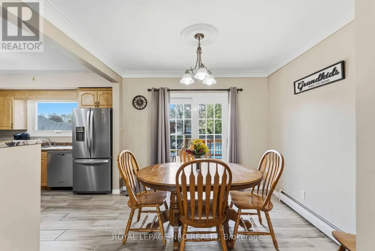
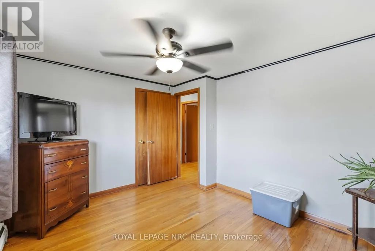
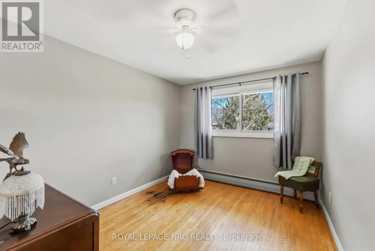
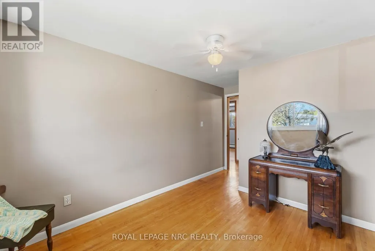
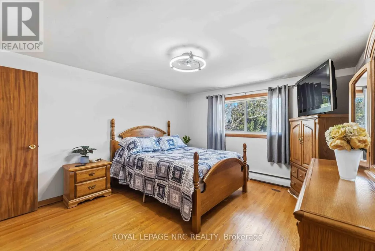
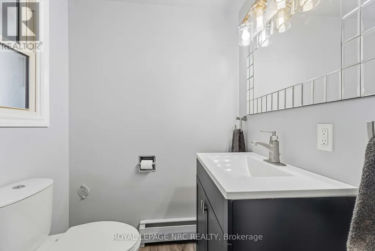
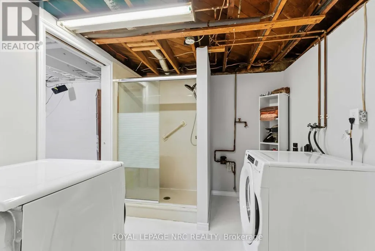
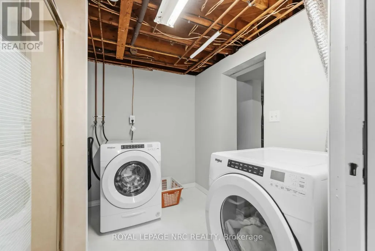
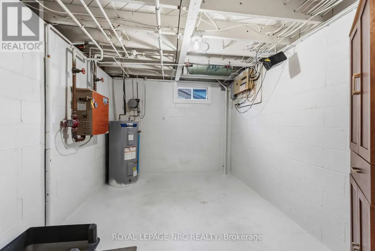
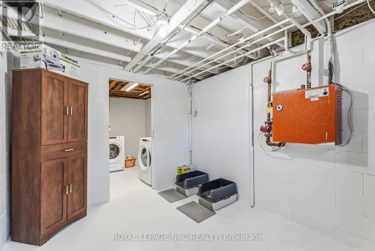
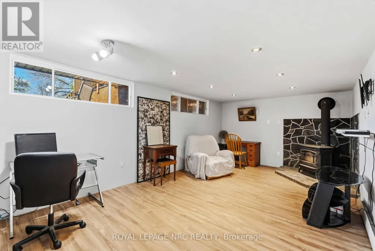
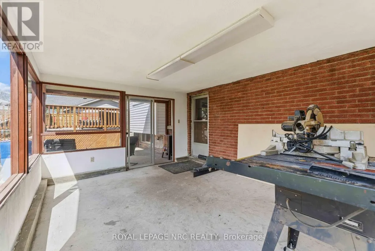
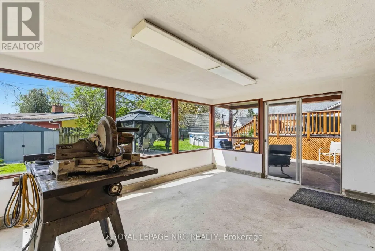
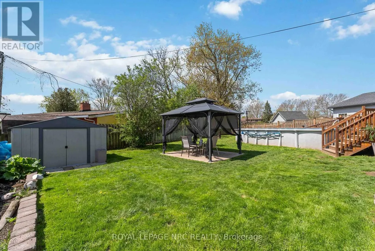
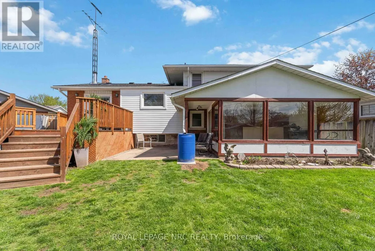
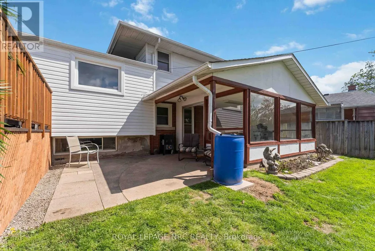
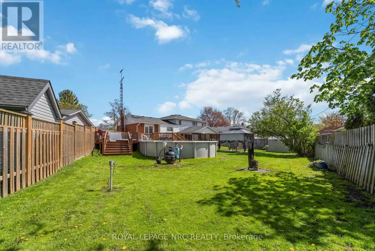
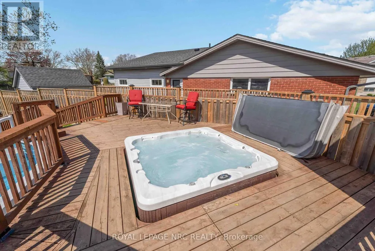
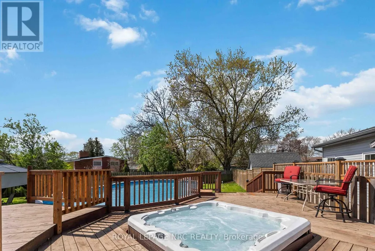
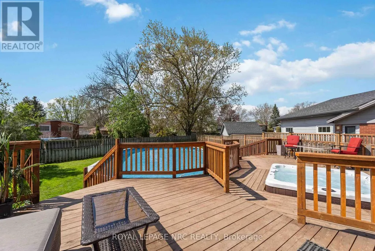
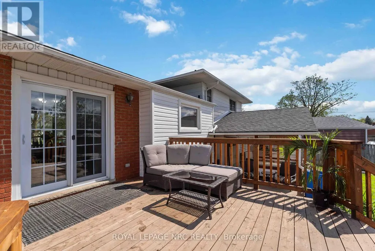
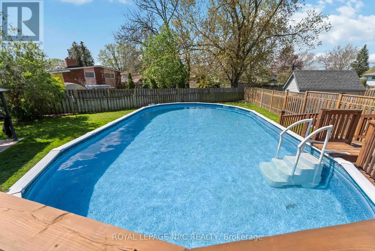
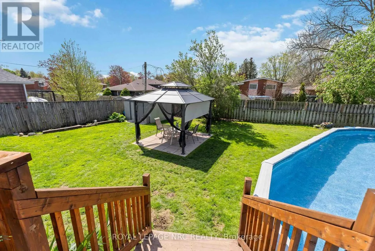
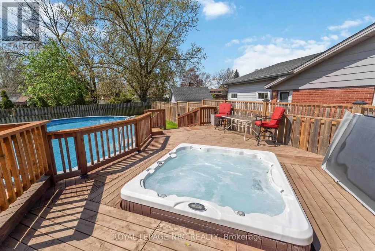
BRAND NEW HEAT PUMP INSTALLED Beautiful 4-bedroom home situated on a huge crescent lot in a quiet, family-friendly neighbourhood. The main floor offers a bright dining room with patio doors leading to a newer deck, complete with hot tub, pool, and tiered access to the spacious rear yard. A newer gazebo provides the perfect outdoor entertaining space. The lower level features a fourth bedroom, 2-piece bath, and a walkout to an enclosed sunroom for year-round enjoyment. The basement level includes a cozy rec room with a wood-burning fireplace, plus a dedicated laundry area and utility room. A well-maintained home offering multiple walkouts, great indoor/outdoor flow, and plenty of space for the whole family. (id:7434)
General Features
| Features | Irregular lot size, Gazebo |
|---|---|
| Community Features | School Bus |
| Property Type | Single Family |
| Zoning Description | R1C |
| CommunityName | 212 - Morrison |
| Amenities | Public Transit, Schools |
| Building Amenities | Fireplace(s) |
| Building Basement Features | Separate entrance |
| Location Description | Cross Streets: DORCHESTER ROAD. ** Directions: OFF DORCHESTER ROAD. |
| Parking Space Total | 3 |
| Foundation Type | Block |
| Building Type | House |
| Ownership Type | Freehold |
Interior Features
| Building Fireplace Present | True |
|---|---|
| Building Fireplace Total | 1 |
| Building Heating Type | Other |
| Building Heating Fuel | Electric, Other, Wood |
| Basement Type | N/A |
| Construction Style Attachment | Detached |
| Construction Style | Seasonal |
| Living Area Range | 1100 |
| Bedrooms | 4 |
Exterior Features
| Pool Type | Above ground pool |
|---|---|
| Structure | Deck, Patio(s), Shed |
| Land Amenities | Public Transit, Schools |
| Sewer | Sanitary sewer |
| Exterior Finish | Brick Facing, Steel |
| Fence Type | Fully Fenced, Fenced yard |
Room Details
| Room | Dimensions | Level | Flooring | Details |
|---|---|---|---|---|
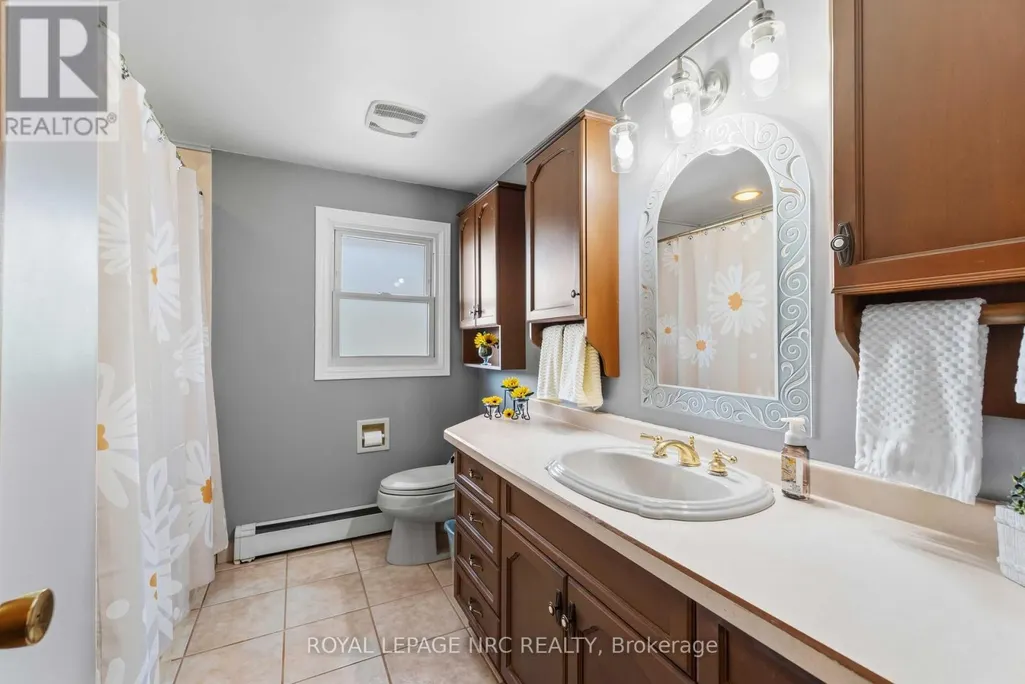
| Bathroom | 1.3 m x 1.4 m | Lower level | 1.4 m | |
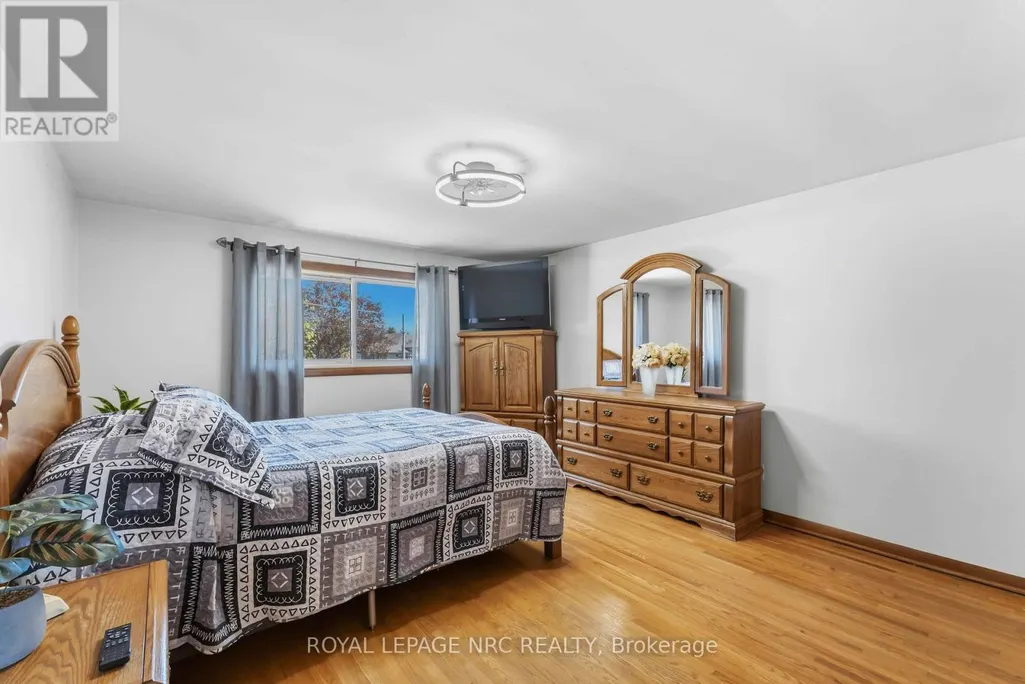
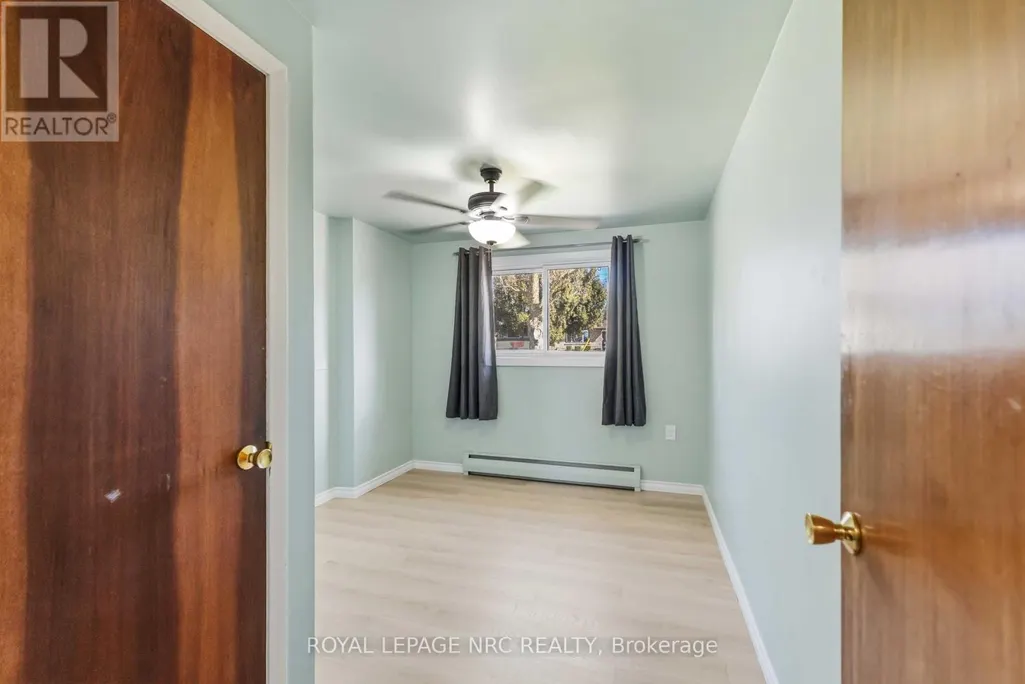
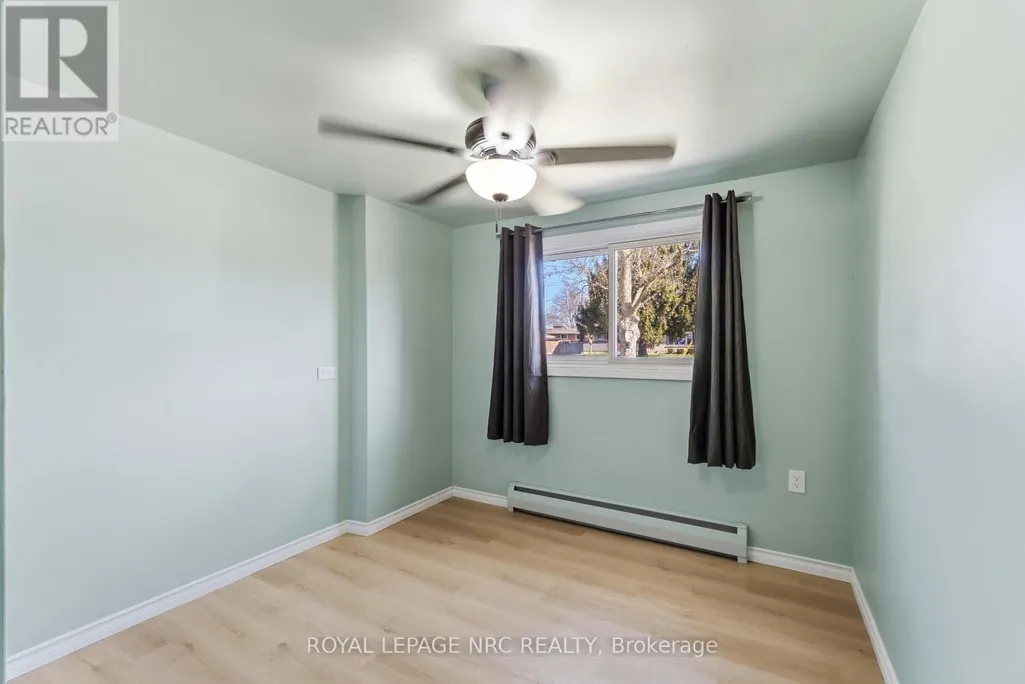
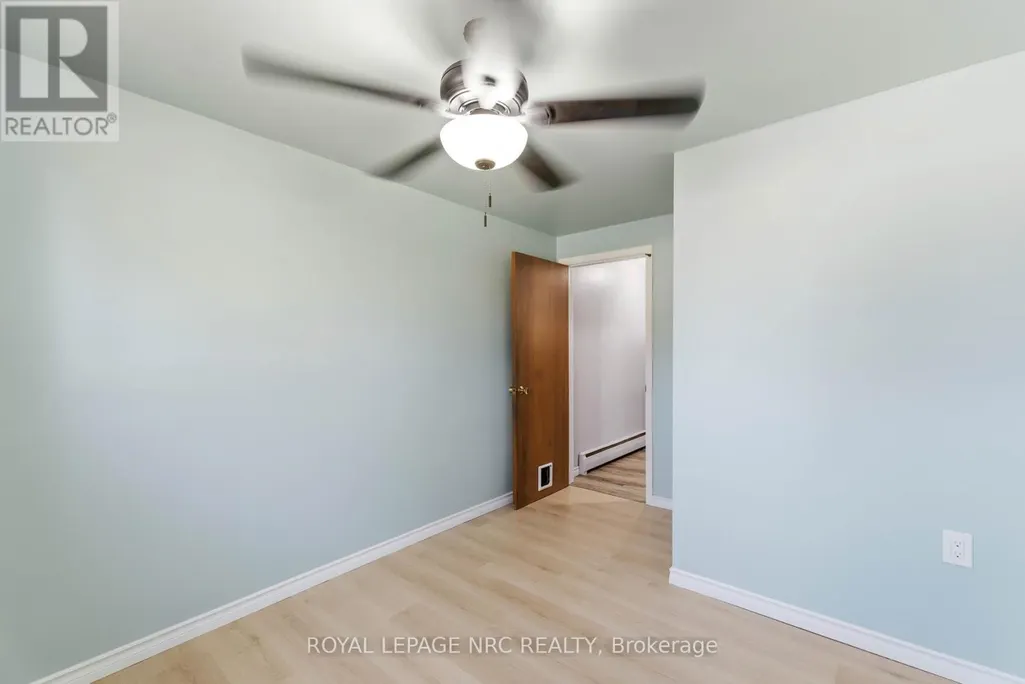
| Bedroom | 3.69 m x 3.3 m | Second level | 3.3 m | |
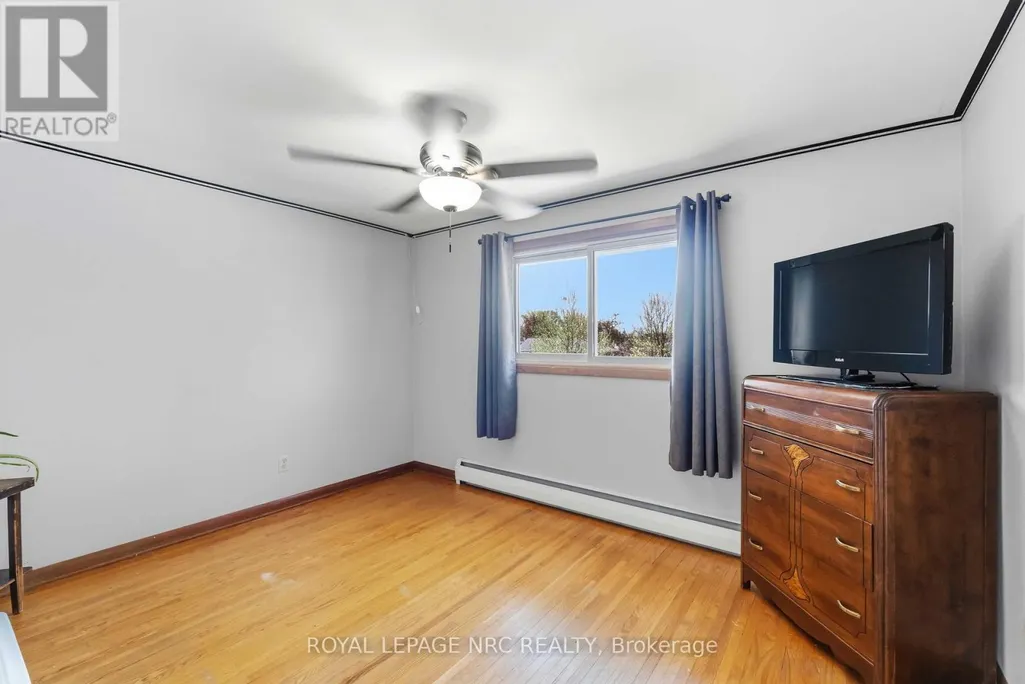
| Bedroom 2 | 3.78 m x 3.04 m | Second level | 3.04 m | |
| Bedroom 3 | 2.9 m x 3.2 m | Second level | 3.2 m | |
| Bedroom 4 | 3.04 m x 3.94 m | Lower level | 3.94 m | |
| Dining room | 3.3 m x 2.84 m | Main level | 2.84 m | |
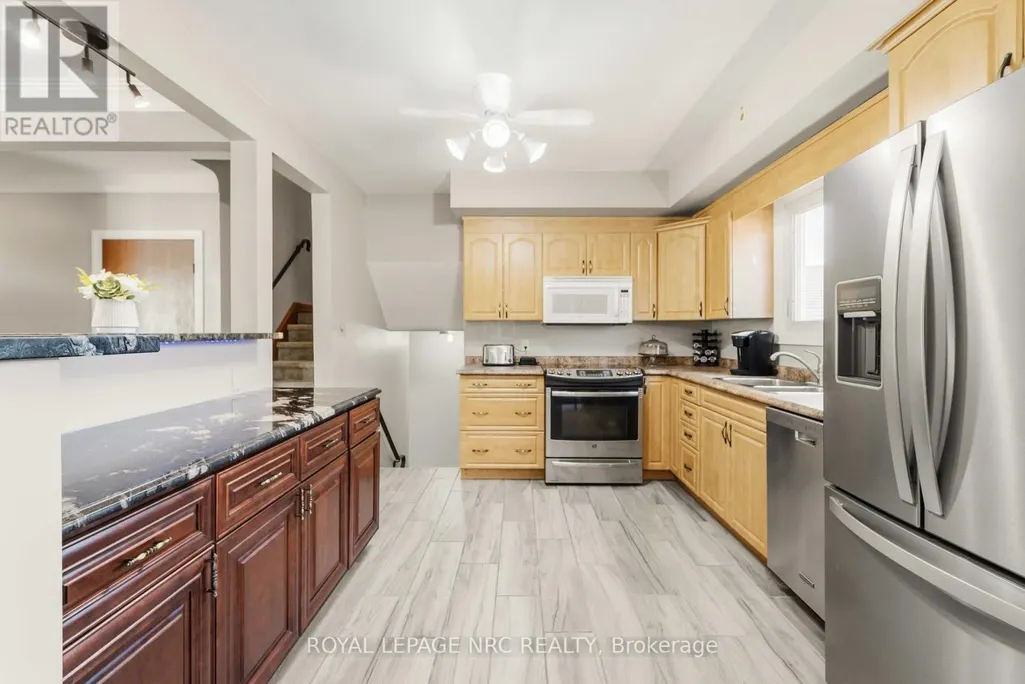
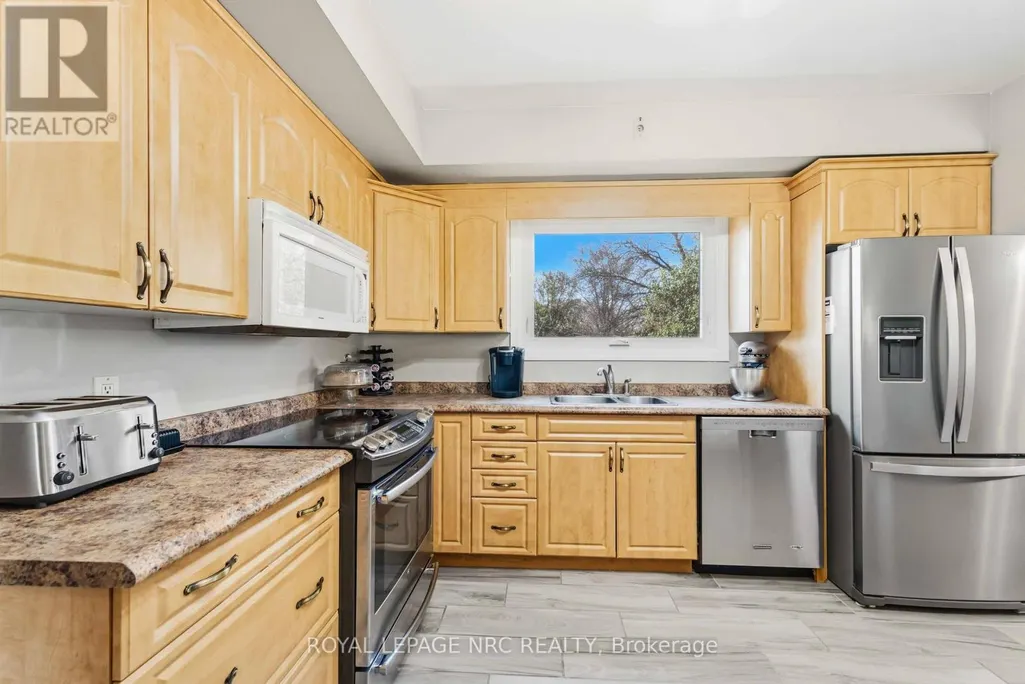
| Kitchen | 3.78 m x 3.38 m | Main level | 3.38 m | |
| Laundry room | 2.57 m x 2.7 m | Basement | 2.7 m | |
| Living room | 5.24 m x 3.94 m | Main level | 3.94 m | |
| Recreational, Games room | 6.74 m x 3.74 m | Basement | 3.74 m | |
| Utility room | 3.4 m x 2.7 m | Basement | 2.7 m |
Amenities
- Views
- New Construction
- Adult 55+
- Lease To Own
- No Strata Fees
- Furnished
- Primary On Main
- Air Conditioning
- Seller Finance
- Green
- Fixer Upper
- Horse
- Golf
- Fireplace
- Deck
- Garage
- Basement
- Pool

Property vs Single Family Average in L2E 5R5
Price
In The Neighbourhood
Niagara Falls (Morrison)
$ 647,000
- Type
- Single Family
- Rooms
- 4 Beds + 2 Baths
STICKS & BRICKS REALTY LTD.
Niagara Falls (Morrison)
$ 679,000
- Type
- Single Family
- Rooms
- 4 Beds + 2.5 Baths
REAL BROKER ONTARIO LTD.
Open House
Niagara Falls
$ 629,900
- Type
- Single Family
- Size
- 1,817 SqFt
- Rooms
- 3 Beds + 1.5 Baths
eXp Realty (Team Branch)
Open House
Niagara Falls (Morrison)
$ 629,900
- Type
- Single Family
- Rooms
- 3 Beds + 1.5 Baths
EXP REALTY
Primary On Main
Niagara Falls (Morrison)
$ 389,900
- Type
- Single Family
- Rooms
- 3 Beds + 1 Baths
EXIT REALTY HARE (PEEL)
Primary On Main
Niagara Falls (Morrison)
$ 780,000
- Type
- Single Family
- Rooms
- 4 Beds + 2 Baths
SKYBOUND REALTY
Niagara Falls (Morrison)
$ 749,900
- Type
- Single Family
- Rooms
- 5 Beds + 2 Baths
BOSLEY REAL ESTATE LTD.,
Niagara Falls (Morrison)
$ 669,000
- Type
- Single Family
- Rooms
- 3 Beds + 2 Baths
REVEL Realty Inc., Brokerage
Niagara Falls (Morrison)
$ 2,900
- Type
- Single Family
- Rooms
- 3 Beds + 2 Baths
CENTURY 21 KING'S QUAY REAL ESTATE INC.
Open House
Niagara Falls (Morrison)
$ 479,000
- Type
- Single Family
- Rooms
- 3 Beds + 1.5 Baths
RE/MAX NIAGARA REALTY LTD, BROKERAGE
Primary On Main
Niagara Falls (Morrison)
$ 769,900
- Type
- Single Family
- Rooms
- 3 Beds + 2 Baths
REALTY EXECUTIVES PLUS LTD, BROKERAGE
