
Address
7002 Optimist Lane, Niagara Falls (Morrison), ON
Price
$ 679,000
Property Attributes
- ID#X13765172
- TypeSingle Family
- Listing Status Active
- MunicipalityNiagara Falls (Morrison)
- CityNiagara Falls (Morrison)
- Area212 - Morrison
- Neighbourhood212 - Morrison
- Postal CodeL2E 0B1
- StyleBungalow
- Price$ 679,000
- Bedrooms2+2
- Bathrooms2
- Half Bathrooms1
Data Source:
Canadian Real Estate Association (CREA)
Property Description
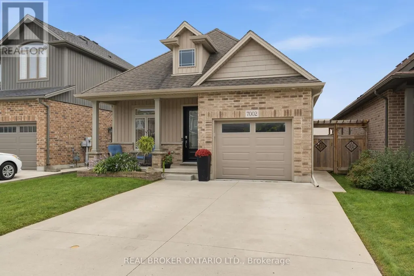
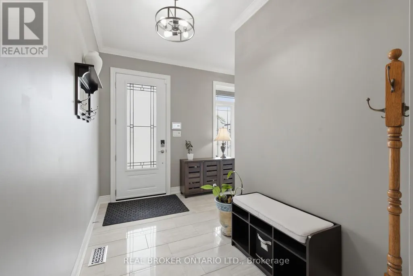
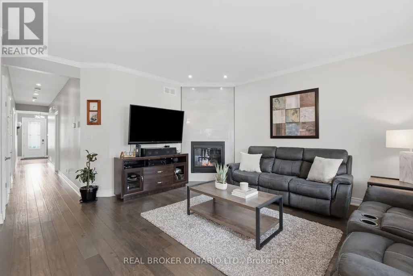
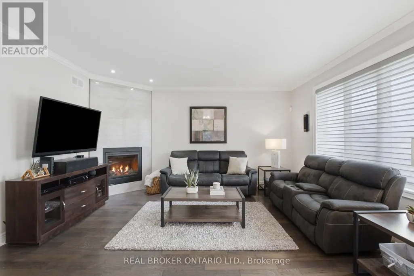
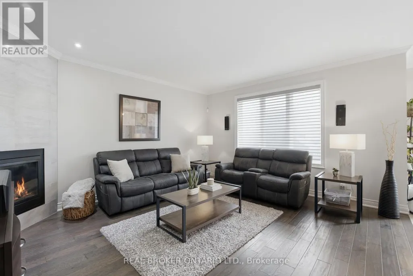
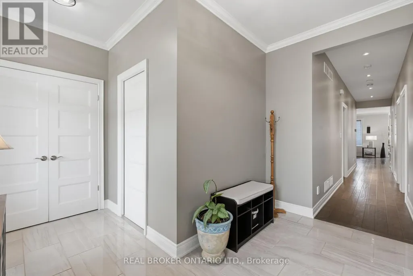
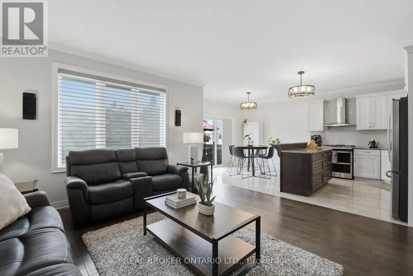
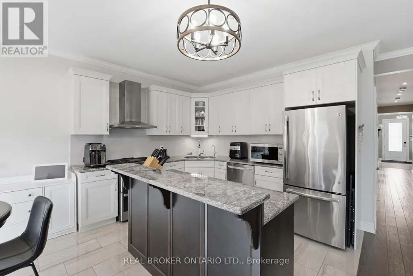
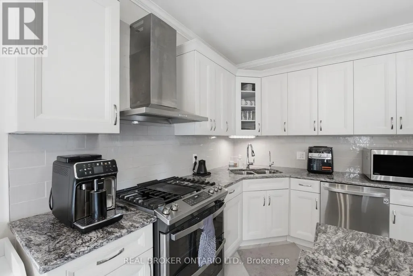
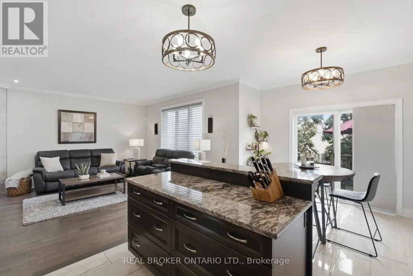
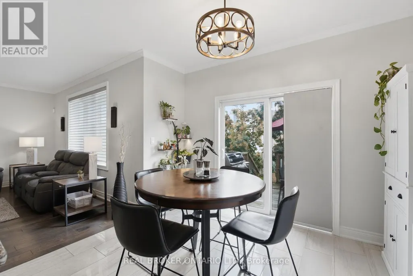
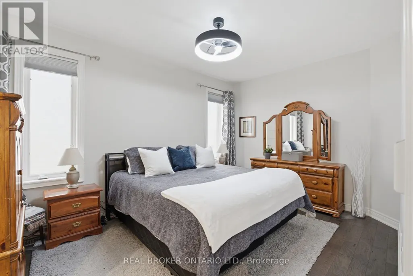
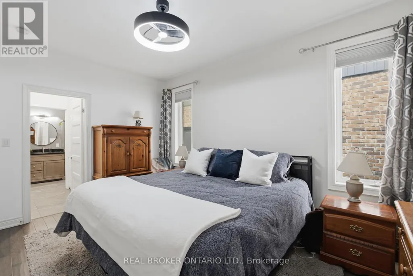
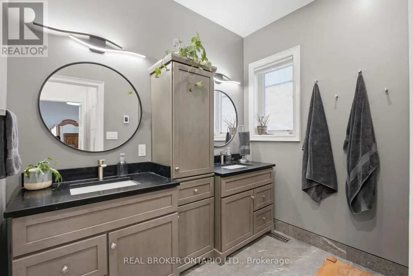
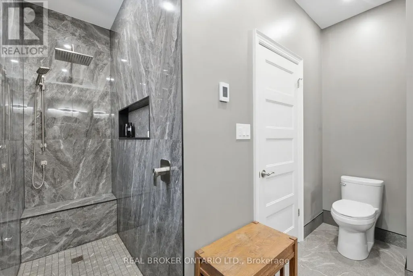
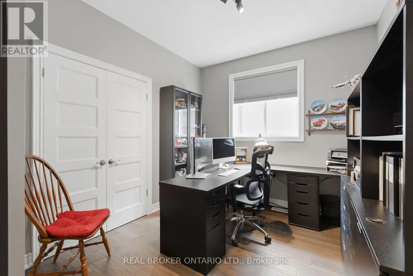
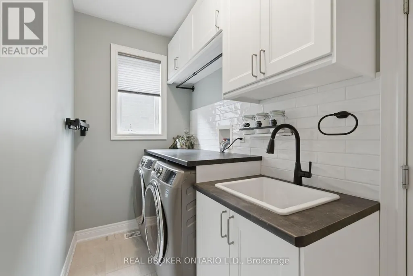
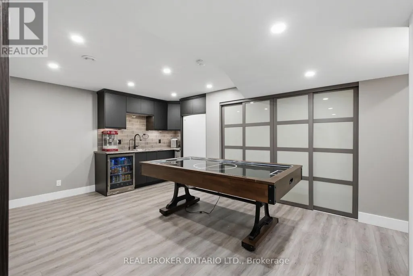
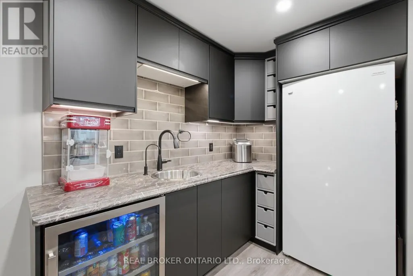
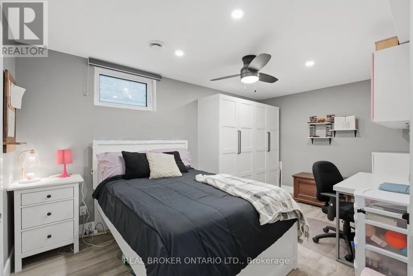
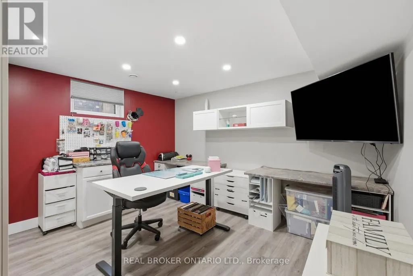
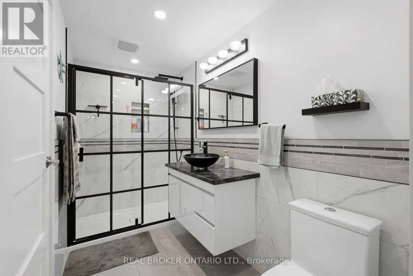
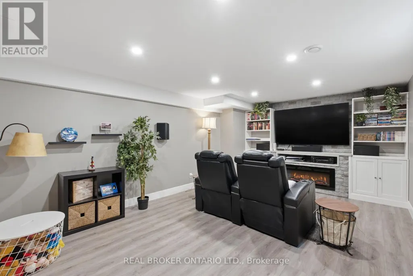
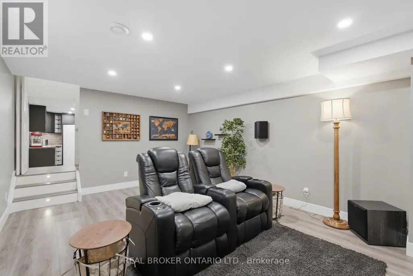
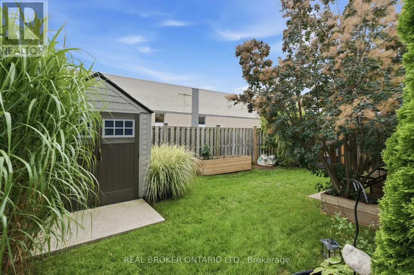
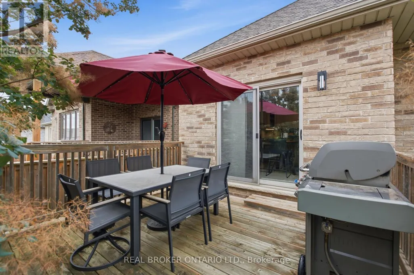
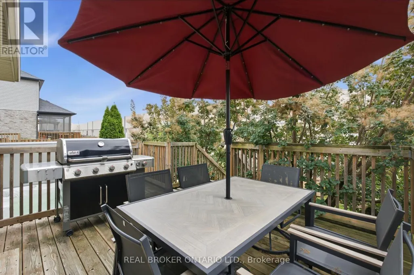
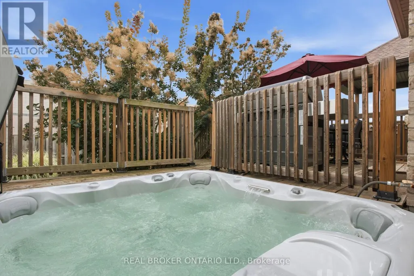
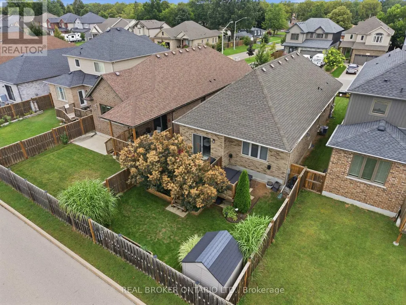
Welcome to pristine bungalow living in this beautifully upgraded, 10-year-old home just steps from local amenities. Thoughtfully finished throughout, this move-in-ready home features engineered hardwood flooring, an impressive new front door, modern finishes, designer bathrooms and a bright, open-concept layout. The kitchen offers a centre island, stainless steel appliances and dining area overlooking the spacious living room with a cozy gas fireplace. The primary suite is a true retreat, complete with a stunning ensuite and custom walk-through closet. A second bedroom or office, full bathroom and convenient main-floor laundry with plenty of storage add to the ease of everyday living. The fully finished basement is designed for entertaining, featuring a home theatre, games lounge with bar, two additional bedrooms and another beautifully finished bathroom. Outside, enjoy a fully fenced yard, deck with BBQ and dining area, state-of-the-art hot tub, garden shed and a beautiful concrete driveway completed in 2019. An attached garage and inviting front porch complete this exceptional home, perfectly suited to professionals, retirees or growing families. (id:7434)
General Features
| Property Type | Single Family |
|---|---|
| Zoning Description | GC, R1E |
| CommunityName | 212 - Morrison |
| Building Age | 6 to 15 years |
| Building Appliances | Hot Tub, Water meter, Dishwasher, Dryer, Hood Fan, Gas stove(s), Washer, Window Coverings, Refrigerator |
| Building Architectural Style | Bungalow |
| Building Cooling Type | Central air conditioning |
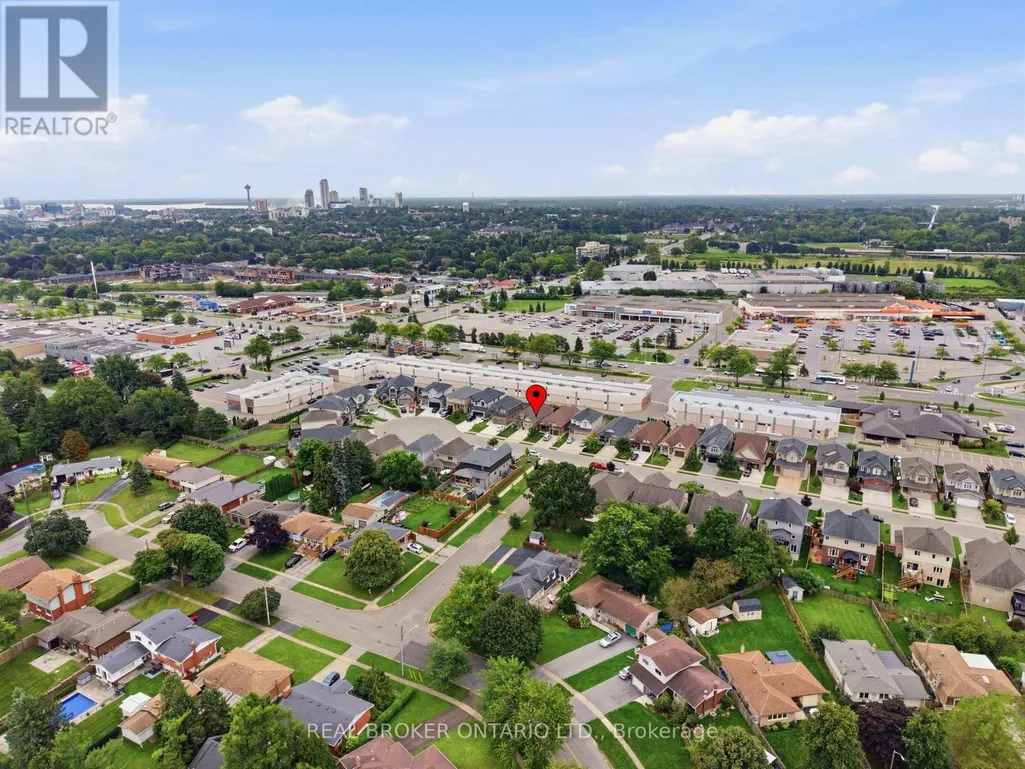
| Location Description | Cross Streets: Dorchester Rd / Morrison St. ** Directions: Morrison St to Victor Dr. East on Optimist Lane. |
| Parking Space Total | 3 |
| Foundation Type | Poured Concrete |
| Building Type | House |
| Ownership Type | Freehold |
| Building.StoriesTotal | 1 |
Interior Features
| Building Fireplace Present | True |
|---|---|
| Building Fireplace Total | 1 |
| Building Heating Type | Forced air |
| Building Heating Fuel | Natural gas |
| Basement Development | Finished |
| Basement Type | Full (Finished) |
| Construction Style Attachment | Detached |
| Living Area Range | 1100 |
| Bedrooms | 2+2 |
Exterior Features
| Structure | Deck |
|---|---|
| Sewer | Sanitary sewer |
| Exterior Finish | Vinyl siding, Brick |
Room Details
| Room | Dimensions | Level | Flooring | Details |
|---|---|---|---|---|
| Bedroom | 3.2 m x 4.5 m | Main level | 4.5 m | |
| Bedroom 2 | 3.51 m x 2.95 m | Main level | 2.95 m | |
| Bedroom 3 | 2.82 m x 4.47 m | Lower level | 4.47 m | |
| Bedroom 4 | 4.27 m x 5.18 m | Lower level | 5.18 m | |
| Family room | 4.42 m x 5.16 m | Main level | 5.16 m | |
| Kitchen | 3.45 m x 3.25 m | Main level | 3.25 m | |
| Laundry room | 3.51 m x 1.5 m | Main level | 1.5 m | |
| Living room | 3.84 m x 6.88 m | Lower level | 6.88 m | |
| Office | 3.94 m x 5.77 m | Lower level | 5.77 m |
Amenities
- Views
- New Construction
- Adult 55+
- Lease To Own
- No Strata Fees
- Furnished
- Primary On Main
- Air Conditioning
- Seller Finance
- Green
- Fixer Upper
- Horse
- Golf
- Fireplace
- Deck
- Garage
- Basement
- Pool

Property vs Single Family Average in L2E 0B1
Price
In The Neighbourhood
Just Listed
Niagara Falls (Morrison)
$ 647,000
- Type
- Single Family
- Rooms
- 4 Beds + 2 Baths
STICKS & BRICKS REALTY LTD.
Open House
Niagara Falls
$ 629,900
- Type
- Single Family
- Size
- 1,817 SqFt
- Rooms
- 3 Beds + 1.5 Baths
eXp Realty (Team Branch)
Open House
Niagara Falls (Morrison)
$ 629,900
- Type
- Single Family
- Rooms
- 3 Beds + 1.5 Baths
EXP REALTY
Primary On Main
Niagara Falls (Morrison)
$ 389,900
- Type
- Single Family
- Rooms
- 3 Beds + 1 Baths
EXIT REALTY HARE (PEEL)
Niagara Falls (Morrison)
$ 599,999
- Type
- Single Family
- Rooms
- 4 Beds + 1.5 Baths
ROYAL LEPAGE NRC REALTY
Primary On Main
Niagara Falls (Morrison)
$ 780,000
- Type
- Single Family
- Rooms
- 4 Beds + 2 Baths
SKYBOUND REALTY
Niagara Falls (Morrison)
$ 749,900
- Type
- Single Family
- Rooms
- 5 Beds + 2 Baths
BOSLEY REAL ESTATE LTD.,
Niagara Falls (Morrison)
$ 669,000
- Type
- Single Family
- Rooms
- 3 Beds + 2 Baths
REVEL Realty Inc., Brokerage
Primary On Main
Niagara Falls (Morrison)
$ 639,900
- Type
- Single Family
- Rooms
- 5 Beds + 2 Baths
NEWGEN REALTY EXPERTS
Niagara Falls (Morrison)
$ 2,900
- Type
- Single Family
- Rooms
- 3 Beds + 2 Baths
CENTURY 21 KING'S QUAY REAL ESTATE INC.
Open House
Niagara Falls (Morrison)
$ 479,000
- Type
- Single Family
- Rooms
- 3 Beds + 1.5 Baths
RE/MAX NIAGARA REALTY LTD, BROKERAGE
Primary On Main
Niagara Falls (Morrison)
$ 769,900
- Type
- Single Family
- Rooms
- 3 Beds + 2 Baths
REALTY EXECUTIVES PLUS LTD, BROKERAGE
