
Address
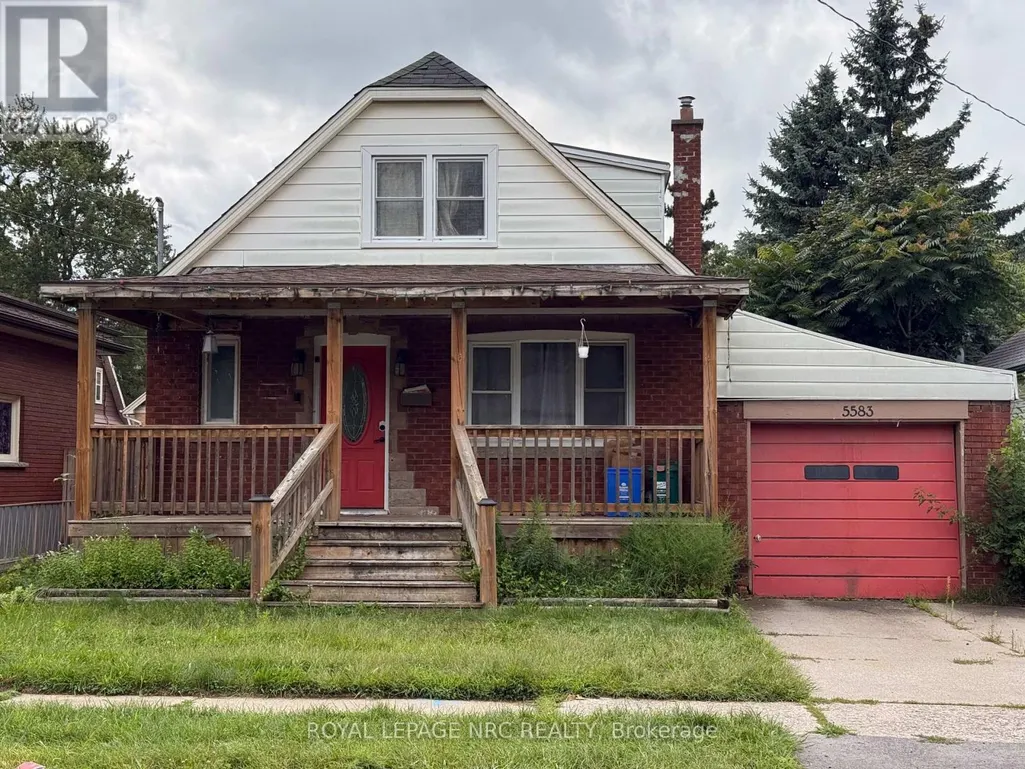
5583 Byng Avenue, Niagara Falls (Hospital), ON
Price
$ 2,300
Property Attributes
- ID#X13740728
- TypeSingle Family
- Listing Status Active
- MunicipalityNiagara Falls (Hospital)
- CityNiagara Falls (Hospital)
- Area215 - Hospital
- Neighbourhood215 - Hospital
- Postal CodeL2G 5C6
- Style
- Price$ 2,300
- Bedrooms4
- Bathrooms2
- Half Bathrooms0
Data Source:
Canadian Real Estate Association (CREA)
Property Description
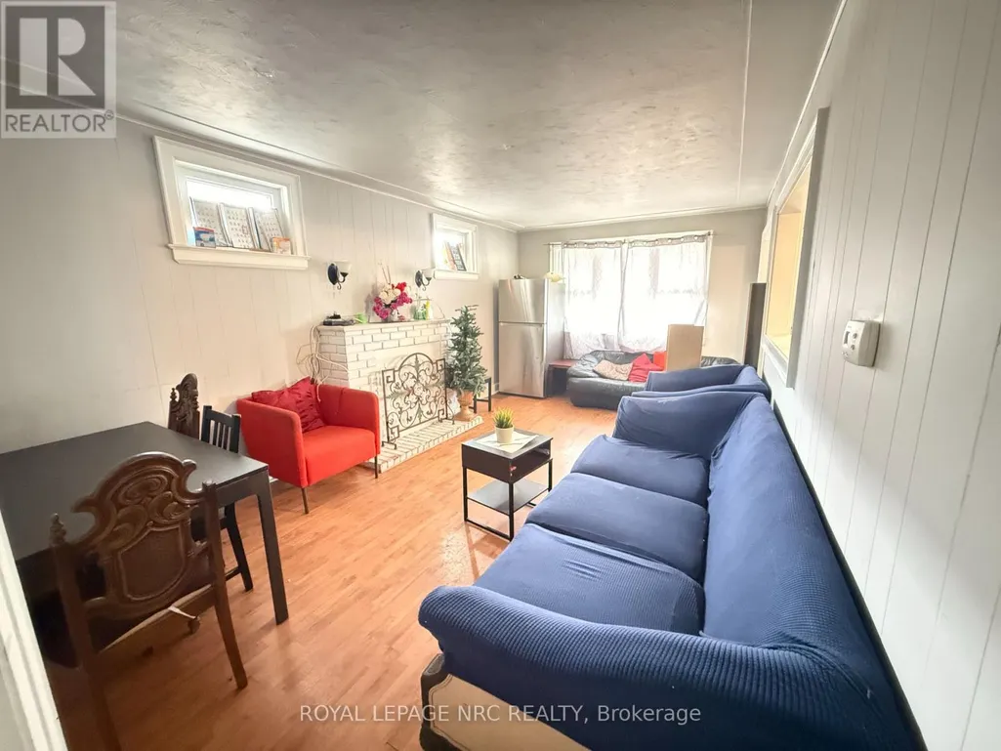
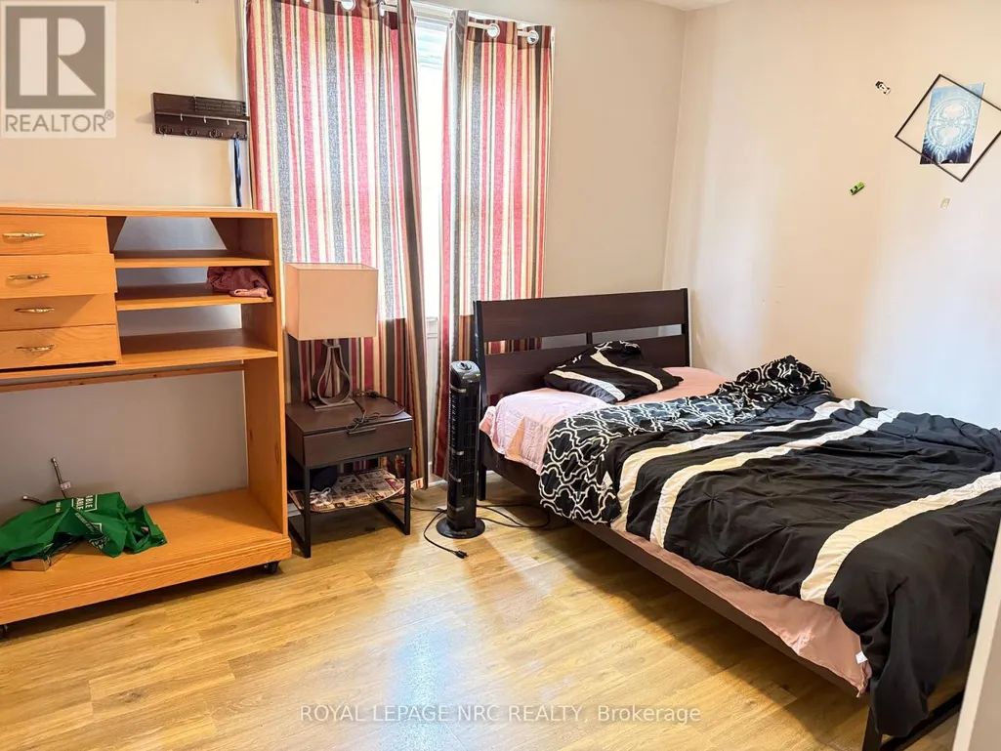
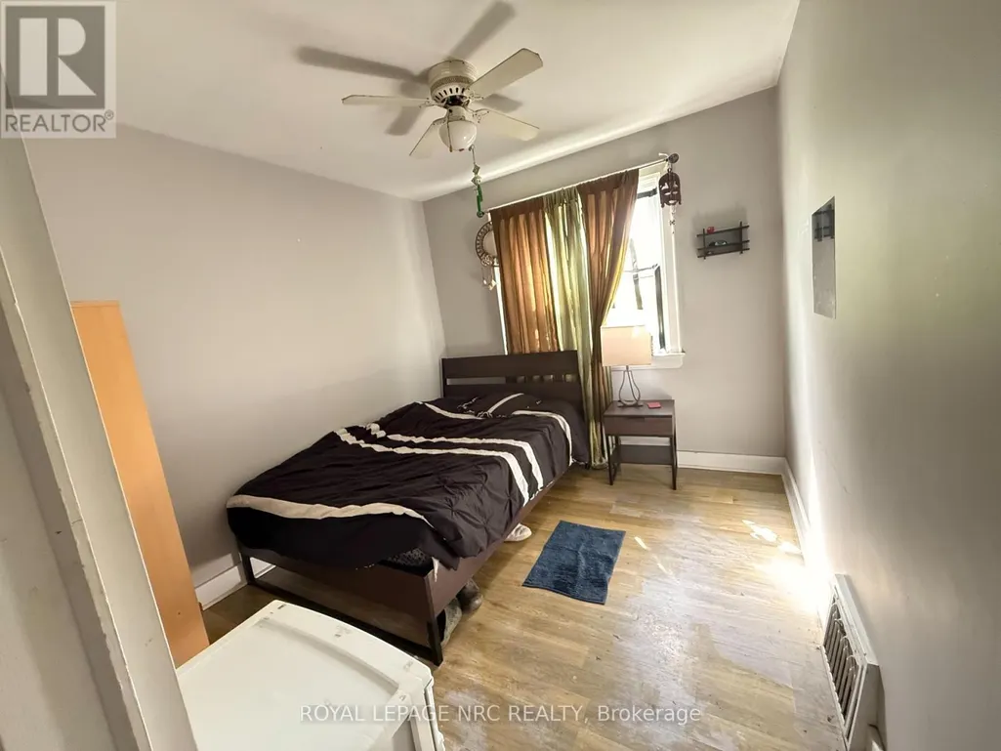
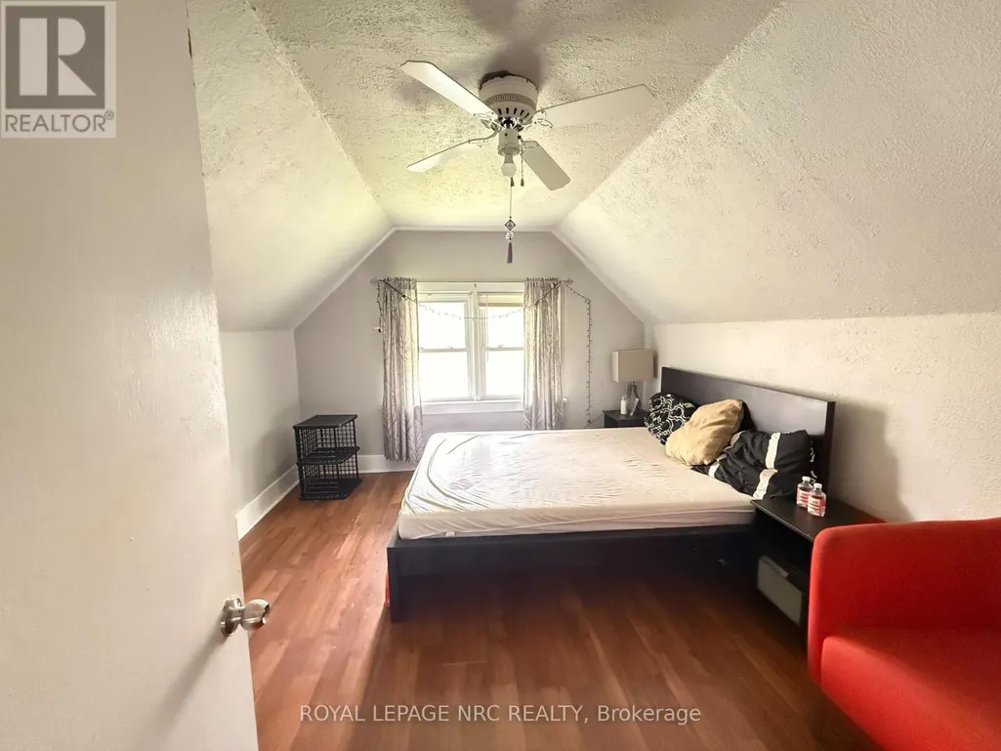
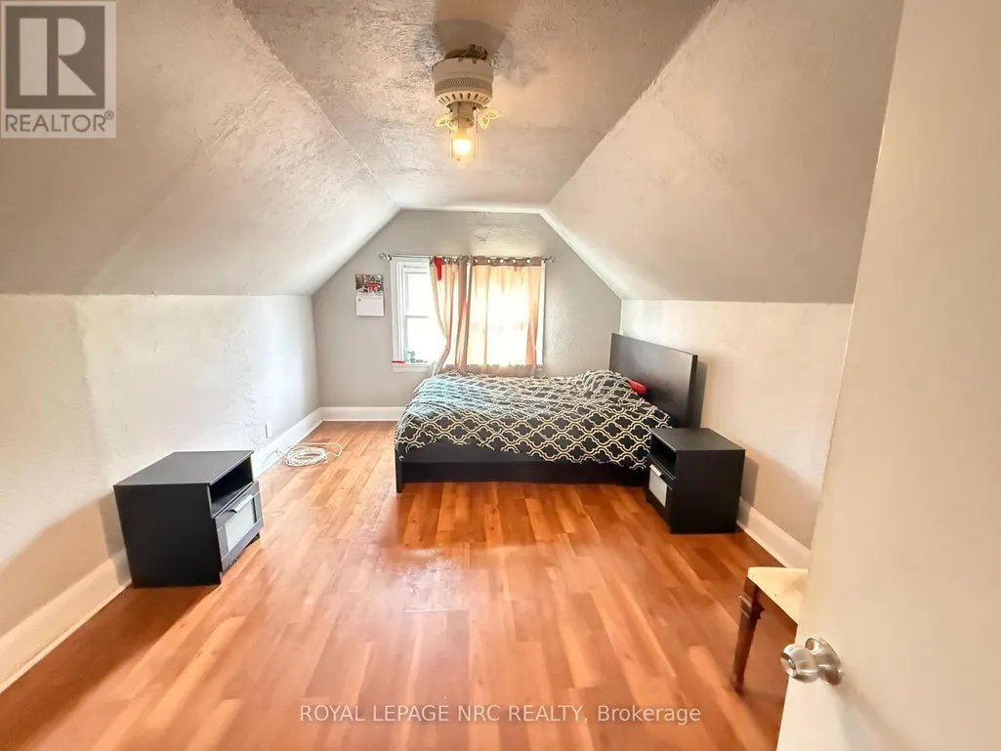
Cozy 6-bedroom, 1.5-storey home available for lease, featuring 4 bedrooms above grade plus 2 additional bedrooms in the basement. The spacious main floor offers 2 bedrooms and a full bathroom, with 2 additional bedrooms on the second floor and 2 bedrooms in the basement. Offered as an entire-home rental, this property is conveniently located within walking distance to schools, parks, shopping, grocery stores, and many other amenities. Enjoy quick and easy access to the QEW, making commuting convenient. (id:7434)
General Features
| Property Type | Single Family |
|---|---|
| Lease | 2300.00 |
| CommunityName | 215 - Hospital |
| Building Age | 51 to 99 years |
| Building Appliances | Dryer, Stove, Washer, Refrigerator |
| Building Cooling Type | Central air conditioning |
| Location Description | Off Lundy's lane. by Shoppers Drugmart |
| Parking Space Total | 3 |
| Foundation Type | Block |
| Building Type | House |
| Ownership Type | Freehold |
| Building.StoriesTotal | 1.5 |
Interior Features
| Building Fireplace Present | False |
|---|---|
| Building Heating Type | Forced air |
| Building Heating Fuel | Natural gas |
| Basement Development | Finished |
| Basement Type | Full (Finished) |
| Construction Style Attachment | Detached |
| Living Area Range | 700 |
| Bedrooms | 4 |
Exterior Features
| Sewer | Sanitary sewer |
|---|---|
| Exterior Finish | Brick |
Room Details
| Room | Dimensions | Level | Flooring | Details |
|---|---|---|---|---|
| Bathroom | Measurements not available | Main level | ||
| Bedroom | 3.35 m x 2.8 m | Main level | 2.8 m | |
| Bedroom 2 | 2.78 m x 2.8 m | Main level | 2.8 m | |
| Bedroom 3 | 4.6 m x 3.35 m | Second level | 3.35 m | |
| Bedroom 4 | 3.78 m x 3.08 m | Second level | 3.08 m | |
| Bedroom 5 | 3.54 m x 2.47 m | Basement | 2.47 m | |
| Foyer | 2.96 m x 0.95 m | Main level | 0.95 m | |
| Great room | 5.79 m x 3.35 m | Main level | 3.35 m | |
| Kitchen | 3.66 m x 2.96 m | Main level | 2.96 m | |
| Recreational, Games room | 6.71 m x 3.29 m | Basement | 3.29 m |
Amenities
- Views
- New Construction
- Adult 55+
- Lease To Own
- No Strata Fees
- Furnished
- Primary On Main
- Air Conditioning
- Seller Finance
- Green
- Fixer Upper
- Horse
- Golf
- Fireplace
- Deck
- Garage
- Basement
- Pool

Property vs Single Family Average in L2G 5C6
Price
In The Neighbourhood
Niagara Falls (Hospital)
$ 299,900
- Type
- Single Family
- Rooms
- 3 Beds + 1 Baths
SUTTON GROUP-ADMIRAL REALTY INC.
Niagara Falls (Hospital)
$ 489,900
- Type
- Single Family
- Rooms
- 3 Beds + 2 Baths
ROYAL LEPAGE NRC REALTY
Golf Course
Niagara Falls (Hospital)
$ 2,000
- Type
- Single Family
- Rooms
- 3 Beds + 1 Baths
RE/MAX REAL ESTATE CENTRE INC.
Golf Course
Niagara Falls (Hospital)
$ 1,200
- Type
- Single Family
- Rooms
- 1 Beds + 1 Baths
RE/MAX REAL ESTATE CENTRE INC.
Niagara Falls (Hospital)
$ 599,900
- Type
- Single Family
- Rooms
- 4 Beds + 1 Baths
RE/MAX NIAGARA REALTY LTD, BROKERAGE
Niagara Falls (Hospital)
$ 2,400
- Type
- Single Family
- Rooms
- 4 Beds + 3 Baths
HOMELIFE LANDMARK REALTY INC.
Niagara Falls (Hospital)
$ 599,900
- Type
- Single Family
- Rooms
- 3 Beds + 1.5 Baths
CENTURY 21 PERCY FULTON LTD.
Niagara Falls (Hospital)
$ 599,900
- Type
- Single Family
- Rooms
- 3 Beds + 2.5 Baths
RE/MAX GARDEN CITY REALTY INC, BROKERAGE
Views
Niagara Falls (Hospital)
$ 548,000
- Type
- Single Family
- Rooms
- 5 Beds + 2 Baths
BOLDT REALTY INC., BROKERAGE
Primary On Main
Niagara Falls (Hospital)
$ 475,000
- Type
- Single Family
- Rooms
- 4 Beds + 2 Baths
RE/MAX EXPERTS
Golf Course
Niagara Falls (Hospital)
$ 2,300
- Type
- Single Family
- Rooms
- 4 Beds + 1.5 Baths
RE/MAX REAL ESTATE CENTRE INC.
Primary On Main
Niagara Falls (Hospital)
$ 2,650
- Type
- Single Family
- Rooms
- 3 Beds + 2 Baths
AIMHOME REALTY INC.
