
Primary on Main
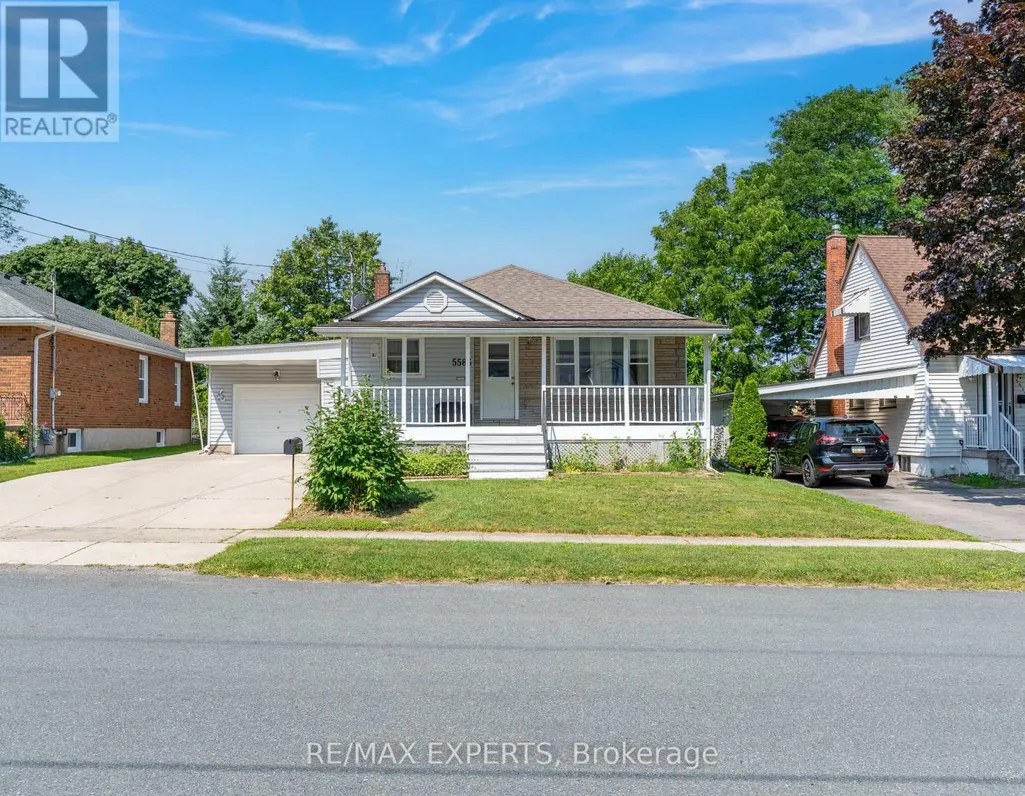
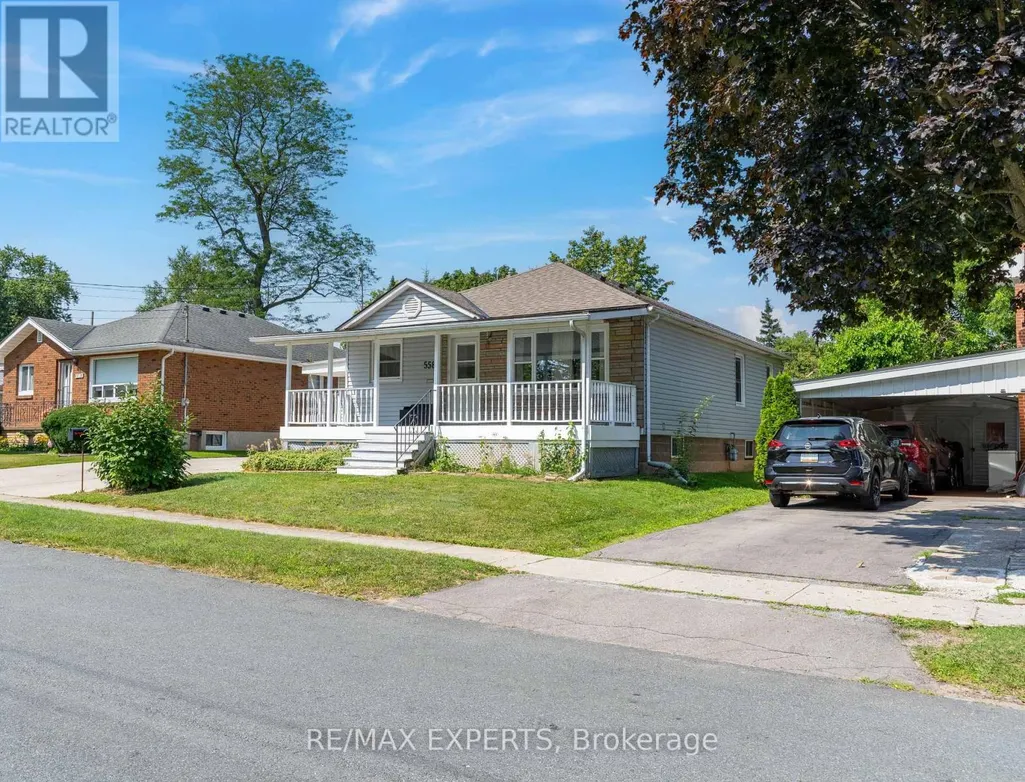
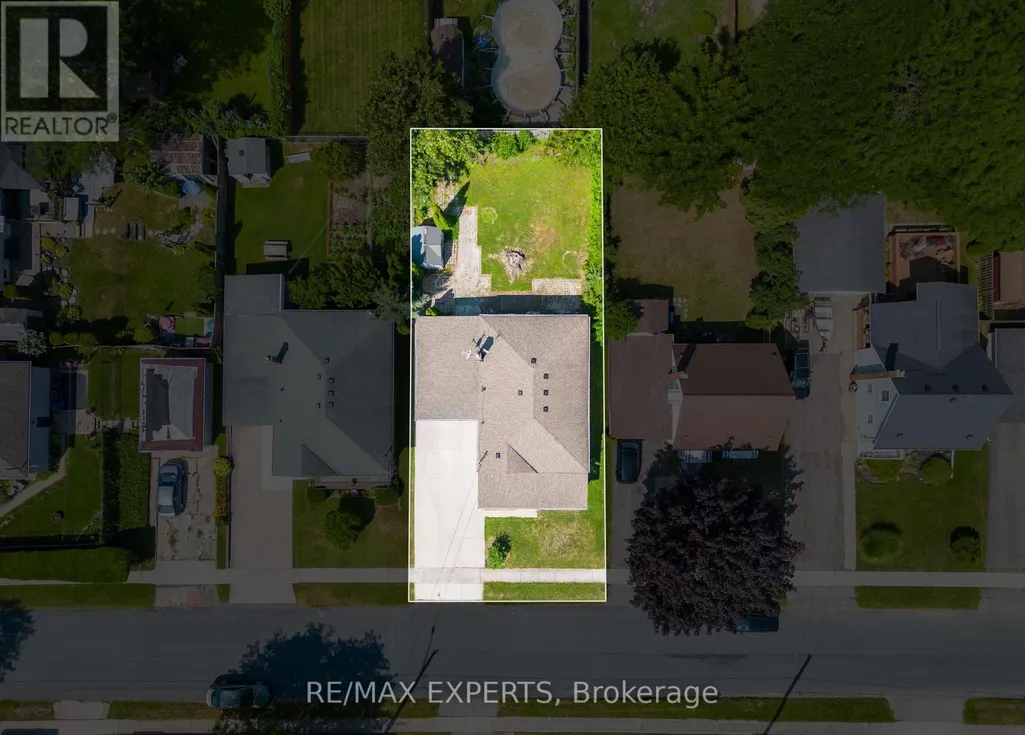
Address
5583 Hillsdale Avenue, Niagara Falls (Hospital), ON
Price
$ 475,000
Property Attributes
- ID#X13661316
- TypeSingle Family
- Listing Status Active
- MunicipalityNiagara Falls (Hospital)
- CityNiagara Falls (Hospital)
- Area215 - Hospital
- Neighbourhood215 - Hospital
- Postal CodeL2G 4T8
- StyleBungalow
- Price$ 475,000
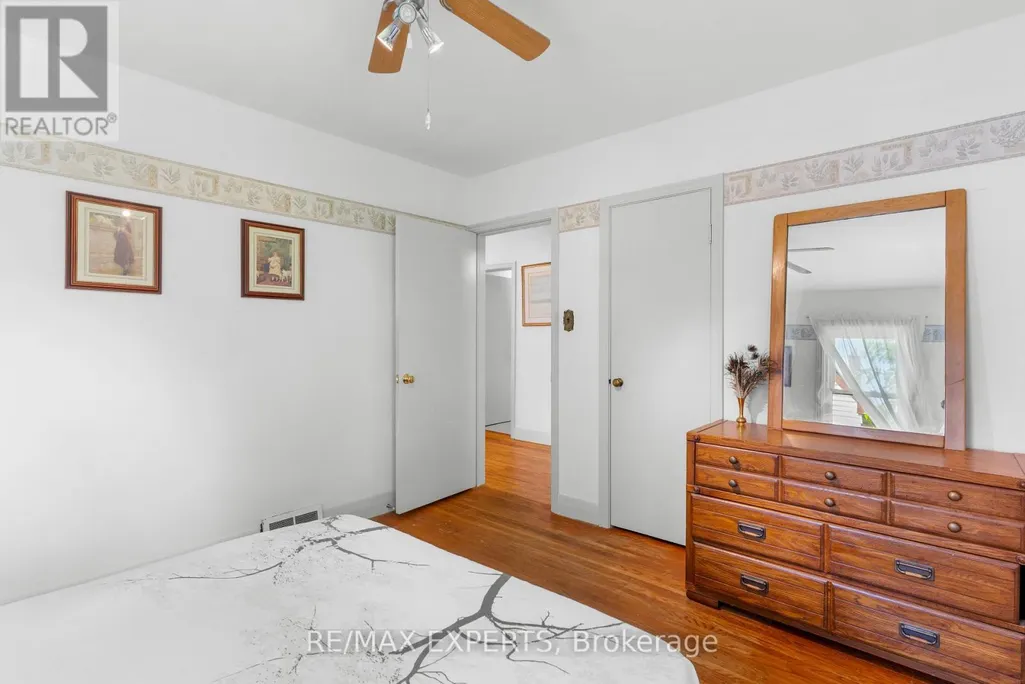
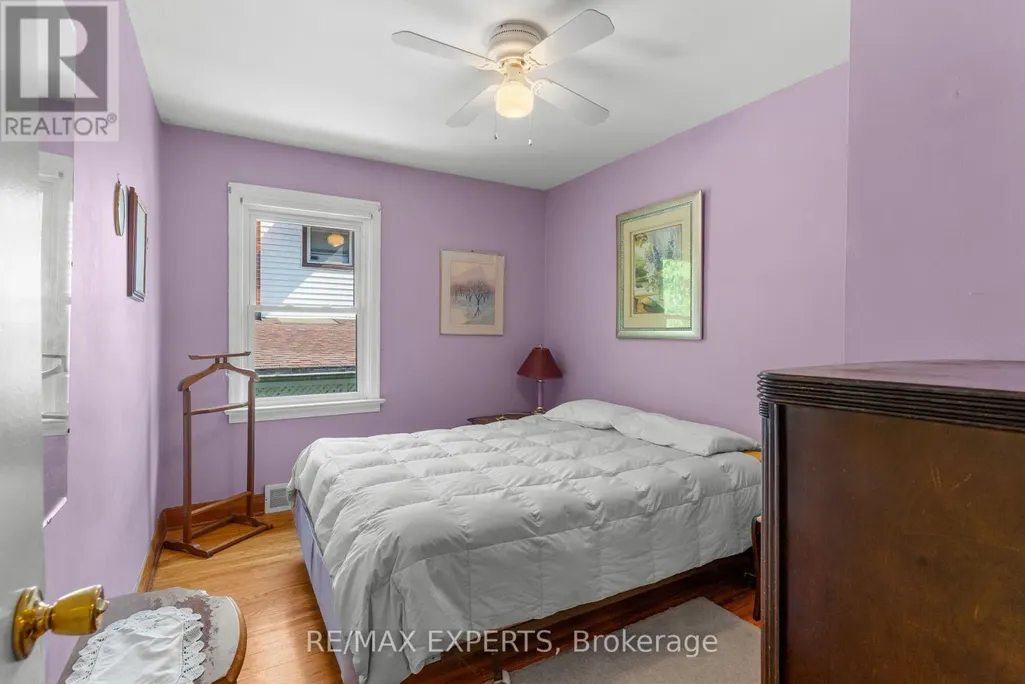
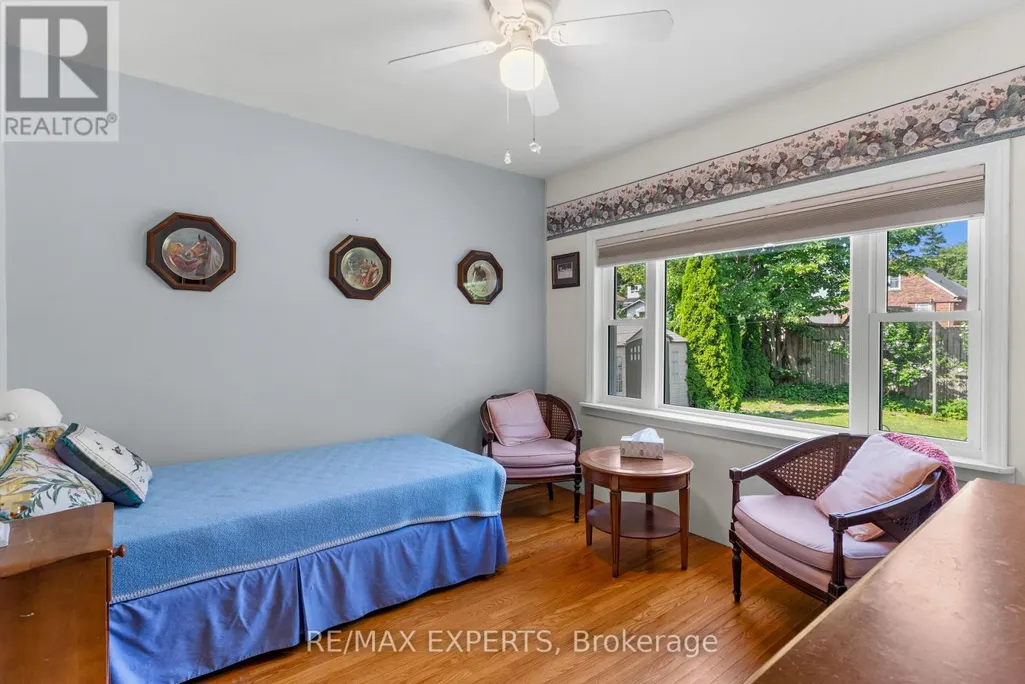
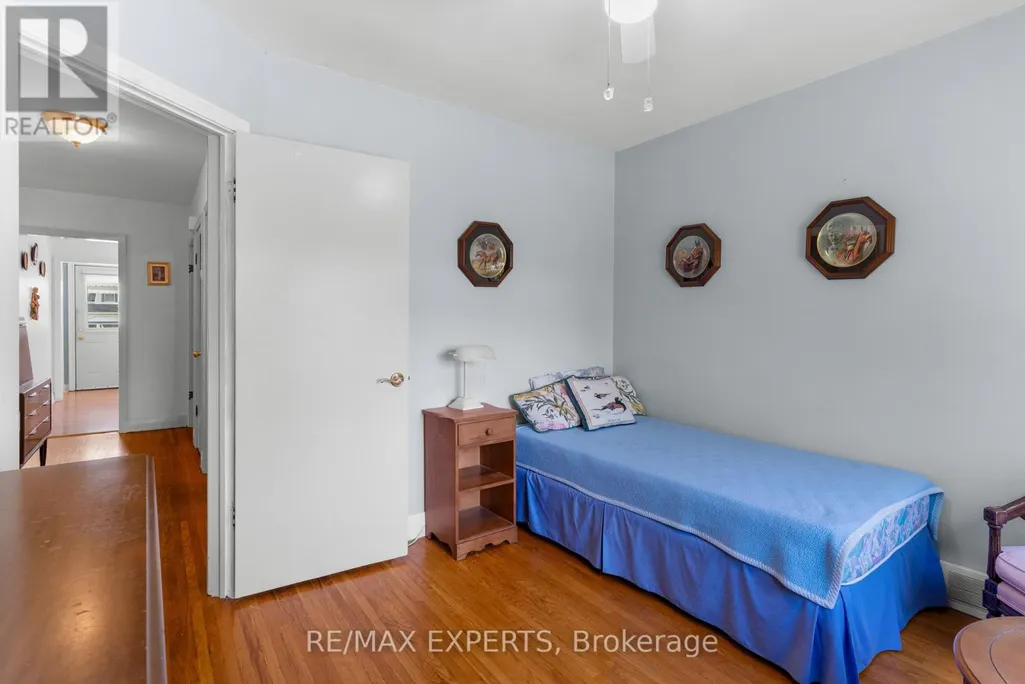
- Bedrooms3+1
- Bathrooms2
- Half Bathrooms0
Data Source:
Canadian Real Estate Association (CREA)
Property Description
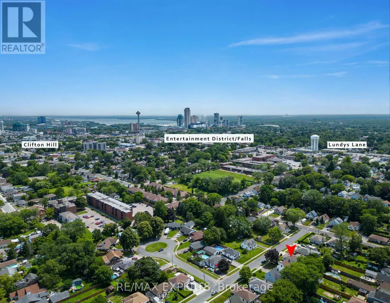
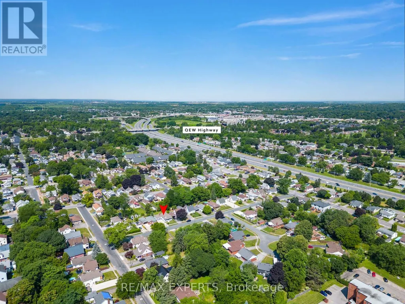
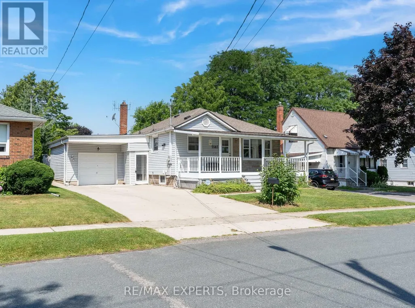
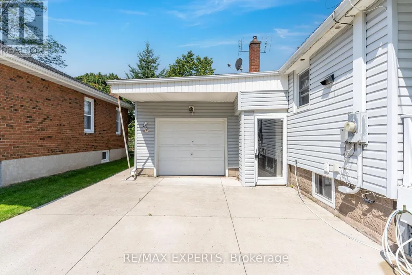
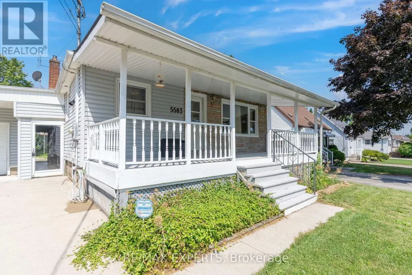
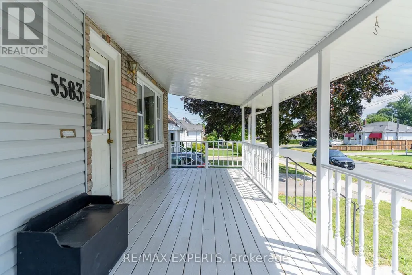
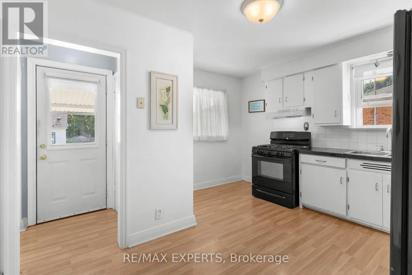
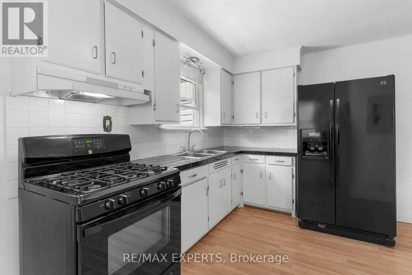
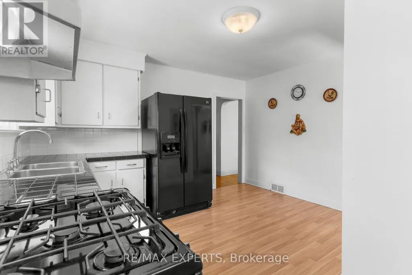
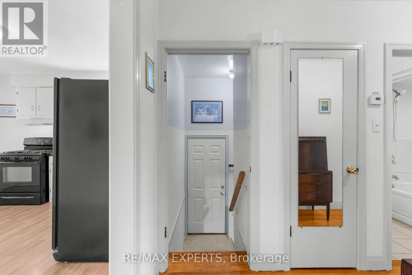
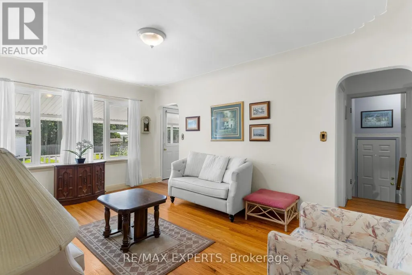
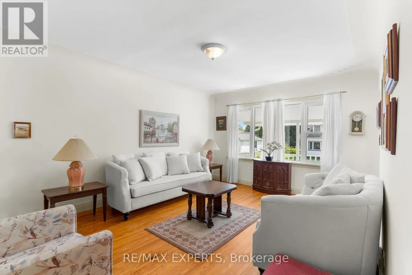
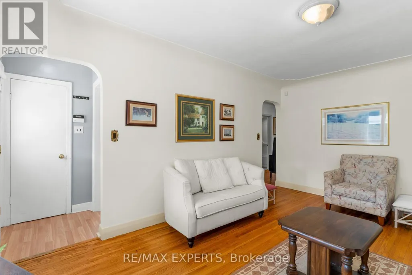
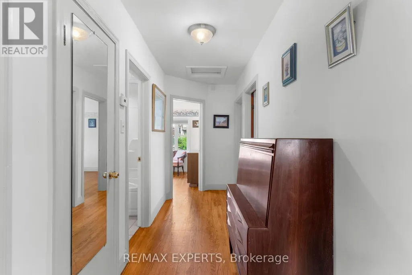
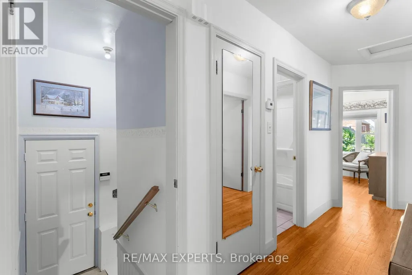
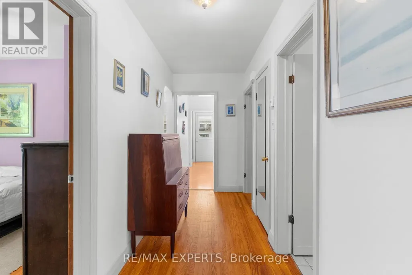
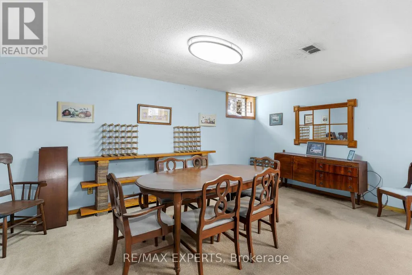
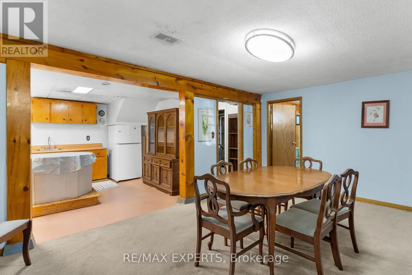
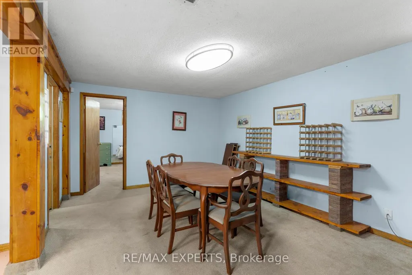
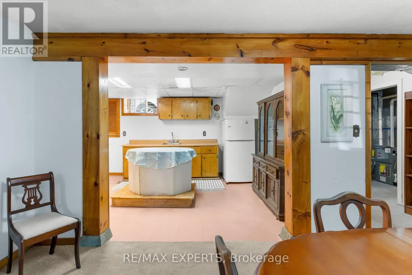
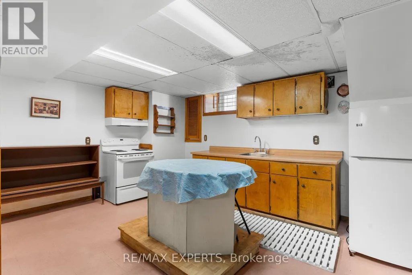
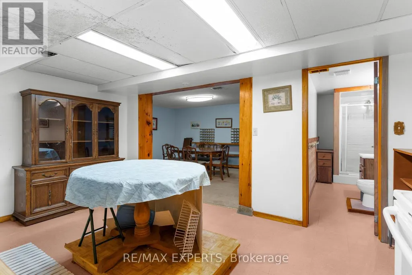
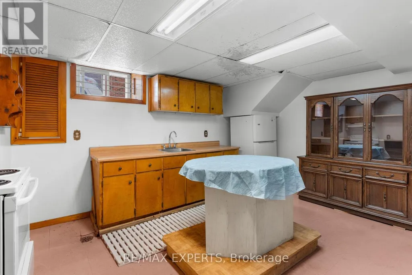
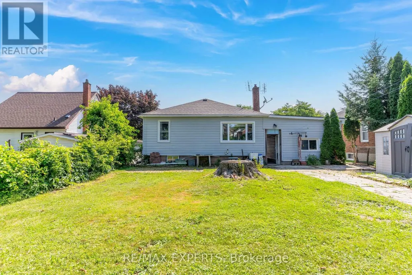
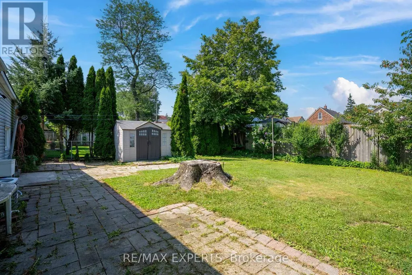
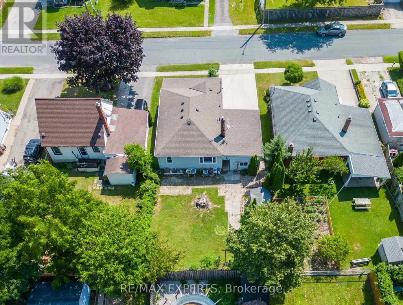
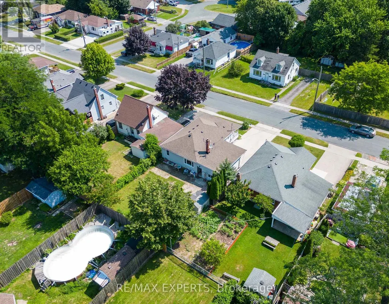
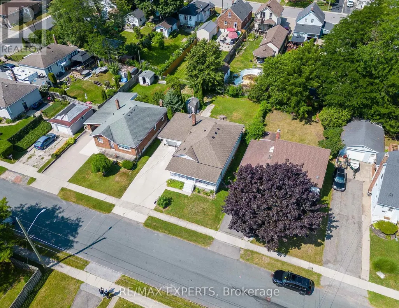
Prime Niagara Falls Location & Incredible Potential! Welcome to 5583 Hillsdale Avenue, ideally situated in a sought-after, established neighbourhood close to schools, parks, shopping, restaurants, transit and major Niagara Falls amenities. This 3-bedroom home offers an excellent opportunity for first-time buyers, investors, renovators or those looking to create a home tailored to their needs.The main floor features a functional layout with a spacious living room, kitchen and three bedrooms. The separate basement entrance adds exceptional flexibility, offering the potential for an in-law suite, extended-family living or future rental income, subject to applicable approvals and requirements.Whether you're looking to move in, renovate and build equity, accommodate family or unlock additional income potential, this property offers location, flexibility and opportunity in one package. A fantastic chance to get into a desirable Niagara Falls neighbourhood and make this home your own! (id:7434)
General Features
| Property Type | Single Family |
|---|---|
| CommunityName | 215 - Hospital |
| Amenities | Hospital, Park, Place of Worship, Schools |
| Building Age | 51 to 99 years |
| Building Appliances | Dryer, Stove, Washer, Window Coverings, Refrigerator |
| Building Architectural Style | Bungalow |
| Building Basement Features | Separate entrance |
| Building Cooling Type | Central air conditioning |
| Location Description | Hillsdale Ave runs North/South between Frederica St and Lundy's Lane |
| Parking Space Total | 3 |
| Foundation Type | Block |
| Building Type | House |
| Ownership Type | Freehold |
| Building.StoriesTotal | 1 |
Interior Features
| Building Fireplace Present | False |
|---|---|
| Building Heating Type | Forced air |
| Building Heating Fuel | Natural gas |
| Basement Development | Finished |
| Basement Type | N/A, N/A (Finished) |
| Construction Style Attachment | Detached |
| Flooring Type | Laminate, Hardwood, Tile |
| Living Area Range | 700 |
| Bedrooms | 3+1 |
Exterior Features
| Structure | Porch, Shed |
|---|---|
| Land Amenities | Hospital, Park, Place of Worship, Schools |
| Sewer | Sanitary sewer |
| Exterior Finish | Aluminum siding, Brick |
| Fence Type | Fenced yard |
Room Details
| Room | Dimensions | Level | Flooring | Details |
|---|---|---|---|---|
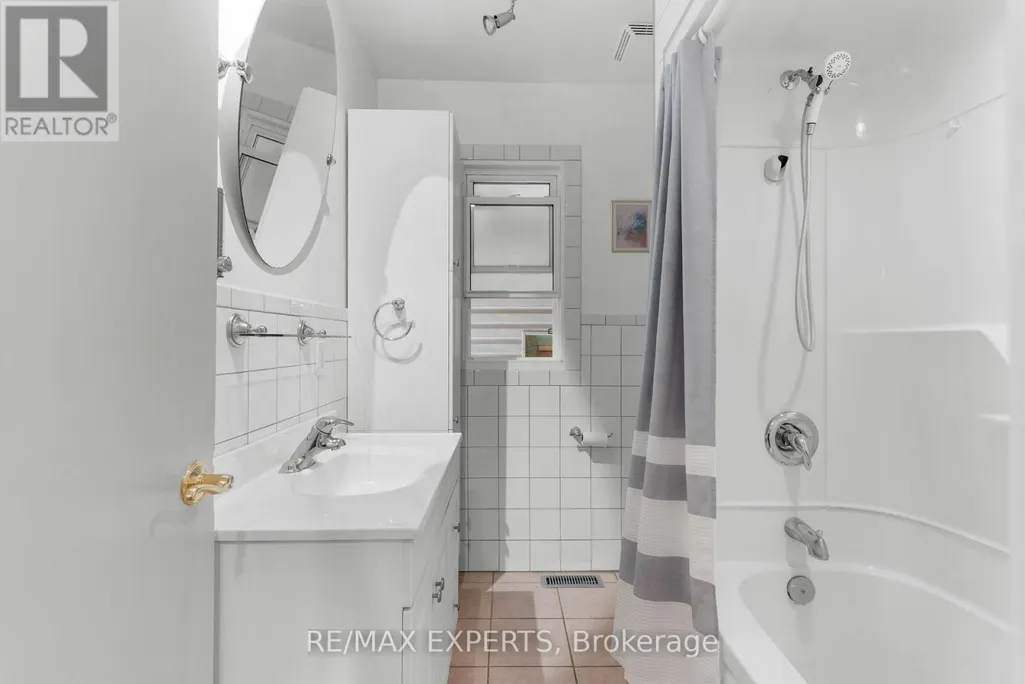
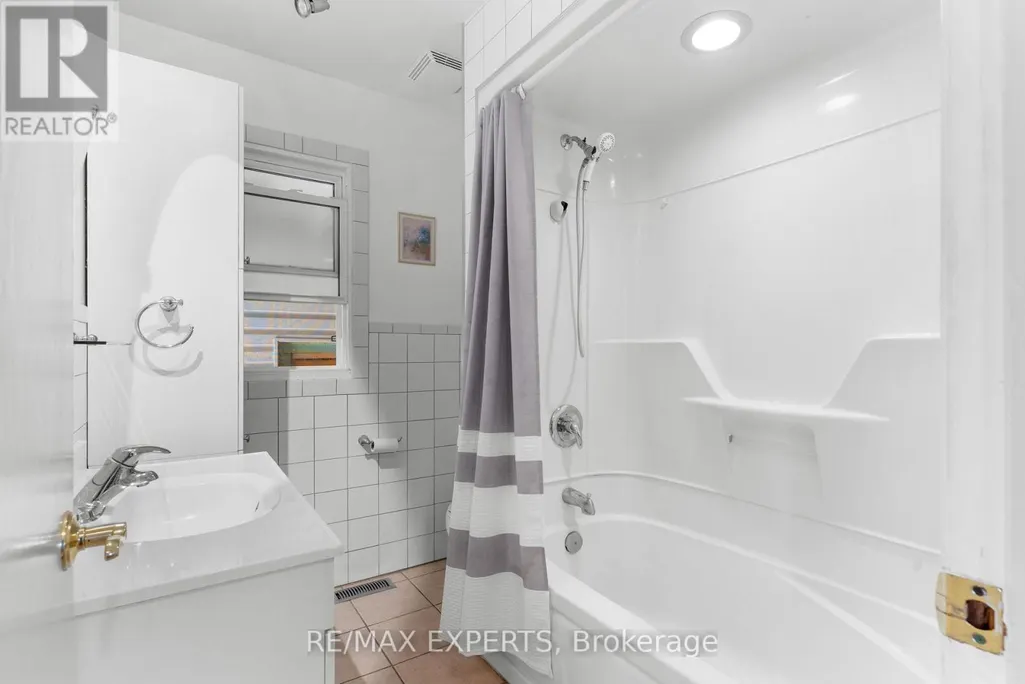
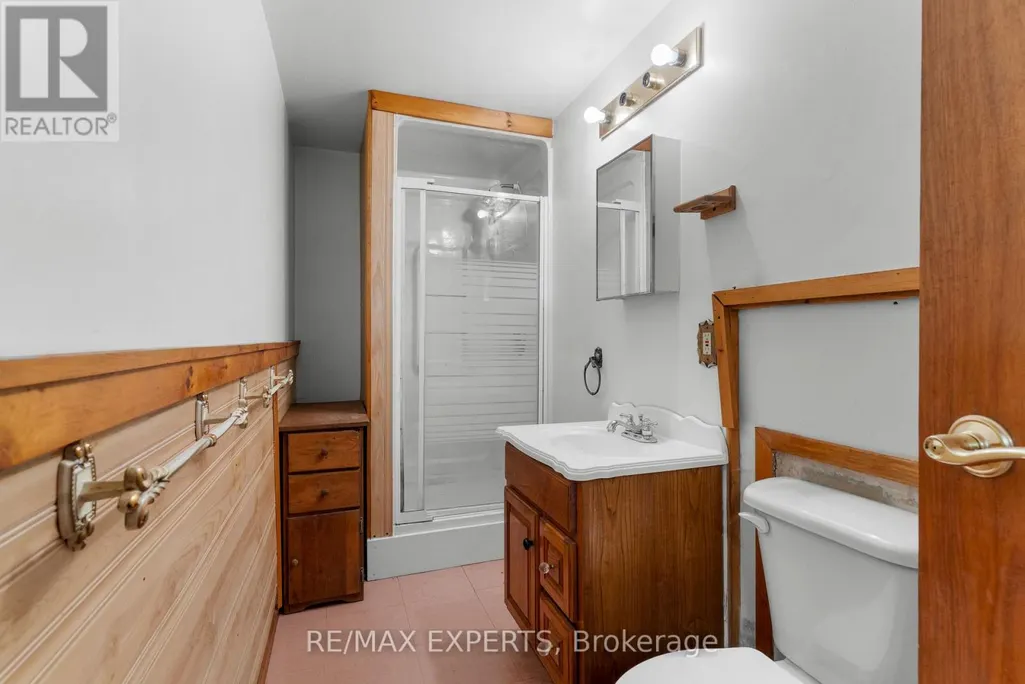
| Bathroom | 2.28 m x 1.16 m | Main level | 1.16 m | |
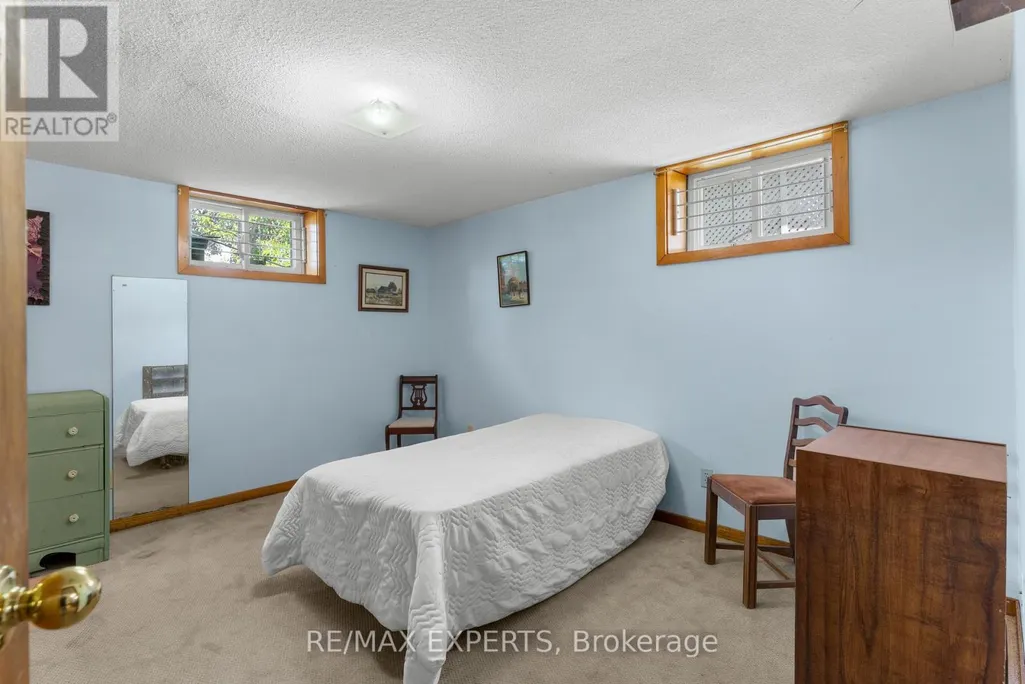
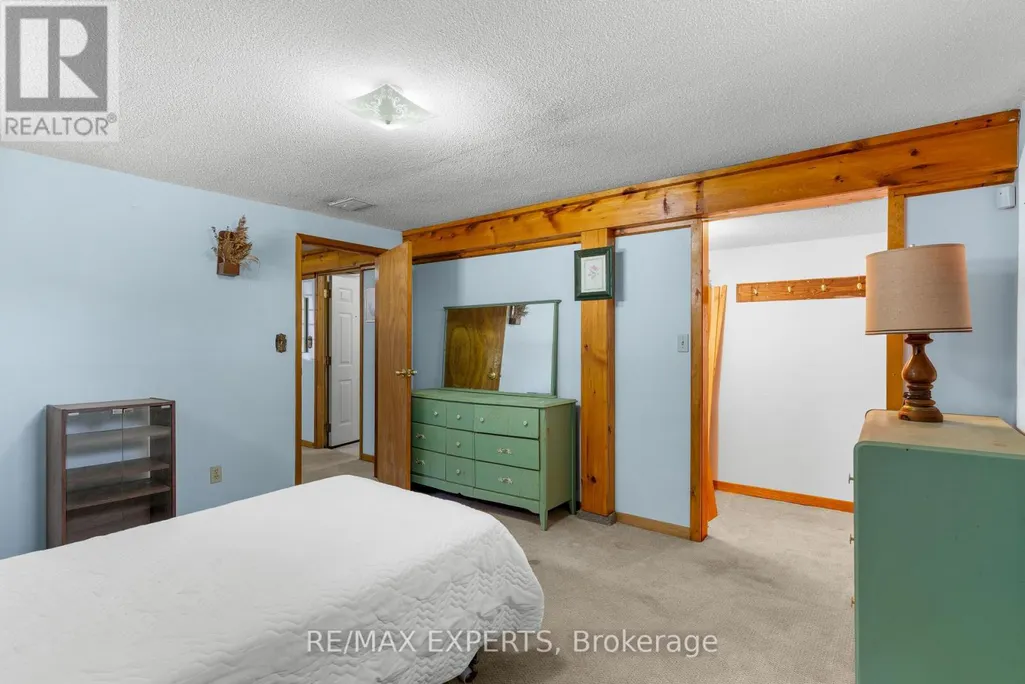
| Bedroom | 4.09 m x 3.58 m | Basement | 3.58 m | |
| Bedroom 2 | 3.65 m x 2.81 m | Main level | 2.81 m | |
| Bedroom 3 | 3.17 m x 3.07 m | Main level | 3.07 m | |
| Kitchen | 3.98 m x 3.88 m | Main level | 3.88 m | |
| Living room | 4.91 m x 3.63 m | Main level | 3.63 m | |
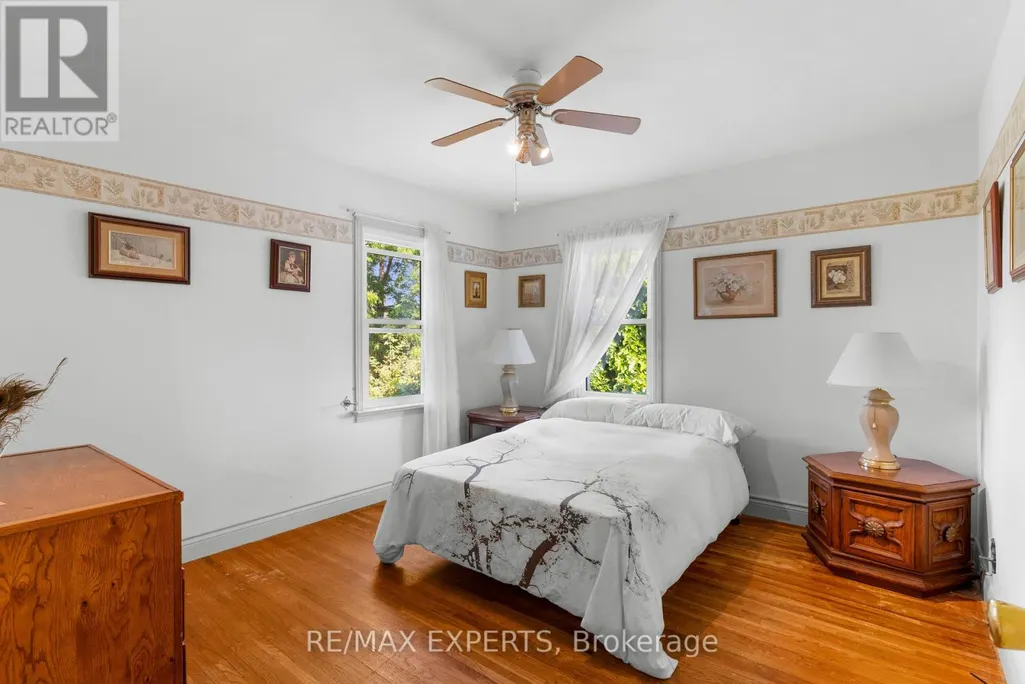
| Primary Bedroom | 3.65 m x 3.4 m | Main level | 3.4 m |
Amenities
- Views
- New Construction
- Adult 55+
- Lease To Own
- No Strata Fees
- Furnished
- Primary On Main
- Air Conditioning
- Seller Finance
- Green
- Fixer Upper
- Horse
- Golf
- Fireplace
- Deck
- Garage
- Basement
- Pool

Property vs Single Family Average in L2G 4T8
Price
In The Neighbourhood
Just Listed
Niagara Falls
$ 449,000
- Type
- Single Family
- Size
- 1,170 SqFt
- Rooms
- 2 Beds + 2 Baths
Keller Williams Complete Realty
Just Listed
Niagara Falls (Hospital)
$ 649,900
- Type
- Single Family
- Rooms
- 4 Beds + 2 Baths
RE/MAX NIAGARA REALTY LTD, BROKERAGE
Just Listed
Niagara Falls (Hospital)
$ 649,900
- Type
- Single Family
- Rooms
- 3 Beds + 2 Baths
RE/MAX NIAGARA REALTY LTD, BROKERAGE
Niagara Falls (Hospital)
$ 299,900
- Type
- Single Family
- Rooms
- 3 Beds + 1 Baths
SUTTON GROUP-ADMIRAL REALTY INC.
Open House
Niagara Falls (Hospital)
$ 599,000
- Type
- Single Family
- Rooms
- 4 Beds + 3 Baths
RE/MAX PRESIDENT REALTY
Golf Course
Niagara Falls (Hospital)
$ 2,000
- Type
- Single Family
- Rooms
- 3 Beds + 1 Baths
RE/MAX REAL ESTATE CENTRE INC.
Golf Course
Niagara Falls (Hospital)
$ 1,200
- Type
- Single Family
- Rooms
- 1 Beds + 1 Baths
RE/MAX REAL ESTATE CENTRE INC.
Niagara Falls (Hospital)
$ 2,400
- Type
- Single Family
- Rooms
- 4 Beds + 3 Baths
HOMELIFE LANDMARK REALTY INC.
Niagara Falls (Hospital)
$ 599,900
- Type
- Single Family
- Rooms
- 3 Beds + 1.5 Baths
CENTURY 21 PERCY FULTON LTD.
Open House
Niagara Falls (Hospital)
$ 599,900
- Type
- Single Family
- Rooms
- 3 Beds + 2.5 Baths
RE/MAX GARDEN CITY REALTY INC, BROKERAGE
Views
Niagara Falls (Hospital)
$ 548,000
- Type
- Single Family
- Rooms
- 5 Beds + 2 Baths
BOLDT REALTY INC., BROKERAGE
