
Primary on Main
Address
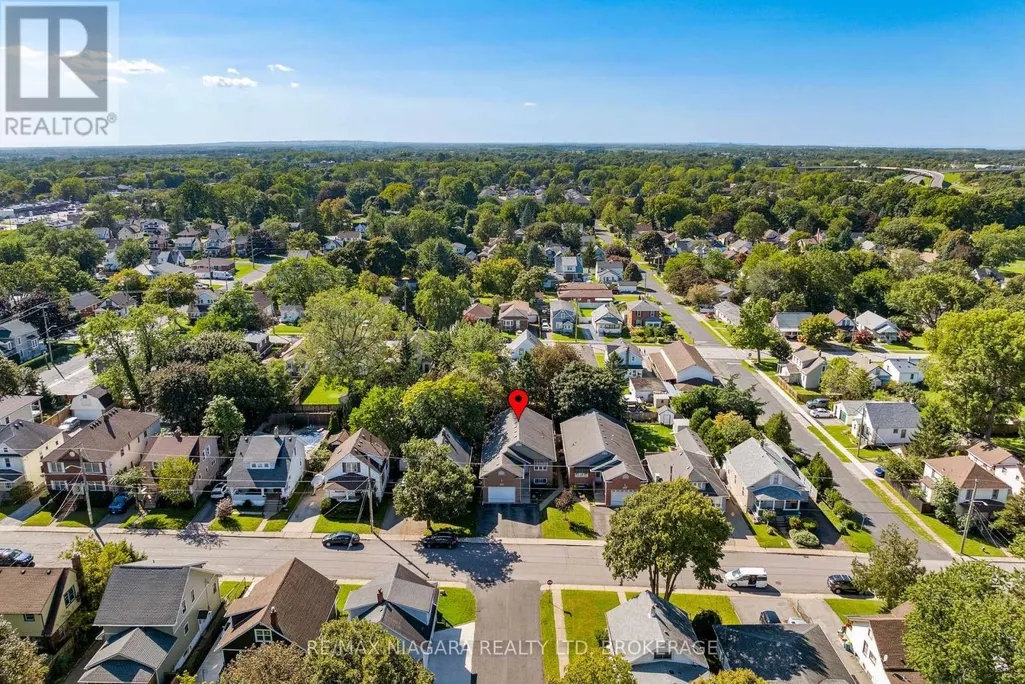
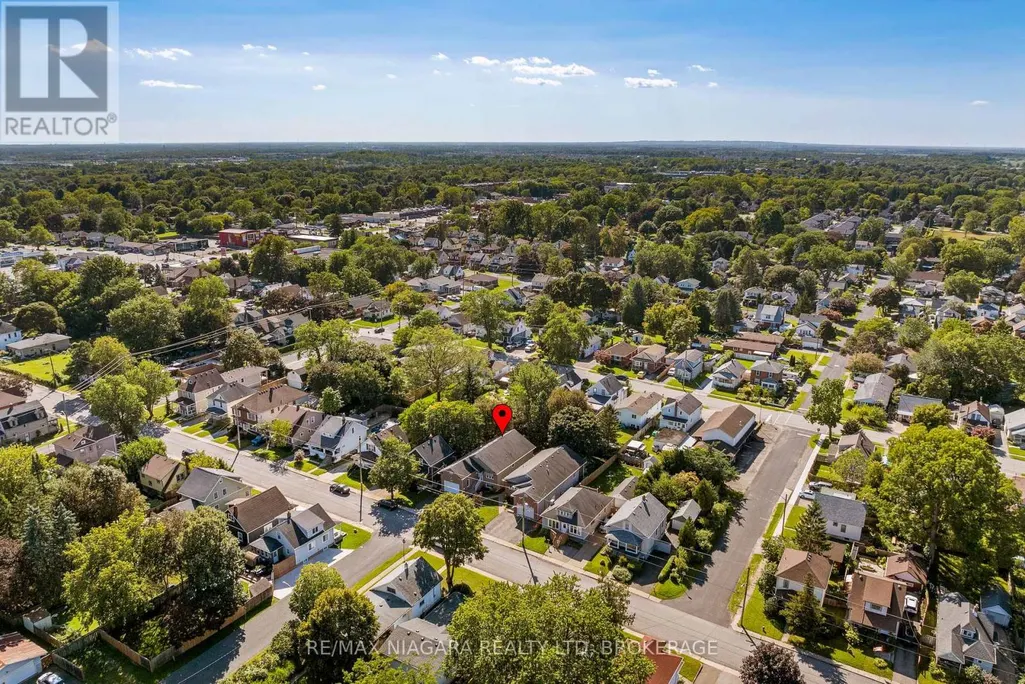
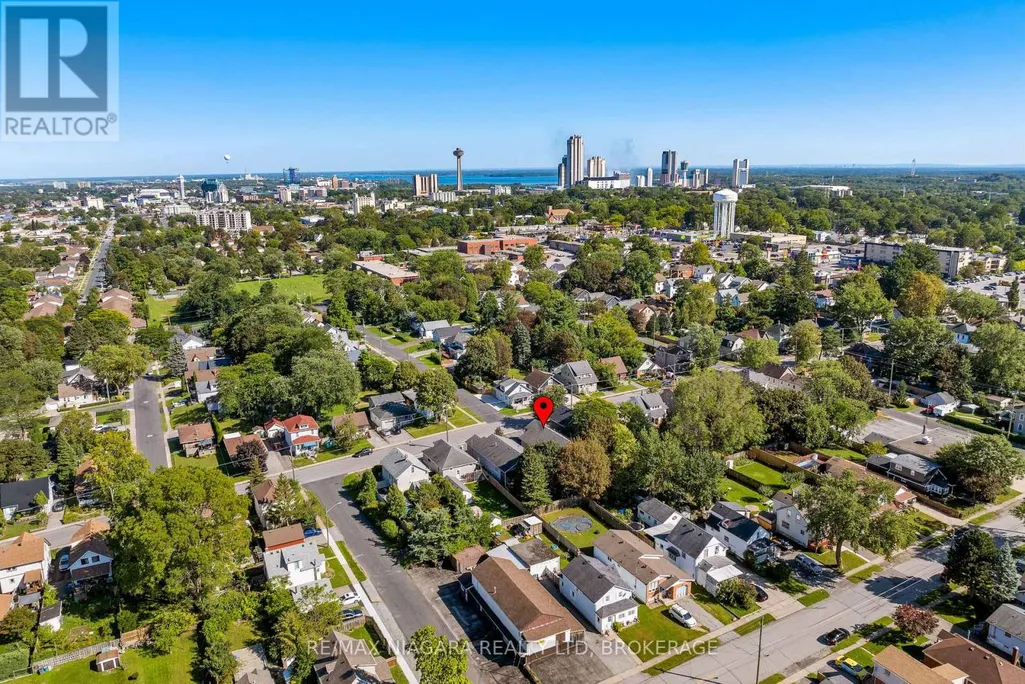
5679 Highland Avenue, Niagara Falls (Hospital), ON
Price
$ 649,900
Property Attributes
- ID#X13784190
- TypeSingle Family
- Listing Status Active
- MunicipalityNiagara Falls (Hospital)
- CityNiagara Falls (Hospital)
- Area215 - Hospital
- Neighbourhood215 - Hospital
- Postal CodeL2G 4X2
- StyleRaised bungalow
- Price$ 649,900
- Bedrooms2+2
- Bathrooms2
- Half Bathrooms0
Data Source:
Canadian Real Estate Association (CREA)
Property Description
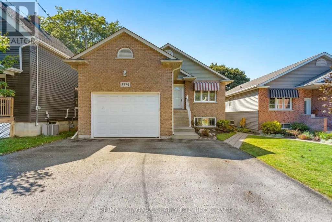
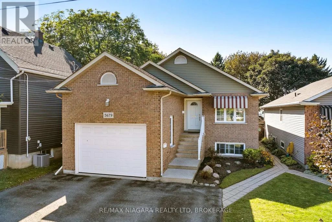
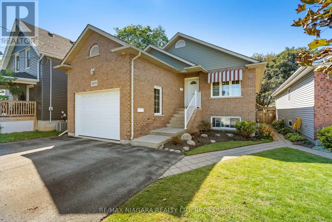
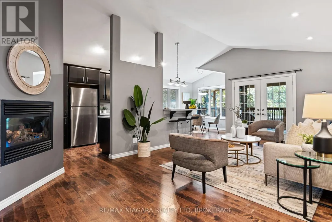
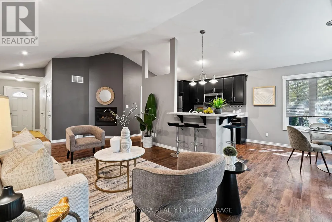
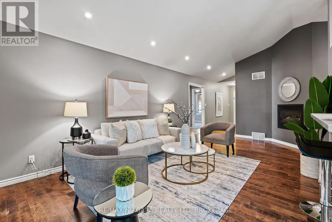
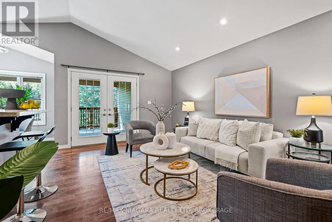
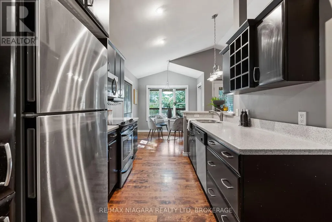
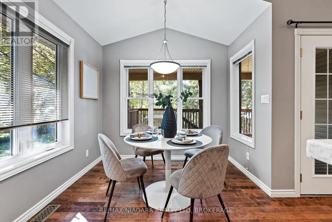
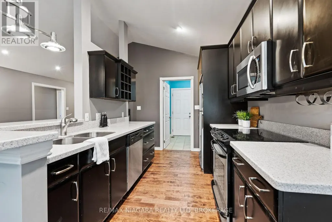
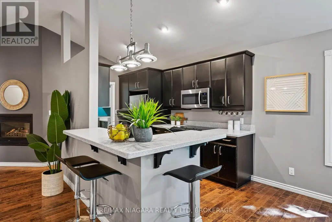
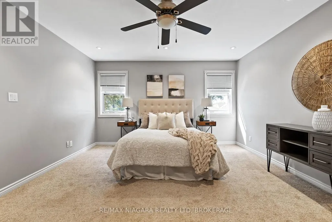
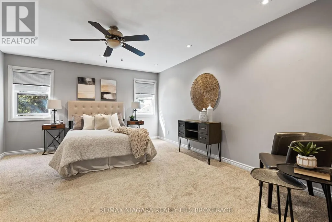
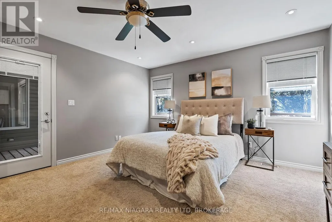
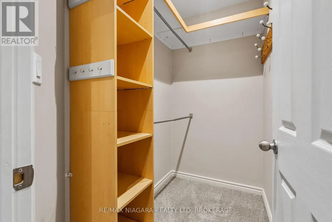
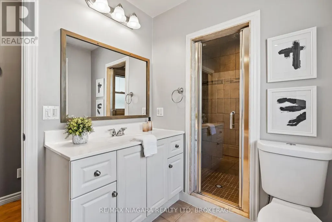
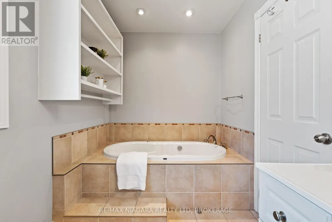
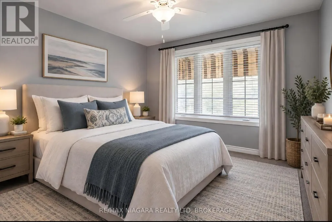
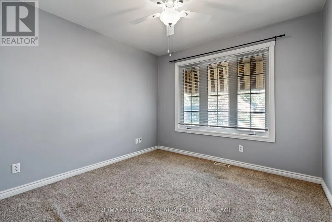
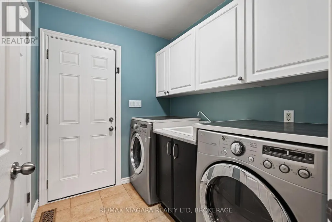
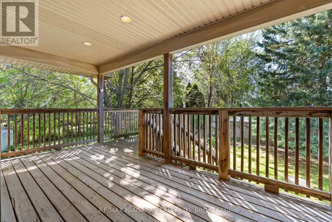
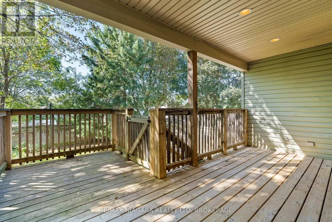
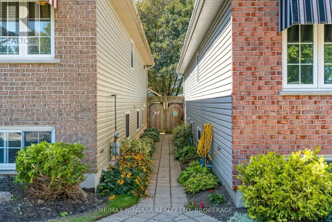
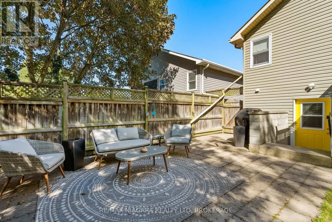
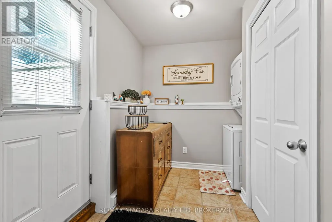
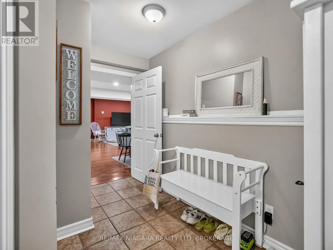
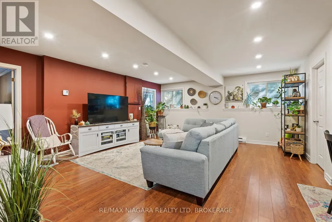
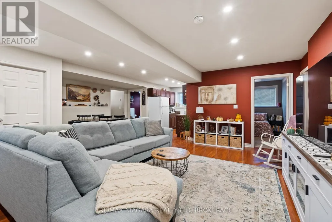
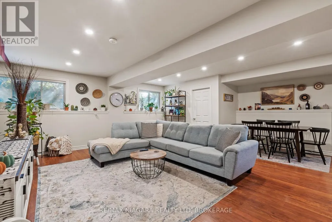
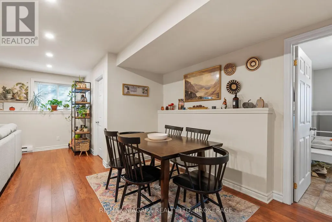
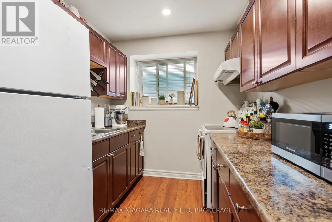
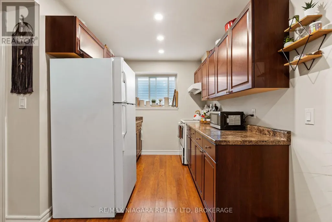
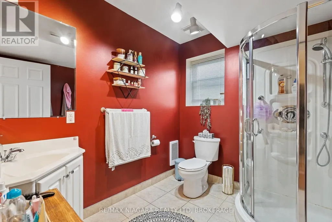
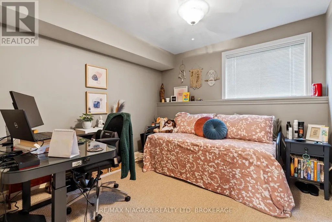
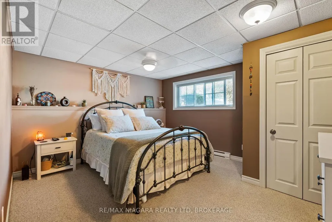
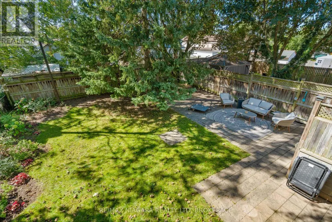
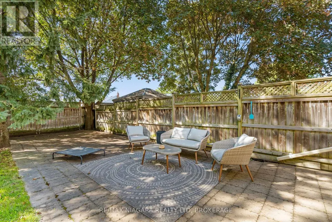
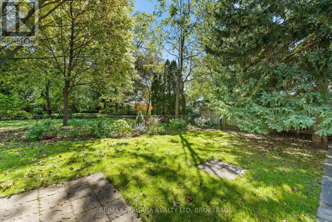
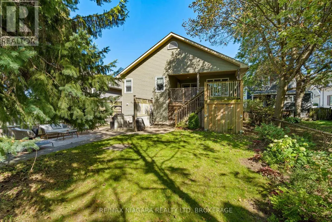
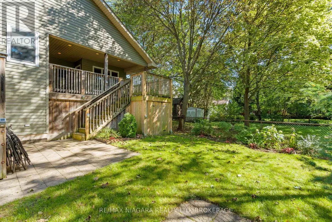
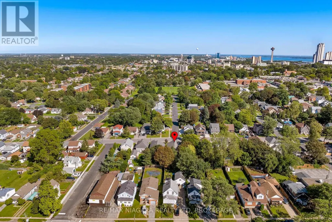
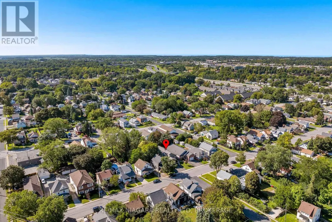
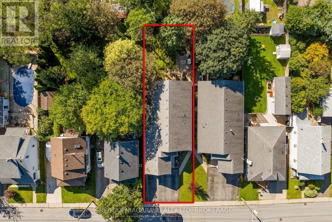
Welcome to this fantastic raised bungalow, thoughtfully configured as two separate living spaces-an ideal opportunity for first-time homebuyers, multi-generational families, or savvy investors! The main level offers a bright and comfortable layout featuring 2 bedrooms, including a generous primary bedroom with a walk-in closet, a spacious living room with a cozy gas fireplace, and a large eat-in kitchen with direct access to a covered patio, perfect for relaxing or entertaining. Convenient main-floor laundry provides easy access to the garage, while the 4-piece bathroom with a Jacuzzi tub adds an extra touch of comfort. The fully finished lower level offers incredible versatility with its own separate walk-up entrance, making it perfect for extended family, in-law accommodations, or rental income. This spacious level features a second kitchen, 3-piece bathroom, large living area, and 2 additional Bedrooms. Outside, enjoy a fully fenced yard, 1.5-car garage, and triple-wide driveway offering plenty of parking. Adding even more value, the home features separate hydro meters and separate heating, providing excellent flexibility for investors or multi-generational living. The lower-level tenant would love to stay, making this an especially attractive opportunity for investors seeking immediate rental potential. A rare combination of space, flexibility, and income potential-this one is not to be missed! (id:7434)
General Features
| Property Type | Single Family |
|---|---|
| Zoning Description | R2 |
| CommunityName | 215 - Hospital |
| Building Amenities | Separate Electricity Meters |
| Building Appliances | Dishwasher, Dryer, Microwave, Two stoves, Washer, Two Refrigerators |
| Building Architectural Style | Raised bungalow |
| Building Basement Features | Separate entrance |
| Building Cooling Type | Central air conditioning |
| Location Description | Cross Streets: Lundys Lane. ** Directions: Between Lundys Lane and Frederica Street. |
| Parking Space Total | 4 |
| Foundation Type | Poured Concrete |
| Building Type | House |
| Ownership Type | Freehold |
| Building.StoriesTotal | 1 |
Interior Features
| Building Fireplace Present | True |
|---|---|
| Building Heating Type | Forced air, Other |
| Building Heating Fuel | Electric, Natural gas |
| Basement Development | Finished |
| Basement Type | N/A (Finished), N/A |
| Construction Style Attachment | Detached |
| Living Area Range | 1100 |
| Bedrooms | 2+2 |
Exterior Features
| Structure | Patio(s) |
|---|---|
| Sewer | Sanitary sewer |
| Exterior Finish | Brick, Vinyl siding |
| Fence Type | Fenced yard |
Room Details
| Room | Dimensions | Level | Flooring | Details |
|---|---|---|---|---|
| Bedroom | 3.07 m x 2.92 m | Basement | 2.92 m | |
| Bedroom 2 | 3 m x 2.97 m | Main level | 2.97 m | |
| Kitchen | 7.01 m x 2.74 m | Main level | 2.74 m | |
| Laundry room | 2.22 m x 1.91 m | Main level | 1.91 m | |
| Living room | 6.63 m x 3.68 m | Main level | 3.68 m | |
| Other | 3.71 m x 1.52 m | Basement | 1.52 m | |
| Primary Bedroom | 4.83 m x 4.09 m | Main level | 4.09 m |
Amenities
- Views
- New Construction
- Adult 55+
- Lease To Own
- No Strata Fees
- Furnished
- Primary On Main
- Air Conditioning
- Seller Finance
- Green
- Fixer Upper
- Horse
- Golf
- Fireplace
- Deck
- Garage
- Basement
- Pool

Property vs Single Family Average in L2G 4X2
Price
In The Neighbourhood
Just Listed
Niagara Falls
$ 449,000
- Type
- Single Family
- Size
- 1,170 SqFt
- Rooms
- 2 Beds + 2 Baths
Keller Williams Complete Realty
Just Listed
Niagara Falls (Hospital)
$ 649,900
- Type
- Single Family
- Rooms
- 3 Beds + 2 Baths
RE/MAX NIAGARA REALTY LTD, BROKERAGE
Niagara Falls (Hospital)
$ 299,900
- Type
- Single Family
- Rooms
- 3 Beds + 1 Baths
SUTTON GROUP-ADMIRAL REALTY INC.
Open House
Niagara Falls (Hospital)
$ 599,000
- Type
- Single Family
- Rooms
- 4 Beds + 3 Baths
RE/MAX PRESIDENT REALTY
Golf Course
Niagara Falls (Hospital)
$ 2,000
- Type
- Single Family
- Rooms
- 3 Beds + 1 Baths
RE/MAX REAL ESTATE CENTRE INC.
Golf Course
Niagara Falls (Hospital)
$ 1,200
- Type
- Single Family
- Rooms
- 1 Beds + 1 Baths
RE/MAX REAL ESTATE CENTRE INC.
Niagara Falls (Hospital)
$ 2,400
- Type
- Single Family
- Rooms
- 4 Beds + 3 Baths
HOMELIFE LANDMARK REALTY INC.
Niagara Falls (Hospital)
$ 599,900
- Type
- Single Family
- Rooms
- 3 Beds + 1.5 Baths
CENTURY 21 PERCY FULTON LTD.
Open House
Niagara Falls (Hospital)
$ 599,900
- Type
- Single Family
- Rooms
- 3 Beds + 2.5 Baths
RE/MAX GARDEN CITY REALTY INC, BROKERAGE
Views
Niagara Falls (Hospital)
$ 548,000
- Type
- Single Family
- Rooms
- 5 Beds + 2 Baths
BOLDT REALTY INC., BROKERAGE
Primary On Main
Niagara Falls (Hospital)
$ 475,000
- Type
- Single Family
- Rooms
- 4 Beds + 2 Baths
RE/MAX EXPERTS
