
Primary on Main
Address
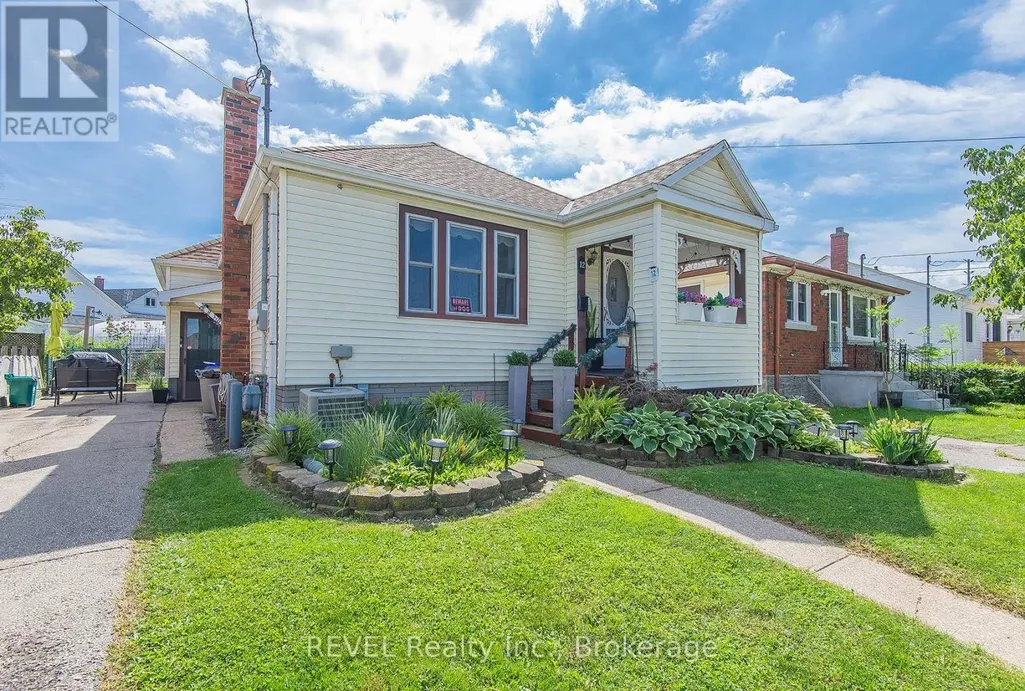
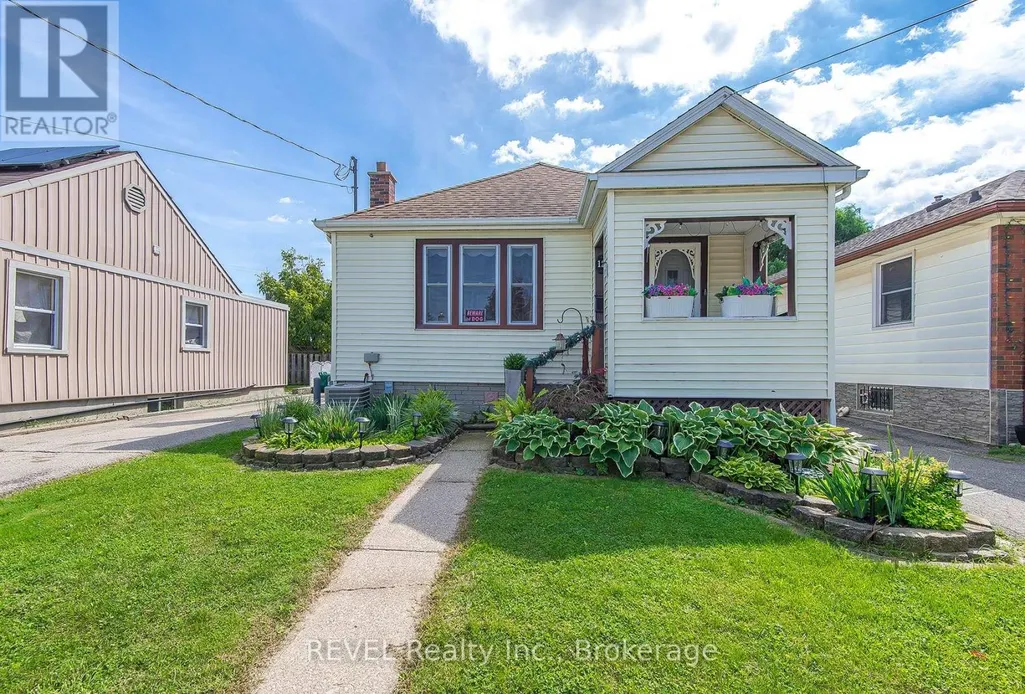
12 Garnet Street, St. Catharines (Facer), ON
Price
$ 450,000
Property Attributes
- ID#X13763486
- TypeSingle Family
- Listing Status Active
- MunicipalitySt. Catharines (Facer)
- CitySt. Catharines (Facer)
- Area445 - Facer
- Neighbourhood445 - Facer
- Postal CodeL2M 5E5
- StyleBungalow
- Price$ 450,000
- Bedrooms2
- Bathrooms1
- Half Bathrooms0
Data Source:
Canadian Real Estate Association (CREA)
Property Description
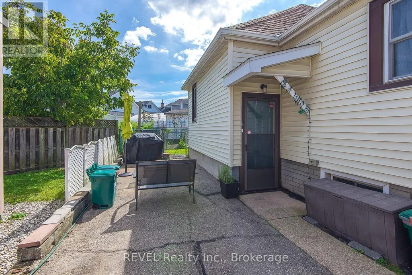
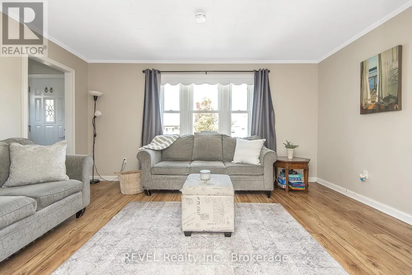
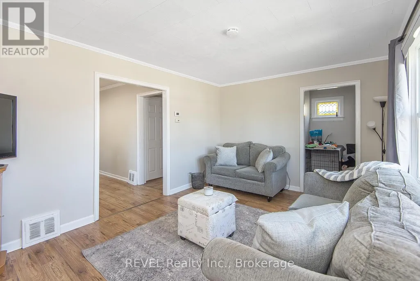
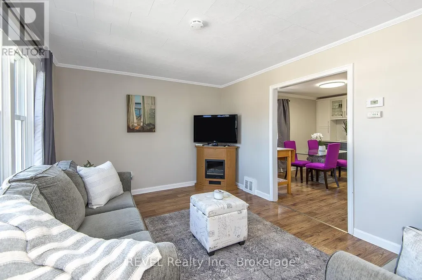
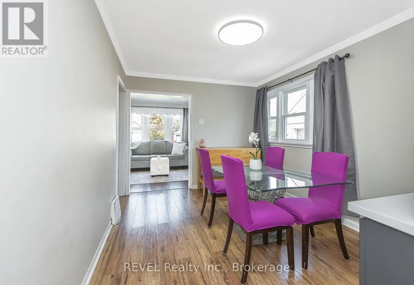
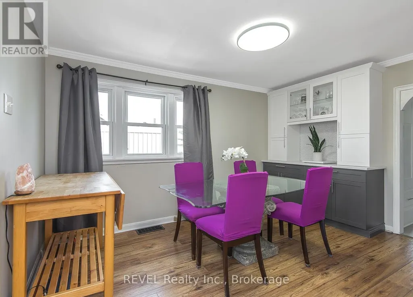
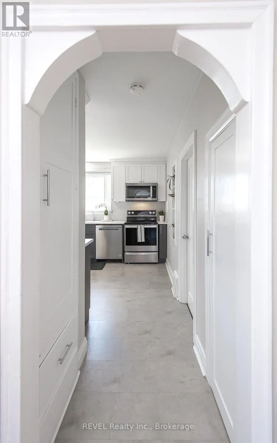
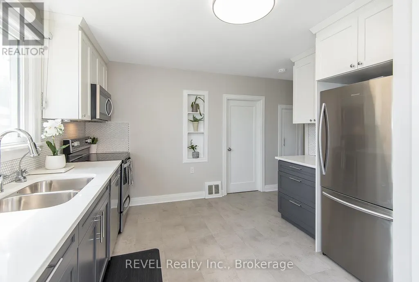
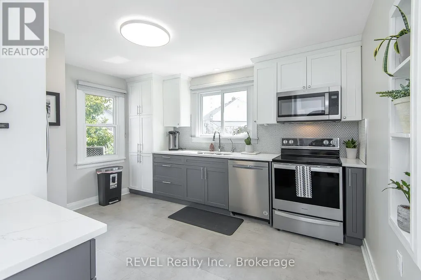
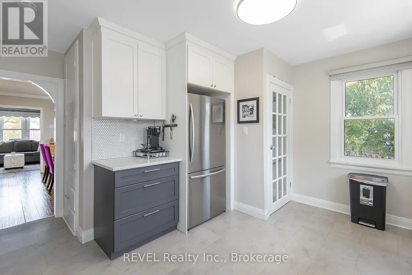
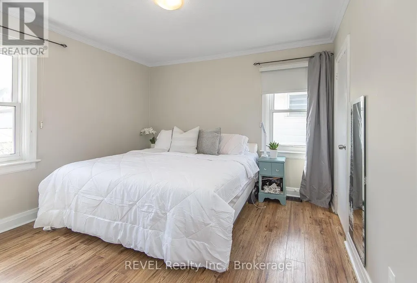
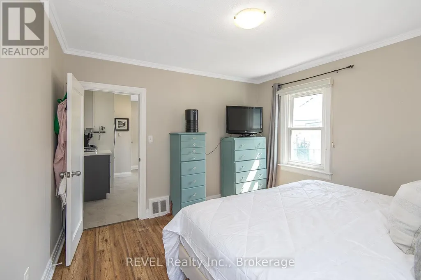
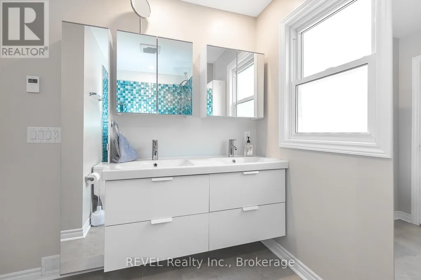
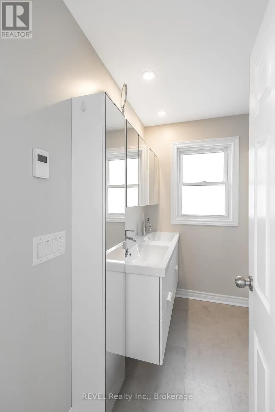
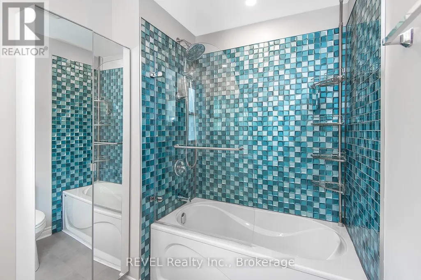
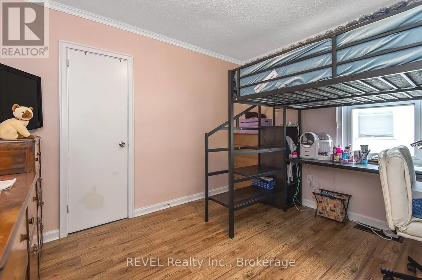
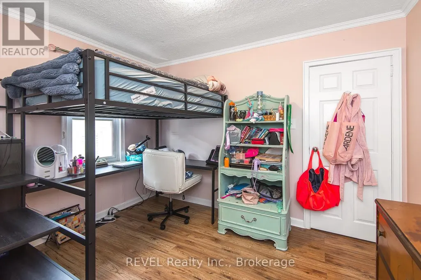
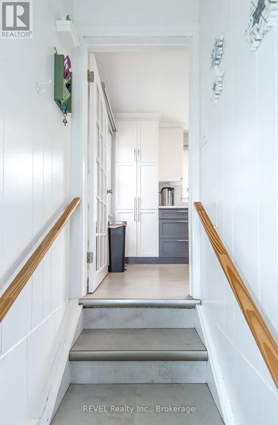
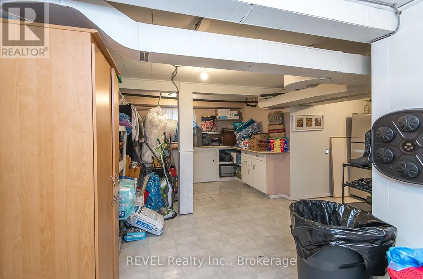
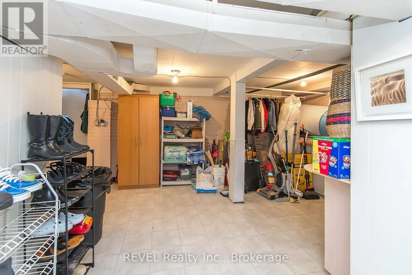
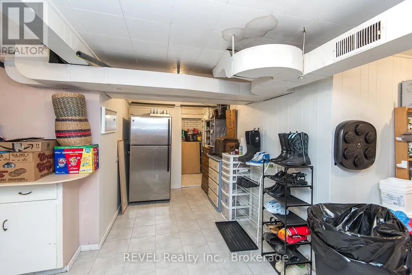
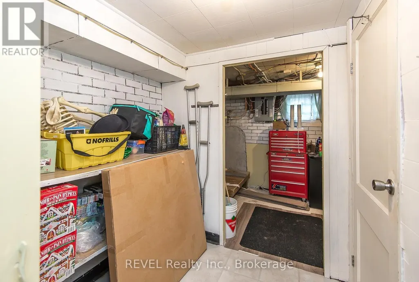
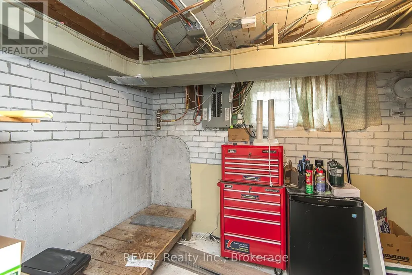
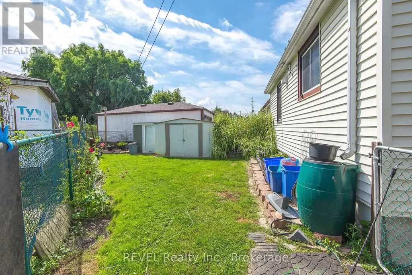
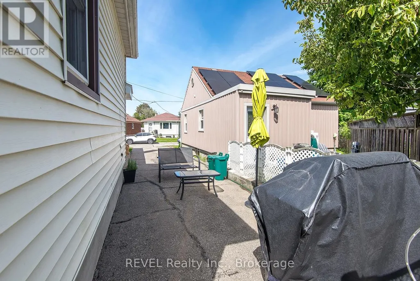
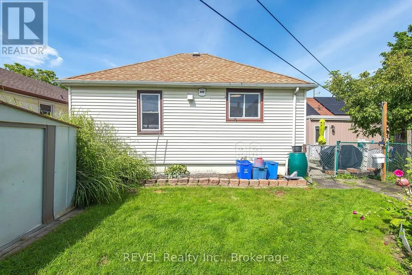
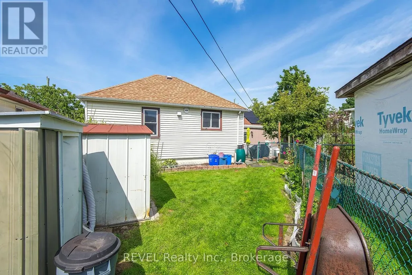
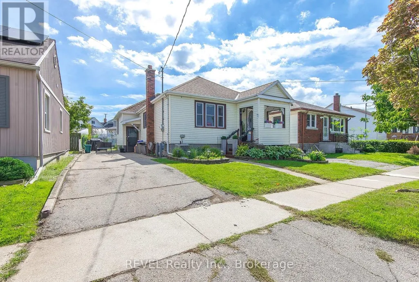
Charming North-end bungalow! This 2 bedroom home is a perfect starter or for those looking to down size. Offering 2 generous sized main floor bedrooms this gem is sure to please. The kitchen had a face lift featuring all new cabinetry, flooring, granite counters, stainless steel appliances and done tastefully in white and grey and loaded with cabinets. The cabinetry continues into the dining room for extra storage.The bathroom also had a refresh and has new cabinetry, heated floors and double sinks. A home offering a great location and loaded with charm. Easy care laminate flooring throughout the main floor. The basement is partially finished and is a great space for either storage or kids to play. This home was not flooded in 2025 and remains dry. The side entrance leads up to the kitchen or down to the basement. 2 driveway spaces with a small yard keep it practical but quaint. The location is key, so close to schools, shopping, QEW and churches. This little gem is awaiting its new owner! (id:7434)
General Features
| Features | Irregular lot size |
|---|---|
| Property Type | Single Family |
| Zoning Description | R2 |
| CommunityName | 445 - Facer |
| Building Age | 51 to 99 years |
| Building Appliances | Dishwasher, Dryer, Microwave, Stove, Washer, Refrigerator |
| Building Architectural Style | Bungalow |
| Building Cooling Type | Central air conditioning |
| Location Description | Cross Streets: Vine and Niagara. ** Directions: Between Vine Street and Niagara Street. |
| Parking Space Total | 2 |
| Foundation Type | Block |
| Building Type | House |
| Ownership Type | Freehold |
| Building.StoriesTotal | 1 |
Interior Features
| Building Fireplace Present | False |
|---|---|
| Building Heating Type | Forced air |
| Building Heating Fuel | Natural gas |
| Basement Development | Partially finished |
| Basement Type | Crawl space, Partial, N/A (Partially finished) |
| Construction Style Attachment | Detached |
| Living Area Range | 700 |
| Bedrooms | 2 |
Exterior Features
| Sewer | Sanitary sewer |
|---|---|
| Exterior Finish | Vinyl siding |
Room Details
| Room | Dimensions | Level | Flooring | Details |
|---|---|---|---|---|
| Bathroom | 2.781 m x 0.68 m | Main level | 0.68 m | |
| Bedroom 2 | 3.421 m x 3.161 m | Main level | 3.161 m | |
| Dining room | 2.949 m x 4.284 m | Main level | 4.284 m | |
| Kitchen | 4.04 m x 3.425 m | Main level | 3.425 m | |
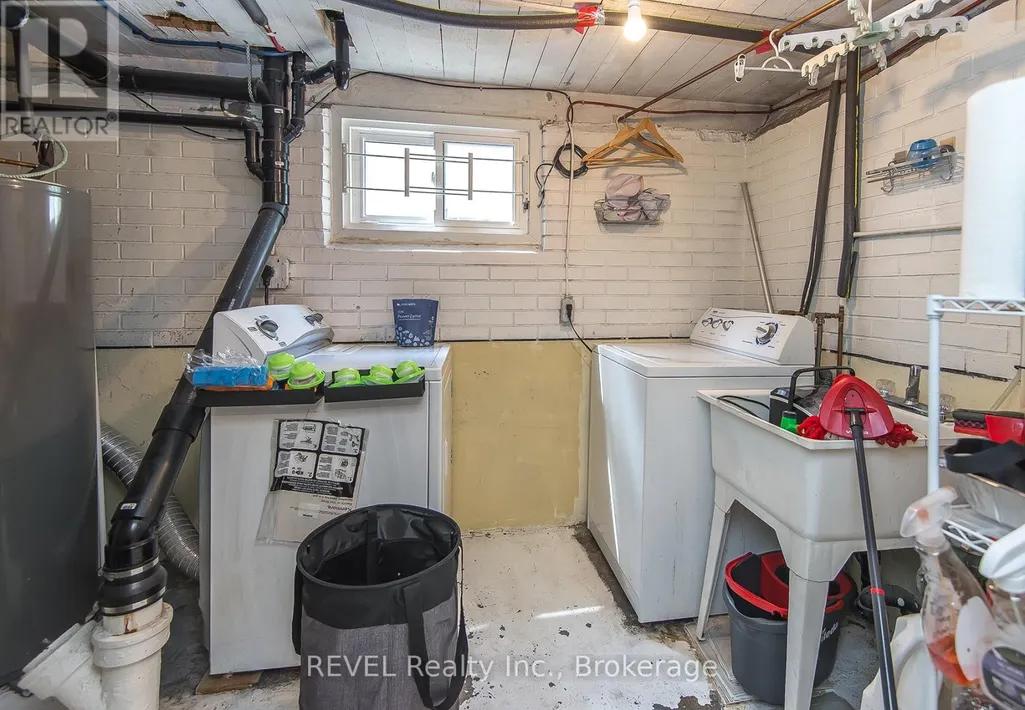
| Laundry room | 2.44 m x 3.05 m | Basement | 3.05 m | |
| Living room | 4.601 m x 3.352 m | Main level | 3.352 m | |
| Primary Bedroom | 3.447 m x 3.537 m | Main level | 3.537 m |
Amenities
- Views
- New Construction
- Adult 55+
- Lease To Own
- No Strata Fees
- Furnished
- Primary On Main
- Air Conditioning
- Seller Finance
- Green
- Fixer Upper
- Horse
- Golf
- Fireplace
- Deck
- Garage
- Basement
- Pool

Property vs Single Family Average in L2M 5E5
Price
In The Neighbourhood
Primary On Main
St. Catharines
$ 549,900
- Type
- Single Family
- Size
- 937 SqFt
- Rooms
- 4 Beds + 2 Baths
Keller Williams Complete Realty
St. Catharines (Facer)
$ 399,900
- Type
- Single Family
- Rooms
- 3 Beds + 1.5 Baths
HOMELIFE NEW WORLD REALTY INC.
St. Catharines (Facer)
$ 699,900
- Type
- Single Family
- Rooms
- 5 Beds + 2.5 Baths
RIGHT AT HOME REALTY, BROKERAGE
Primary On Main
St. Catharines (Facer)
$ 589,999
- Type
- Single Family
- Rooms
- 4 Beds + 2 Baths
REMAX YOUR COMMUNITY REALTY
Primary On Main
St. Catharines (Facer)
$ 459,900
- Type
- Single Family
- Rooms
- 4 Beds + 1.5 Baths
REVEL Realty Inc., Brokerage
