
Water Views
Address
7 Dolly Circle, St. Catharines (Secord Woods), ON
Price
$ 619,900
Property Attributes
- ID#X13763752
- TypeSingle Family
- Listing Status Active
- MunicipalitySt. Catharines (Secord Woods)
- CitySt. Catharines (Secord Woods)
- Area455 - Secord Woods
- Neighbourhood455 - Secord Woods
- Postal CodeL2P 3T2
- Style
- Price$ 619,900
- Bedrooms3
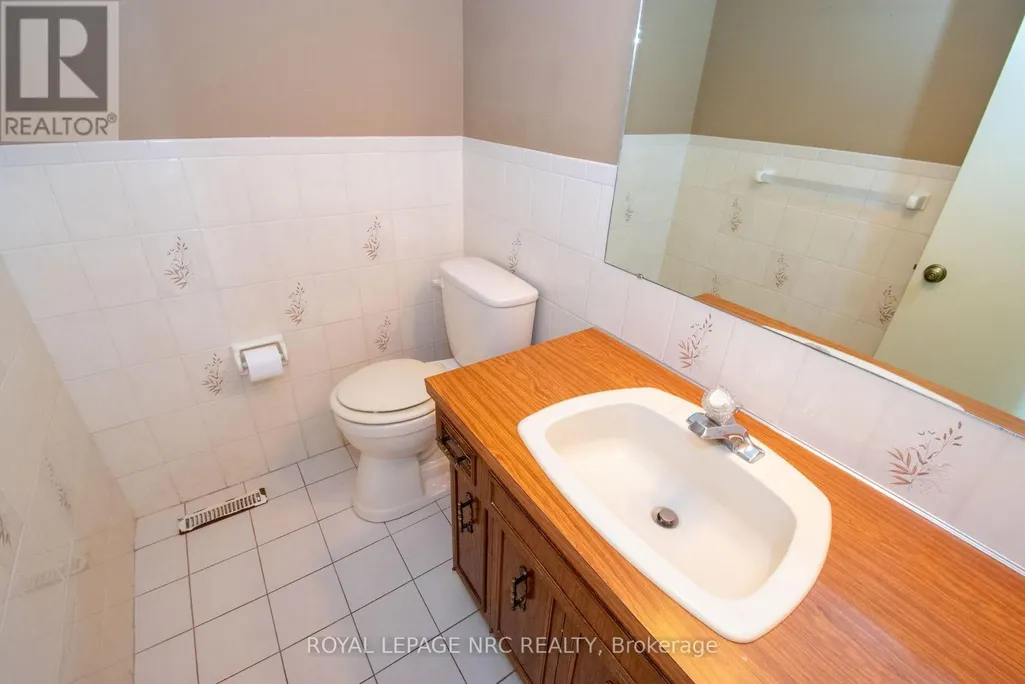
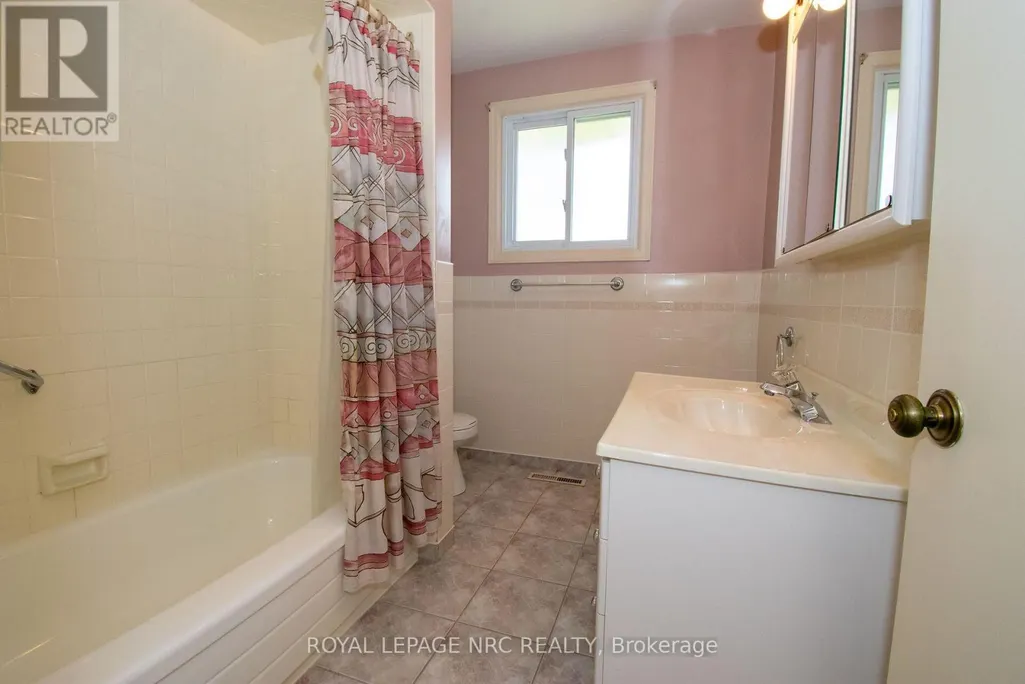
- Bathrooms1
- Half Bathrooms1
Data Source:
Canadian Real Estate Association (CREA)
Property Description
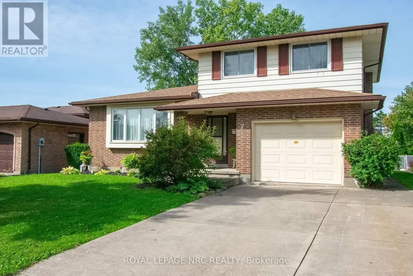
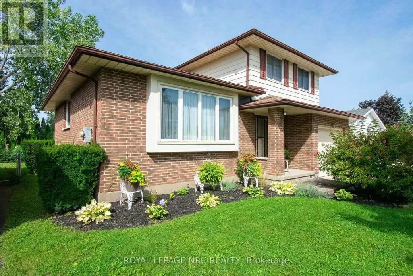
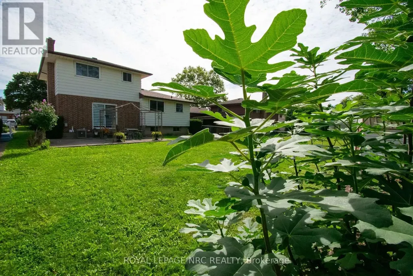
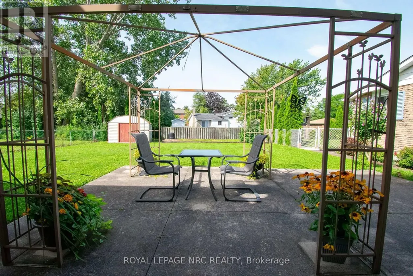
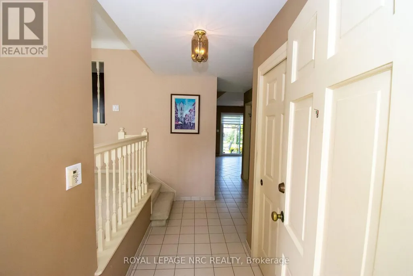
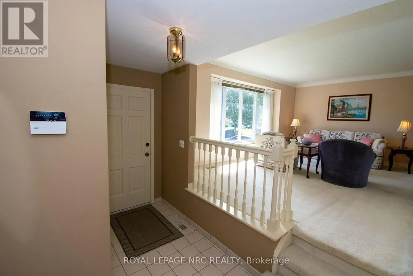
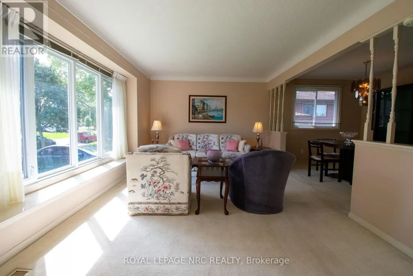
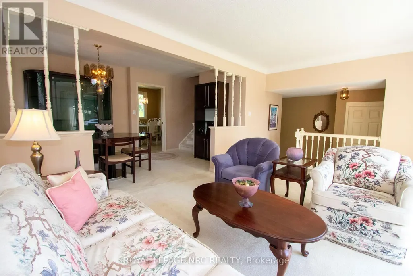
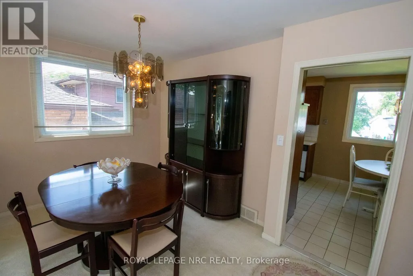
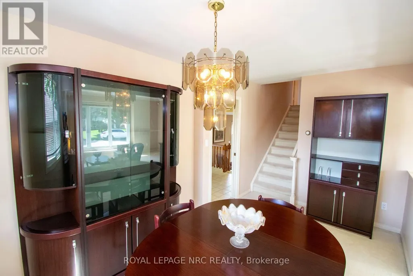
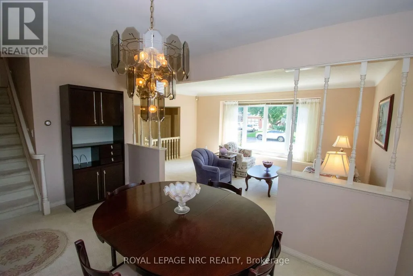
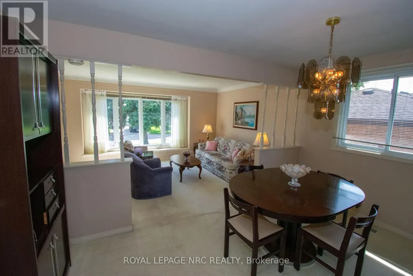
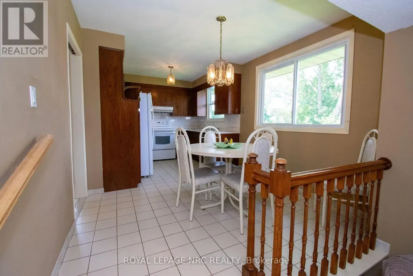
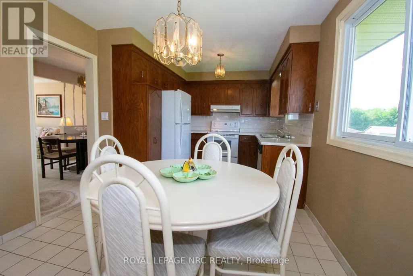
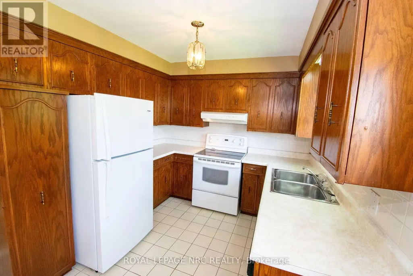
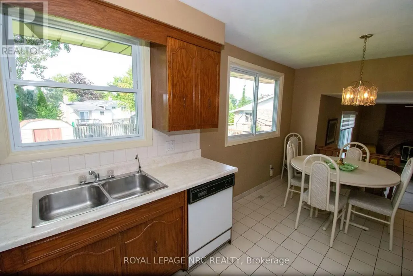
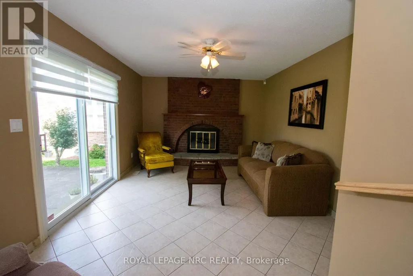
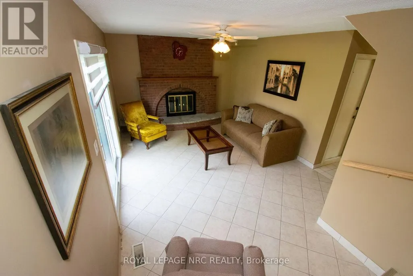
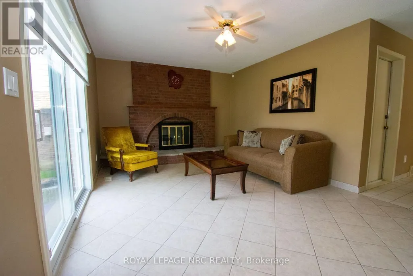
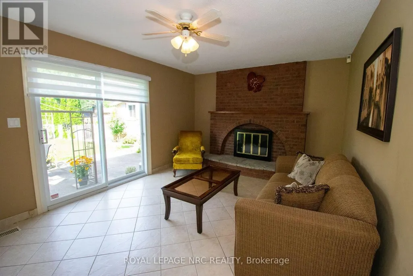
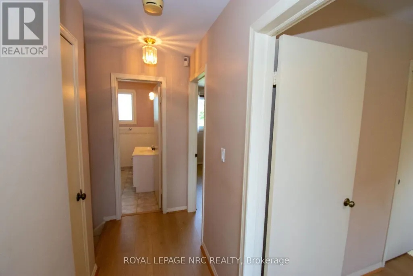
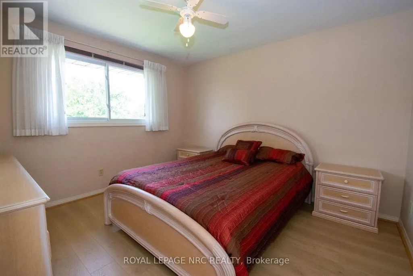
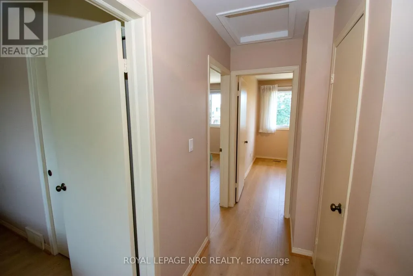
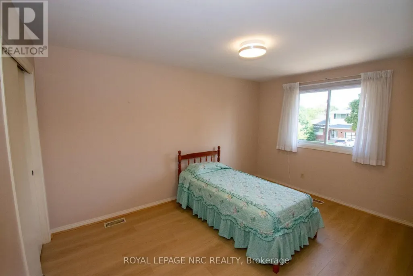
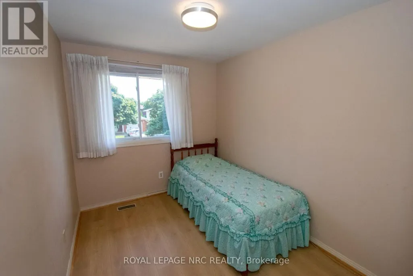
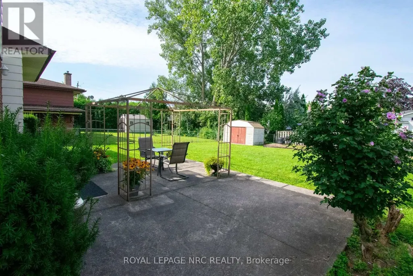
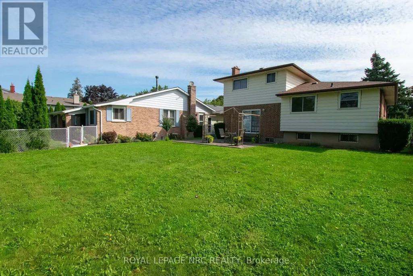
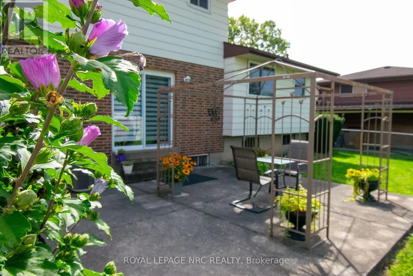
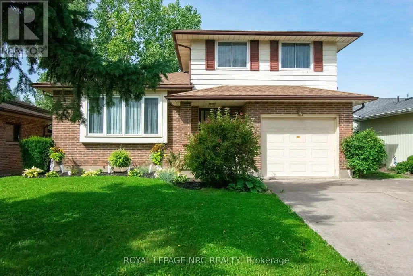
Beautifully custom built and well maintained one owner home. Features include 3 good sized bedrooms with updates wood laminate flooring 2024 Main floor family room with patio doors leading to large yard fenced on 3 sides. Eat-in kitchen with back yard view. Large formal dining and living rooms great for entertaining. Furnace approx 6 years old, Air conditioner 2017. Large single garage and double concrete drive. Home wonderfully located on a quiet circle in a great area close to all amenities and close access to QEW. (id:7434)
General Features
| Features | Irregular lot size |
|---|---|
| Property Type | Single Family |
| CommunityName | 455 - Secord Woods |
| Amenities | Schools, Public Transit |
| Building Age | 31 to 50 years |
| Building Amenities | Fireplace(s) |
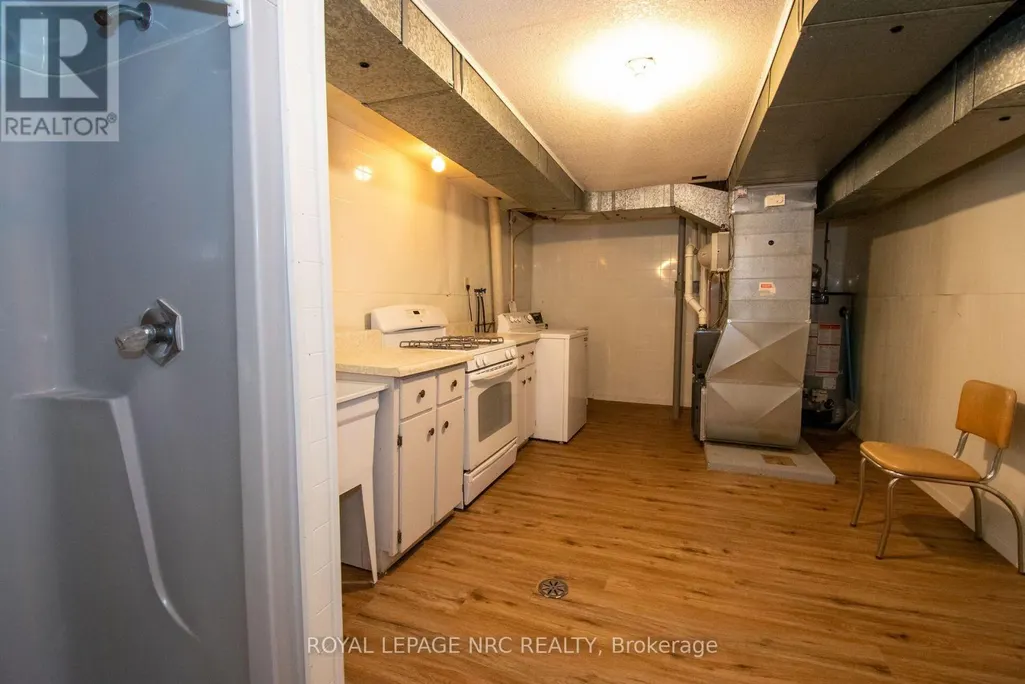
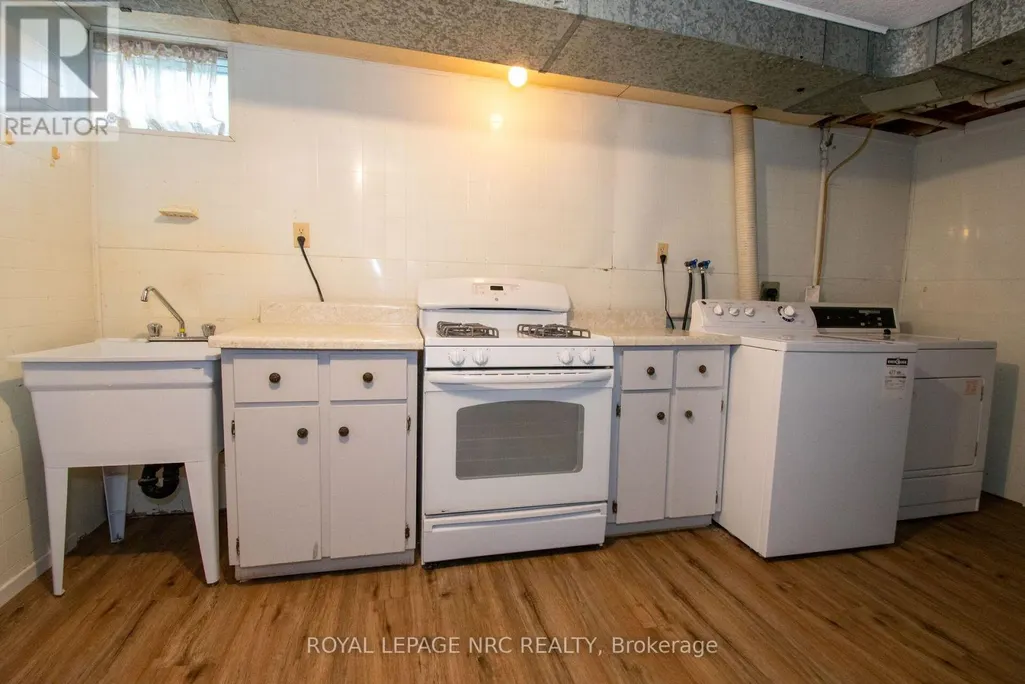
| Building Appliances | Water Heater, Water meter, Central Vacuum, Dishwasher, Gas stove(s), Refrigerator |
| Building Cooling Type | Central air conditioning |
| Location Description | Cross Streets: Welland Canal Parkway/\\Rockwood. ** Directions: Rockwood to Dolly Circle. |
| Parking Space Total | 5 |
| Foundation Type | Concrete |
| Building Type | House |
| Ownership Type | Freehold |
Interior Features
| Building Fireplace Present | True |
|---|---|
| Building Fireplace Total | 1 |
| Building Heating Type | Forced air |
| Building Heating Fuel | Natural gas |
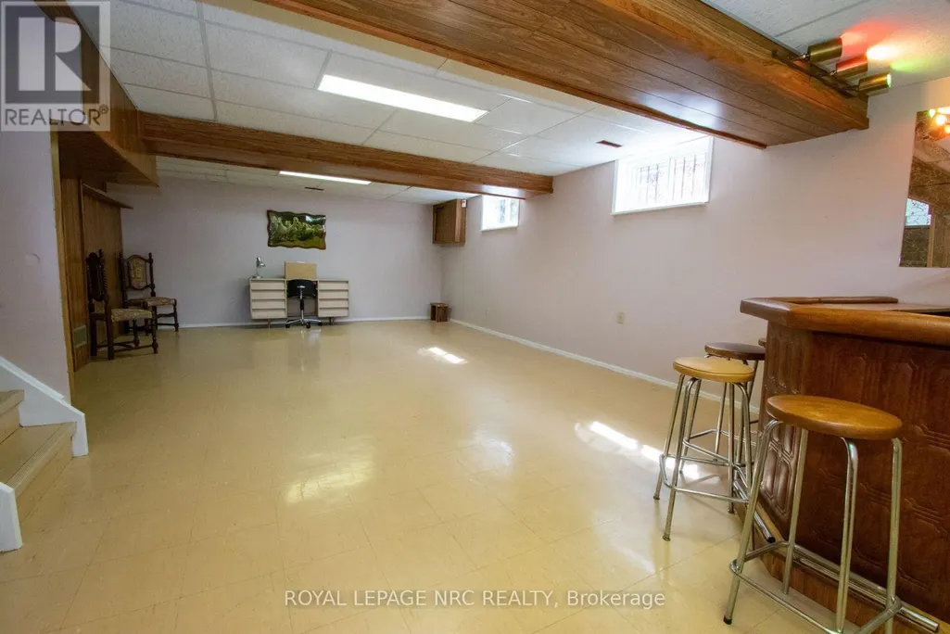
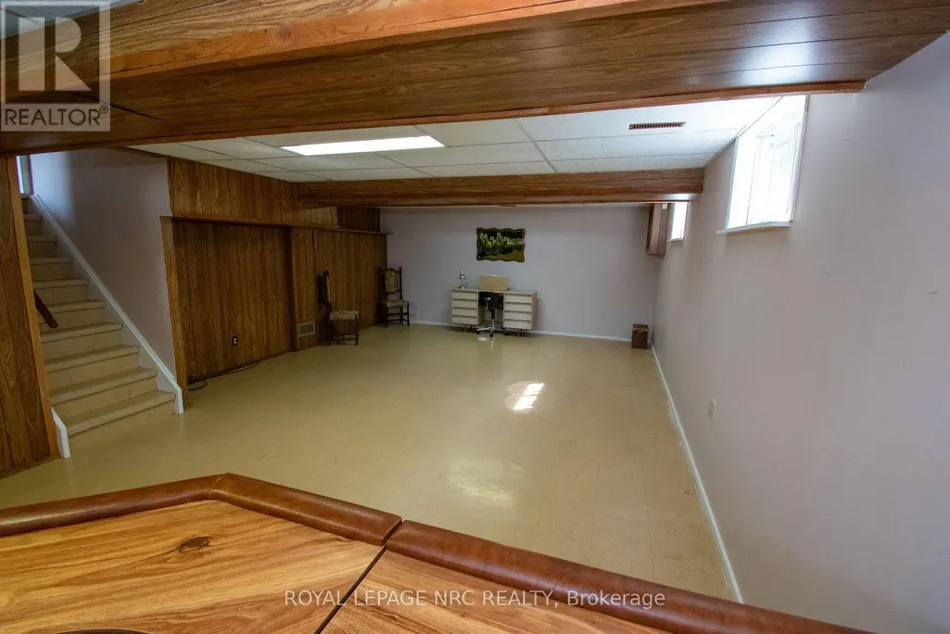
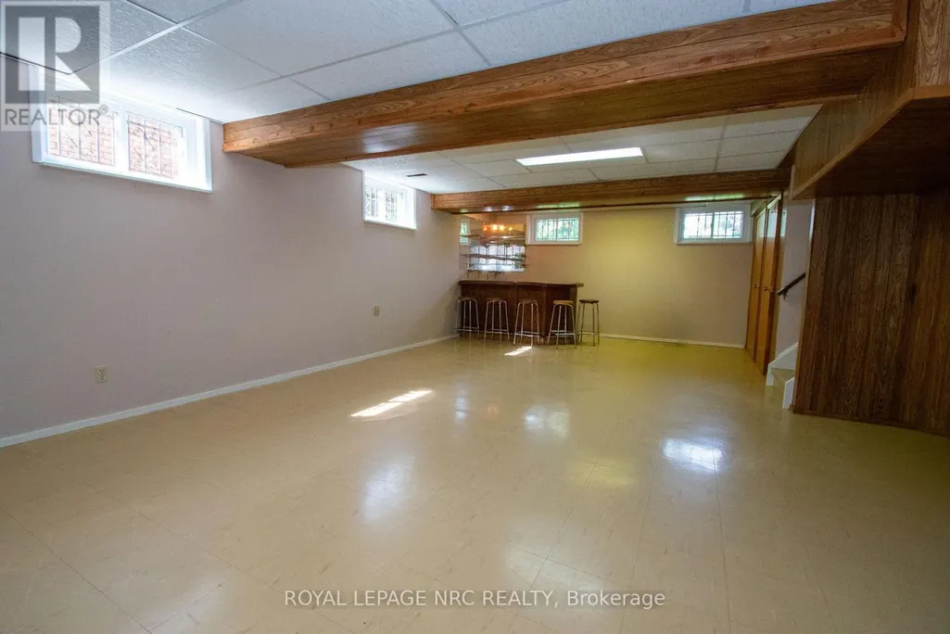
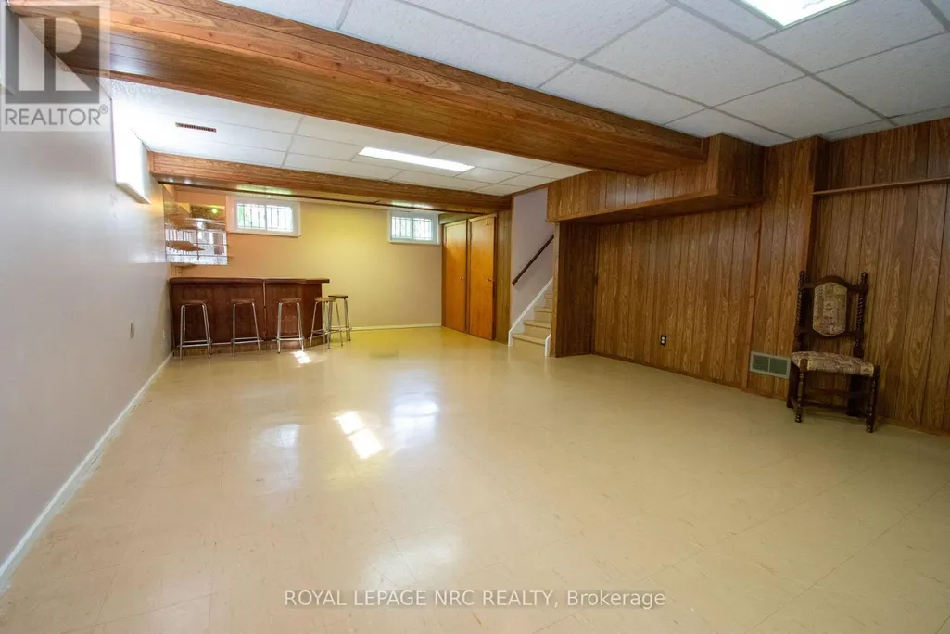
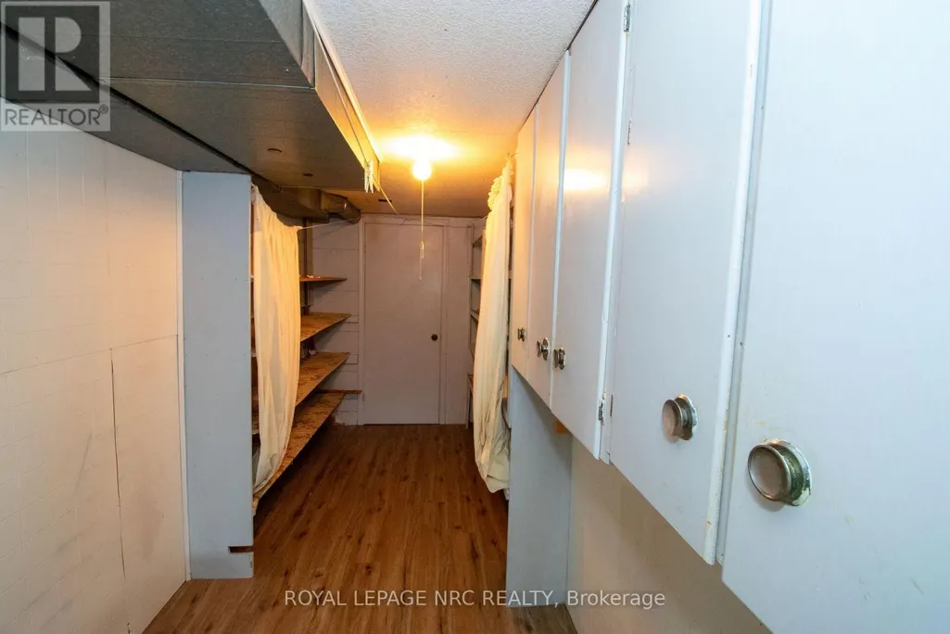
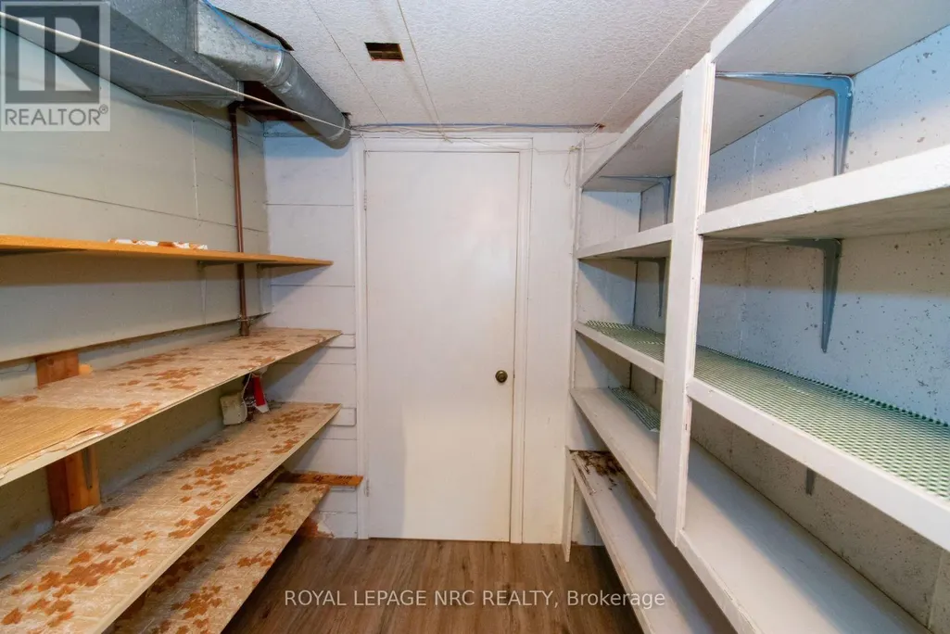
| Basement Development | Partially finished |
| Basement Type | Partial (Partially finished) |
| Construction Style Attachment | Detached |
| Living Area Range | 1500 |
| Bedrooms | 3 |
Exterior Features
| Structure | Patio(s), Shed |
|---|---|
| Land Amenities | Schools, Public Transit |
| Sewer | Sanitary sewer |
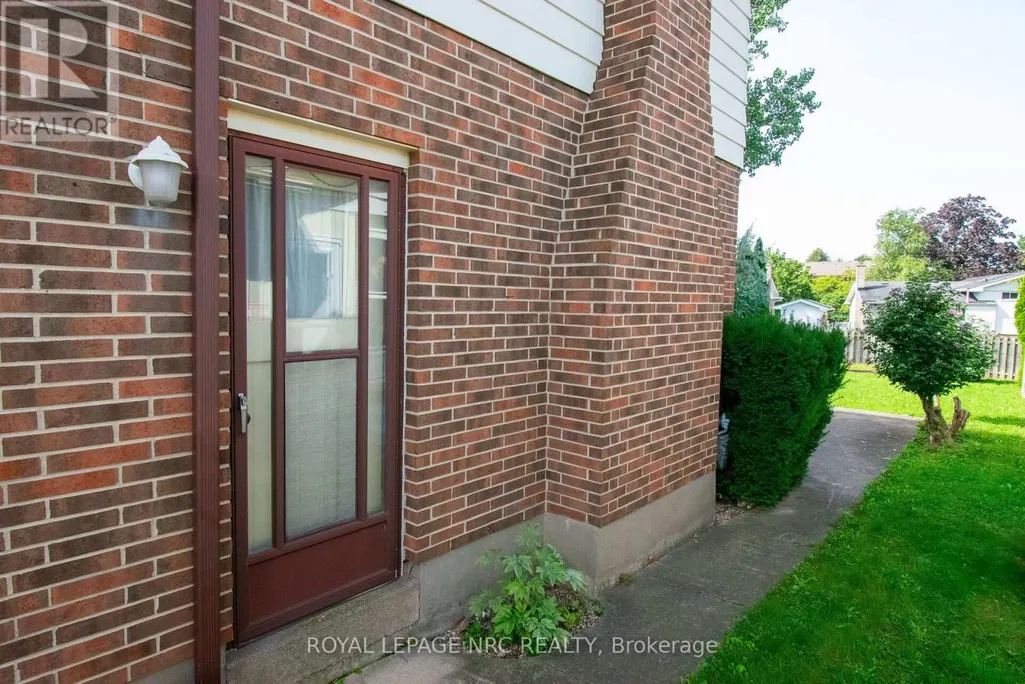
| Exterior Finish | Aluminum siding, Brick |
Room Details
| Room | Dimensions | Level | Flooring | Details |
|---|---|---|---|---|
| Bedroom 2 | 3.66 m x 3.35 m | Second level | 3.35 m | |
| Bedroom 3 | 3.12 m x 2.41 m | Second level | 2.41 m | |
| Family room | 5.44 m x 3.48 m | Main level | 3.48 m | |
| Kitchen | 5.18 m x 2.97 m | In between | 2.97 m | |
| Laundry room | 5.33 m x 3.23 m | Basement | 3.23 m | |
| Living room | 5.13 m x 3.3 m | In between | 3.3 m | |
| Primary Bedroom | 4.14 m x 2.97 m | Second level | 2.97 m | |
| Recreational, Games room | 8.33 m x 4.57 m | Lower level | 4.57 m |
Amenities
- Views
- New Construction
- Adult 55+
- Lease To Own
- No Strata Fees
- Furnished
- Primary On Main
- Air Conditioning
- Seller Finance
- Green
- Fixer Upper
- Horse
- Golf
- Fireplace
- Deck
- Garage
- Basement
- Pool

Property vs Single Family Average in L2P 3T2
Price
In The Neighbourhood
St. Catharines (Secord Woods)
$ 599,000
- Type
- Single Family
- Rooms
- 3 Beds + 1.5 Baths
COLDWELL BANKER ADVANTAGE REAL ESTATE INC, BROKERAGE
Open House
St. Catharines (Secord Woods)
$ 599,000
- Type
- Single Family
- Rooms
- 3 Beds + 2.5 Baths
RE/MAX NIAGARA REALTY LTD, BROKERAGE
St. Catharines (Secord Woods)
$ 499,900
- Type
- Single Family
- Rooms
- 4 Beds + 2 Baths
RE/MAX ESCARPMENT REALTY INC., BROKERAGE
St. Catharines
$ 499,900
- Type
- Single Family
- Size
- 1,616 SqFt
- Rooms
- 4 Beds + 2 Baths
RE/MAX Escarpment Realty Inc.
St. Catharines (Secord Woods)
$ 499,900
- Type
- Single Family
- Rooms
- 3 Beds + 2 Baths
ROYAL LEPAGE NRC REALTY
Golf Course
St. Catharines
$ 499,900
- Type
- Single Family
- Size
- 1,709 SqFt
- Rooms
- 3 Beds + 2 Baths
Royal LePage NRC Realty Inc.
St. Catharines (Secord Woods)
$ 759,500
- Type
- Single Family
- Rooms
- 3 Beds + 2.5 Baths
RE/MAX NIAGARA REALTY LTD, BROKERAGE
Golf Course
St. Catharines (Secord Woods)
$ 519,900
- Type
- Single Family
- Rooms
- 3 Beds + 1.5 Baths
ROYAL LEPAGE SUPREME REALTY
St. Catharines (Secord Woods)
$ 553,900
- Type
- Single Family
- Rooms
- 3 Beds + 1.5 Baths
BOLDT REALTY INC., BROKERAGE
St. Catharines (Secord Woods)
$ 679,900
- Type
- Single Family
- Rooms
- 6 Beds + 2.5 Baths
ROCK STAR REAL ESTATE INC.
St. Catharines (Secord Woods)
$ 499,000
- Type
- Single Family
- Rooms
- 3 Beds + 2.5 Baths
ROYAL LEPAGE NRC REALTY
St. Catharines (Secord Woods)
$ 489,000
- Type
- Single Family
- Rooms
- 3 Beds + 2 Baths
REVEL Realty Inc., Brokerage
