
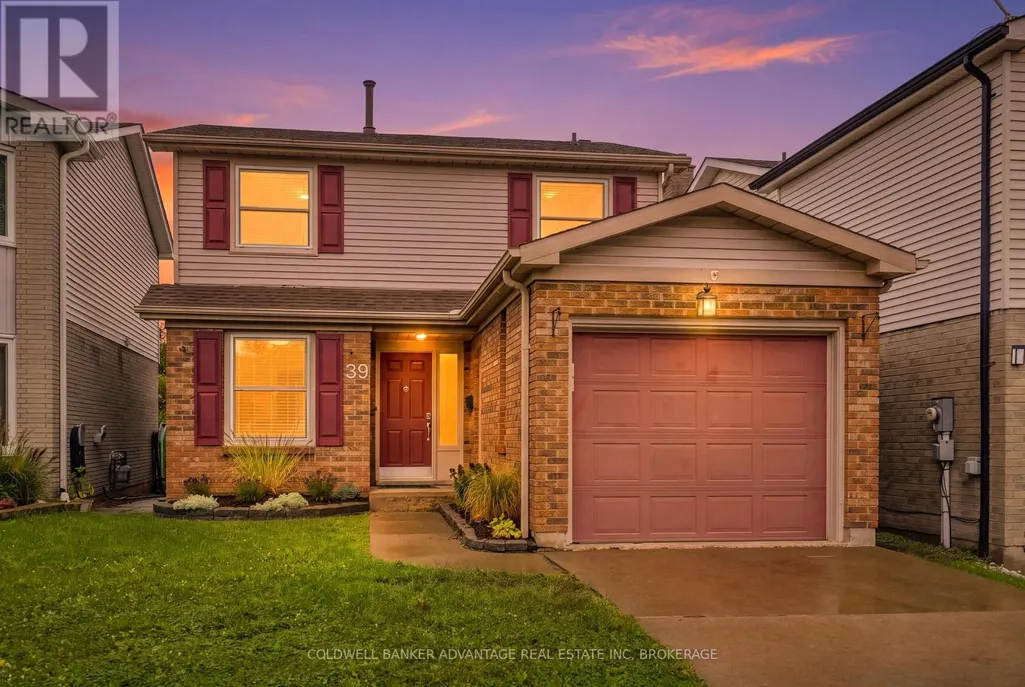
Address
39 Dundee Drive, St. Catharines (Secord Woods), ON
Price
$ 599,000
Property Attributes
- ID#X13767402
- TypeSingle Family
- Listing Status Active
- MunicipalitySt. Catharines (Secord Woods)
- CitySt. Catharines (Secord Woods)
- Area455 - Secord Woods
- Neighbourhood455 - Secord Woods
- Postal CodeL2P 3S9
- Style
- Price$ 599,000
- Bedrooms3
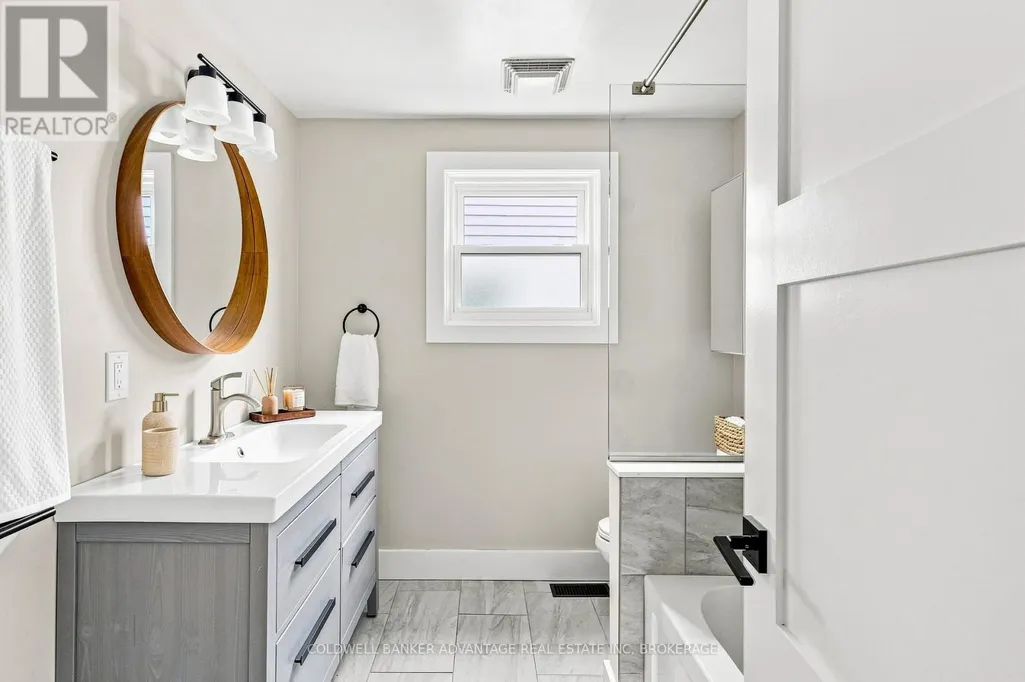
- Bathrooms1
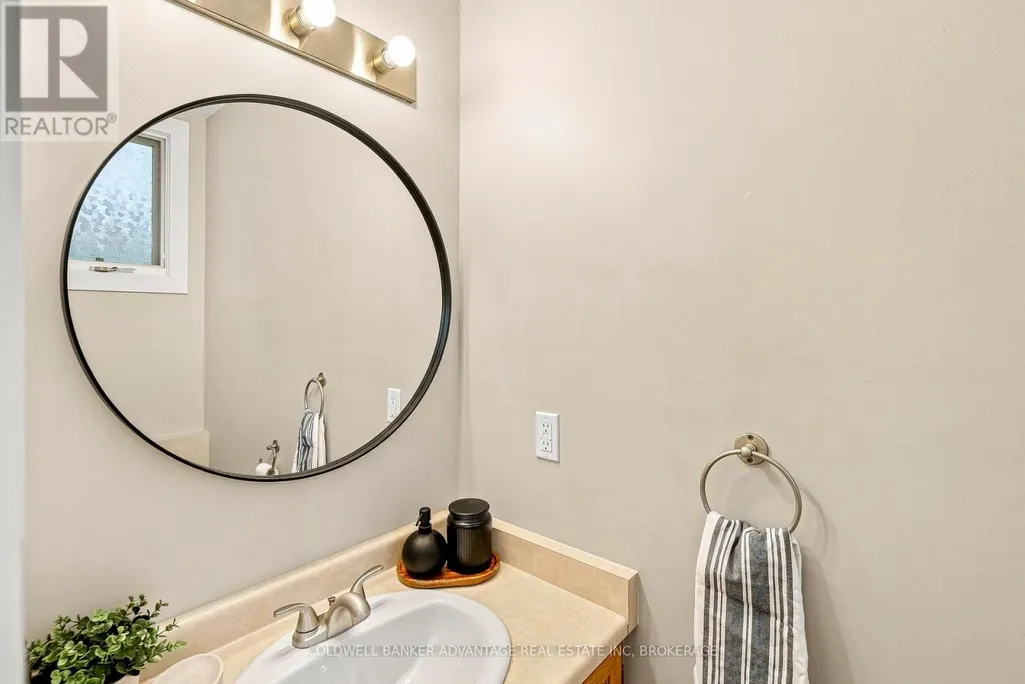
- Half Bathrooms1
Data Source:
Canadian Real Estate Association (CREA)
Property Description
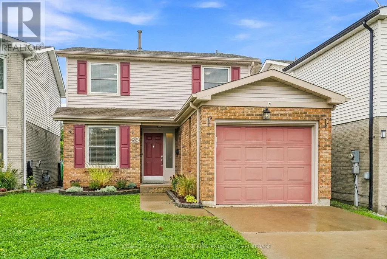
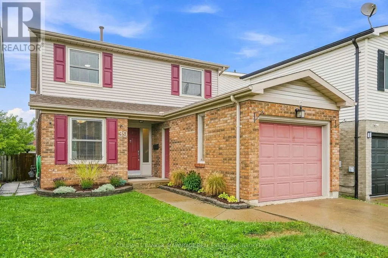
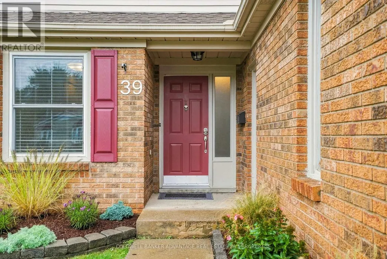
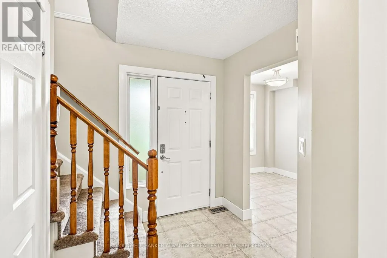
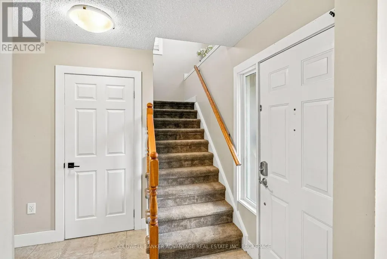
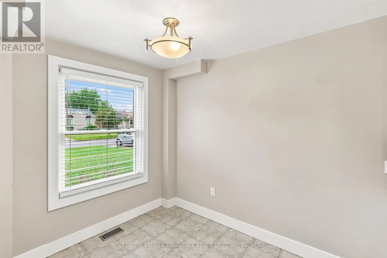
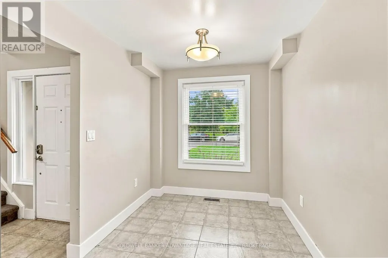
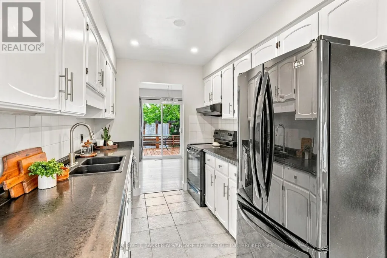
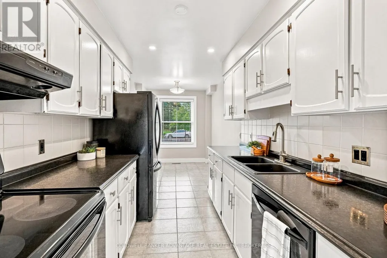
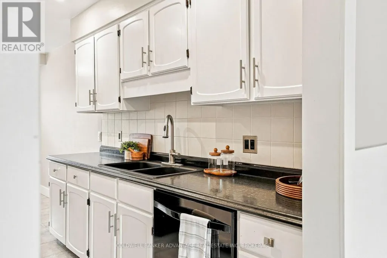
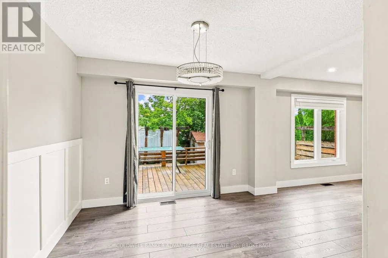
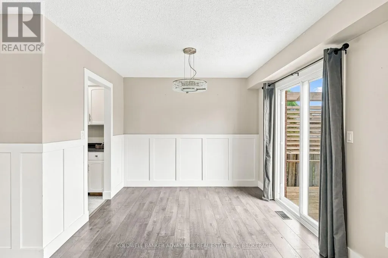
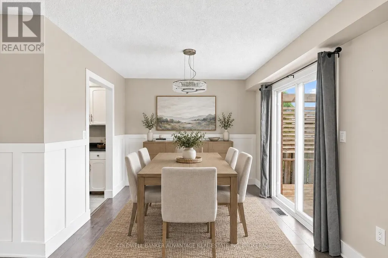
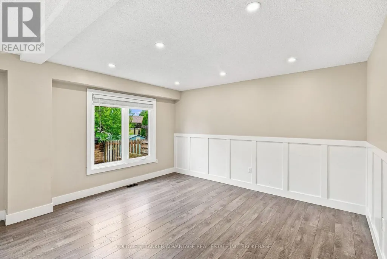
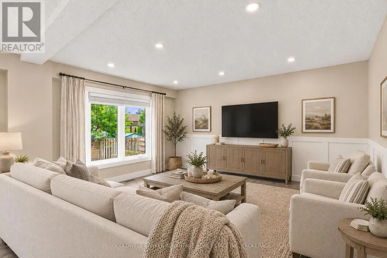
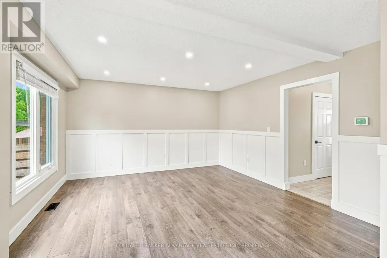
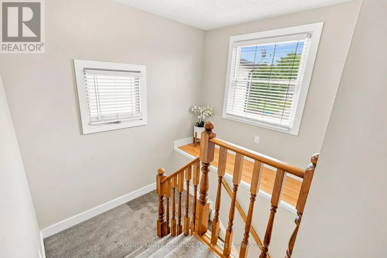
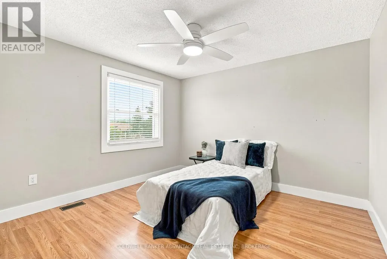
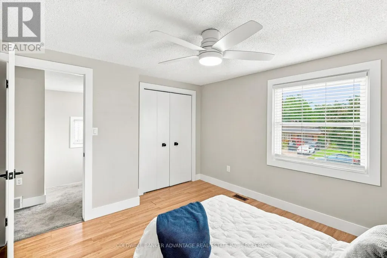
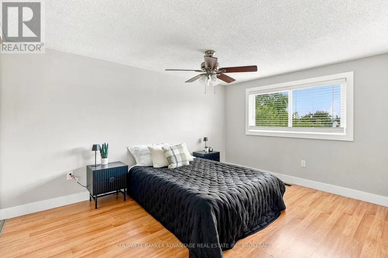
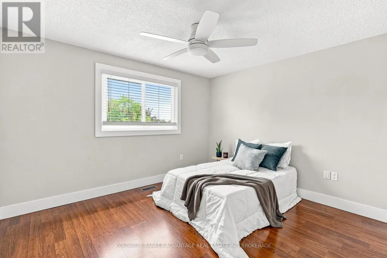
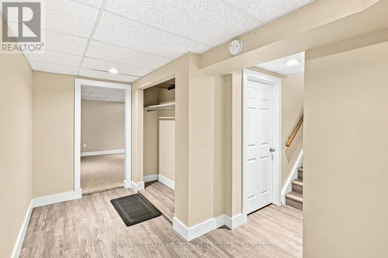
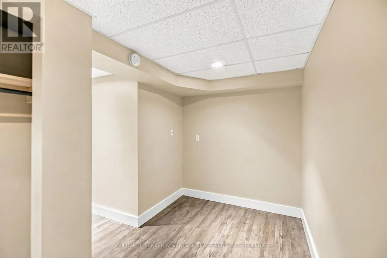
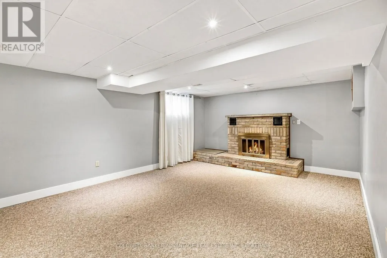
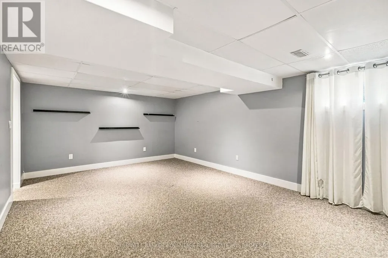
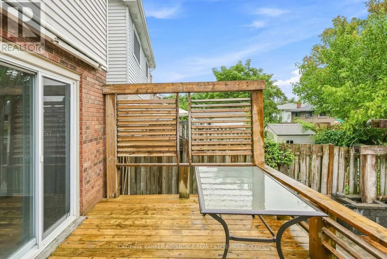
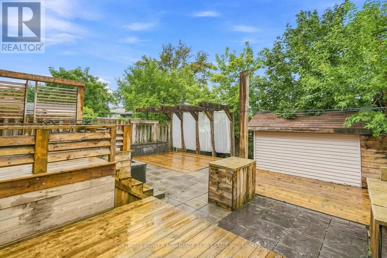
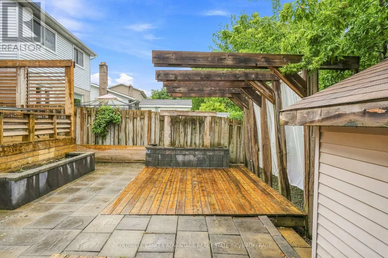
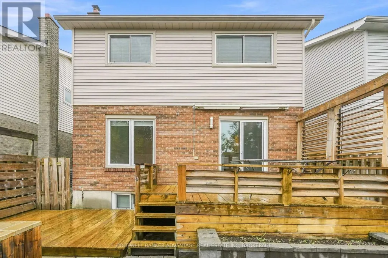
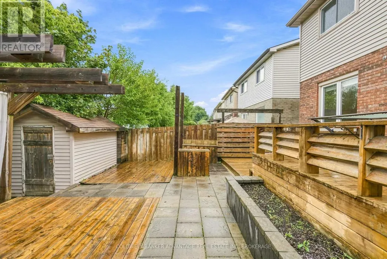
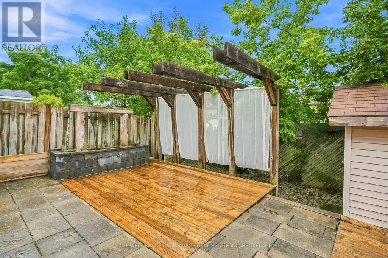
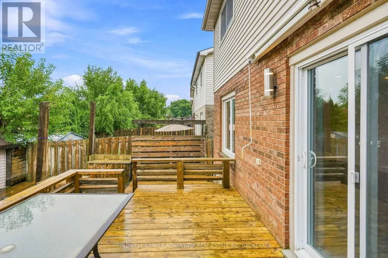
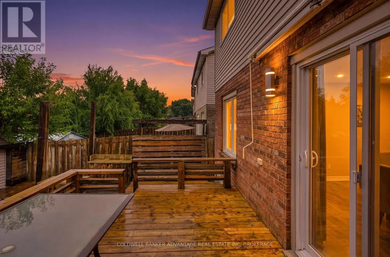
Welcome to this inviting two-storey home nestled in a family-friendly St. Catharines neighbourhood, ideally located minutes from the Pen Centre, restaurants, parks, canal trails, the QEW. The bright main floor features a convenient two-piece bath and dining area with sliding patio doors leading to the private backyard. Upstairs offers three bedrooms with updated flooring and a four-piece bath. The finished basement adds valuable living space with a cozy wood-burning fireplace. Finished throughout with easy-care flooring and a low-maintenance exterior, this home is ready for you to move in and make it your own. Book your private showing today! (id:7434)
General Features
| Property Type | Single Family |
|---|---|
| Zoning Description | R1 |
| CommunityName | 455 - Secord Woods |
| Building Age | 31 to 50 years |
| Building Amenities | Fireplace(s) |
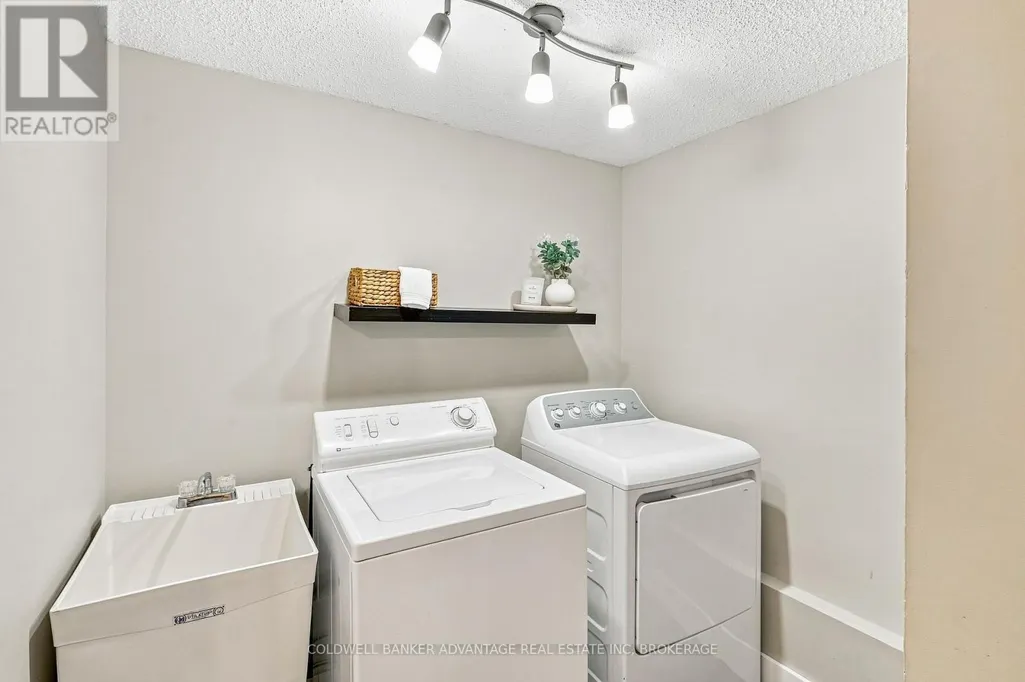
| Building Appliances | Dishwasher, Dryer, Stove, Washer, Refrigerator |
| Building Cooling Type | Central air conditioning |
| Location Description | Carriage/woodrow |
| Parking Space Total | 3 |
| Foundation Type | Poured Concrete |
| Building Type | House |
| Ownership Type | Freehold |
| Building.StoriesTotal | 2 |
Interior Features
| Building Fireplace Present | True |
|---|---|
| Building Fireplace Total | 1 |
| Building Heating Type | Forced air |
| Building Heating Fuel | Natural gas |
| Basement Development | Finished |
| Basement Type | Full (Finished) |
| Construction Style Attachment | Detached |
| Living Area Range | 1100 |
| Bedrooms | 3 |
Exterior Features
| Structure | Shed |
|---|---|
| Sewer | Sanitary sewer |
| Exterior Finish | Aluminum siding, Brick |
Room Details
| Room | Dimensions | Level | Flooring | Details |
|---|---|---|---|---|
| Bathroom | Measurements not available | Main level | ||
| Bedroom | 4.27 m x 3.35 m | Second level | 3.35 m | |
| Bedroom 2 | 3.56 m x 3.15 m | Second level | 3.15 m | |
| Bedroom 3 | 3.66 m x 3.35 m | Second level | 3.35 m | |
| Dining room | 3 m x 2.44 m | Main level | 2.44 m | |
| Kitchen | 5.79 m x 2.34 m | Main level | 2.34 m | |
| Laundry room | 2.13 m x 2.13 m | Lower level | 2.13 m | |
| Living room | 4.32 m x 4.32 m | Main level | 4.32 m | |
| Recreational, Games room | 6.71 m x 2.13 m | Lower level | 2.13 m |
Amenities
- Views
- New Construction
- Adult 55+
- Lease To Own
- No Strata Fees
- Furnished
- Primary On Main
- Air Conditioning
- Seller Finance
- Green
- Fixer Upper
- Horse
- Golf
- Fireplace
- Deck
- Garage
- Basement
- Pool

Property vs Single Family Average in L2P 3S9
Price
In The Neighbourhood
Open House
St. Catharines (Secord Woods)
$ 599,000
- Type
- Single Family
- Rooms
- 3 Beds + 2.5 Baths
RE/MAX NIAGARA REALTY LTD, BROKERAGE
Water Views
St. Catharines (Secord Woods)
$ 619,900
- Type
- Single Family
- Rooms
- 3 Beds + 1.5 Baths
ROYAL LEPAGE NRC REALTY
St. Catharines (Secord Woods)
$ 499,900
- Type
- Single Family
- Rooms
- 4 Beds + 2 Baths
RE/MAX ESCARPMENT REALTY INC., BROKERAGE
St. Catharines
$ 499,900
- Type
- Single Family
- Size
- 1,616 SqFt
- Rooms
- 4 Beds + 2 Baths
RE/MAX Escarpment Realty Inc.
St. Catharines (Secord Woods)
$ 499,900
- Type
- Single Family
- Rooms
- 3 Beds + 2 Baths
ROYAL LEPAGE NRC REALTY
Golf Course
St. Catharines
$ 499,900
- Type
- Single Family
- Size
- 1,709 SqFt
- Rooms
- 3 Beds + 2 Baths
Royal LePage NRC Realty Inc.
St. Catharines (Secord Woods)
$ 759,500
- Type
- Single Family
- Rooms
- 3 Beds + 2.5 Baths
RE/MAX NIAGARA REALTY LTD, BROKERAGE
Golf Course
St. Catharines (Secord Woods)
$ 519,900
- Type
- Single Family
- Rooms
- 3 Beds + 1.5 Baths
ROYAL LEPAGE SUPREME REALTY
St. Catharines (Secord Woods)
$ 553,900
- Type
- Single Family
- Rooms
- 3 Beds + 1.5 Baths
BOLDT REALTY INC., BROKERAGE
St. Catharines (Secord Woods)
$ 679,900
- Type
- Single Family
- Rooms
- 6 Beds + 2.5 Baths
ROCK STAR REAL ESTATE INC.
St. Catharines (Secord Woods)
$ 499,000
- Type
- Single Family
- Rooms
- 3 Beds + 2.5 Baths
ROYAL LEPAGE NRC REALTY
St. Catharines (Secord Woods)
$ 489,000
- Type
- Single Family
- Rooms
- 3 Beds + 2 Baths
REVEL Realty Inc., Brokerage
