
Address
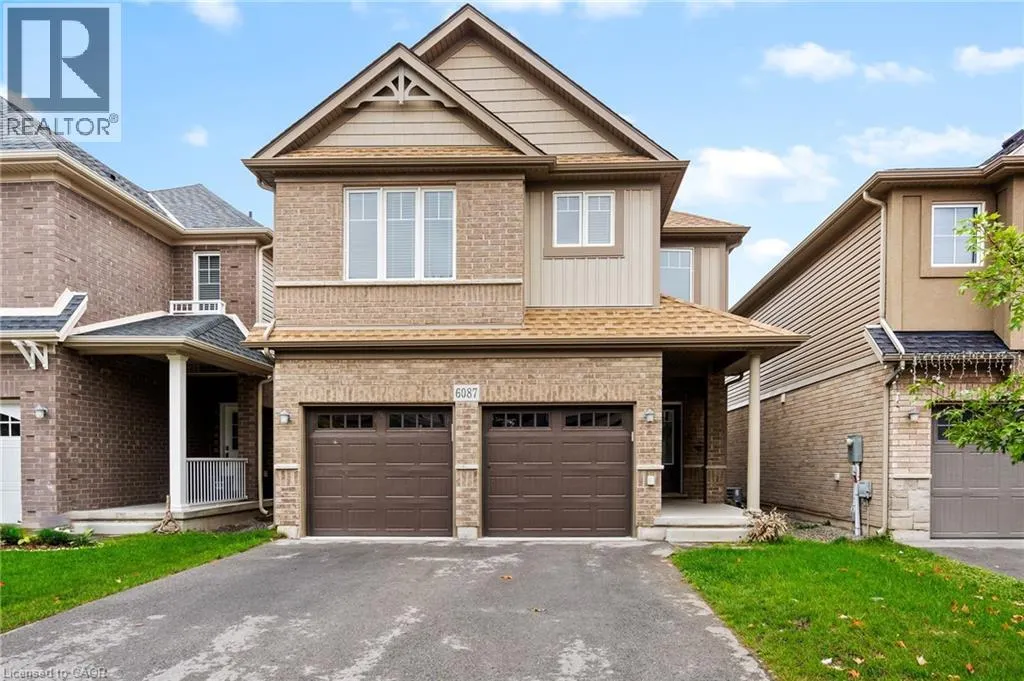
6087 Eaglewood Drive Unit# Lower, Niagara Falls, ON
Price
$ 1,295
Property Attributes
- ID#40839005
- TypeSingle Family
- Listing Status Active
- MunicipalityNiagara Falls
- CityNiagara Falls
- AreaNiagara Falls
- Neighbourhood220 - Oldfield
- Postal CodeL2G 0A7
- Style
- Price$ 1,295
- Bedrooms0+1
- Bathrooms1
- Half Bathrooms0
- Sqr Footage2496
Data Source:
Canadian Real Estate Association (CREA)
Property Description
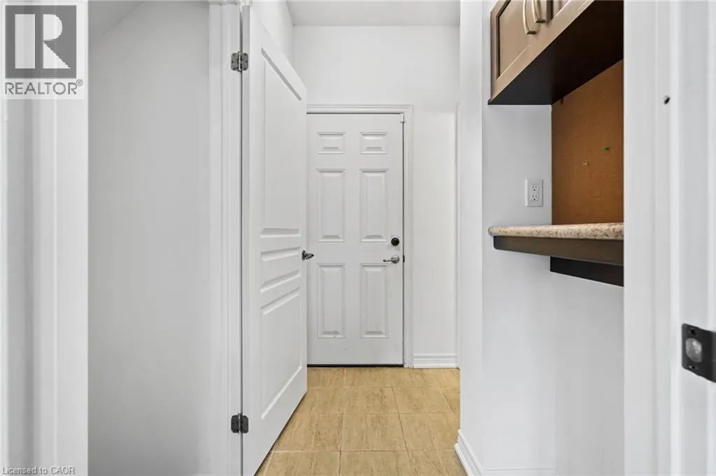
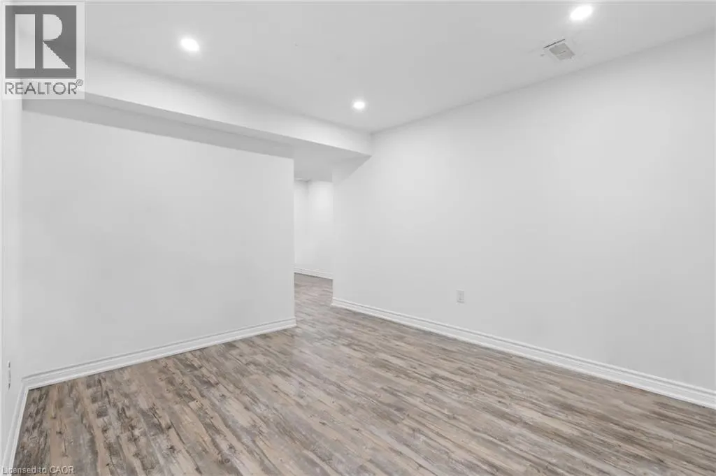
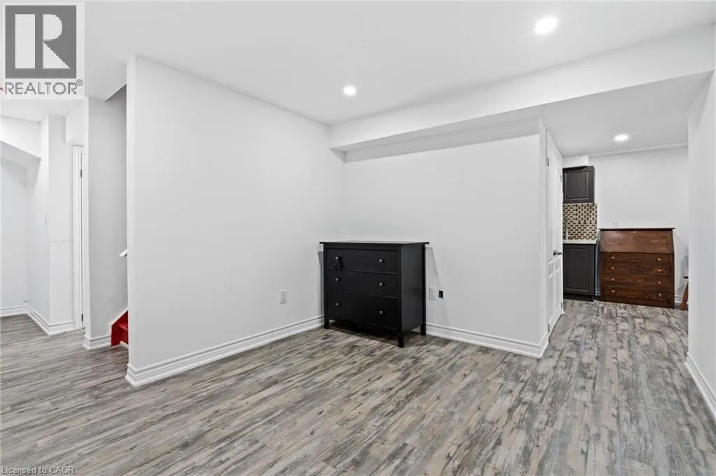
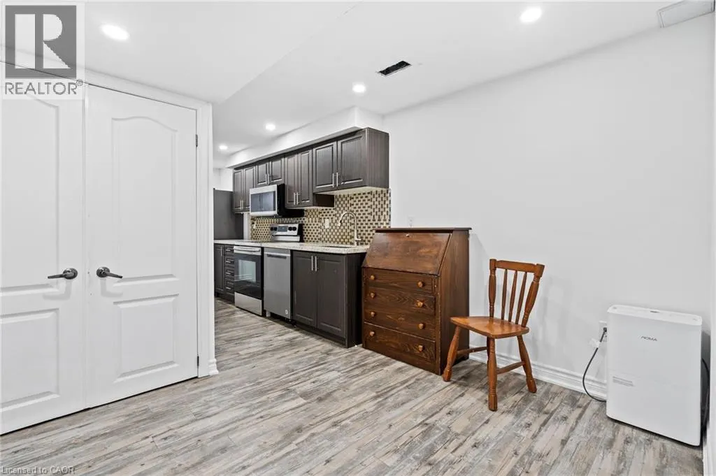
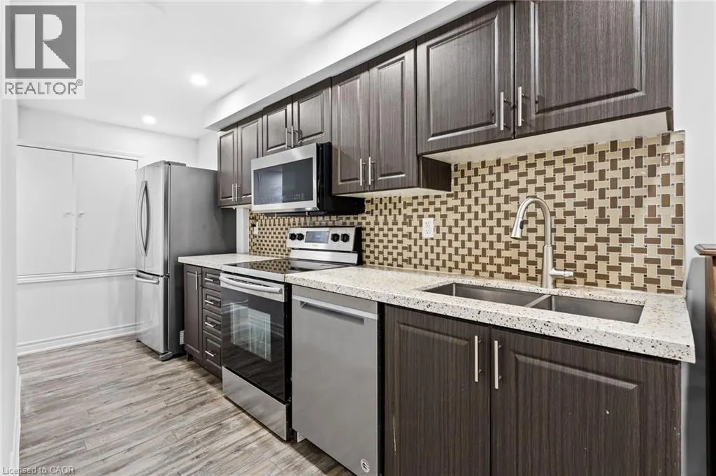
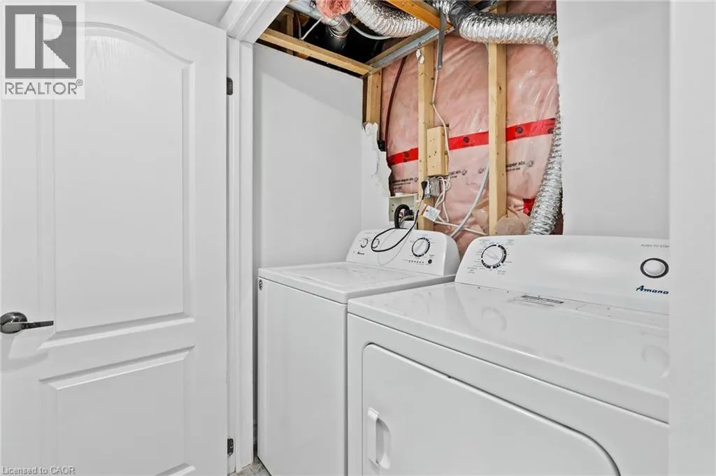
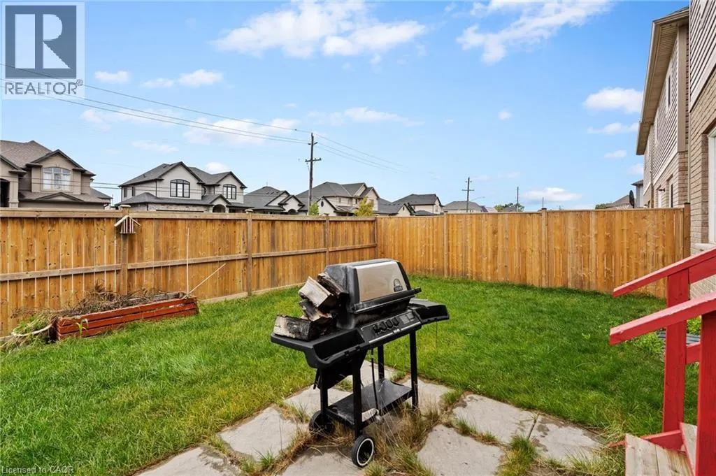
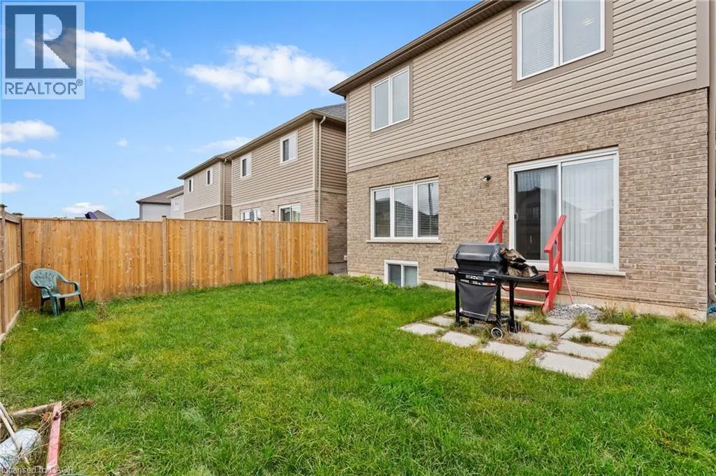
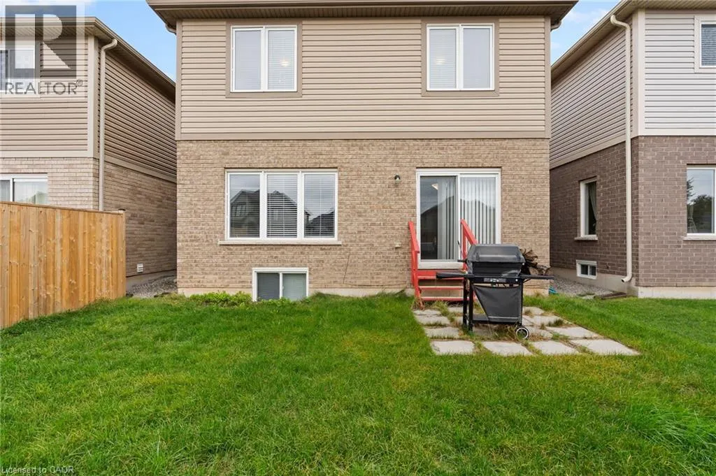
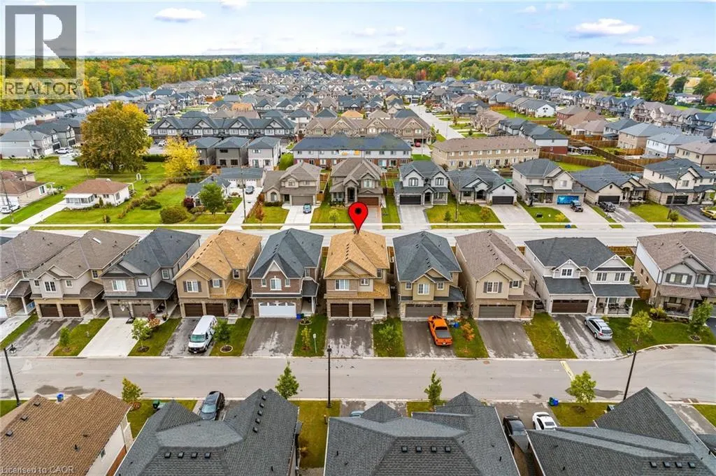
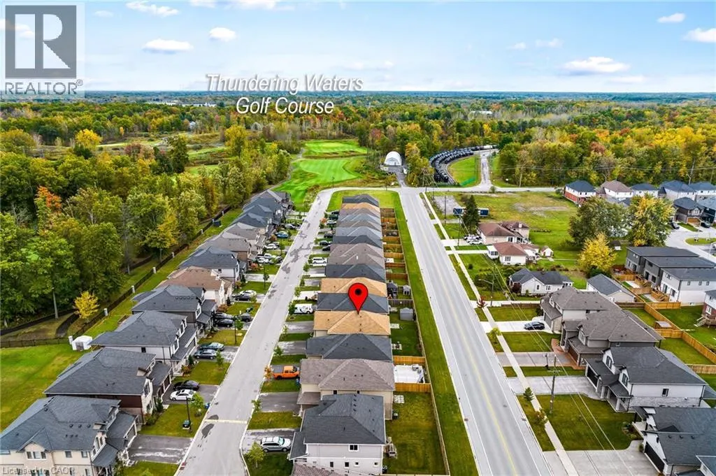
LOCATION!LOCATION!LOCATIONISTUNNING DETACHED HOUSE FOR LEASE (BASEMENT ONLY) SITUATED NEAR THUNDERING WATERS GOLF COURSE & BACKING ONTO DRUMMOND RD. THIS BEAUTIFUL BRIGHT HOUSE BOASTS QUALITY AND ELEGANCE THROUGHOUT OPEN CONCEPT, HIGH CEILING, BIG WINDOWS WITH CONVENIENT WALKOUT THROUGH THE GARAGE. APPLIANCES INCLUDED (STOVE, FRIDGE, DISHWASHER, WASHER AND DRYER) MINUTES TO THE FALLS, CASINO, HOSPITAL, SCHOOLS, QEW/COSTCO/MARINELAND. AND NIAGARA PREMIUM OUTLET, PUBLIC TRANSPORT IS JUST A FEW STEPS AWAY. IT IS A GREAT OPPORTUNITY TO LEASE THIS BEAUTIFUL BASEMENT IN THE PRESTIGIOUS NEIGHBOURHOOD OF NIAGARA FALLS. IT WON'T LAST LONG! (id:7434)
General Features
| Features | No Pet Home |
|---|---|
| Community Features | Quiet Area, School Bus |
| Property Type | Single Family |
| Lease | 1295.00 |
| Zoning Description | EPA, R1E |
| Amenities | Place of Worship, Playground, Public Transit |
| Building Appliances | Dishwasher, Dryer, Refrigerator, Stove, Washer |
| Building Cooling Type | Central air conditioning |
| Location Description | Lionshead Ave Eaglewood Dr |
| Parking Space Total | 1 |
| Building Type | House |
| Ownership Type | Condominium |
| Building.StoriesTotal | 2 |
Interior Features
| Building Fireplace Present | False |
|---|---|
| Building Heating Type | Forced air |
| Basement Development | Finished |
| Basement Type | Full (Finished) |
| Construction Style Attachment | Detached |
| Living Area Range | 2496 |
| Bedrooms | 0+1 |
Exterior Features
| Land Amenities | Place of Worship, Playground, Public Transit |
|---|---|
| Sewer | Municipal sewage system |
| Exterior Finish | Shingles |
Room Details
| Room | Dimensions | Level | Flooring | Details |
|---|---|---|---|---|
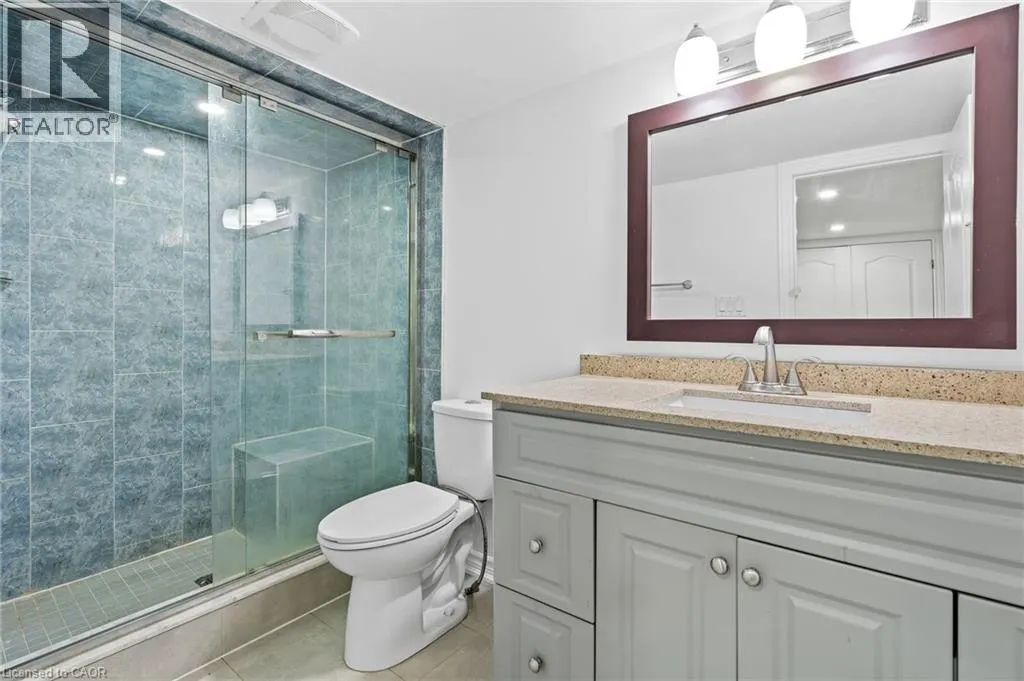
| 3pc Bathroom | Measurements not available | Basement | ||
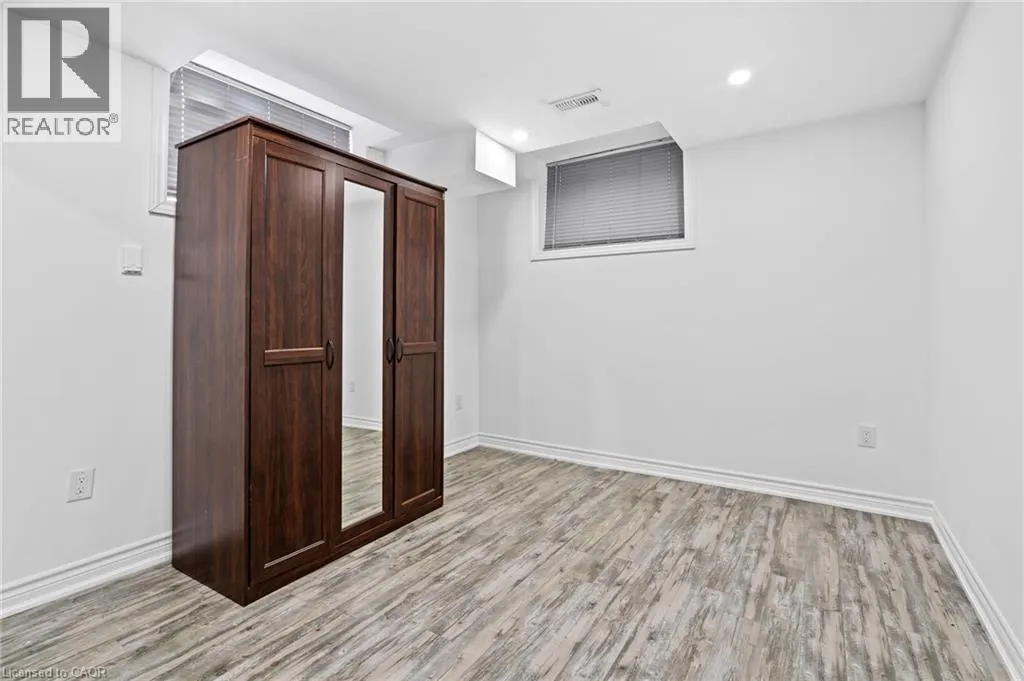
| Bedroom | 13'9'' x 10'7'' | Basement | ||
| Kitchen | 9'8'' x 21'8'' | Basement | ||
| Living room | 13'3'' x 10'7'' | Basement | ||
| Utility room | 8'8'' x 10'2'' | Basement |
Amenities
- Views
- New Construction
- Adult 55+
- Lease To Own
- No Strata Fees
- Furnished
- Primary On Main
- Air Conditioning
- Seller Finance
- Green
- Fixer Upper
- Horse
- Golf
- Fireplace
- Deck
- Garage
- Basement
- Pool

Property vs Single Family Average in L2G 0A7
Price
In The Neighbourhood
Just Listed
Niagara Falls (Oldfield)
$ 699,000
- Type
- Single Family
- Rooms
- 4 Beds + 2.5 Baths
ROYAL LEPAGE NRC REALTY
Niagara Falls (Oldfield)
$ 1,800
- Type
- Single Family
- Rooms
- 2 Beds + 1 Baths
REVEL Realty Inc., Brokerage
Niagara Falls (Oldfield)
$ 2,400
- Type
- Single Family
- Rooms
- 3 Beds + 2 Baths
CENTURY 21 PEOPLE'S CHOICE REALTY INC.
Niagara Falls (Oldfield)
$ 610,000
- Type
- Single Family
- Rooms
- 3 Beds + 2 Baths
COLDWELL BANKER MOMENTUM REALTY, BROKERAGE
Niagara Falls (Oldfield)
$ 719,900
- Type
- Single Family
- Rooms
- 3 Beds + 2 Baths
REVEL Realty Inc., Brokerage
Niagara Falls (Oldfield)
$ 1,299,999
- Type
- Single Family
- Rooms
- 5 Beds + 3.5 Baths
REVEL Realty Inc., Brokerage
Primary On Main
Niagara Falls (Oldfield)
$ 2,600
- Type
- Single Family
- Rooms
- 3 Beds + 2 Baths
HOMELIFE/MIRACLE REALTY LTD
Golf Course
Niagara Falls (Oldfield)
$ 899,000
- Type
- Single Family
- Rooms
- 4 Beds + 5.5 Baths
REVEL Realty Inc., Brokerage
Golf Course
Niagara Falls (Oldfield)
$ 925,000
- Type
- Single Family
- Rooms
- 6 Beds + 5 Baths
VENTURE REAL ESTATE CORP.
Open House
Niagara Falls (Oldfield)
$ 525,000
- Type
- Single Family
- Rooms
- 3 Beds + 2 Baths
RIGHT AT HOME REALTY
Primary On Main
Niagara Falls (Oldfield)
$ 1,099,800
- Type
- Single Family
- Rooms
- 6 Beds + 3.5 Baths
SAVE MAX EMPIRE REALTY
Open House
Niagara Falls
$ 525,000
- Type
- Single Family
- Size
- 1,817 SqFt
- Rooms
- 4 Beds + 2 Baths
Right at Home Realty
Primary On Main
Niagara Falls (Oldfield)
$ 2,300
- Type
- Single Family
- Rooms
- 2 Beds + 2 Baths
EXP REALTY
